

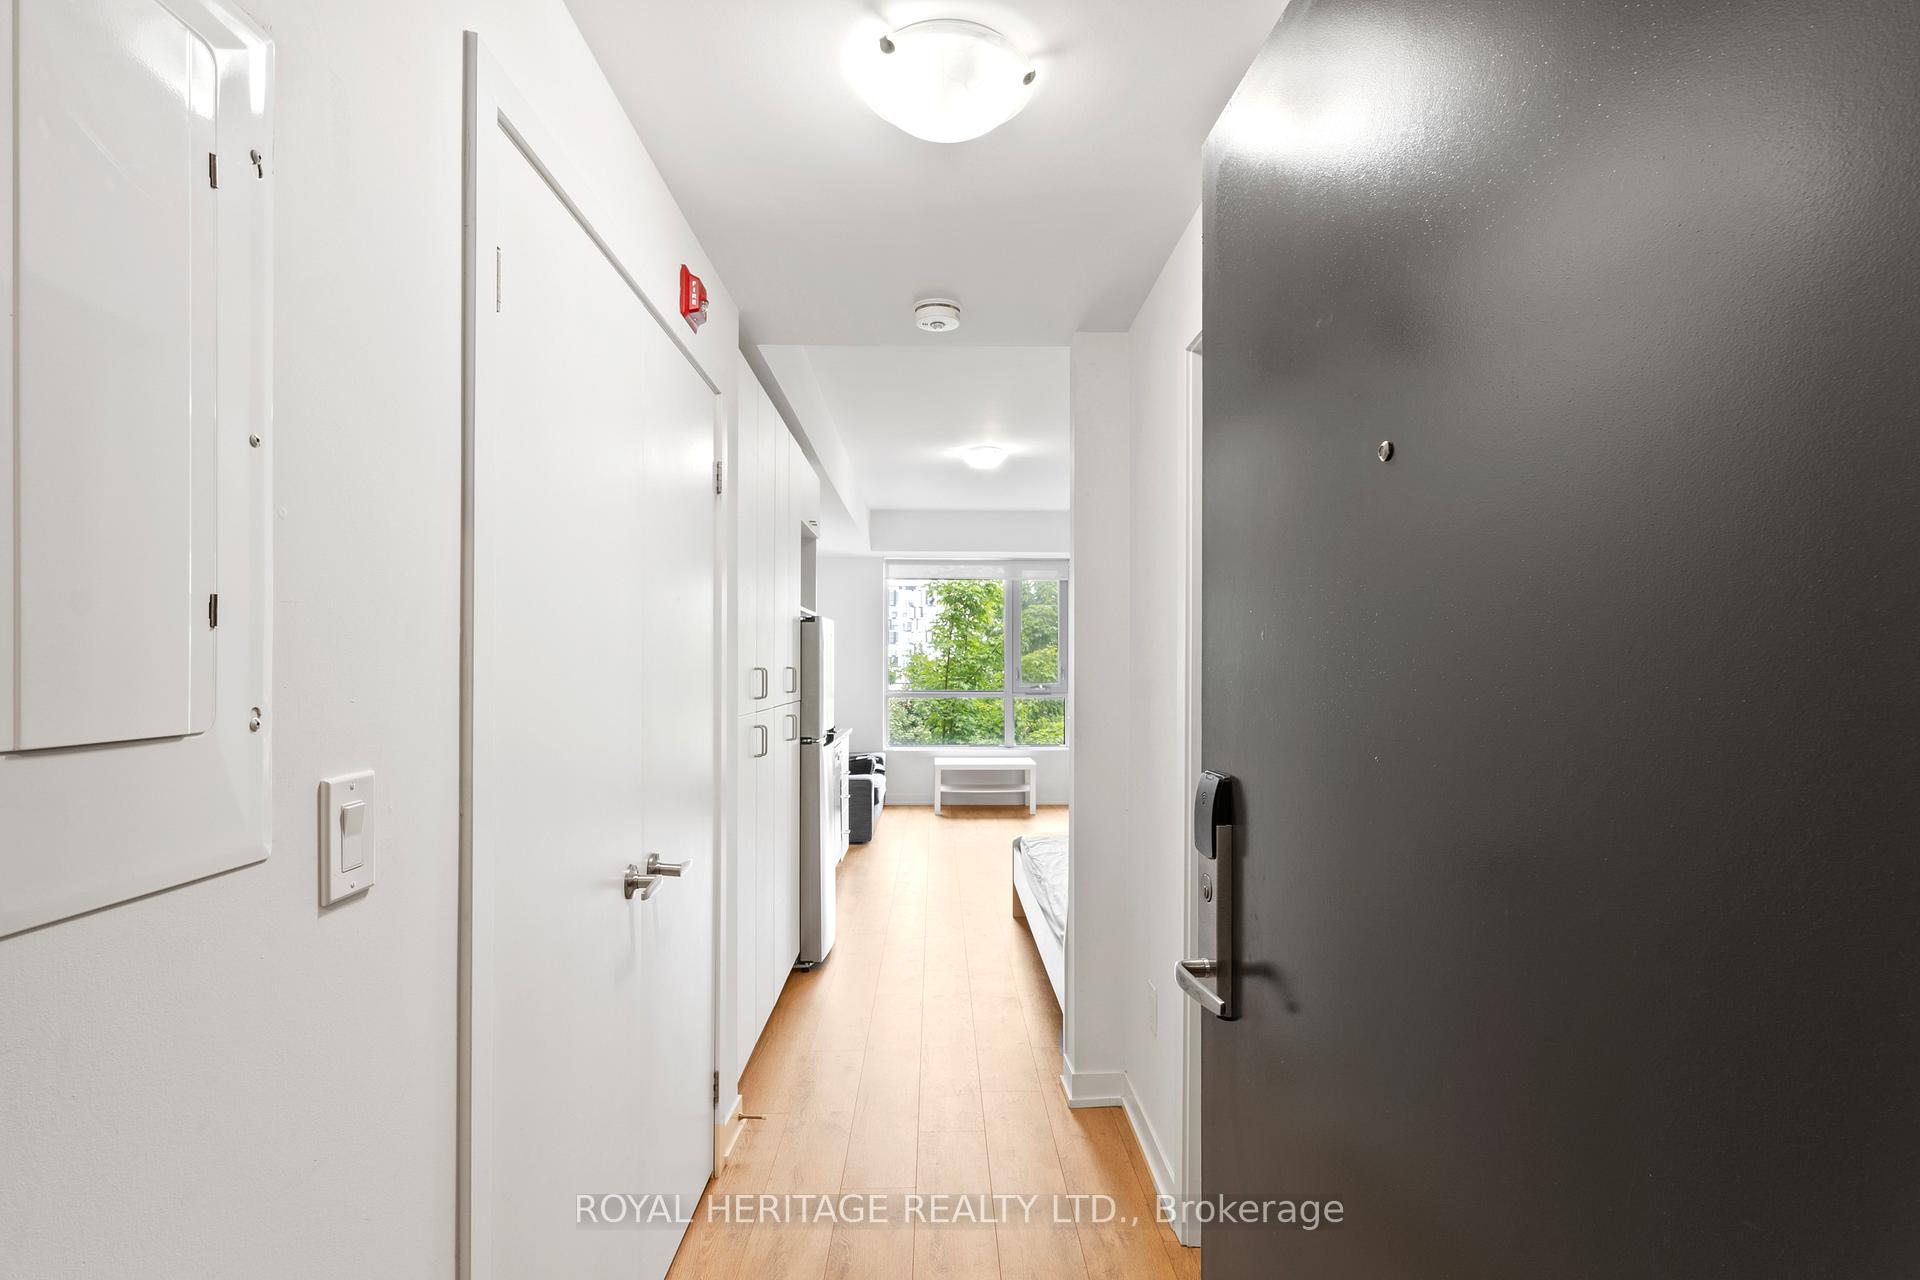
Unit 307, 1800 Simcoe Street N
Unit 307, 1800 Simcoe Street N
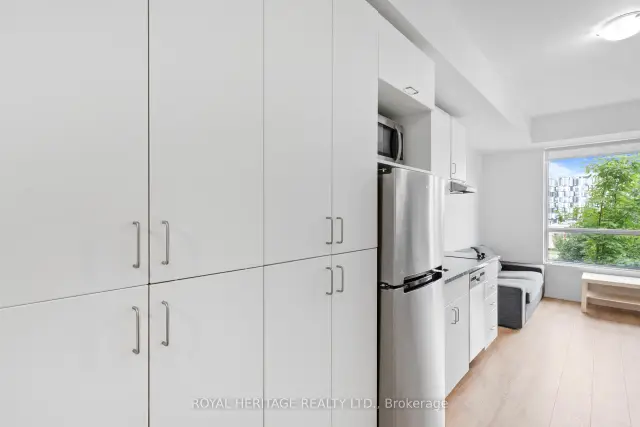 See all 24 photos
Facts and features
- ExposureNorth
- LaundryEnsuite
- LockerOwned
- BalconyNone
- Gym
- Party room/meeting room
- Rooftop deck/garden
The homeCondo Apartment, Bachelor/studio, Age 6–10 years
- Type: Condo Apartment
- Style: Bachelor/studio
- Age: 6–10 years
- Living space: 0–499 sq ft
- Basement: None
- Exposure: North
InsideCeramic, Ensuite, Carpet free, water heater
- Flooring: Ceramic
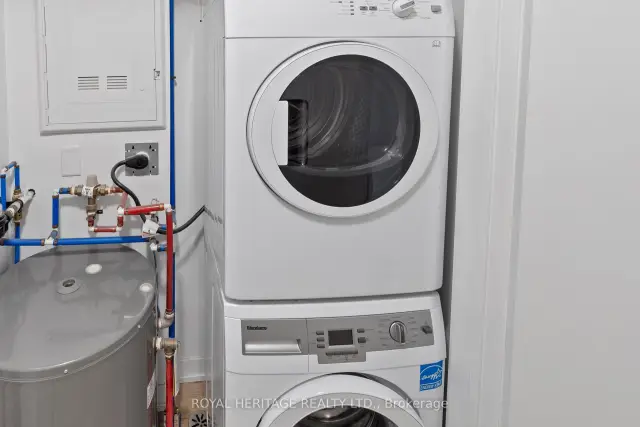
- Laundry: Ensuite
- Features: Carpet free, water heater
- Rooms above ground: 1
- Bathrooms: 1
- Kitchens: 1
OutsideConcrete, brick, Balcony None
- Exterior: Concrete, brick
- Balcony: None
Parking and locker1 Parking, Parking type Owned, Surface
- Spaces: 1 Parking
- Parking type: Owned
- Driveway: Surface
- Spot: R68
- Locker: Owned
- Locker number: 30
- Locker level: Level a
Building1800 Simcoe Street N, Condo corporation 323, Community bbq, gym, media room, party room/meeting room, rooftop deck/garden, game room
- Name: 1800 Simcoe Street N
- Condo corporation: 323
- Amenities: Community bbq, gym, media room, party room/meeting room, rooftop deck/garden, game room
- Pets: Not allowed
Heating, water and powerForced air, gas, Wall unit(s)
- Heating: Forced air, gas
- Cooling: Wall unit(s)
Rent and termsRent $1,250 a month, Entire property, Furnished
- Rent: $1,250 a month
- Space for rent: Entire property
- Furnished: Furnished
- Lease: 12 months
- Rent includes: Building insurance, common elements, high speed internet
- Deposit: Required
- Credit check: Required
- Employment letter: Required
- Rental application: Required
- References: Required
IncludedUnit comes with great furnishings including: tv & wall mount, full bed & mattress, dining table & 2 chairs, couch, desk & chair, coffee table & window coverings. all stainless steel appliances, front load washer/dryer. included in monthly rent: parking (additional $150/month), locker (additional $125/month), wifi/ internet, maintenance of common areas, mailbox/delivery, snow removal & garbage removal (from building), building security services, building management, building insurance, all excellent building amenities including full fitness gym, party/rec room, rooftop terrace w/bbqs, lounge, meeting rooms (2), residents lounge (rooftop), and lobby., Tenant to pay hydro, gas and water + tenants insurance
- Included: Unit comes with great furnishings including: tv & wall mount, full bed & mattress, dining table & 2 chairs, couch, desk & chair, coffee table & window coverings. all stainless steel appliances, front load washer/dryer. included in monthly rent: parking (additional $150/month), locker (additional $125/month), wifi/ internet, maintenance of common areas, mailbox/delivery, snow removal & garbage removal (from building), building security services, building management, building insurance, all excellent building amenities including full fitness gym, party/rec room, rooftop terrace w/bbqs, lounge, meeting rooms (2), residents lounge (rooftop), and lobby.
- Not included: Tenant to pay hydro, gas and water + tenants insurance
Listing detailsE13871004, For Rent, Oct 7, 2026
- MLS® number: E13871004
- Status: For Rent
- Listed on: Oct 7, 2026
- Days on market: 44
- Updated: Oct 7, 2026
- Possession: 2026-10-10 / Flexible
- Occupied by: Vacant
- Listing brokerage: ROYAL HERITAGE REALTY LTD.
About this home
Unit 307, 1800 Simcoe Street N, Oshawa (Samac), ON L1G 0C2
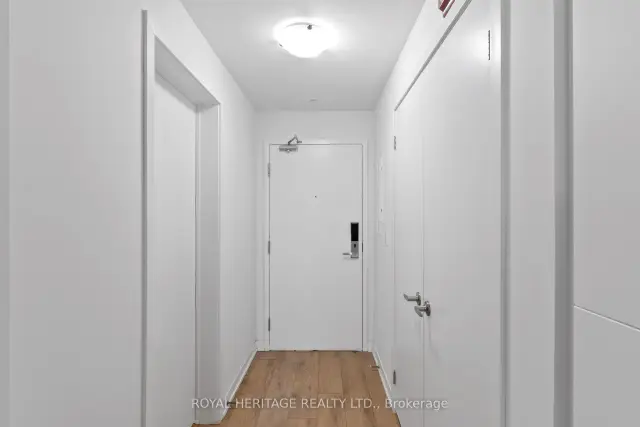
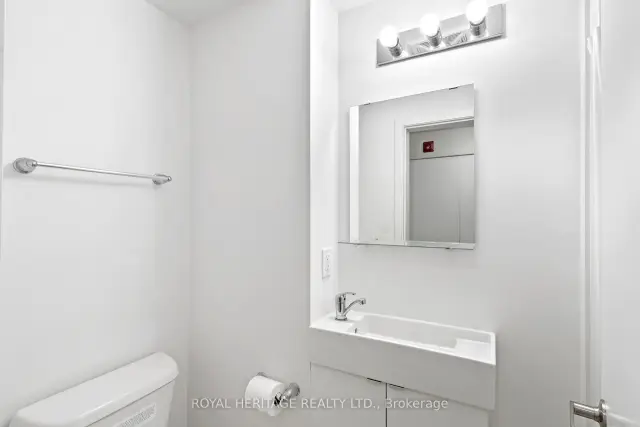
**RARELY OFFERED VALUE!** Fully furnished studio apartment ($1250/month) PLUS options available to rent a reserved parking spot for an additional $150/month and/or a large storage locker for an additional $125/month or rent all 3 combined for only $1450/month! Calling All Professionals, Couples & Students Alike! Check out this rarely offered turnkey fully furnished studio apartment with options available to rent a reserved parking spot and/or a large storage locker that offers the perfect combination for comfortable, modern living in Durham Region! This bright, open concept unit offers free high-speed Internet, full sized in-suite laundry and a calm, clean and quiet low rise building. No need to wait ages for elevators or your favourite machine in the gym! Professionally managed building with highly responsive on-site building management team for a comfortable and secure living experience. Comes with great furniture & appliance package, internet, in-suite laundry, kitchen, & bathroom. Condo fee, heat, AC, mailbox, snow & garbage removal (from main bldg.) are included. Perfectly located within North Oshawa approx. 4km to 407, 8km to 401, & 10km to Oshawa GO. < 5 min to UOIT and Durham College, all major shopping, grocery stores, cafes and restaurants! Nothing to do but move in!
Book a viewing
Know more about 1800 Simcoe Street N
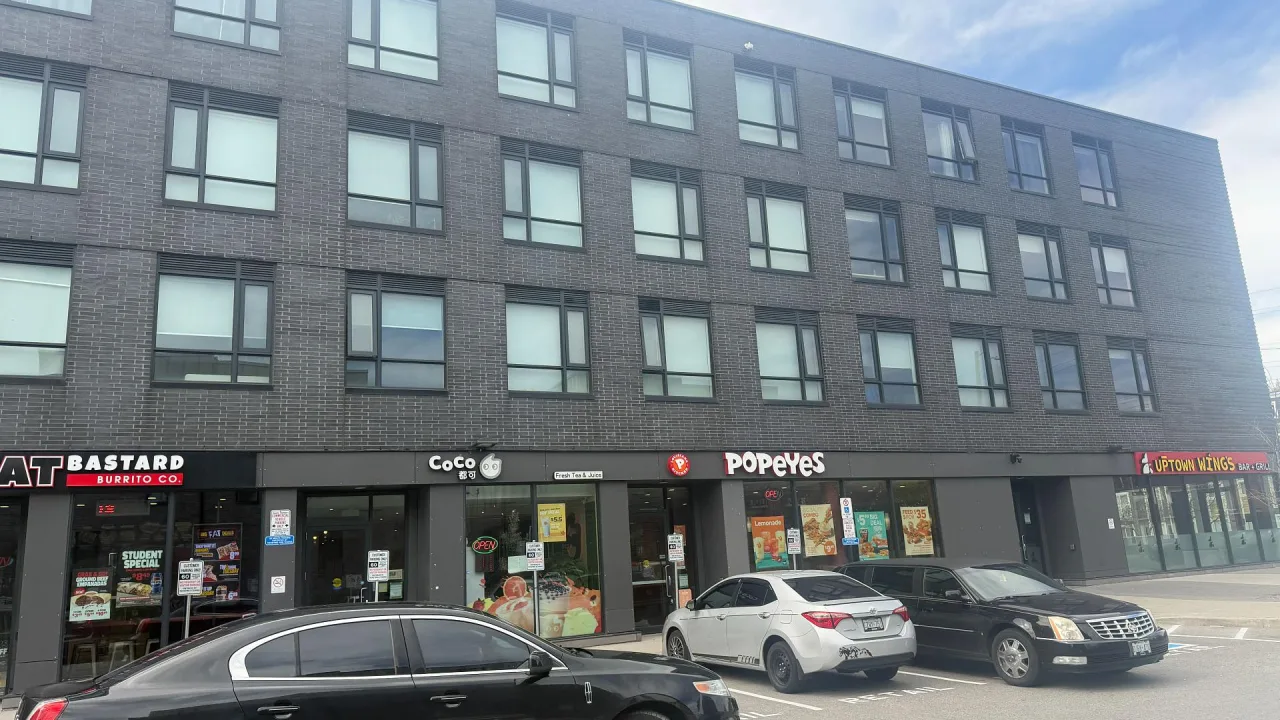
Condo building · 1800 Simcoe Street N
1800 Simcoe Street N is a condo. Right now 1 for sale and 2 for rent are on the market here.
No similar units for rent in 1800 Simcoe Street N right now.
Around this home
Daily convenience, out of 100, from the distances below
Schools nearby
School rating, out of 10.
Helpful calculators

Your HOMEH agent
"I would see it this week."