
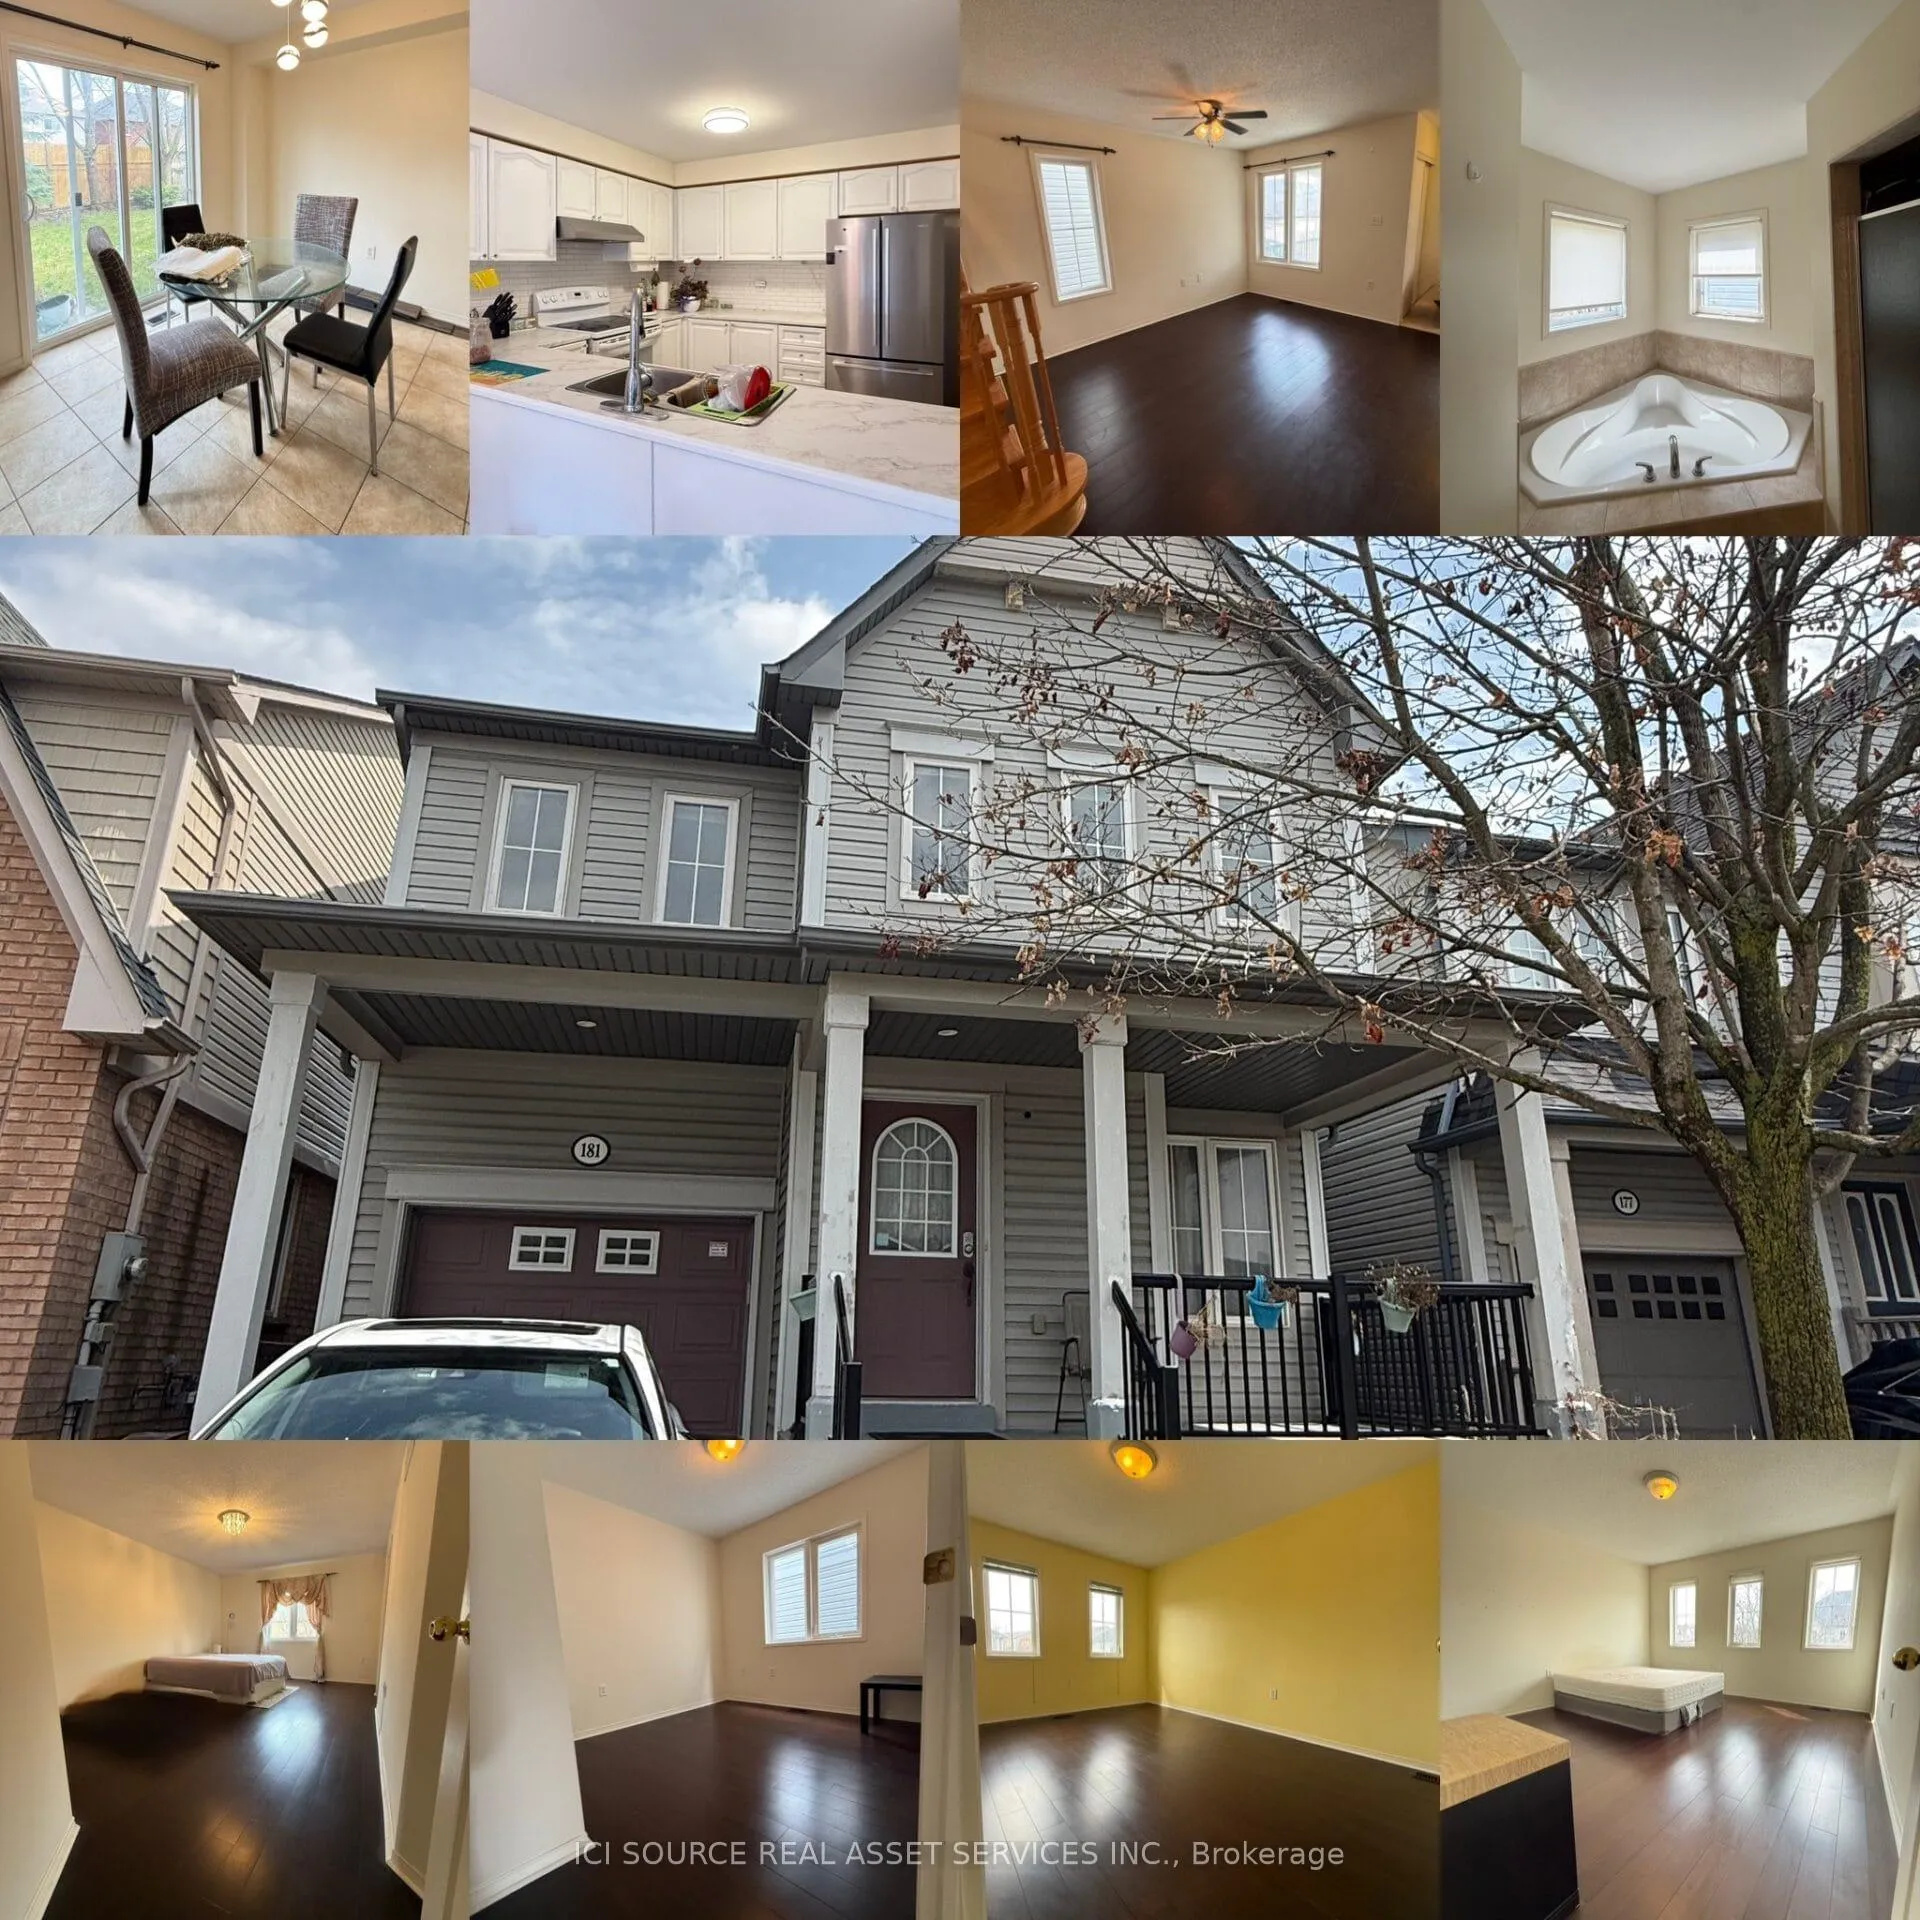
181 Norland Circle
Oshawa (Windfields)181 Norland Circle
Oshawa (Windfields)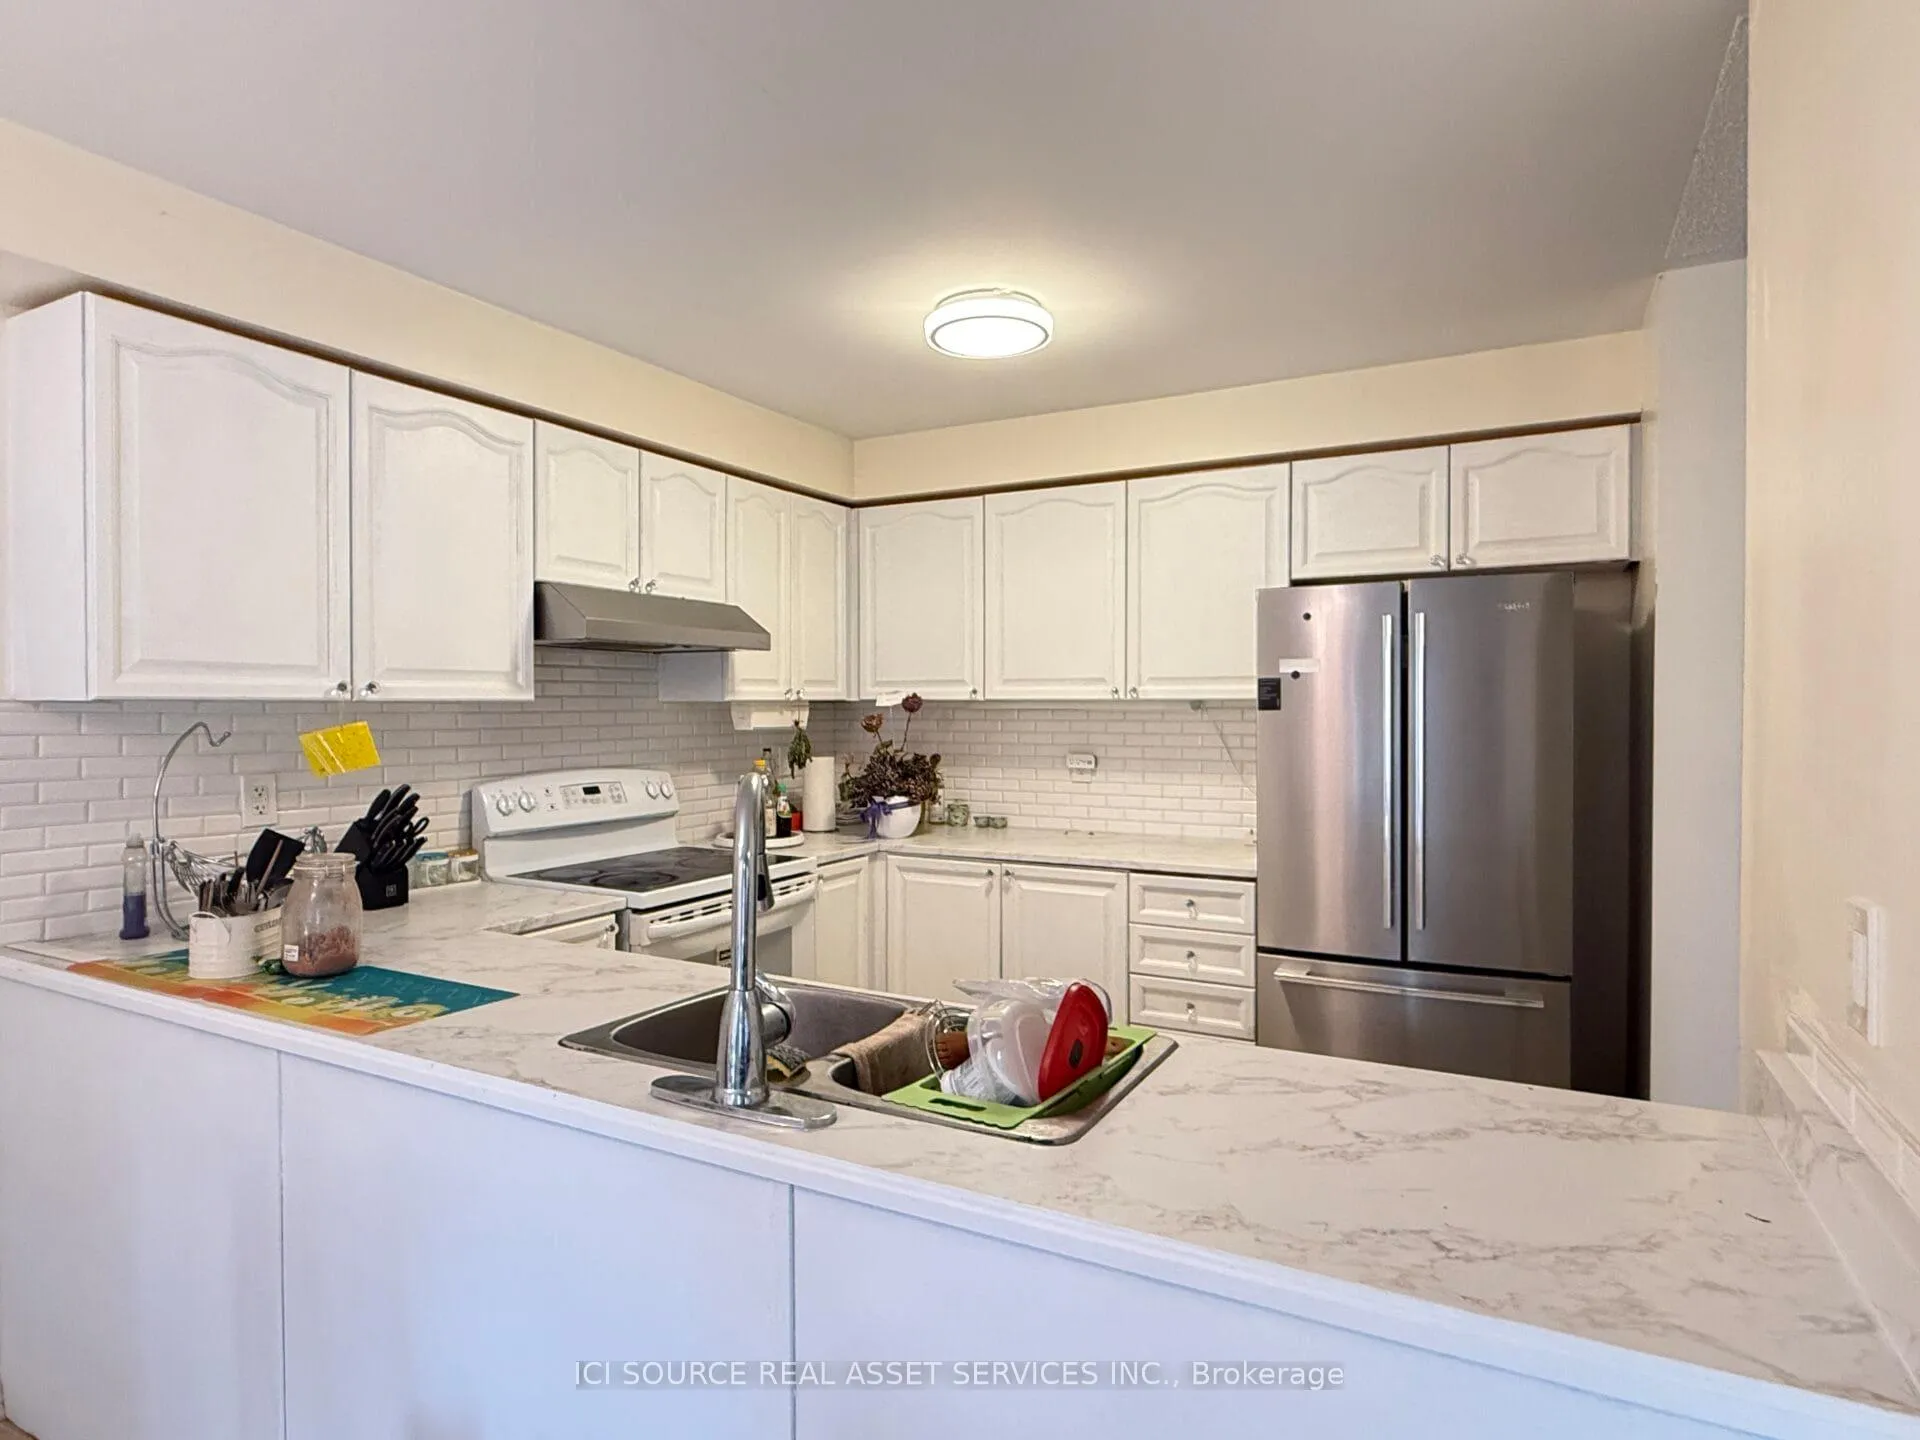

 See all 16 photos
Property history

This listing has ended. It is no longer available.
Property not available for sale or for rent.
Ask about this home
A HOMEH agent will answer your questions about this home.Ask HOMEH
About this home
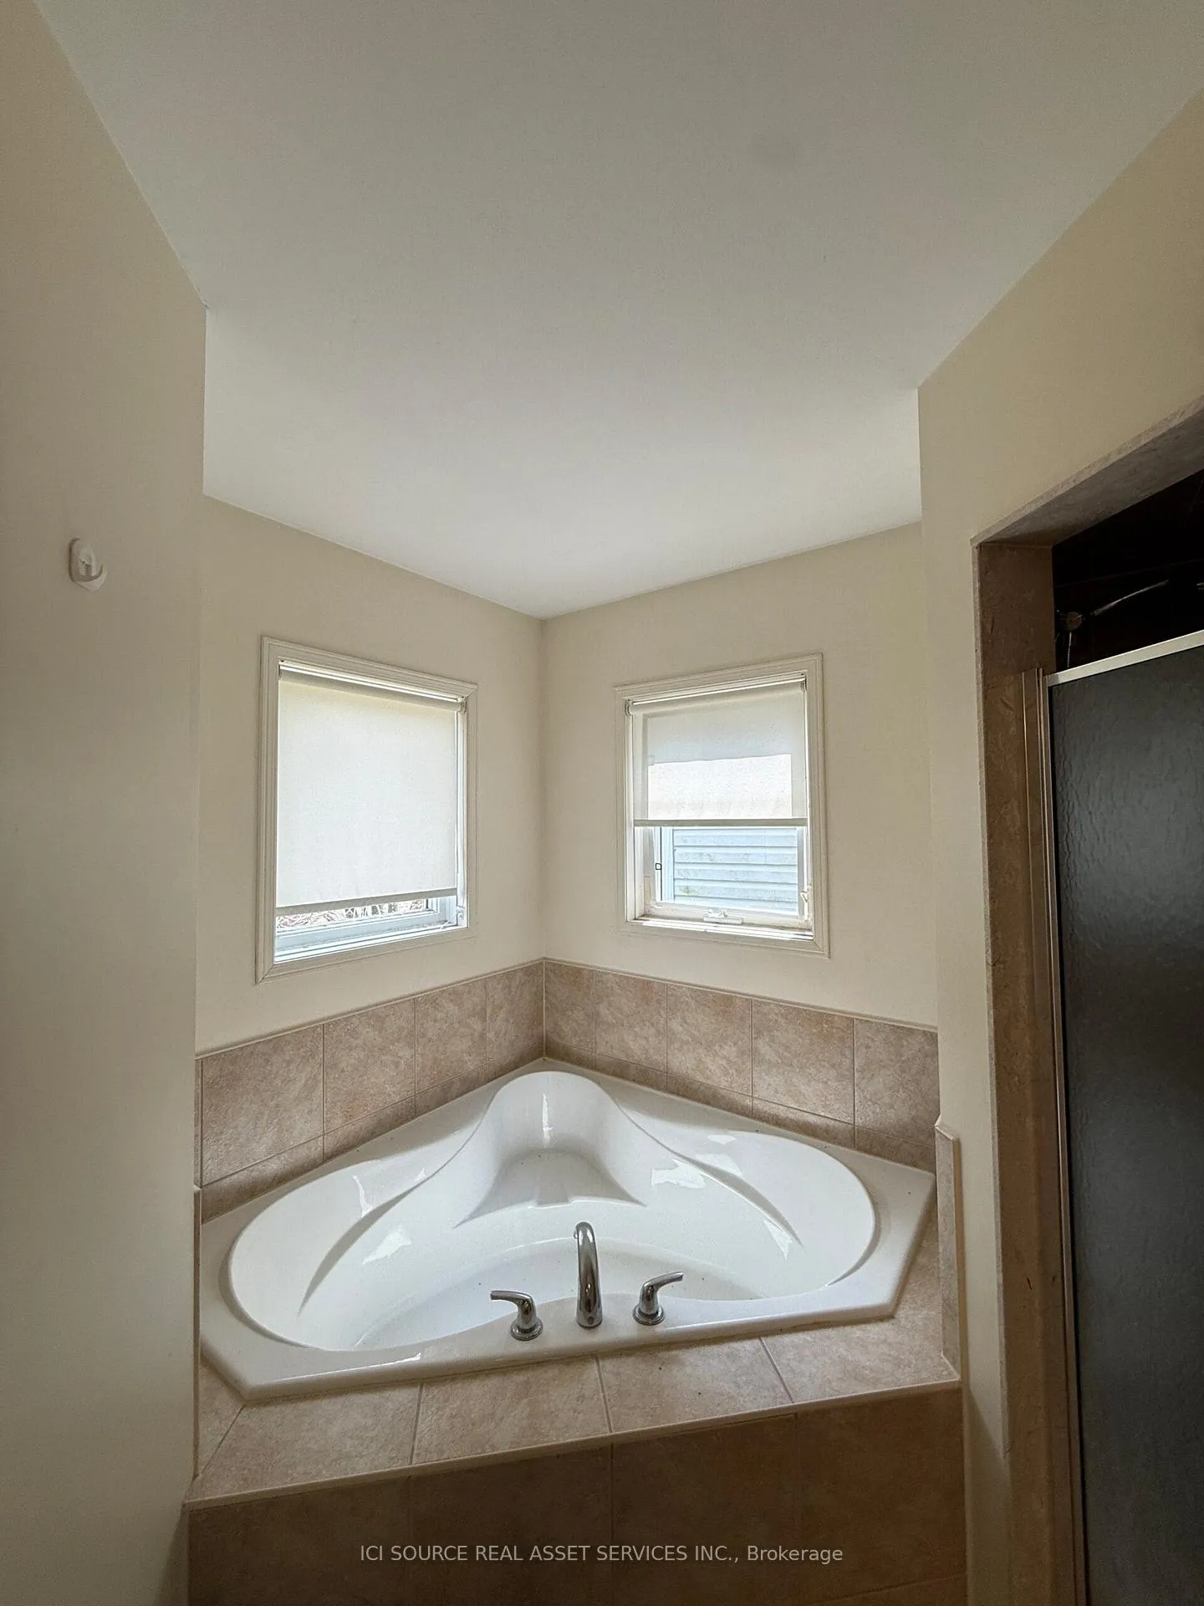
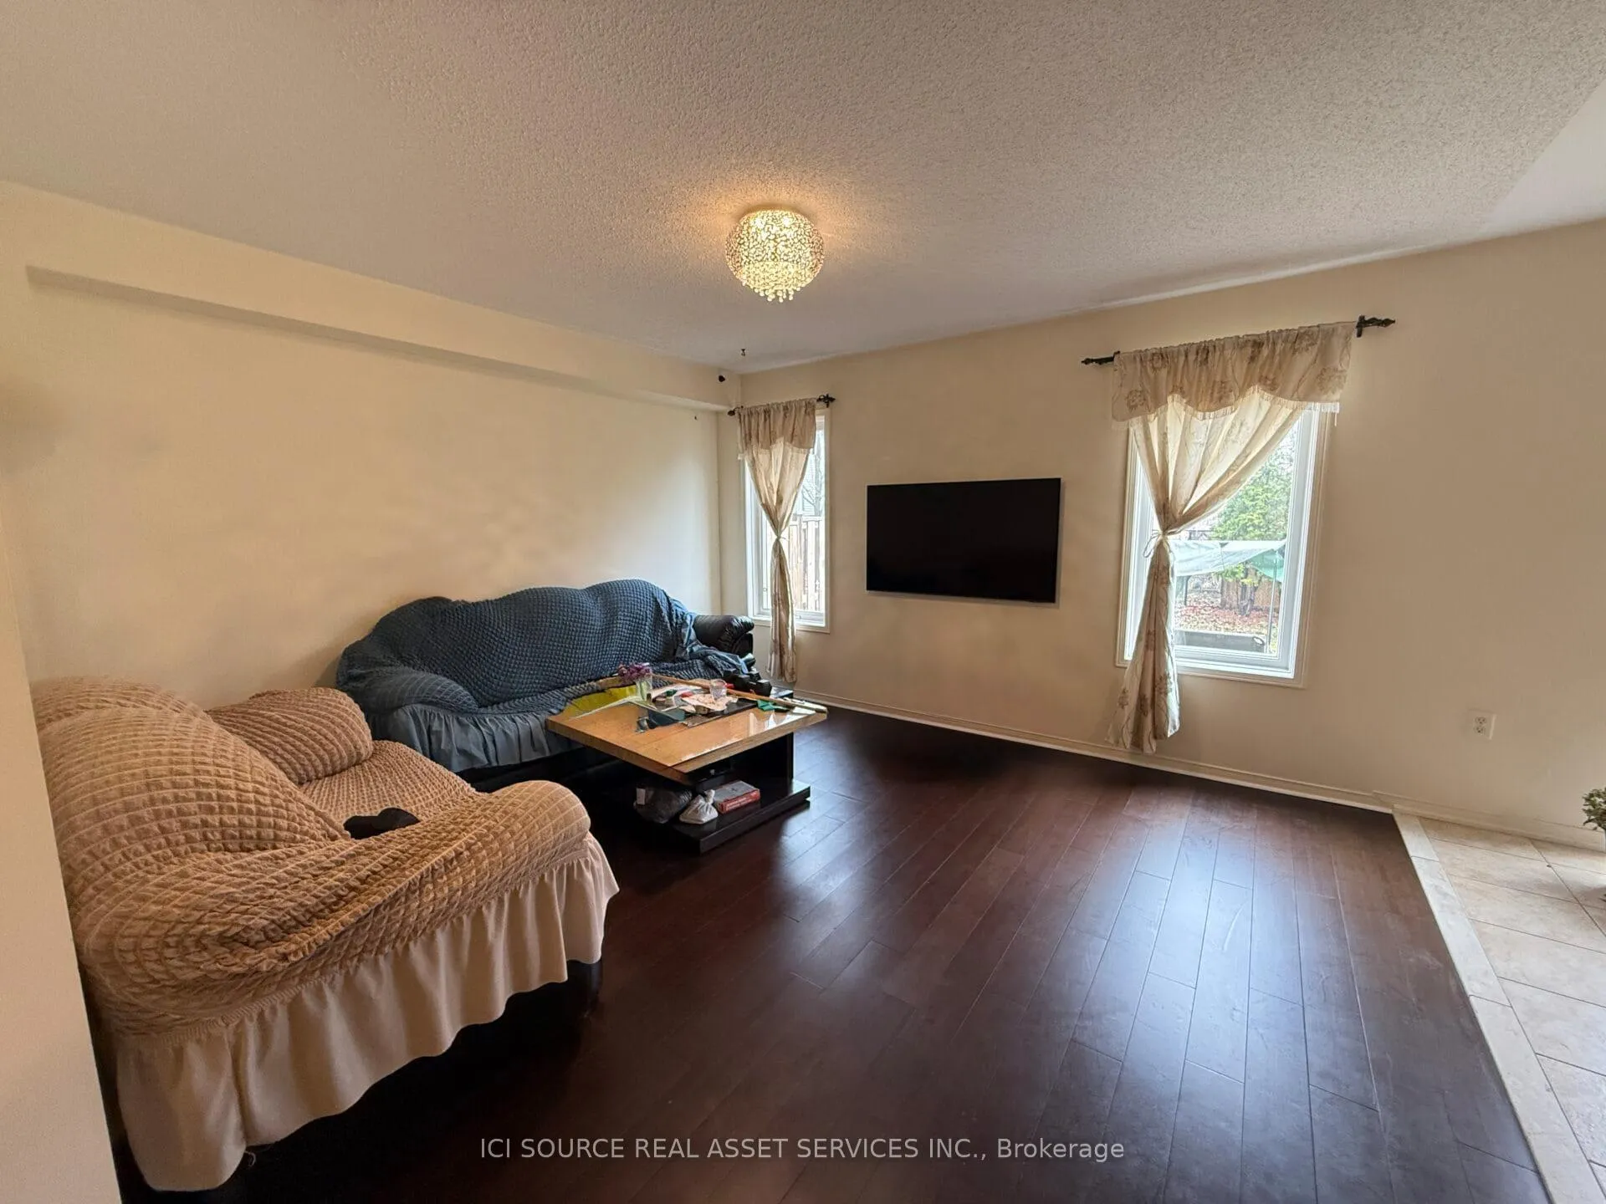
Beautiful, bright, and well-maintained 4-bedroom home located in a quiet, family-friendly neighborhood in Oshawa. This spacious property offers a functional layout, modern finishes, and a large private backyard-perfect for families or professionals seeking comfort and space. Features: 4 spacious bedrooms with large windows. Open-concept living & dining area with plenty of natural light. Modern kitchen with stainless steel appliances and ample cabinet space. Clean bathrooms with full tub and shower. Backyard-great for relaxing or entertaining. Hardwood flooring throughout main areas. Parking included. Location Highlights: Quiet, safe residential street. Close to schools, parks, and shopping. Easy access to Hwy 401 / transit. Family-oriented neighborhood. Available: May 1, 2026. Rent: $2,900/month + utilities. *For Additional Property Details Click The Brochure Icon Below* ***Landlord is a registered Salesperson with RECO.
Facts & features
Ask about this home
A HOMEH agent will answer your questions about this home.
Rooms
11 rooms · 3 bathrooms
- Kitchen10′9″ × 11′10″127 sq.ft.
- Living room10′9″ × 11′10″127 sq.ft.
- Dining room7′5″ × 8′10″66 sq.ft.
- Kitchen8′2″ × 3′11″32 sq.ft.
- Powder room4′6″ × 3′3″15 sq.ft.
- Bathroom7′10″ × 4′3″34 sq.ft.
- Bedroom12′8″ × 10′10″137 sq.ft.
- Bedroom 211′11″ × 8′10″106 sq.ft.
- Bedroom 37′10″ × 7′7″59 sq.ft.
- Bedroom 415′7″ × 9′6″149 sq.ft.
- Bathroom8′6″ × 4′7″39 sq.ft.
Around this home
Schools nearby
School rating, out of 10.
Listing details
Helpful tools
Your HOMEH agent
"I would see it this week."
Ask HOMEH about this home
Price, neighbourhood, monthly cost. Ask anything.
HOMEH Intelligent Agent is an AI, not a licensed representative. Check anything important with your agent.