
 See all 31 photos
Property history

This listing has ended. It is no longer available.
Property not available for sale or for rent.
Ask about this home
A HOMEH agent will answer your questions about this home.Ask HOMEH
About this home
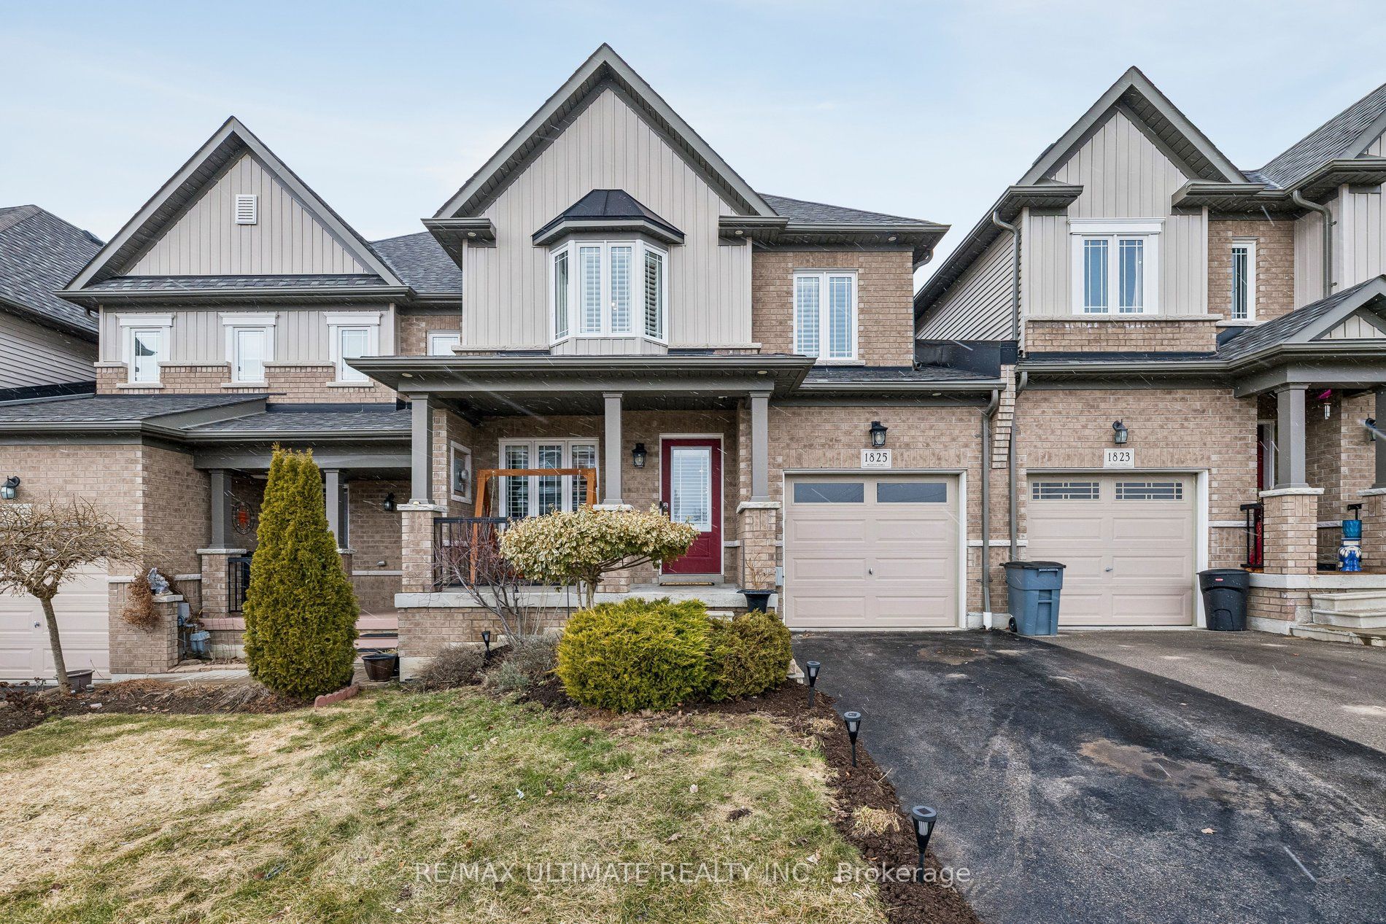
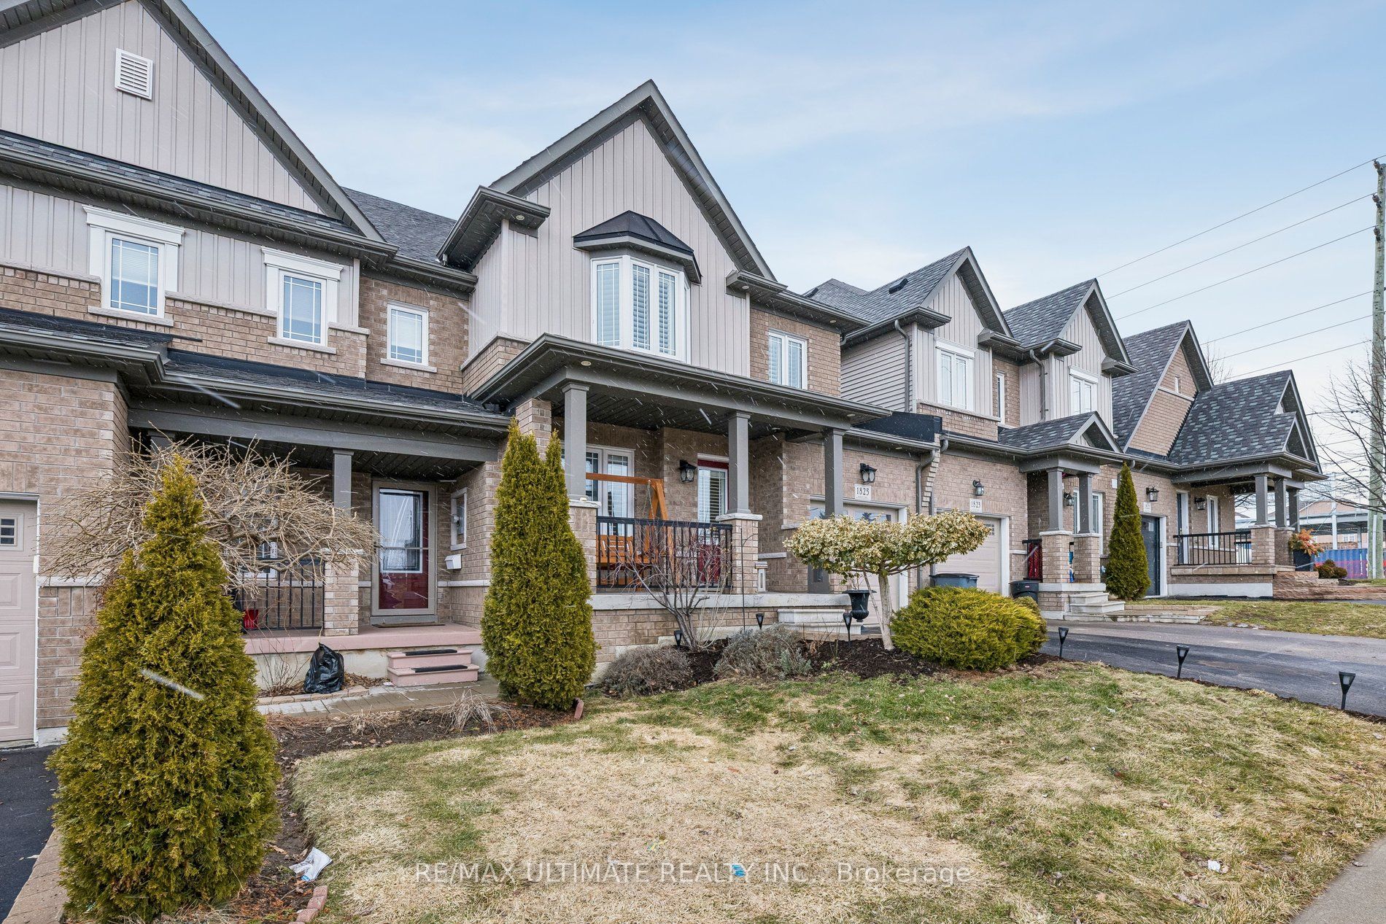
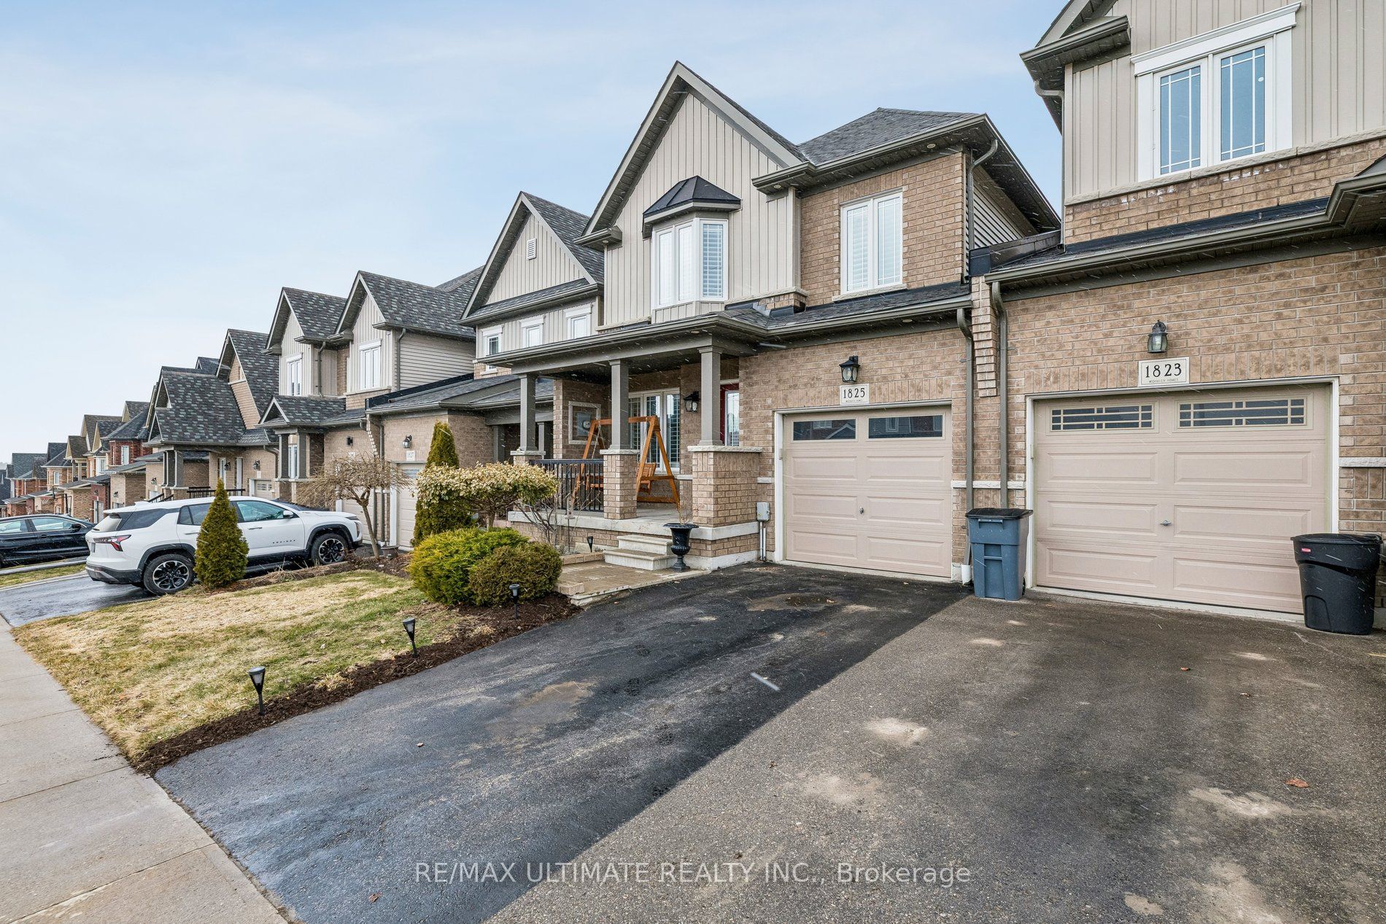
1825 Silverstone Crescent, Oshawa
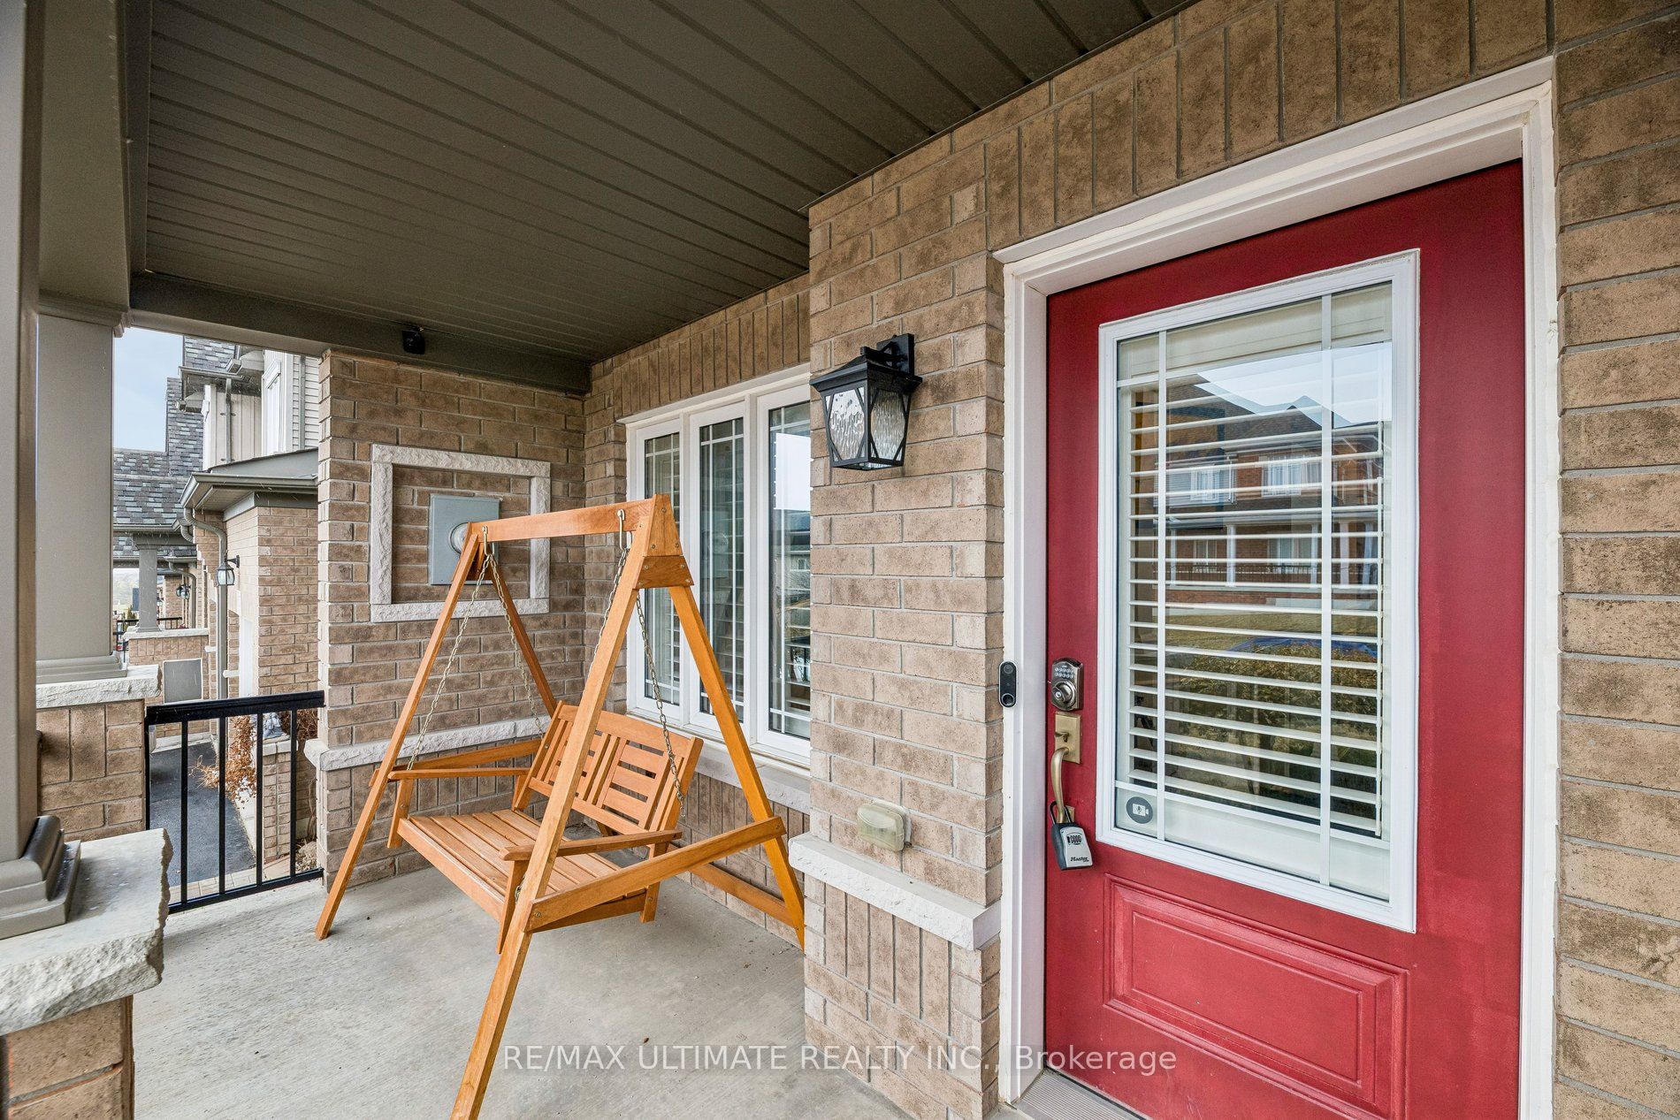
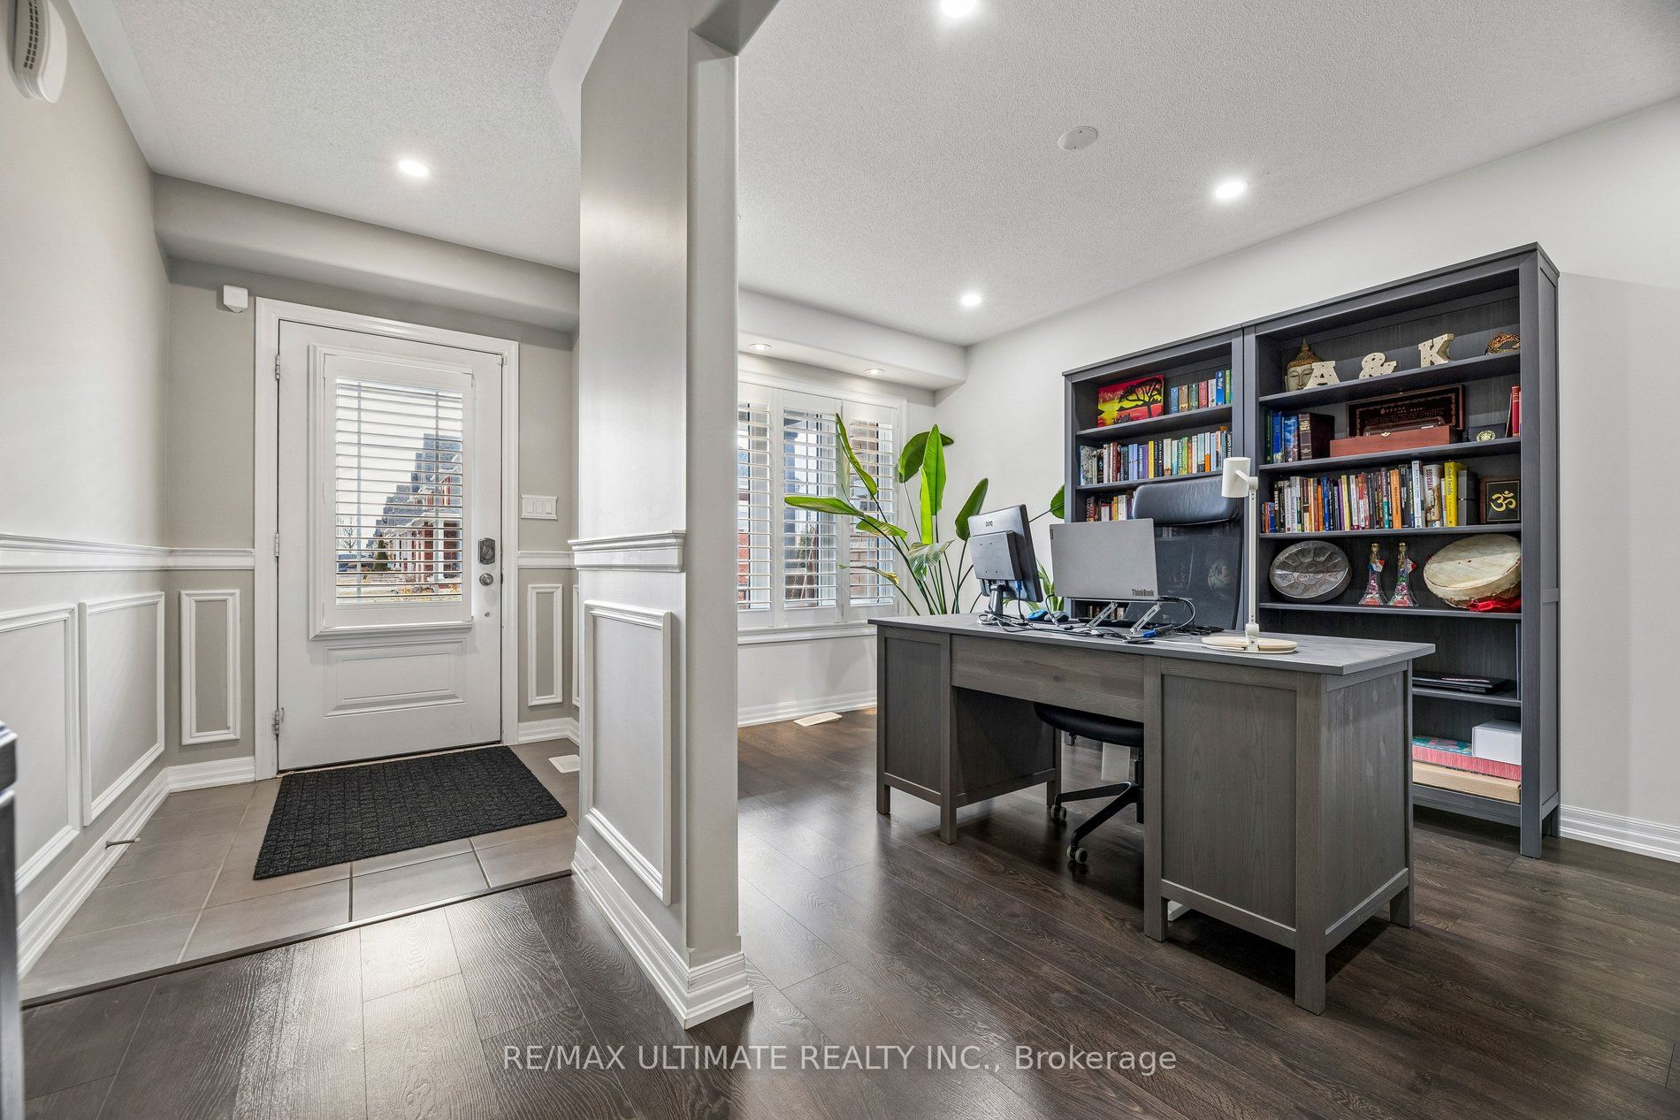
This stunning two-storey, three-bedroom, three-bath Townhome is nestled in the highly sought-after Samac neighbourhood. It offers 1,971 square feet of spacious, thoughtfully designed living space, featuring numerous upgrades, including landscaped front and back yards, elegant wainscoting, and a versatile room that can serve as an office or additional living area. Beautiful California shutters, exterior potlights, a large backyard deck, and second-floor laundry add convenience. The bright, modern kitchen boasts a spacious, C-shaped layout overlooking the inviting great room-perfect for entertaining. The breakfast area opens to a large backyard with a charming deck and paved space with acess through garage to backyard making yard work a breeze. The primary bedroom is airy and sunlit, with a luxurious, spa-like ensuite featuring a frameless glass shower. Ample closet space and two generously sized additional bedrooms complete the picture. This home truly checks all the boxes and radiates charm-bring your most discerning clients. Shows 10+++.
Facts & features
Ask about this home
A HOMEH agent will answer your questions about this home.
Rooms
8 rooms · 3 bathrooms
- Kitchen10′ × 9′7″96 sq.ft.
- Breakfast10′ × 9′7″96 sq.ft.
- Great room11′ × 18′198 sq.ft.
- Living room9′ × 14′126 sq.ft.
- Primary bedroom15′ × 19′10″297 sq.ft.
- Bedroom 29′10″ × 12′5″122 sq.ft.
- Bedroom 39′ × 13′117 sq.ft.
- Laundry8′10″ × 6′53 sq.ft.
Around this home
Listing details
Helpful tools
Your HOMEH agent
"I would see it this week."
Ask HOMEH about this home
Price, neighbourhood, monthly cost. Ask anything.
HOMEH Intelligent Agent is an AI, not a licensed representative. Check anything important with your agent.