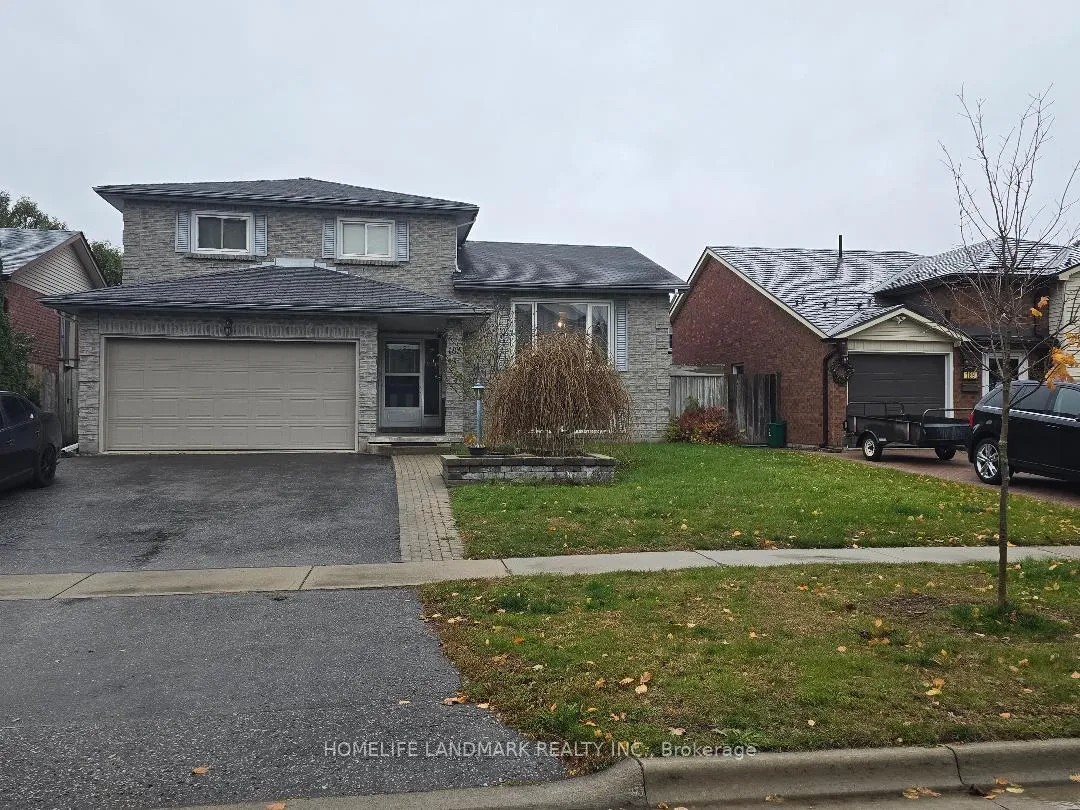
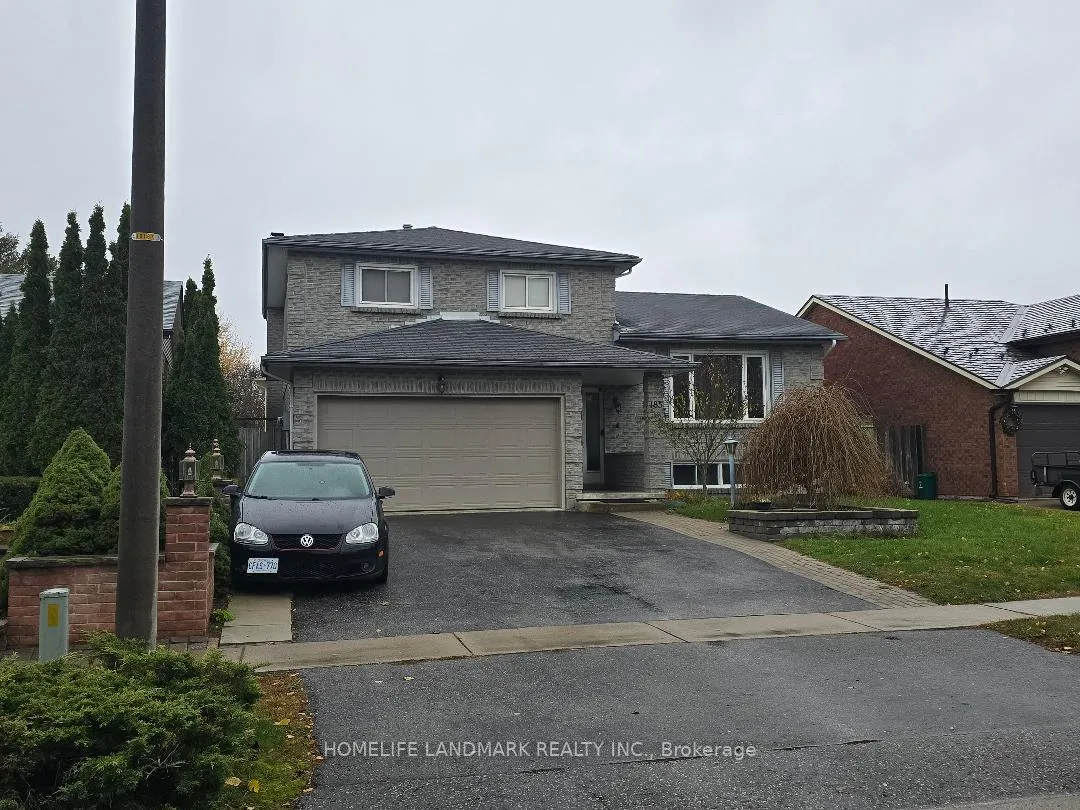
You Are Welcome To See This Unique Large Family 5 Level Side Split -With 3+1 Bedroom House For Lease - Good For Bigger Family In North Oshawa Close To Ontario Tech University. House Comes With Immense Family Room With Fire Place And Walk Out. Bright Living Room With Large Window, Formal Dining Room, Master Bedroom With Washroom, Brand New Modern Kitchen With Lot Of Cabinets, All Rooms In Upstairs Are Gleaming Laminate Floors, Laundry Room In The Main Floor.
Read more
HospitalPlace Of WorshipPublic TransitSchool
Facts & features
TypeDetached
StyleSidesplit 5
Size1.5K~2K Sq.Ft.
HeatingForced air, gas
CoolingCentral air
BasementUnfinished
Parking4 drive
WaterMunicipal
FireplaceYes
Book a viewing
Wed28Oct
Thu29Oct
Fri30Oct
Sat31Oct
Sun1Nov
Pick a time
Rooms
9 rooms · 3 bathrooms
Main floor1 room
Family room21′10″ × 11′11″259 sq.ft.
Upper floor3 rooms
Primary bedroom13′10″ × 12′2″169 sq.ft.
Bedroom 215′ × 11′6″173 sq.ft.
Bedroom 313′8″ × 11′7″158 sq.ft.
In-between level3 rooms
Living room14′5″ × 11′6″166 sq.ft.
Dining room10′8″ × 9′11″106 sq.ft.
Kitchen16′1″ × 8′7″138 sq.ft.
Lower level2 rooms
Bedroom 413′6″ × 10′10″146 sq.ft.
Recreation20′1″ × 15′11″320 sq.ft.
Bathrooms3
4-pcUpper3-pcUpper2-pcIn-between
Around this home
Taunton Rd W And Somerville
2Walking
Schools nearby
School rating, out of 10.
Queen Elizabethelementary · Public · 0.8 km
3.0/10
Sunset Heightselementary · Public · 0.9 km
5.4/10
Beau Valleyelementary · Public · 2.0 km
3.1/10
Listing details
MLS® numberE12522730
Listed onNov 7, 2025
Days on market56
UpdatedJan 2, 2026
Listing brokerageHOMELIFE LANDMARK REALTY INC.
Possession2026-01-01 / 60-89 days
Helpful tools
Mortgage calculator
Closing costs
Land transfer tax
Buyer guide
Your HOMEH agent
NimaHOMEH agent · Oshawa
"I would see it this week."
Ask Nima
Ask HOMEH about this home
Price, neighbourhood, monthly cost. Ask anything.
HOMEH Intelligent Agent is an AI, not a licensed representative. Check anything important with your agent.

 See all 3 photos
