
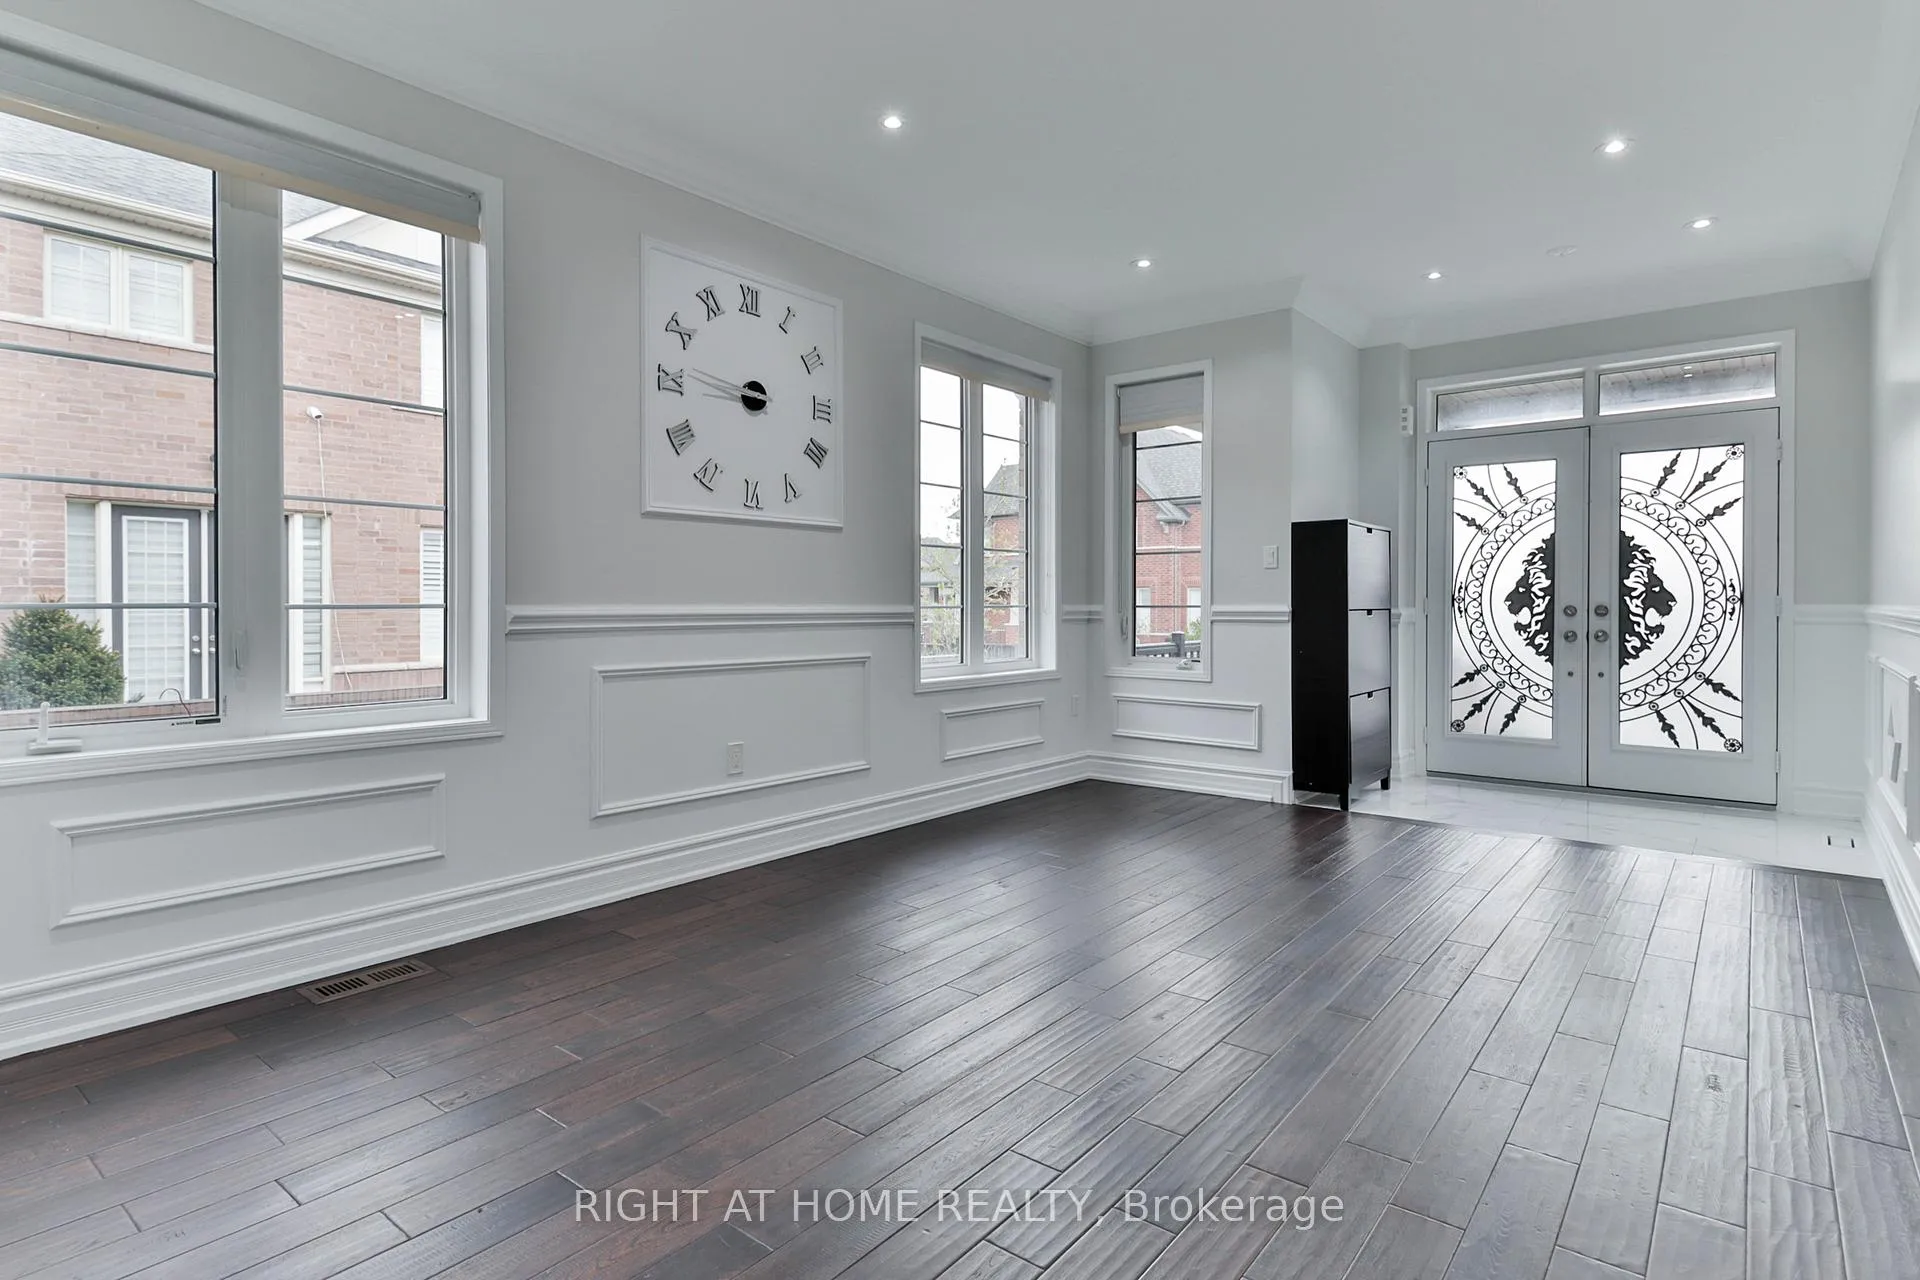
 See all 26 photos
Property history

This home has been leased. It is no longer available.
Property not available for sale or for rent.
Ask about this home
A HOMEH agent will answer your questions about this home.Ask HOMEH
About this home
Unit Main + Upper, 186 Cosgrove Drive, Oshawa
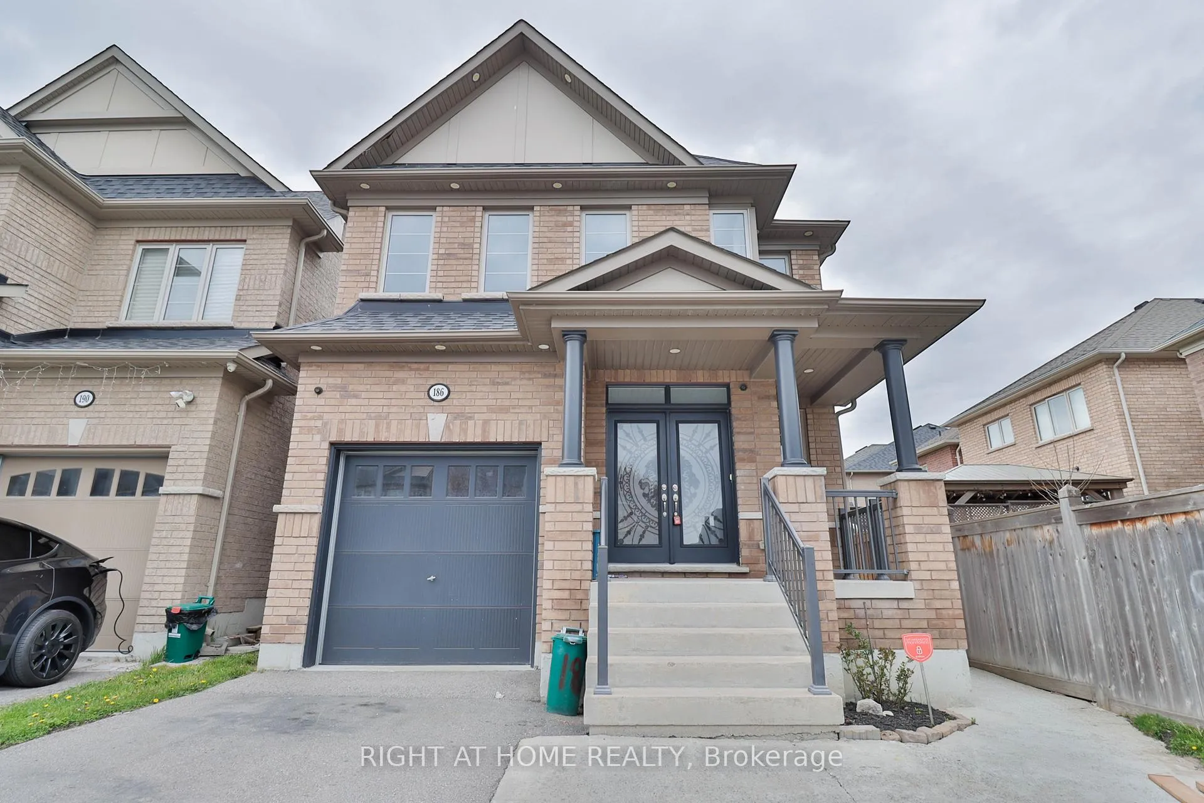
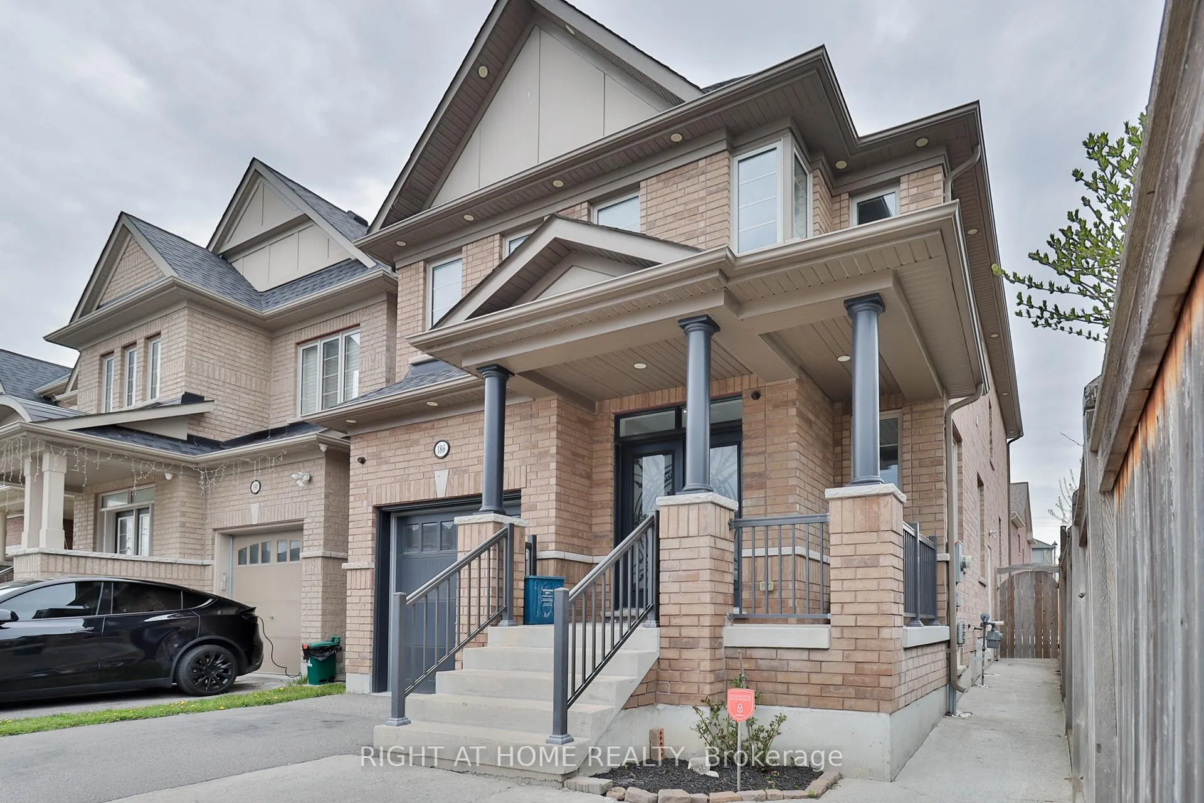
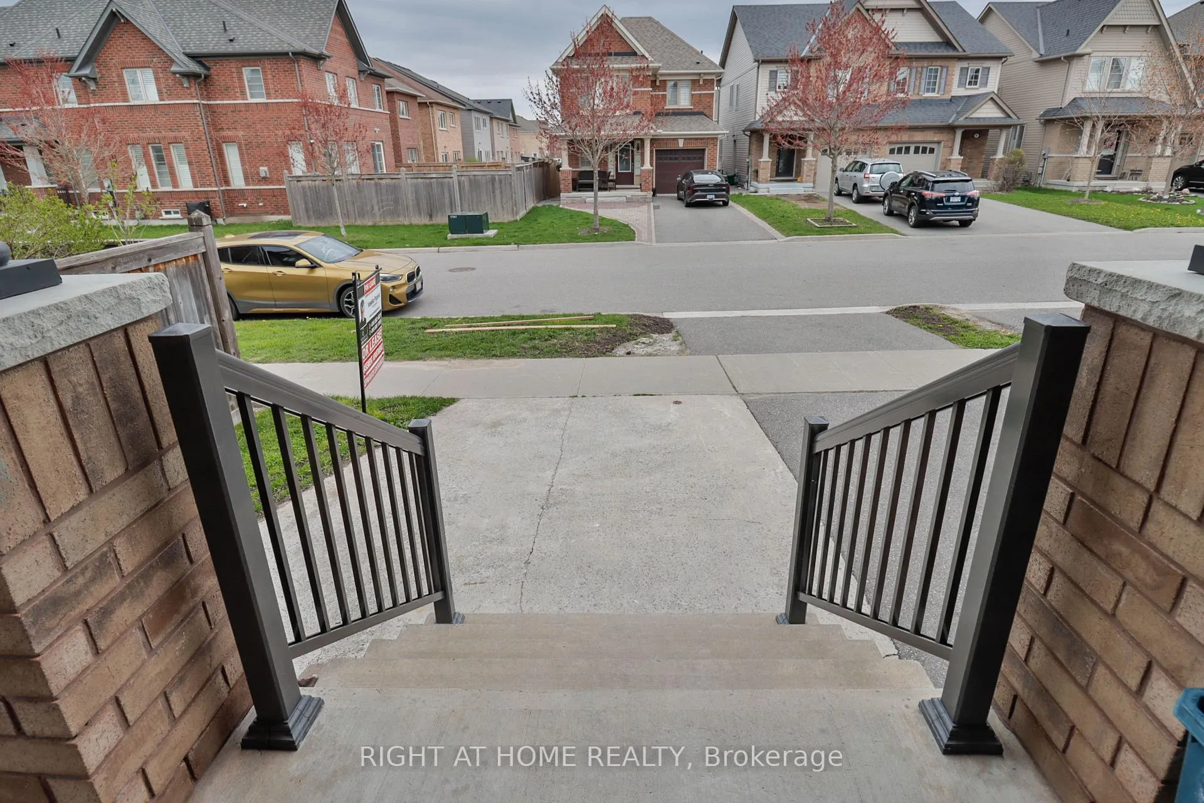
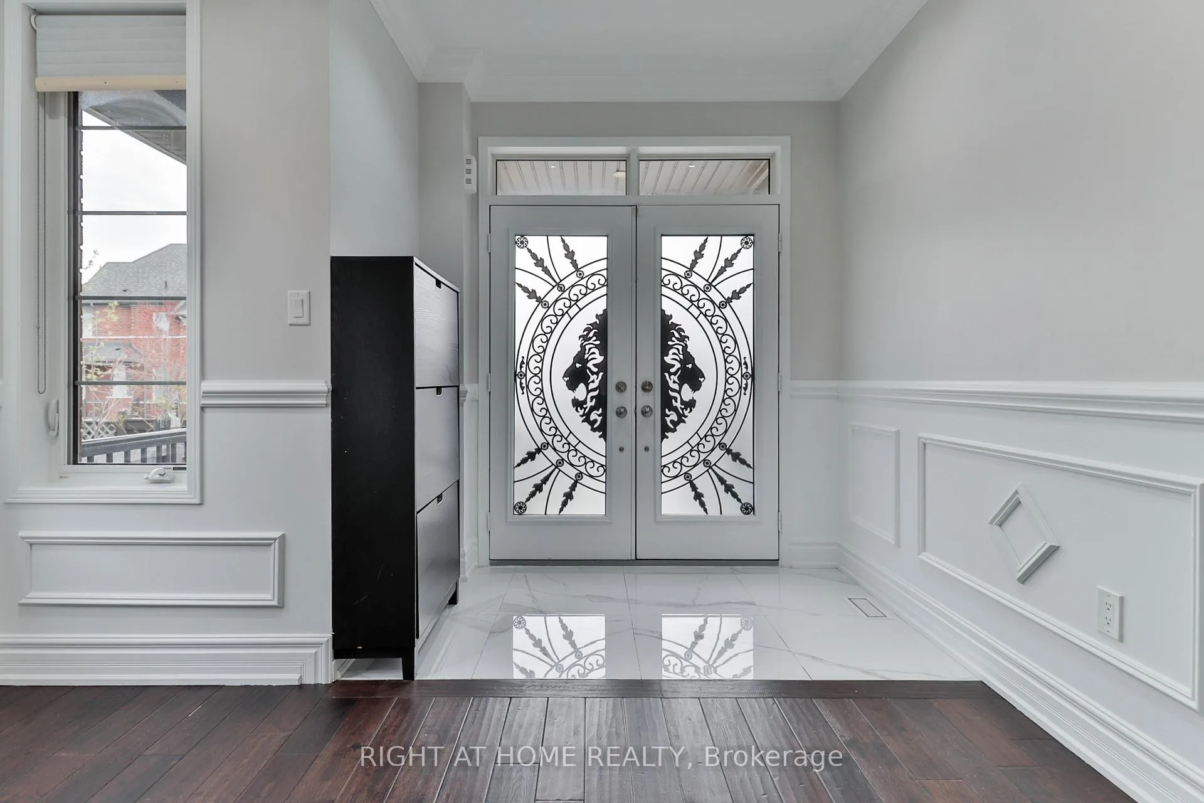
Luxurious & Beautifully Renovated Home Waiting For You To Turn The Key & Unlock The Door! Available for Immediate Possession. Main + Upper Floor Only. Tenant To Pay 70% Of Utilities. Two Parking Spots Included. This Meticulously Upgraded 4-Bed/3-Bath Space Offers Over 2,000 Sq Ft Of Stylish Sun-Filled Living. The Main Floor Features A Wide, Open-Concept Layout With Gleaming Hardwood Floors, Bright Pot Lights, And A Spacious Family Room. The Designer- Inspired Kitchen Showcases Quartz Counters, Stainless Steel Appliances, And A Bright Breakfast Area Overlooking The Backyard. Upstairs, The Generous Primary Suite Includes A Four-Piece Ensuite And Custom Closet Organizers, While Three Additional Bedrooms Provide Excellent Space And Natural Light For Families Or Professionals. Enjoy A Premium Lot With A Nicely-Sized Deck And A Fully Fenced Yard Area. Located Near Highly-Rated Schools (St. Anne Catholic School, Sinclair Secondary School), Parks (Sandy Hawley Park, Somerset Park), Shopping, Dining, And Major Highways (401/407/412). Visit with Confidence.
Facts & features
Ask about this home
A HOMEH agent will answer your questions about this home.
Rooms
8 rooms · 3 bathrooms
- Living room17′2″ × 11′11″204 sq.ft.
- Dining room17′2″ × 15′3″263 sq.ft.
- Kitchen10′7″ × 9′7″102 sq.ft.
- Breakfast11′ × 10′110 sq.ft.
- Primary bedroom15′3″ × 12′6″191 sq.ft.
- Bedroom 210′ × 9′90 sq.ft.
- Bedroom 311′ × 10′110 sq.ft.
- Bedroom 411′11″ × 9′7″114 sq.ft.
Around this home
Schools nearby
School rating, out of 10.
Listing details
Helpful tools
Your HOMEH agent
"I would see it this week."
Ask HOMEH about this home
Price, neighbourhood, monthly cost. Ask anything.
HOMEH Intelligent Agent is an AI, not a licensed representative. Check anything important with your agent.