
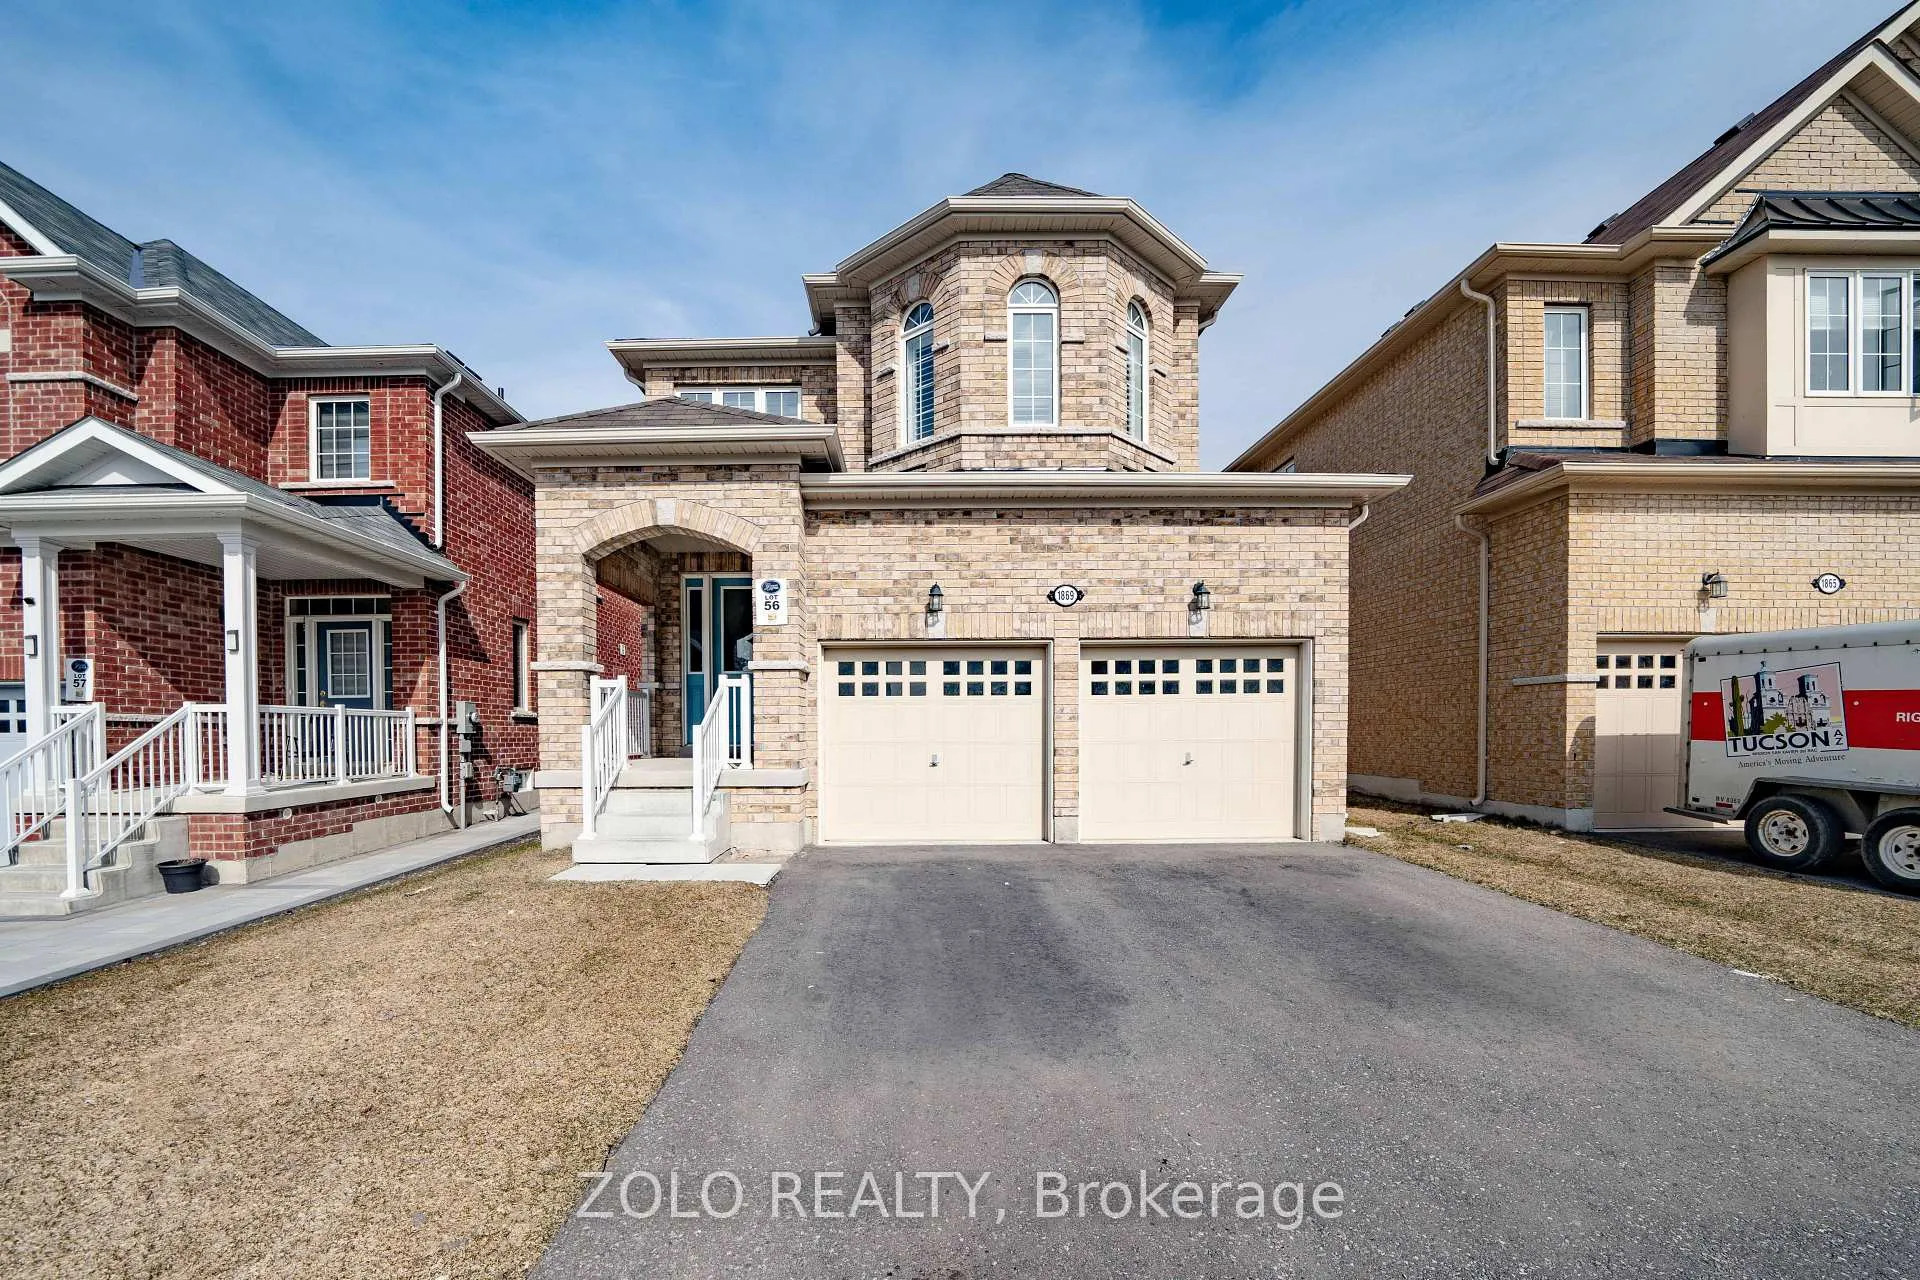
1869 Castlepoint DriveOshawa (Taunton)
Rented
1/38Ontario Real Estate › Oshawa › Taunton
1869 Castlepoint DriveOshawa (Taunton)
Rented
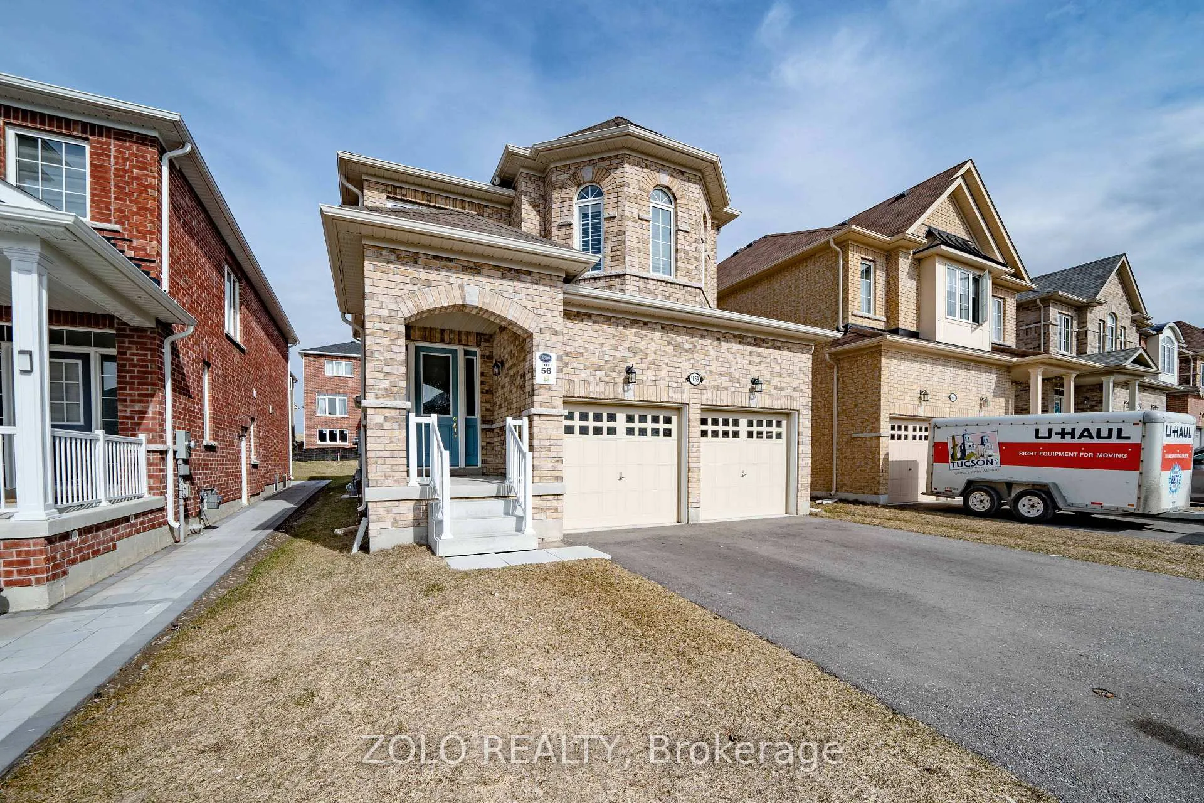
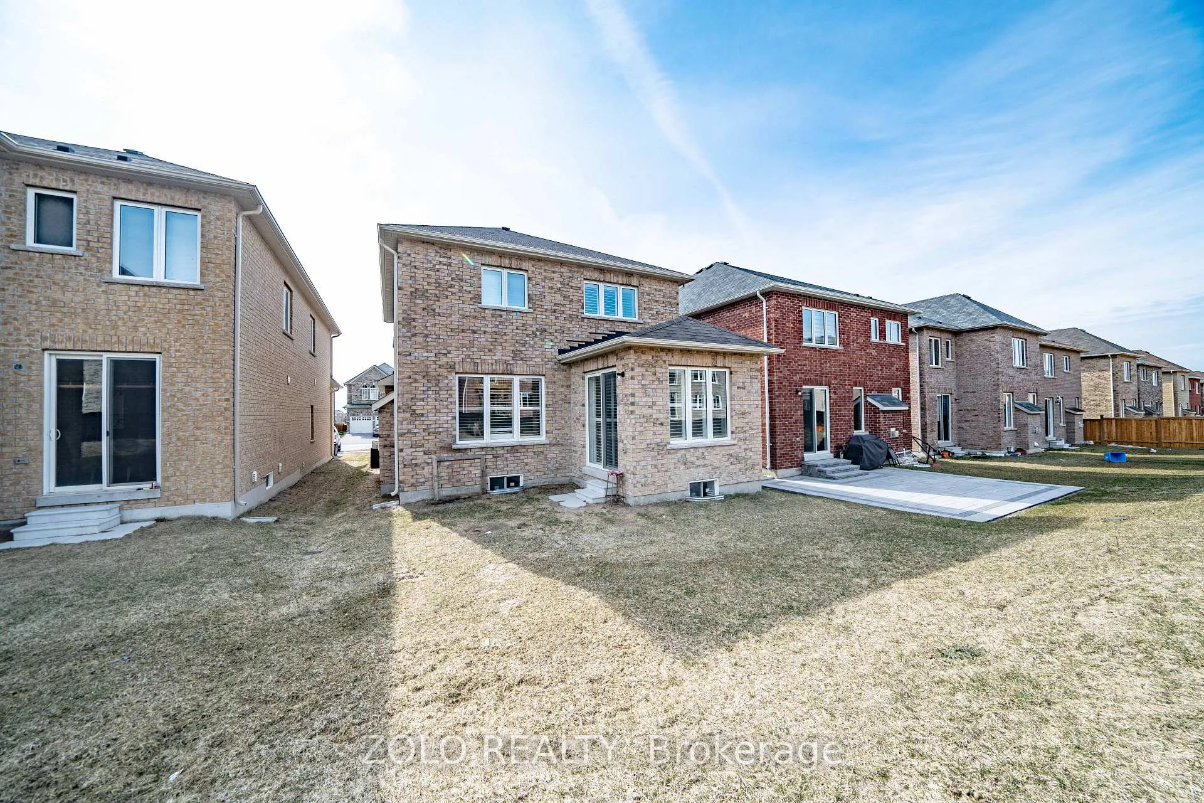
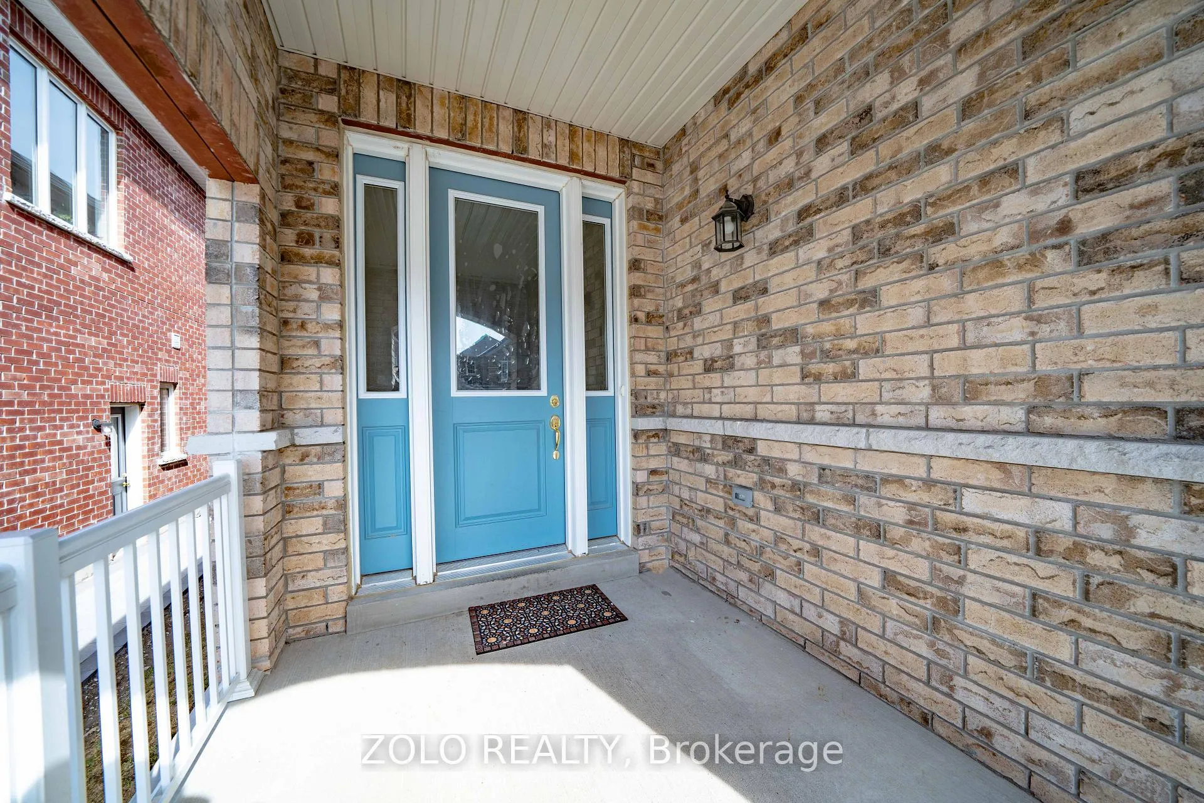
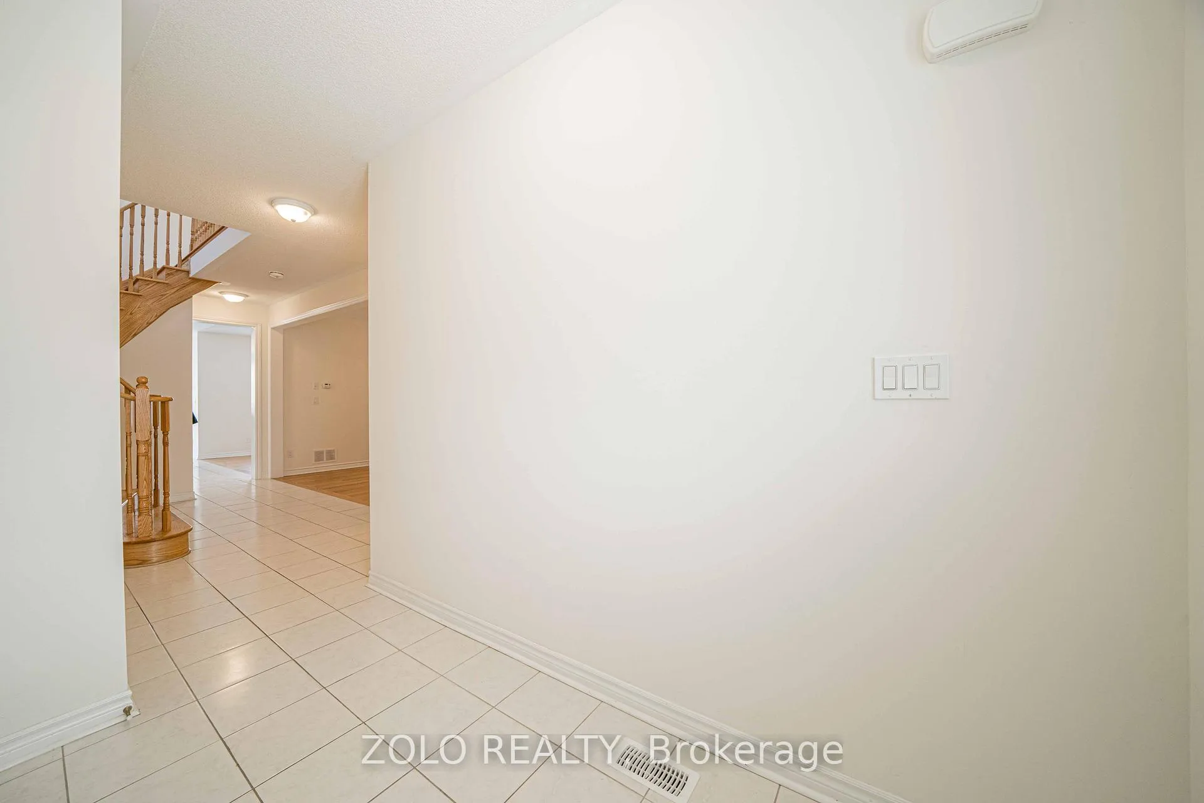 See all 38 photos
DetachedMLS E11994126
4 Bedrooms
3 Bathrooms
1 Garage
2K~2.5K Sq.Ft.
Main, 2nd Fl…
36.09 x 109.91 ft Lot
Property history
3 rentalsSign in to see rented prices

This home has been leased. It is no longer available.
Property not available for sale or for rent.
Ask about this home
A HOMEH agent will answer your questions about this home.Ask a question
Ask HOMEH
Ask about this home
About this home
1869 Castlepoint Drive, Oshawa
Gorgeous 2 Years New, 4 Bedroom Home With 2 Master Ensuite! Open Concept Kitchen With Centre Island And Granite Countertop, Large Windows, Pot Lights, Main Floor 9' Ceiling, Full Of Natural Light. No Pets & no smoking. Close To All Amenities, Shopping Mall, Walmart, Home Depot, Cineplex, Public Transit, Schools Etc. A Must See!
Read more
OtherGolfParkPublic TransitSchool
Facts & features
TypeDetached
Style2-storey
Built0-5
Size2K~2.5K Sq.Ft.
Lot36.09 x 109.91 ft
HeatingForced air, gas
CoolingCentral air
Parking2 drive
WaterMunicipal
FireplaceYes, family room
Ask about this home
A HOMEH agent will answer your questions about this home.
Ask a question
Rooms
11 rooms · 3 bathrooms
Main floor6 rooms
- Living room—
- Dining room—
- Family room—
- Kitchen—
- Breakfast—
- Laundry—
Second floor5 rooms
- Study—
- Primary bedroom—
- Bedroom 2—
- Bedroom 3—
- Bedroom 4—
Bathrooms3
4-pcSecond3-pcSecond2-pcMain
Around this home
Harmony Rd & Colin Rd
Listing details
MLS® numberE11994126
Listed onFeb 27, 2025
Days on market74
UpdatedMay 12, 2025
Listing brokerageZOLO REALTY
PossessionImmediate
Helpful tools
Mortgage calculator
Closing costs
Land transfer tax
Buyer guide
Your HOMEH agent
NimaHOMEH agent · Oshawa
"I would see it this week."
Ask Nima
Ask HOMEH about this home
Price, neighbourhood, monthly cost. Ask anything.
HOMEH Intelligent Agent is an AI, not a licensed representative. Check anything important with your agent.