
 See all 6 photos
Property history

This home has sold. It is no longer available.
Property not available for sale or for rent.
Book a viewing
Ask HOMEH
About this home
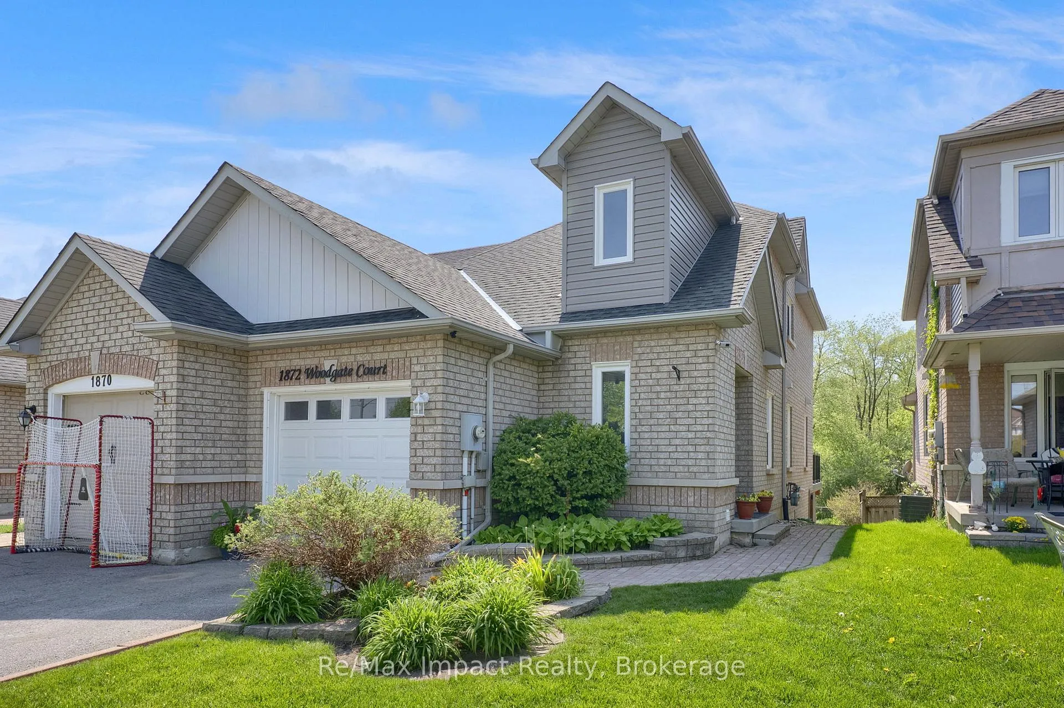
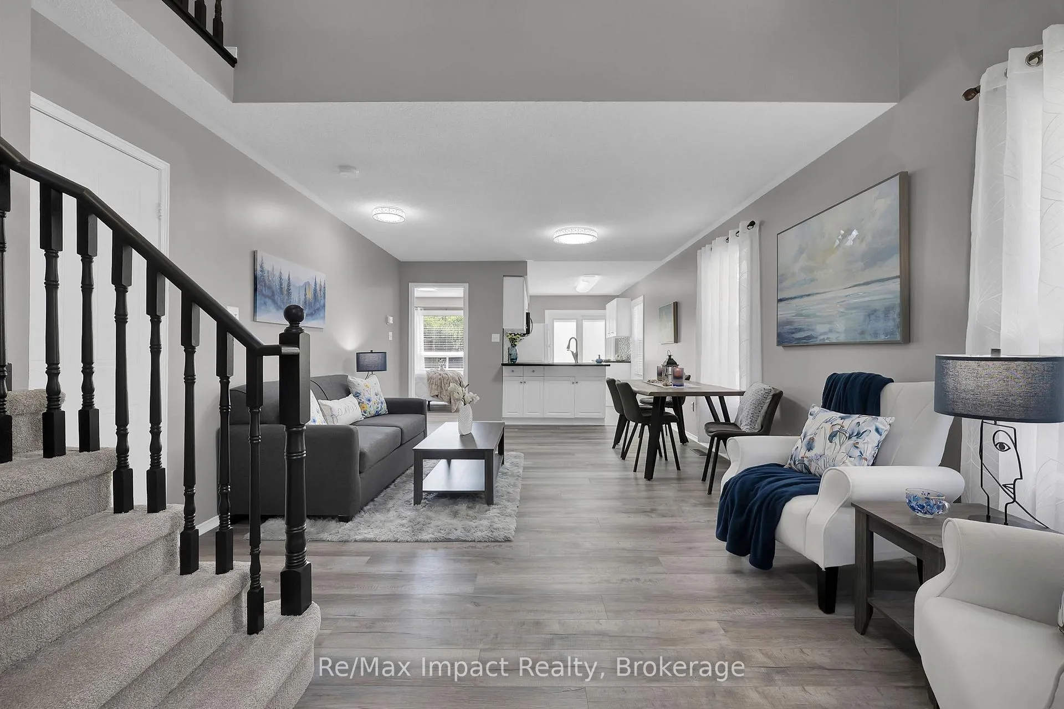
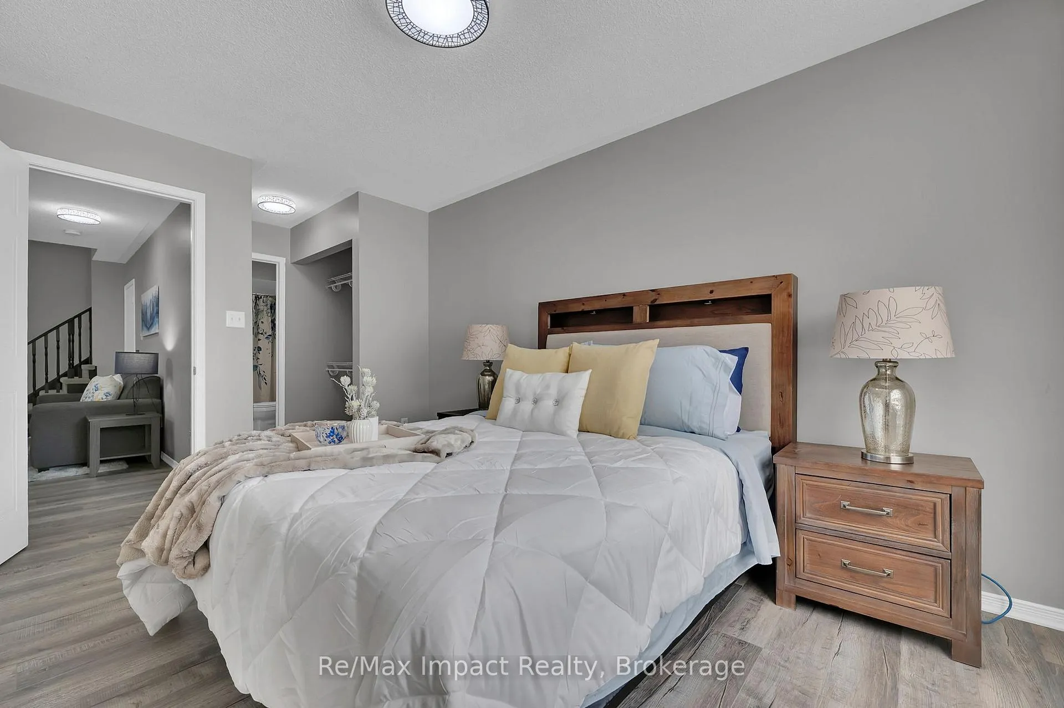
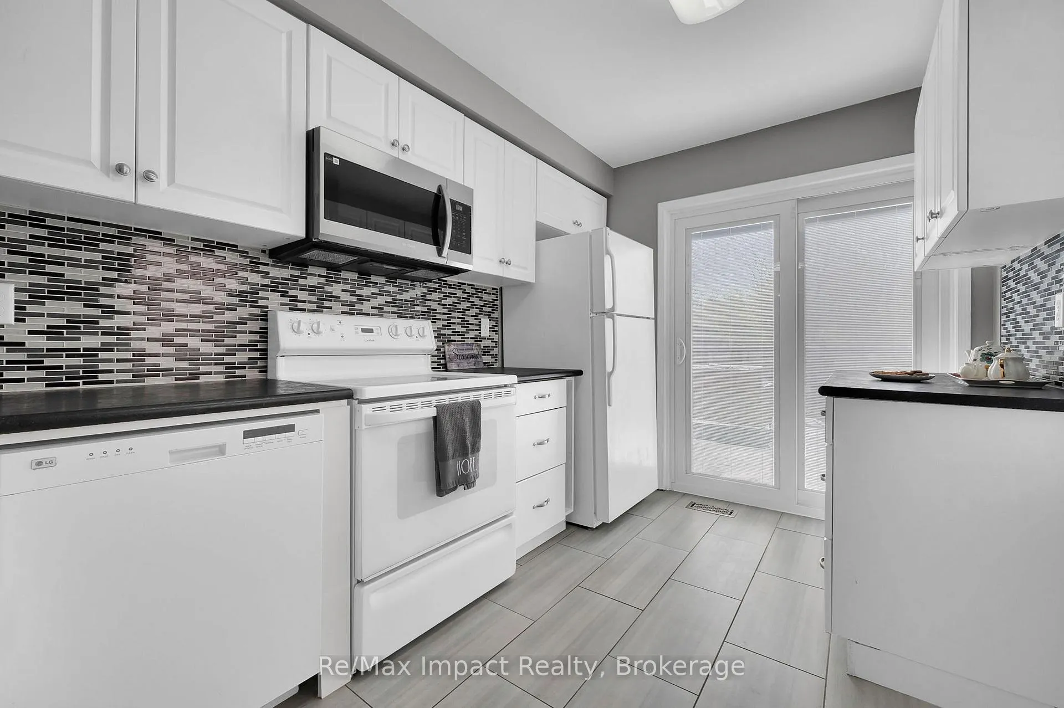
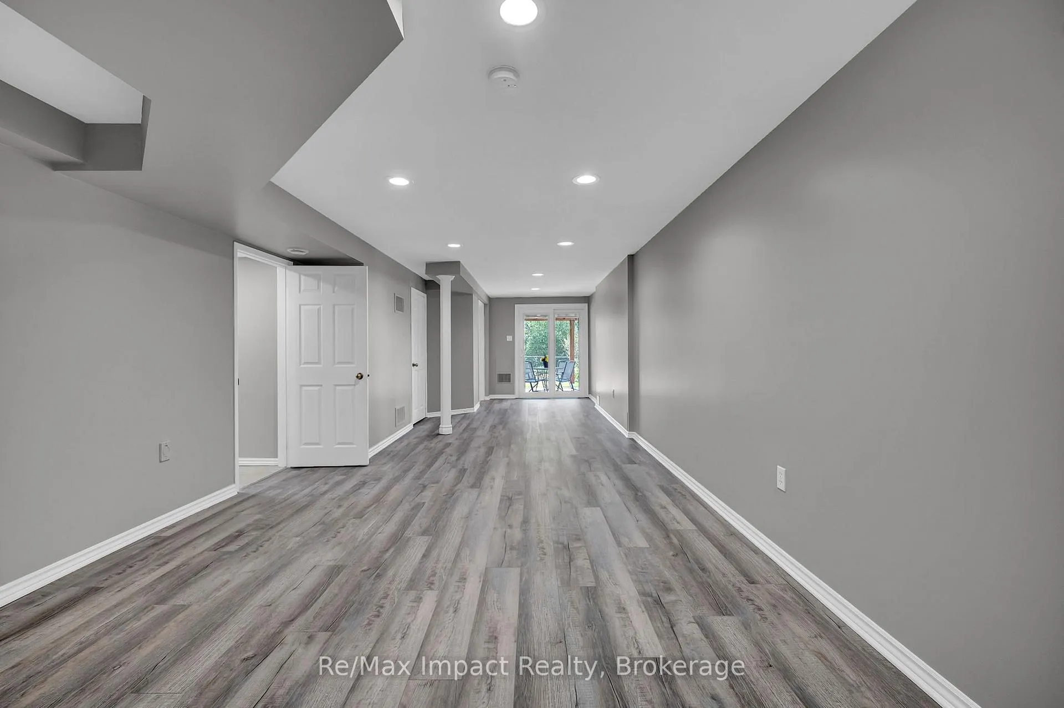
Don't miss this opportunity to own a fabulous 3-bedroom Bungaloft in North Oshawa. With over $100,000 in recent upgrades, this beautifully updated home offers modern finishes and true move-in ready living. The main floor primary bedroom features a closet and a full ensuite bathroom, providing the convenience of main-floor living. The spacious combined living and dining rooms flow seamlessly into the kitchen and open to a deck overlooking the backyard and a peaceful ravine setting. With only three steps to enter the home, this layout is ideal for those looking to downsize while minimizing stairs. The welcoming front foyer includes a closet and a convenient powder room. Upstairs, you'll find two generously sized bedrooms connected by a Jack-and-Jill bathroom. One bedroom features a walk-in closet while the other offers a double closet, providing excellent storage. The finished walk-out basement expands the living space with a large rec room, an additional bedroom, and a bathroom with a shower. Sliding glass doors lead to a patio and private backyard backing onto a ravine with a creek. A finished laundry room and abundant storage space complete the lower level. This well-designed home offers comfort, space, and a beautiful natural setting-perfect for those seeking both convenience and tranquility. The property is located in a desirable community of townhouses that are close to shopping, entertainment, churches, schools, daycare, and soccer fields. Easy access to the 401 and 407. Roof(2013), Windows and Exterior Doors (2022), Composite Deck and stairs constructed with permit (2023), Ensuite Toilet (2023), Patio (2024), Shed (2024), Paint, Vinyl Plank Flooring, Vanities in all bathrooms, Microwave, Toilet in Powder Room, Toilet in Basement Bathroom (2026).
Facts & features
Book a viewing
Rooms
10 rooms · 4 bathrooms
- Foyer6′6″ × 6′2″40 sq.ft.
- Living room19′4″ × 13′252 sq.ft.
- Dining room19′4″ × 13′252 sq.ft.
- Kitchen13′2″ × 8′1″106 sq.ft.
- Primary bedroom14′ × 10′140 sq.ft.
- Bedroom 215′ × 13′5″201 sq.ft.
- Bedroom 314′ × 13′2″184 sq.ft.
- Recreation32′2″ × 12′1″390 sq.ft.
- Bedroom 49′10″ × 9′8″95 sq.ft.
- Laundry13′ × 5′7″72 sq.ft.
Around this home
Listing details
Helpful tools
Your HOMEH agent
"I would see it this week."
Ask HOMEH about this home
Price, neighbourhood, monthly cost. Ask anything.
HOMEH Intelligent Agent is an AI, not a licensed representative. Check anything important with your agent.