
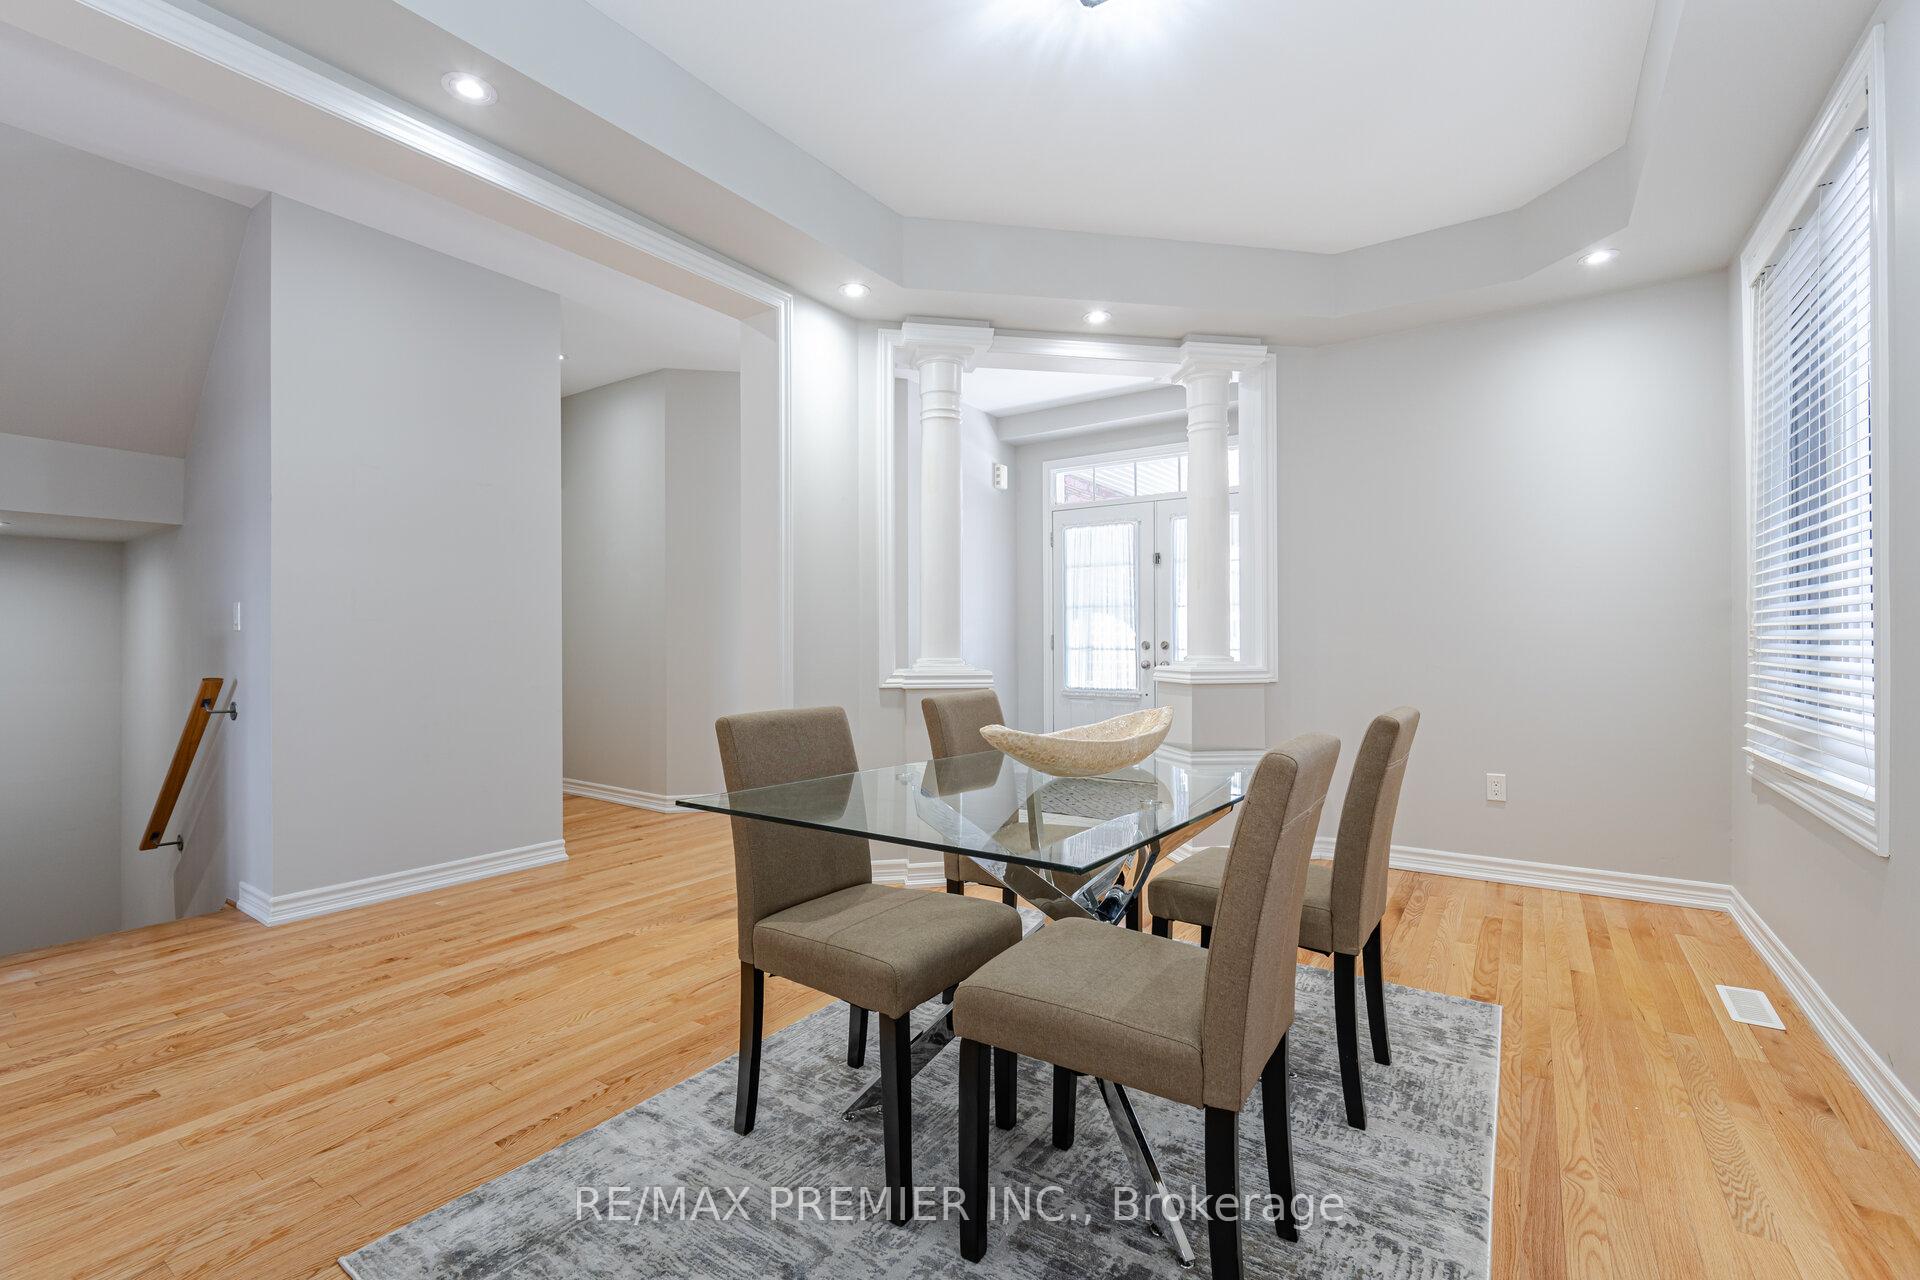
 See all 40 photos
Property history

This home has been leased. It is no longer available.
Property not available for sale or for rent.
Ask about this home
A HOMEH agent will answer your questions about this home.Ask HOMEH
About this home
1874 Grandview Street N, Oshawa
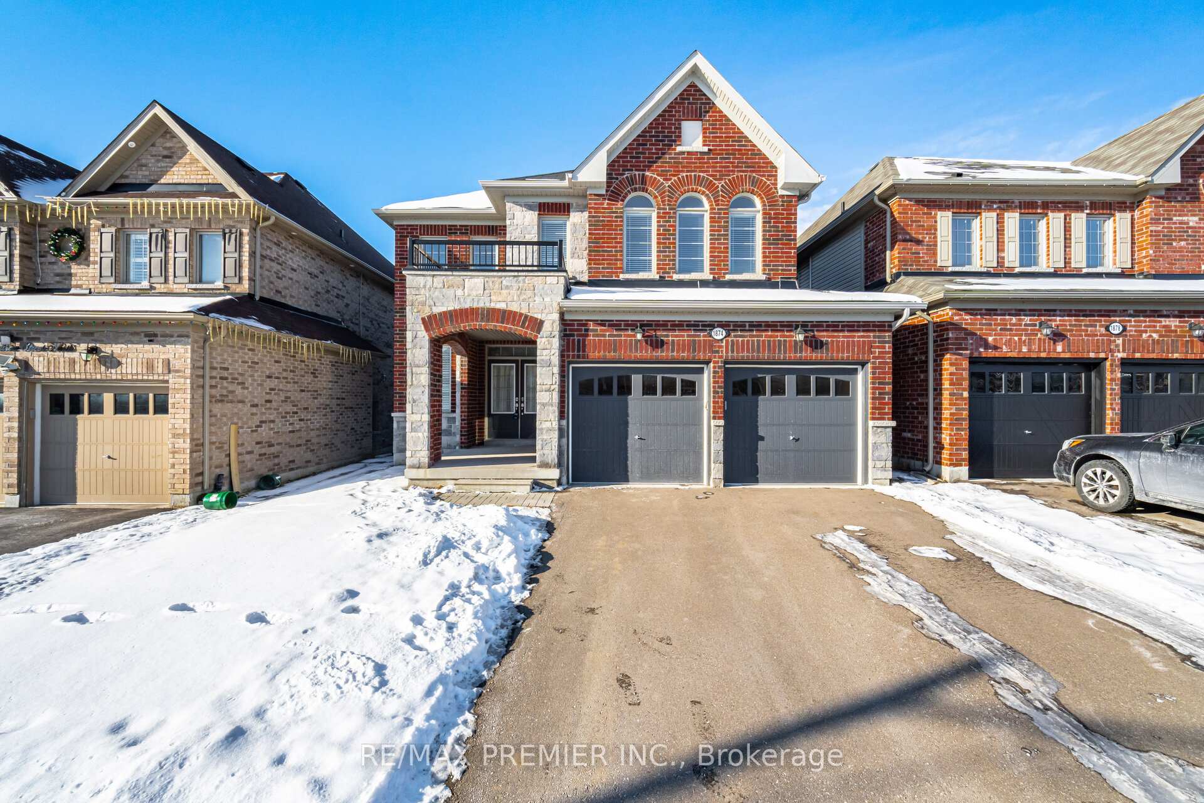
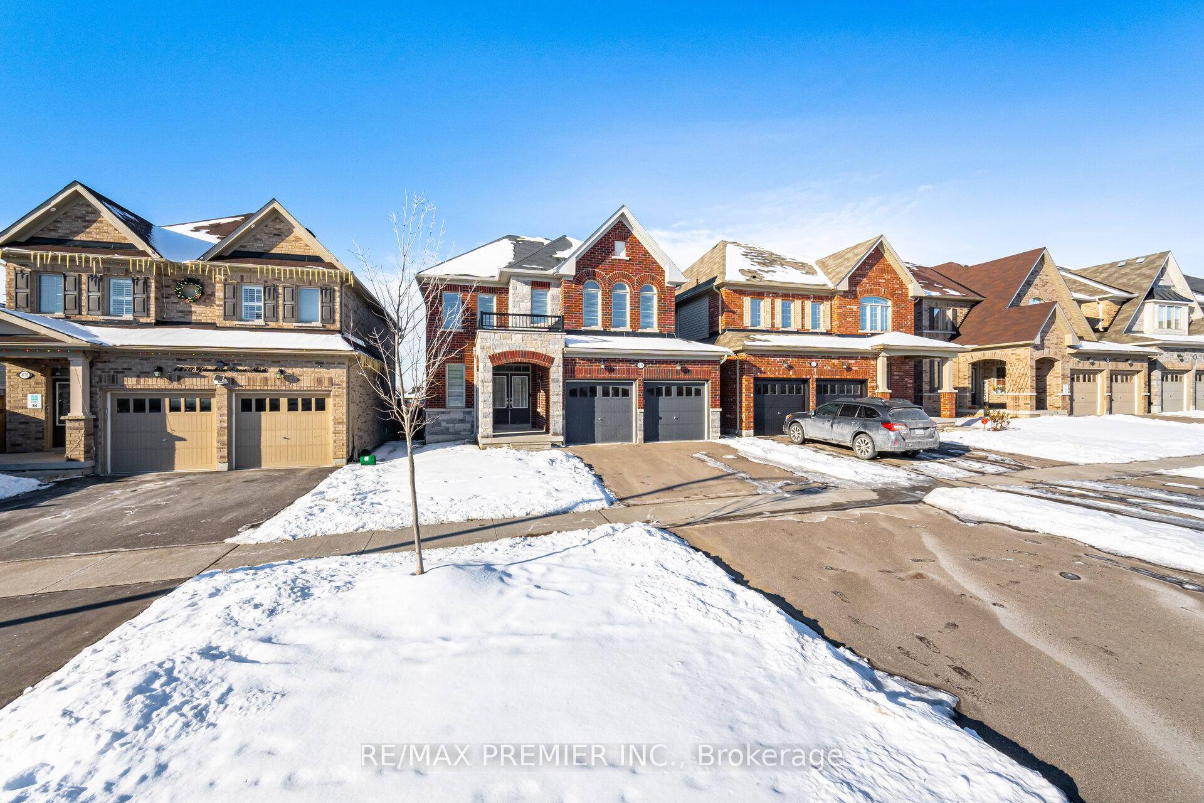
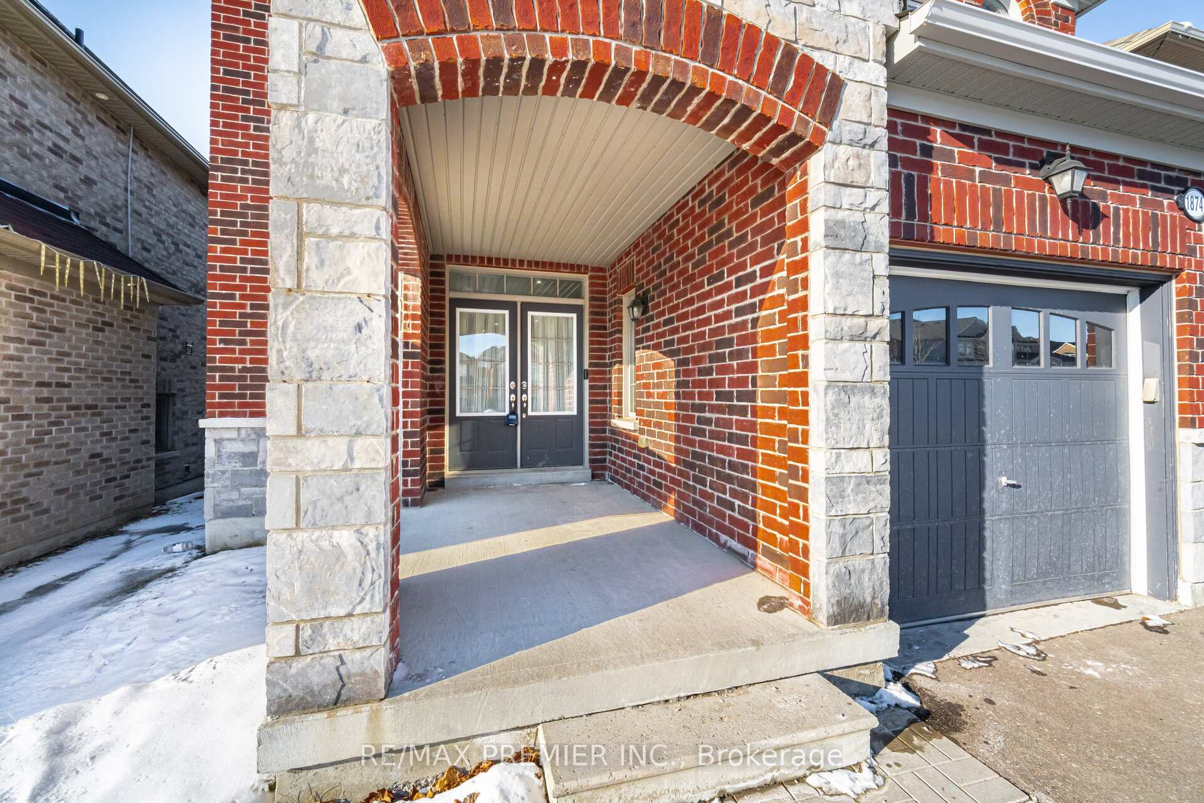
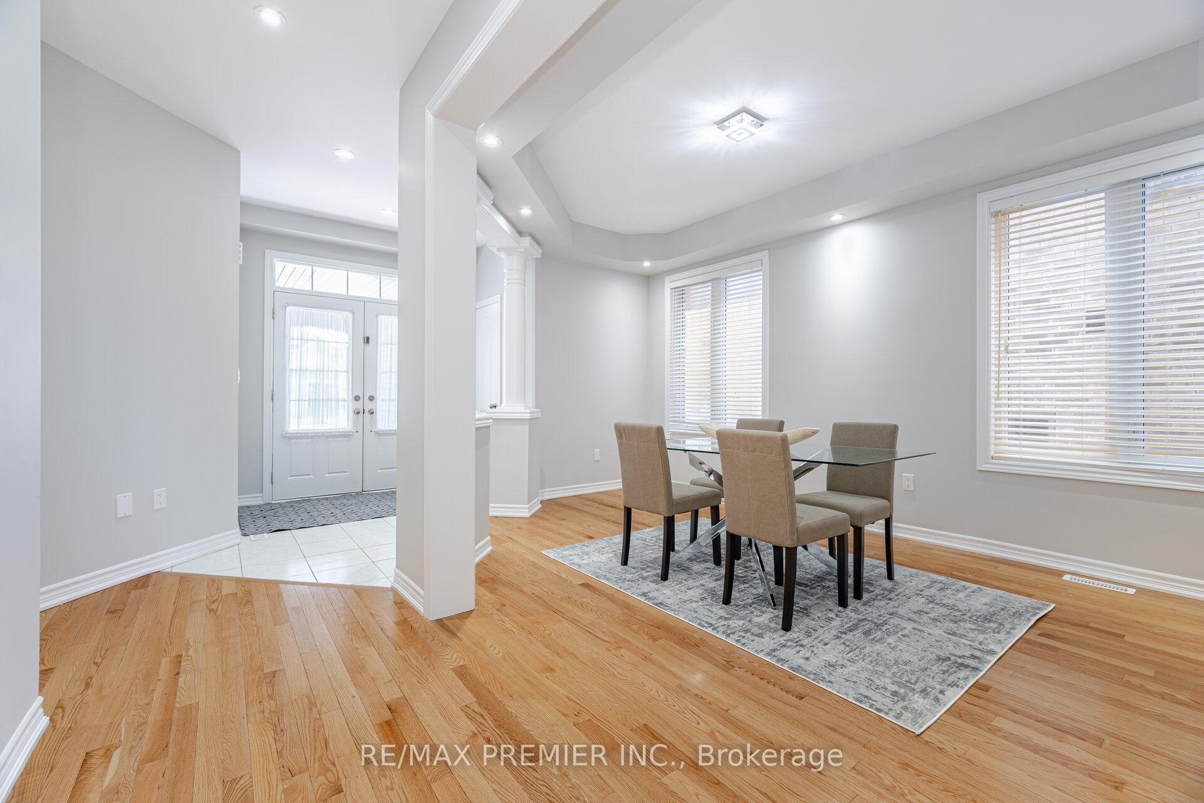
Welcome To This Stunning All-Stone And Brick 4-Bedroom, 4.5-Bathroom Home Located In A Highly Desirable Neighborhood, Offering The Perfect Blend Of Style And Convenience. Step Inside To A Spacious Open-Concept Layout Adorned With Gleaming Hardwood Floors And Pot lights, Creating A Warm And Inviting Ambiance. The Modern Kitchen Is A Chef's Dream, Featuring Extended Cabinets, Granite Countertops, A Large Center Island, And A Generous Breakfast Area Perfect For Family Gatherings. The Primary Bedroom Is A True Retreat, Boasting Two Walk-In Closets And A Luxurious 4-Piece Ensuite. The Finished Basement Extends The Living Space With A Spacious Recreation Area, An Additional Bedroom, A 3-Piece Bath, And Ample Storage. Great Additional Space For The Family's Enjoyment. The Neighborhood Is Rich In Green Spaces, Featuring Several Parks, Walking Trails, And Playgrounds, Making It Perfect For Outdoor Enthusiasts. Nearby Harmony Valley Conservation Area Offers Picturesque Trails, A Dog Park, And Nature-Filled Landscapes For All Ages To Enjoy. Taunton Is Home To Some Of Oshawa's Best-Rated Schools, Both Public And Catholic, Making It A Popular Choice For Families. The Area Offers Wide Variety Of Shopping And Dining Options, Including Big-Box Retailers, Local Shops. The Nearby SmartCentres Oshawa North Is A Hub For Everyday Essentials. With Proximity To Major Highways Like Highway 407 And Quick Access To Durham Region Transit, Taunton Provides Excellent Connectivity For Commuters. The Area Is Also A Short Drive To The Oshawa GO Station, Making Travel To Toronto And Surrounding Cities Convenient.
Facts & features
Ask about this home
A HOMEH agent will answer your questions about this home.
Rooms
10 rooms · 5 bathrooms
- Living room16′ × 9′11″158 sq.ft.
- Dining room16′ × 9′11″158 sq.ft.
- Family room16′7″ × 13′6″224 sq.ft.
- Kitchen14′6″ × 18′8″270 sq.ft.
- Primary bedroom9′2″ × 17′9″162 sq.ft.
- Bedroom 210′4″ × 10′4″107 sq.ft.
- Bedroom 315′5″ × 15′5″239 sq.ft.
- Bedroom 415′11″ × 15′11″254 sq.ft.
- Bedroom 512′7″ × 13′11″175 sq.ft.
- Recreation15′5″ × 26′4″406 sq.ft.
Around this home
Schools nearby
School rating, out of 10.
Listing details
Helpful tools
Your HOMEH agent
"I would see it this week."
Ask HOMEH about this home
Price, neighbourhood, monthly cost. Ask anything.
HOMEH Intelligent Agent is an AI, not a licensed representative. Check anything important with your agent.