
 See all 38 photos
Property history

This home has sold. It is no longer available.
Property not available for sale or for rent.
Ask about this home
A HOMEH agent will answer your questions about this home.Ask HOMEH
About this home
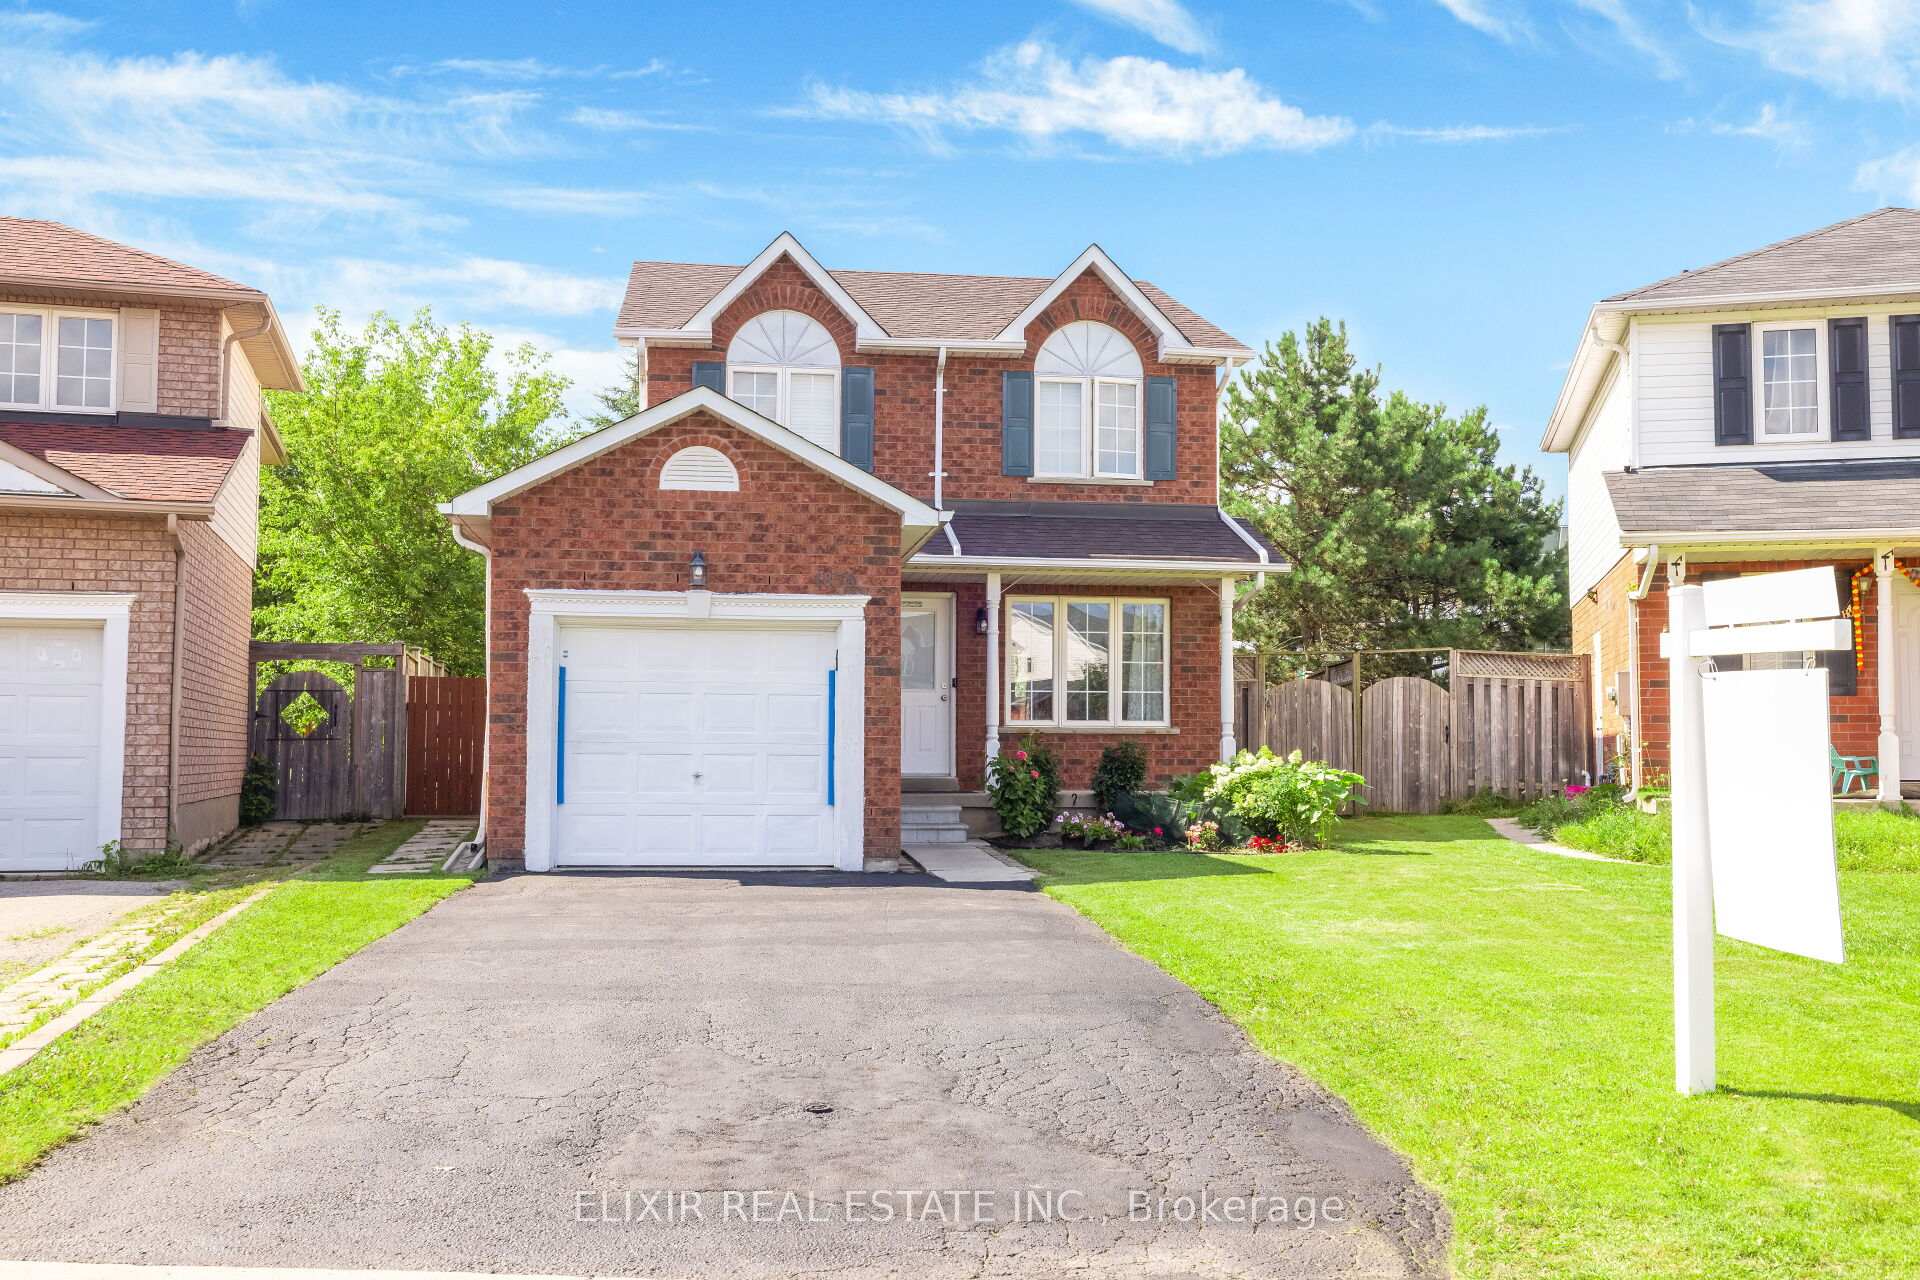
1875 Dalhousie Crescent, Oshawa
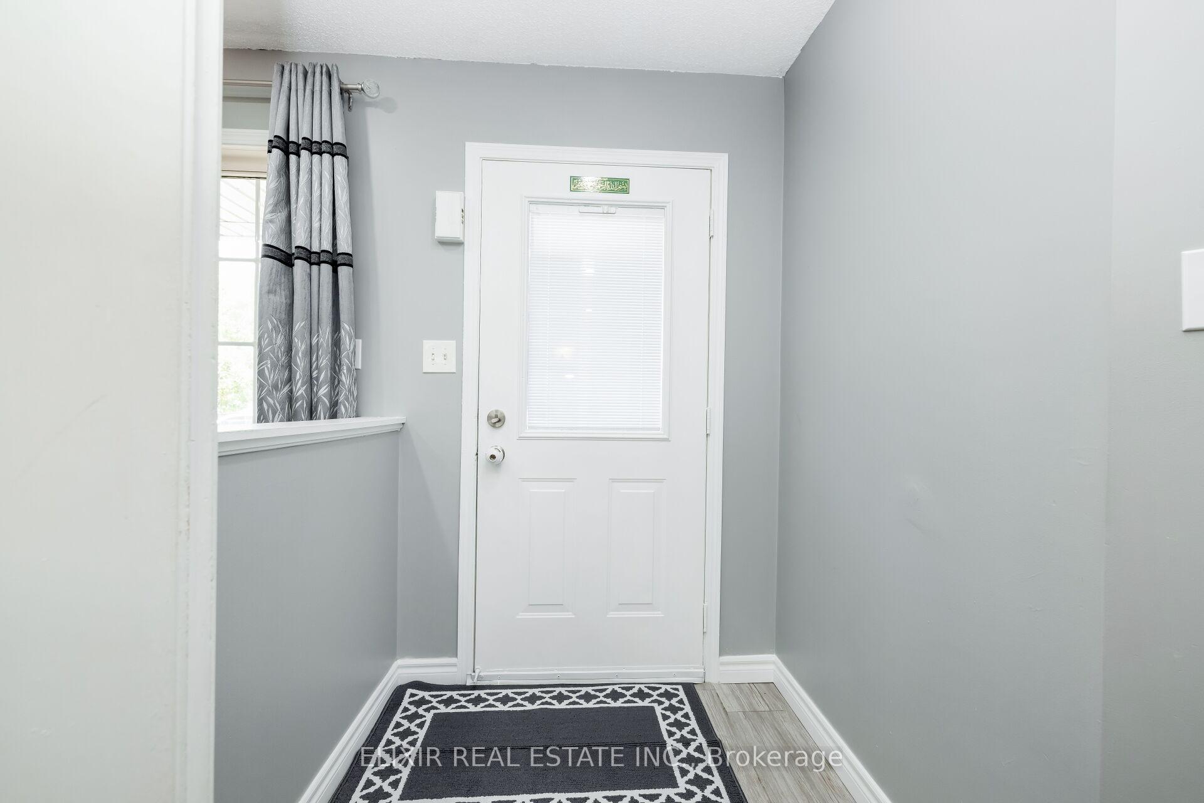
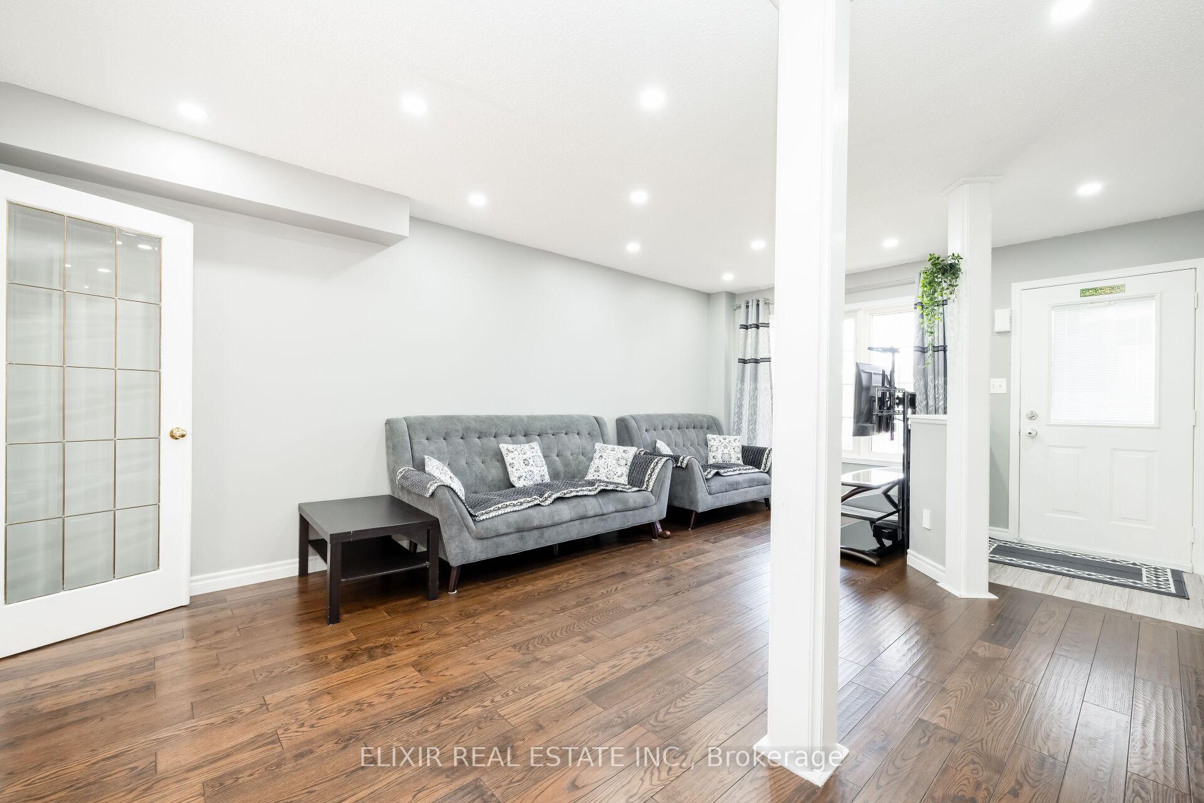
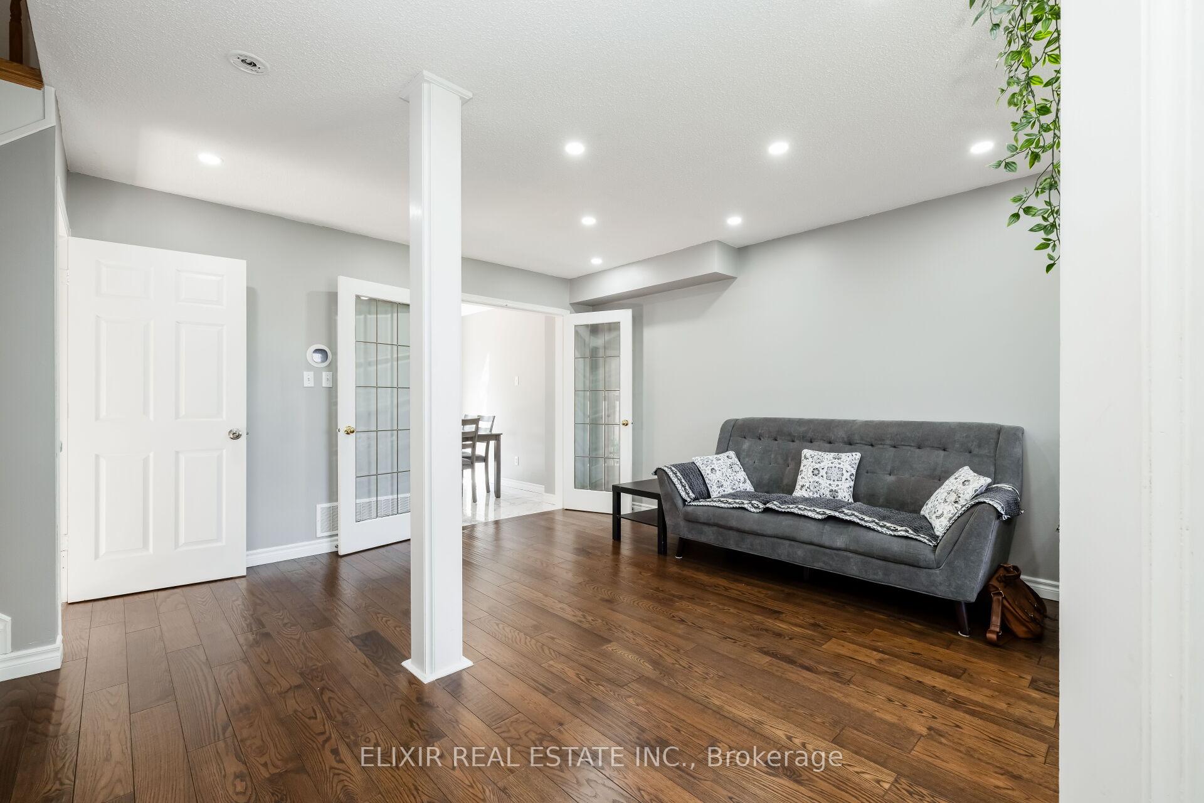
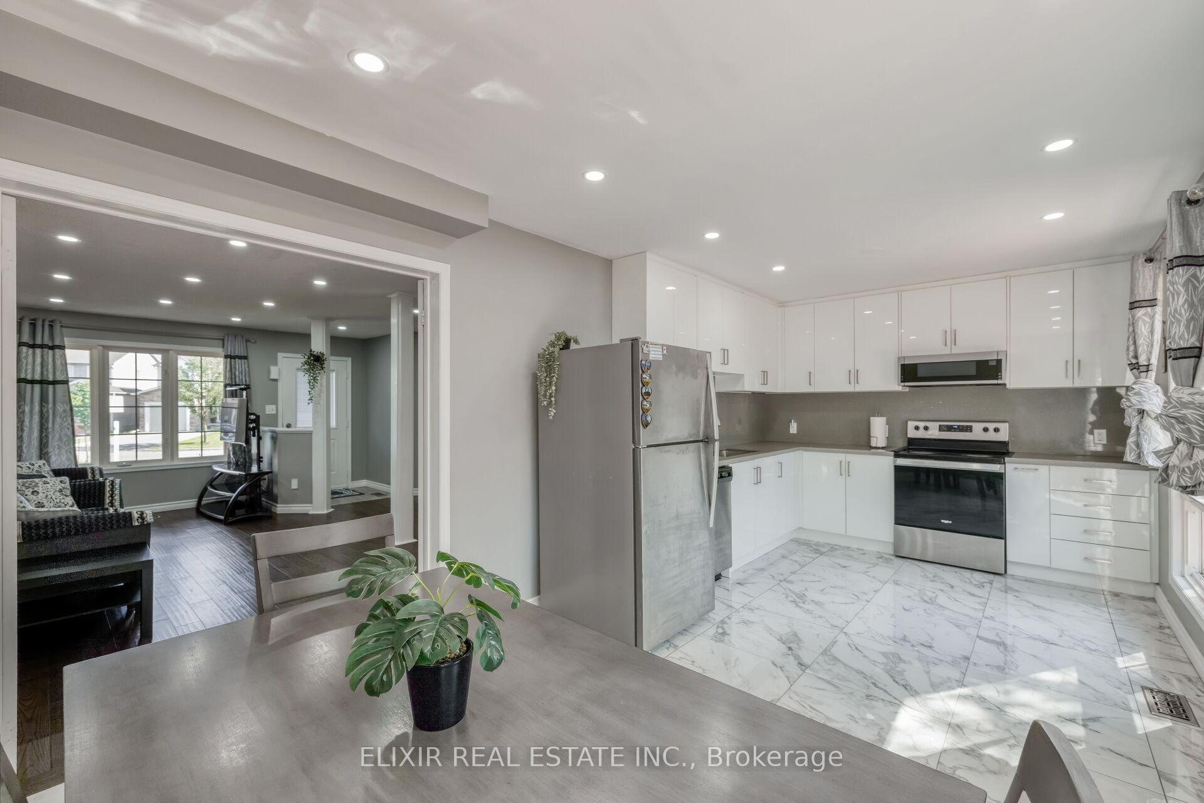
Don't miss the chance to own this charming and cash-flowing detached house nestled on a unique pie-shaped lot in the family-friendly Samac Community. This meticulously renovated property spares no expense in providing modern comfort and elegance. Step inside to discover beautiful hardwood floors and inviting pot lights that illuminate the space. The heart of the home is the modern kitchen, boasting glossy cabinets, quartz countertops, and stainless steel appliances, making it a chef's dream. The main level welcomes you with a spacious living and dining area perfect for entertaining guests or enjoying family meals. A sleek 3-piece bathroom on this level adds convenience and style. Upstairs, the primary bedroom is a true retreat with its luxurious walk-in closet, while two additional bedrooms offer ample space and comfort for family or guests. The basement is a standout feature with its separate entrance and full rental apartment, providing a fantastic opportunity for extra income or a private living space for extended family. The large backyard with New fence offers a serene setting for outdoor activities, gardening, or simply unwinding in a peaceful environment. Situated in a prime location, this home is ideally located near the University of Toronto and Durham College Campus, making it an attractive option for students, faculty, or anyone seeking proximity to these institutions. With its blend of modern amenities, thoughtful renovations, and excellent location, this property is a true gem awaiting your discovery. Don't miss the opportunity to make this wonderful house your new home!
Facts & features
Ask about this home
A HOMEH agent will answer your questions about this home.
Rooms
8 rooms · 3 bathrooms
- Living room19′ × 14′1″268 sq.ft.
- Dining room20′ × 9′11″199 sq.ft.
- Kitchen20′ × 9′11″199 sq.ft.
- Primary bedroom15′1″ × 10′4″157 sq.ft.
- Bedroom 210′9″ × 9′10″105 sq.ft.
- Bedroom 310′9″ × 9′10″105 sq.ft.
- Kitchen7′10″ × 6′1″48 sq.ft.
- Bedroom28′9″ × 8′229 sq.ft.
Around this home
Listing details
Helpful tools
Your HOMEH agent
"I would see it this week."
Ask HOMEH about this home
Price, neighbourhood, monthly cost. Ask anything.
HOMEH Intelligent Agent is an AI, not a licensed representative. Check anything important with your agent.