

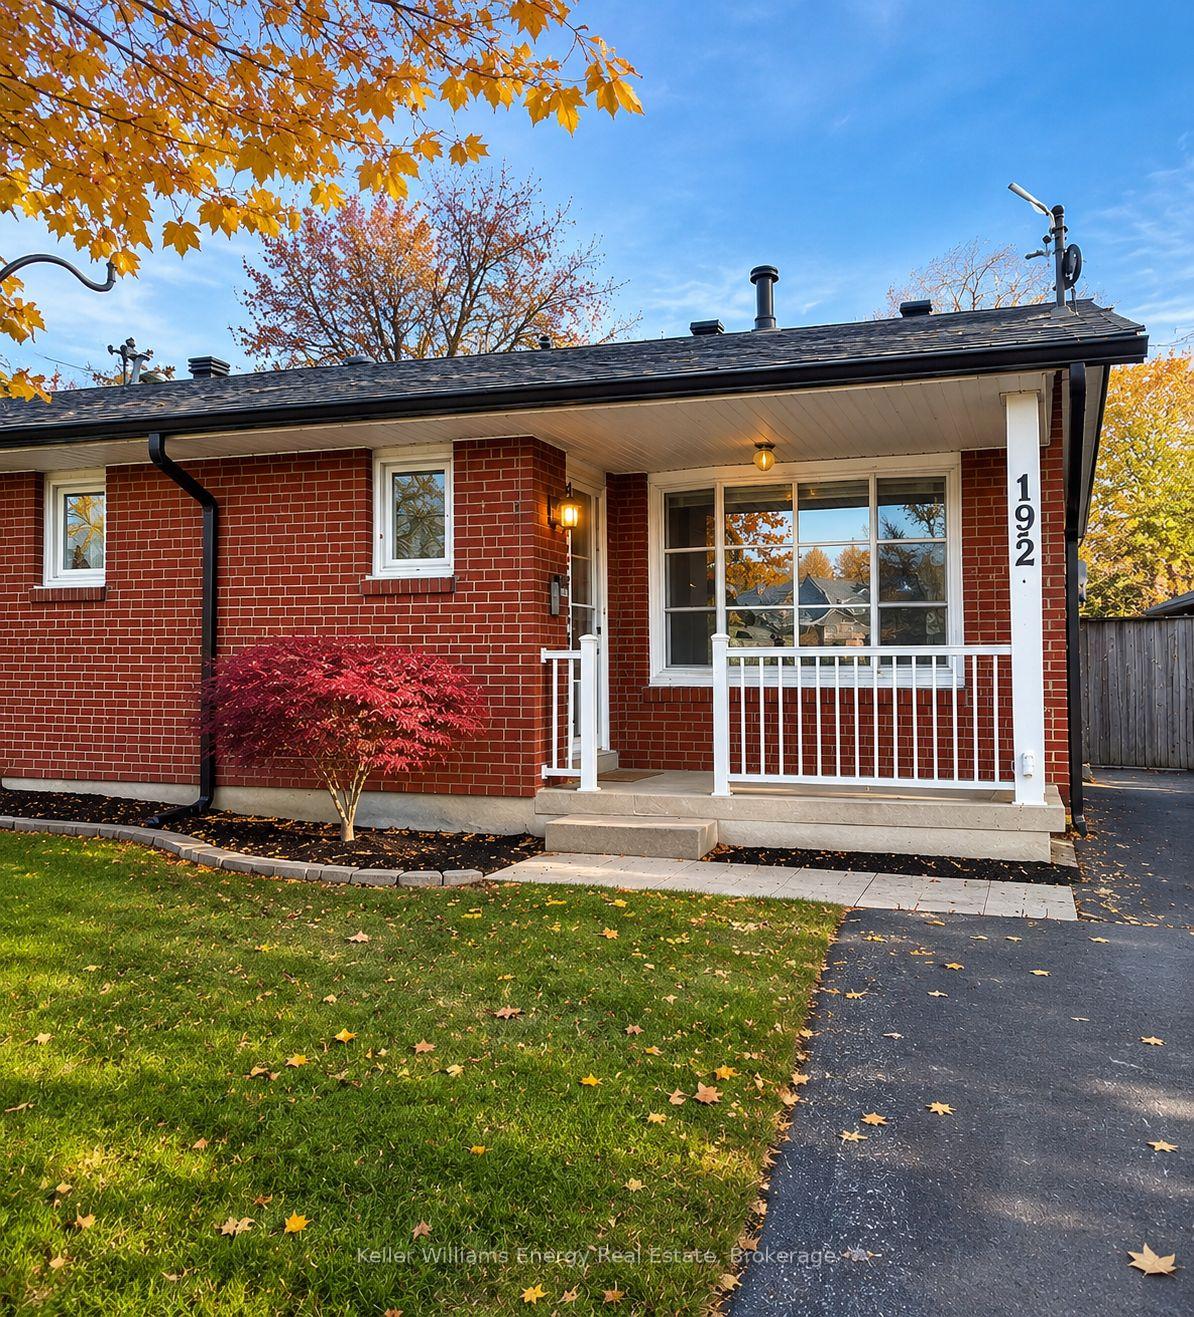
192 Vancouver Street
192 Vancouver Street
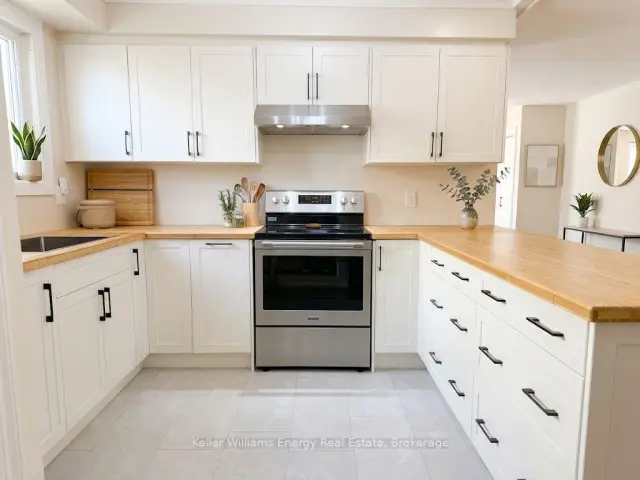
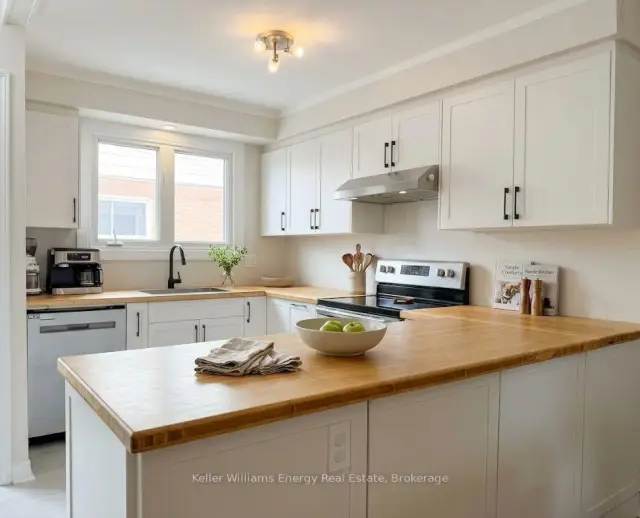
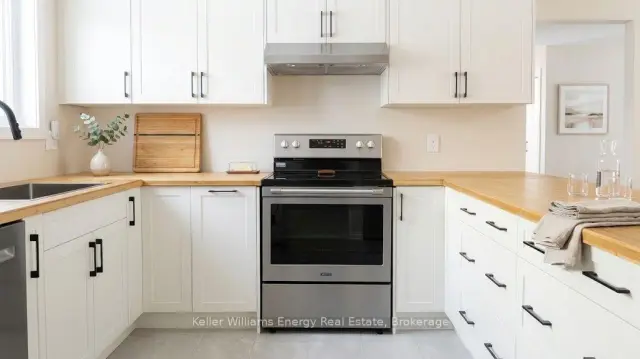
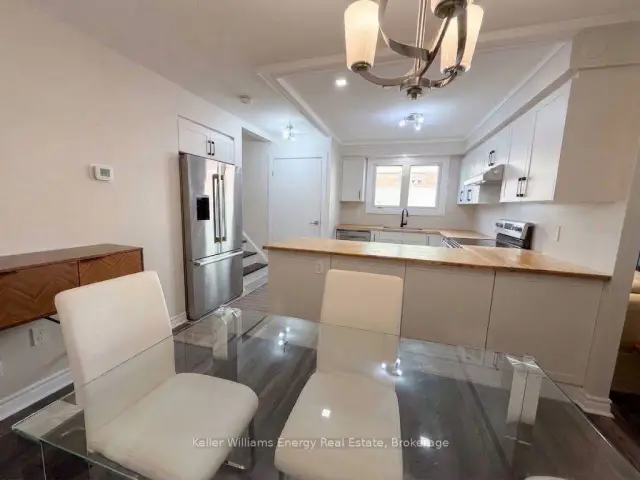 See all 15 photos
Property history
Facts and features
- BasementFinished
- Lot size28 × 108 ft
- Lease term12 months
- FurnishedUnfurnished
- Fireplace
- Central air
The homeSemi-Detached, Backsplit 4, 700–1,100 sq ft
- TypeSemi-Detached
- StyleBacksplit 4
- Living space700–1,100 sq ft
- BasementFinished
InsideFireplace Yes, natural gas, Broadloom, Vinyl, Laundry closet, upper level
- FireplaceYes, natural gas
- FlooringBroadloom, Vinyl
- LaundryLaundry closet, upper level
- FeaturesCarpet free
- Rooms above ground5
- Bedrooms2
- Bathrooms1
- Kitchens1
Outside and lotAluminum siding, brick front, Asphalt shingle, Unknown
- ExteriorAluminum siding, brick front
- RoofAsphalt shingle
- FoundationUnknown
- FeaturesPrivacy, patio, deck
- Size27.75 × 108.25 ft
Parking2 Parking, Private
- Spaces2 Parking
- DrivewayPrivate
Heating, water and powerForced air, gas, Central air, Municipal water
- HeatingForced air, gas
- CoolingCentral air
- WaterMunicipal water
- SewerMunicipal sewer
Rent and termsRent $2,100 a month, Main, Unfurnished
- Rent$2,100 a month
- Space for rentMain
- FurnishedUnfurnished
- Lease12 months
- PaidMonthly
- Rent includesParking
- DepositRequired
- Credit checkRequired
- Employment letterRequired
- Rental applicationRequired
- ReferencesRequired
IncludedAll appliances, clothes washer, clothes dryer
- IncludedAll appliances, clothes washer, clothes dryer
NearbyFenced yard, park, public transit, rec./commun.centre, school bus route, school
- Close toFenced yard, park, public transit, rec./commun.centre, school bus route, school
Listing detailsE14171074, Rented, Nov 11, 2026
- MLS® numberE14171074
- StatusRented
- Listed onNov 11, 2026
- Days on market8
- UpdatedNov 19, 2026
- Possession2026-12-01 / 30-59 days
- Occupied byOwner+tenant
- Listing brokerageKELLER WILLIAMS ENERGY REAL ESTATE
About this home
192 Vancouver Street, Oshawa (Vanier), ON L1J 5X4
Beautifully renovated and move-in ready, this stunning main and upper-level residence in a legal duplex offers the perfect blend of modern style, comfort and convenience! Situated in a desirable Oshawa neighbourhood, this beautifully updated 4-level backsplit features a bright, open-concept layout with stylish laminate flooring throughout and a gorgeous feature wall showcasing a cozy gas fireplace, creating an inviting space for everyday living and entertaining. The upper level offers two comfortable bedrooms, while the main level provides a welcoming atmosphere with contemporary finishes and thoughtful updates throughout. Beautifully landscaped surroundings add to the home's curb appeal and charm. Enjoy an exceptional location within walking distance to schools and just minutes from shopping, restaurants, everyday amenities and Highway 401, making commuting throughout Durham Region and the GTA effortless. Lease includes the main and upper level only; the lower-level unit is separately leased and occupied. An outstanding opportunity to enjoy a beautifully renovated home in an established community with everything you need close at hand!
Ask about this home
A HOMEH agent will answer your questions about this home.
Around this home
Daily convenience, out of 100, from the distances below
Schools nearby
School rating, out of 10.
Helpful calculators
Your HOMEH agent

"I would see it this week."