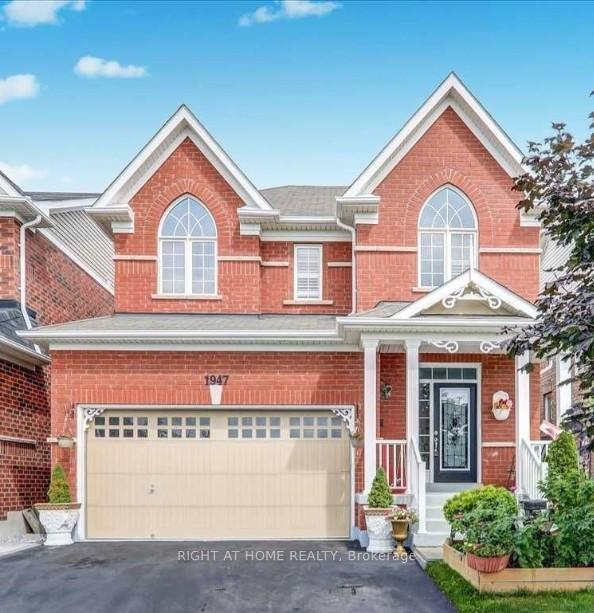
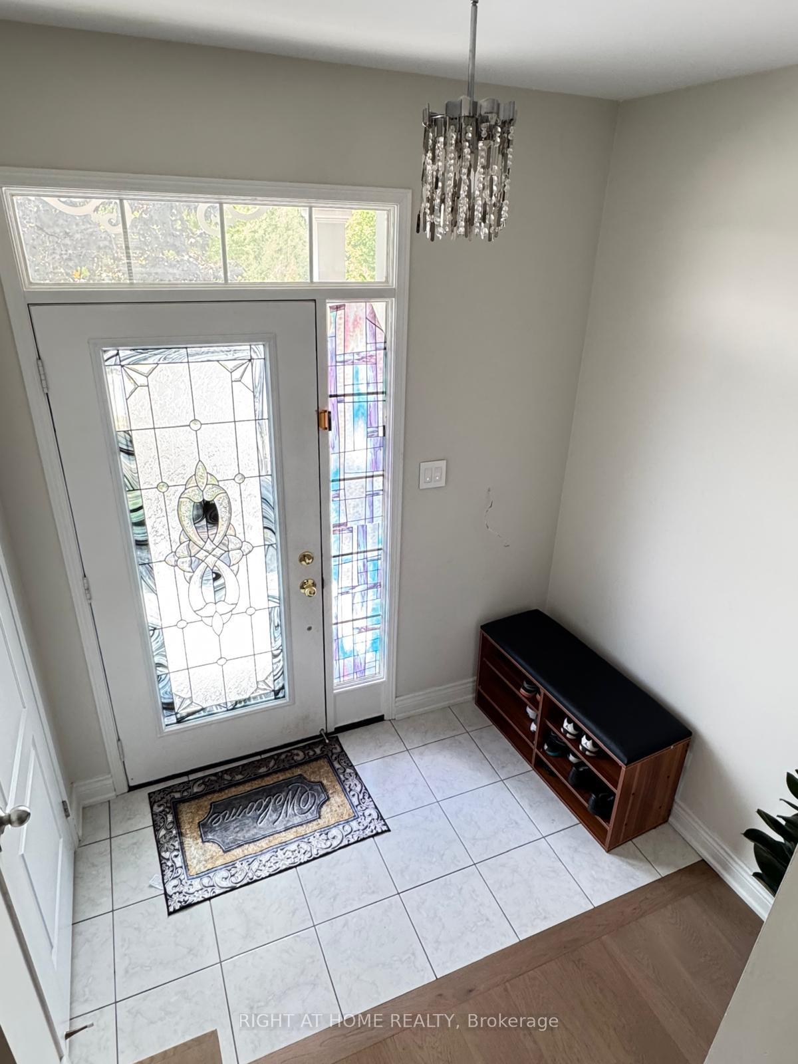
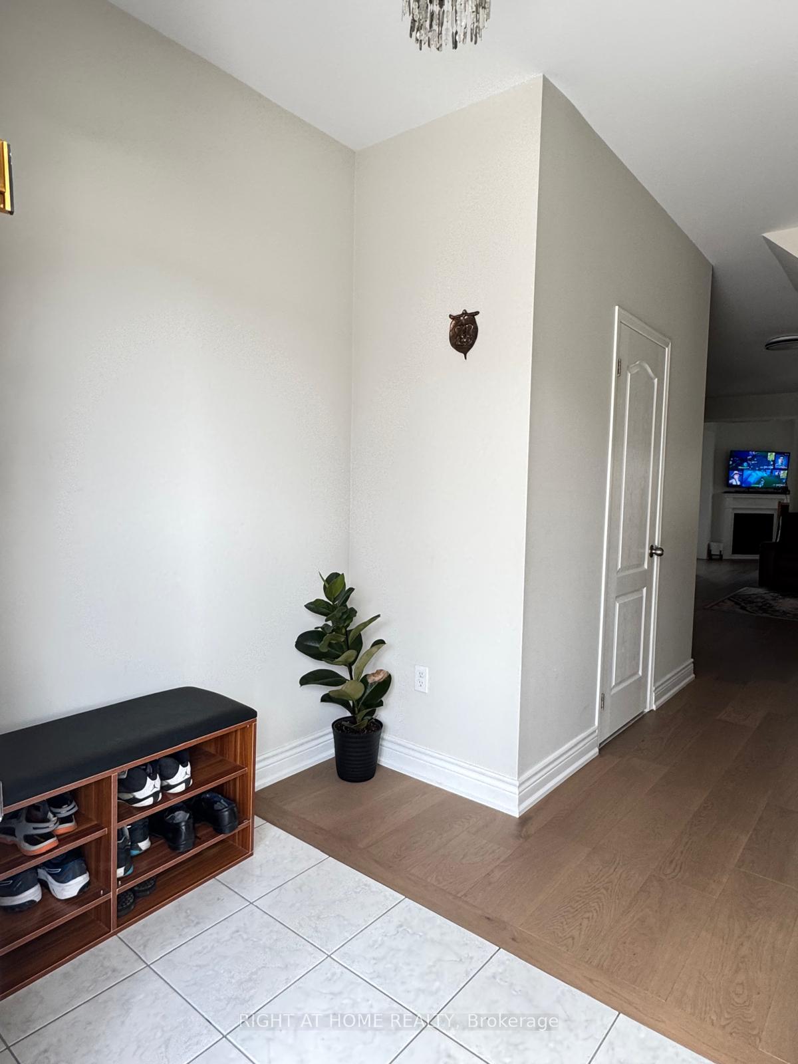
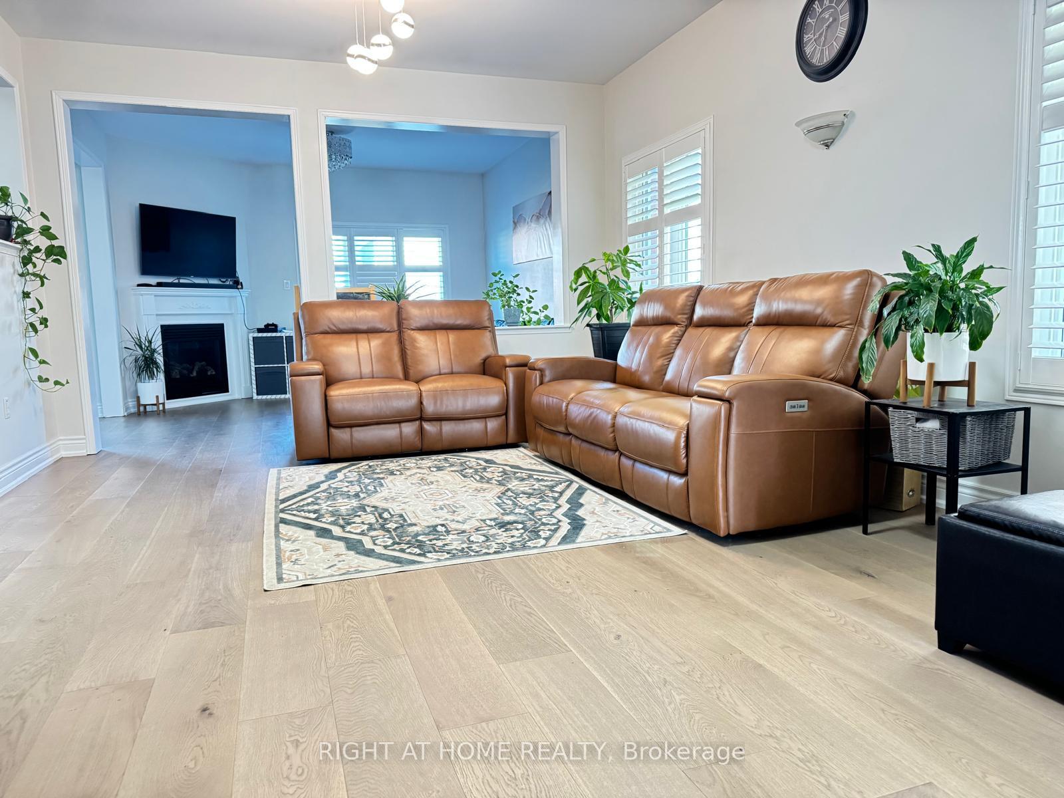
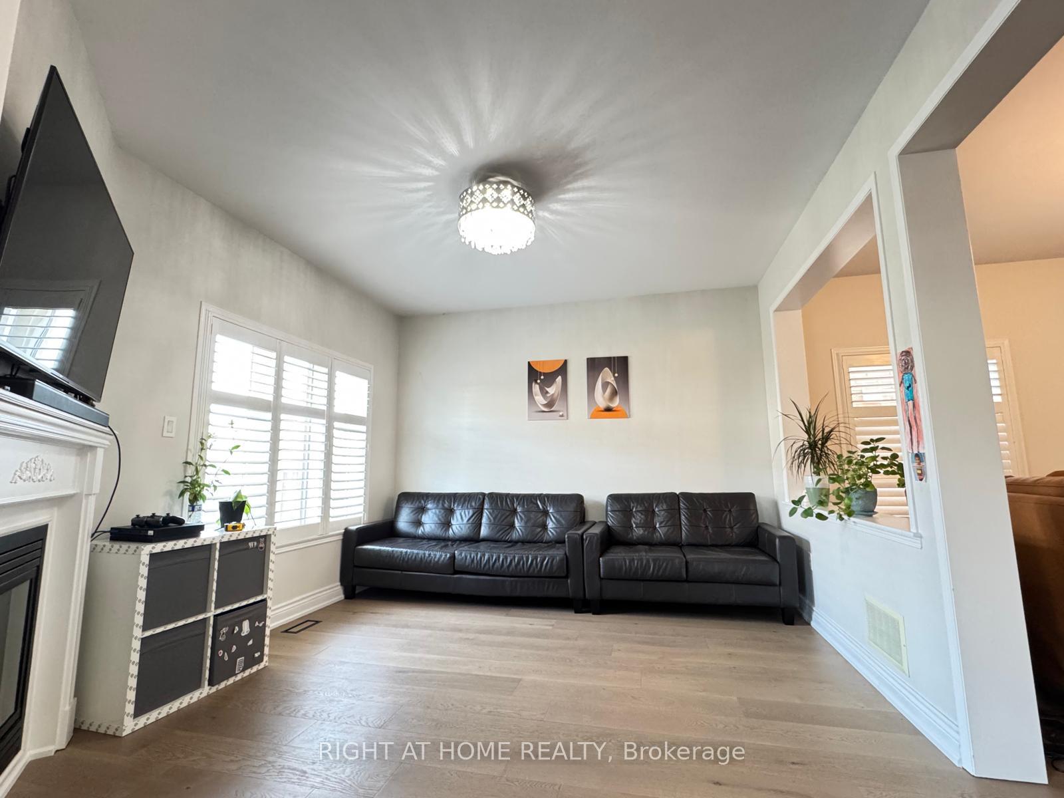
Beautifully maintained 4-bedroom, 3-bathroom detached home located in a quiet, highly desirable Oshawa neighborhood. Enjoy upgraded hardwood flooring throughout and 9ft ceilings on the main level. The spacious layout features a bright living room, cozy family room with gas fireplace, and a modern upgraded kitchen. The second floor offers four generously sized bedrooms, two full bathrooms, and a versatile loft perfect for a home office or play area. Situated directly across from green space, and just steps to top-rated schools, grocery stores, and essential amenities. Quick access to Hwy 407 & 401. Move-in ready and ideal for comfortable family living.
Read more
Carpet Free
Facts & features
TypeDetached
Style2-storey
Size2K~2.5K Sq.Ft.
Lot36.09 x 118.11 ft
HeatingForced air, gas
CoolingCentral air
Parking2 drive
WaterMunicipal
FireplaceYes
Book a viewing
Wed28Oct
Thu29Oct
Fri30Oct
Sat31Oct
Sun1Nov
Pick a time
Rooms
0 rooms · 3 bathrooms
Bathrooms3
4-pcUpper4-pcUpper2-pcMain
Around this home
Aborwood And Woodstream
4Walking
Schools nearby
School rating, out of 10.
Seneca Trailelementary · Public · 0.5 km
8.1/10
Norman G. Powerselementary · Public · 1.2 km
5.8/10
St Kateri Tekakwithaelementary · Private · 1.2 km
5.8/10
Listing details
MLS® numberE12453281
Listed onOct 7, 2025
Days on market42
UpdatedNov 18, 2025
Listing brokerageRIGHT AT HOME REALTY
Possession2025-11-01 / Immediate
Helpful tools
Mortgage calculator
Closing costs
Land transfer tax
Buyer guide
Your HOMEH agent
KimHOMEH agent · Oshawa
"I would see it this week."
Ask Kim
Ask HOMEH about this home
Price, neighbourhood, monthly cost. Ask anything.
HOMEH Intelligent Agent is an AI, not a licensed representative. Check anything important with your agent.

 See all 19 photos
