
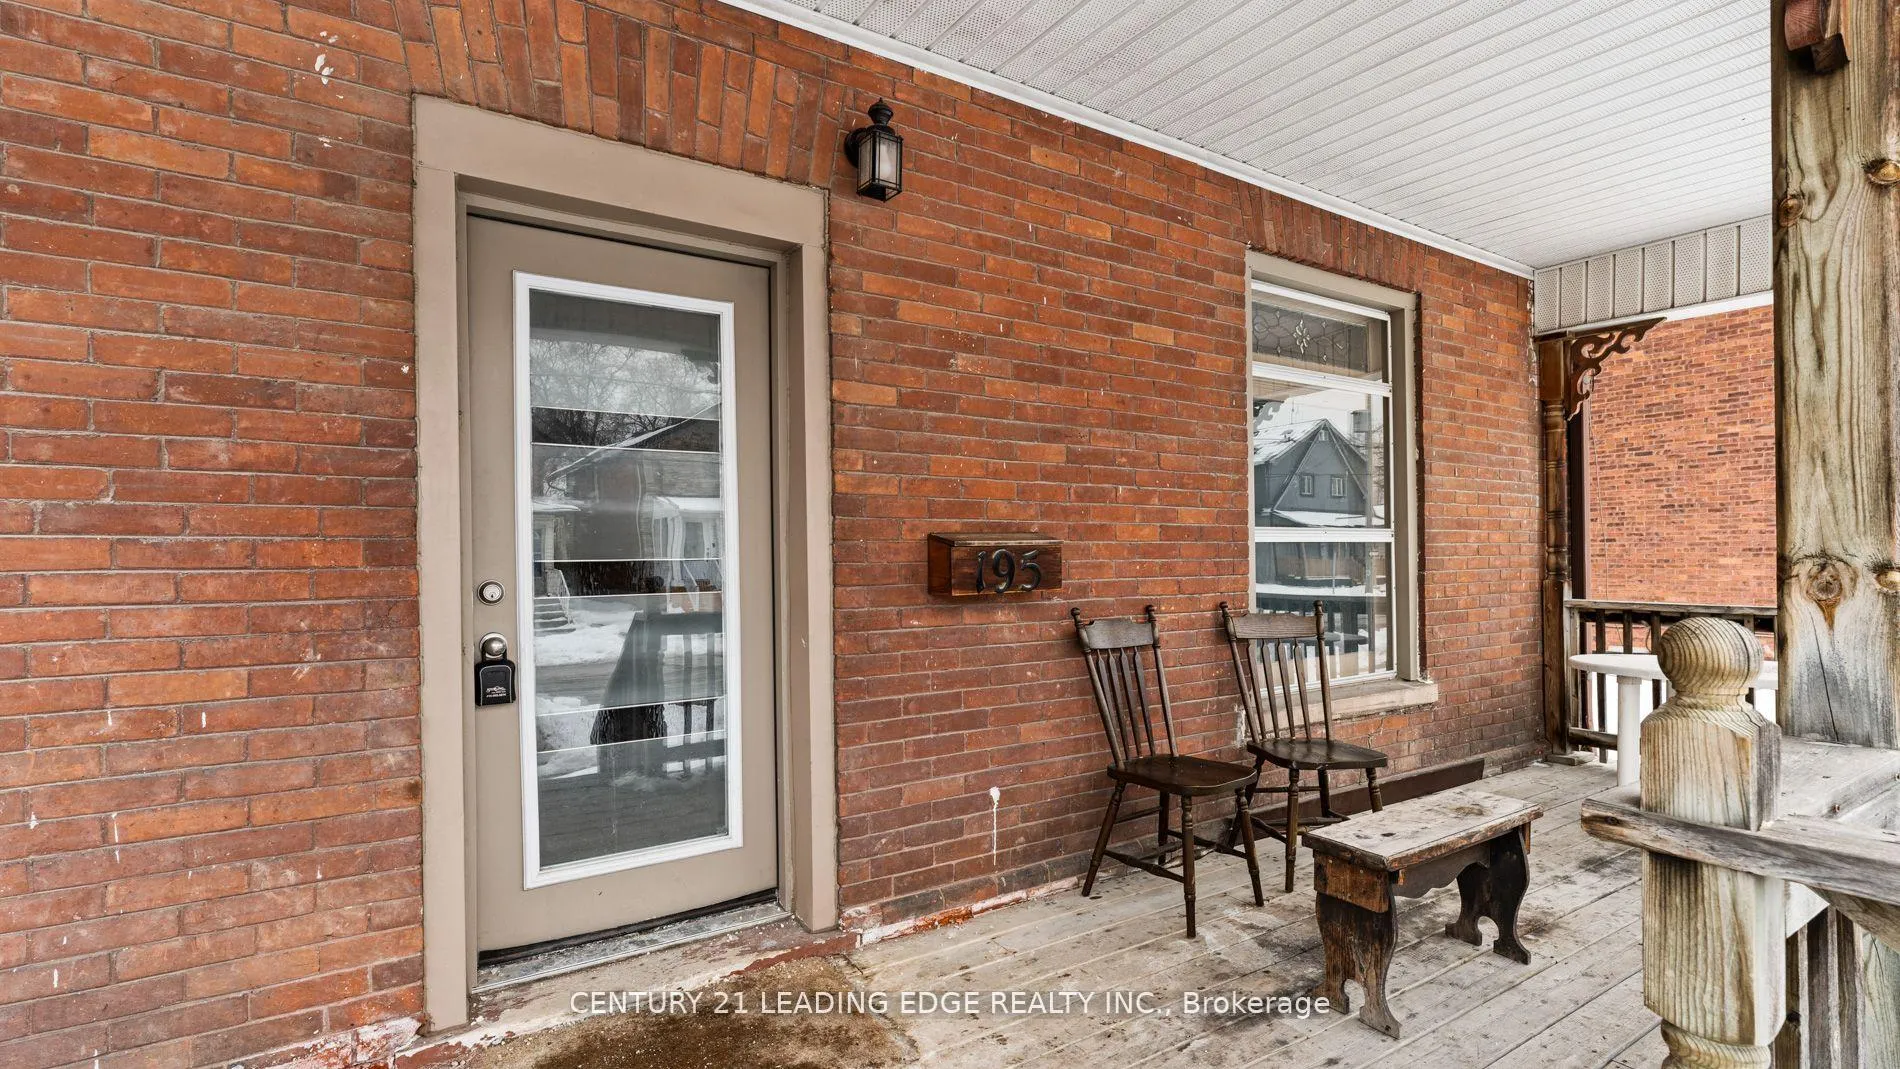
195 Albert Street
Oshawa (Central)195 Albert Street
Oshawa (Central)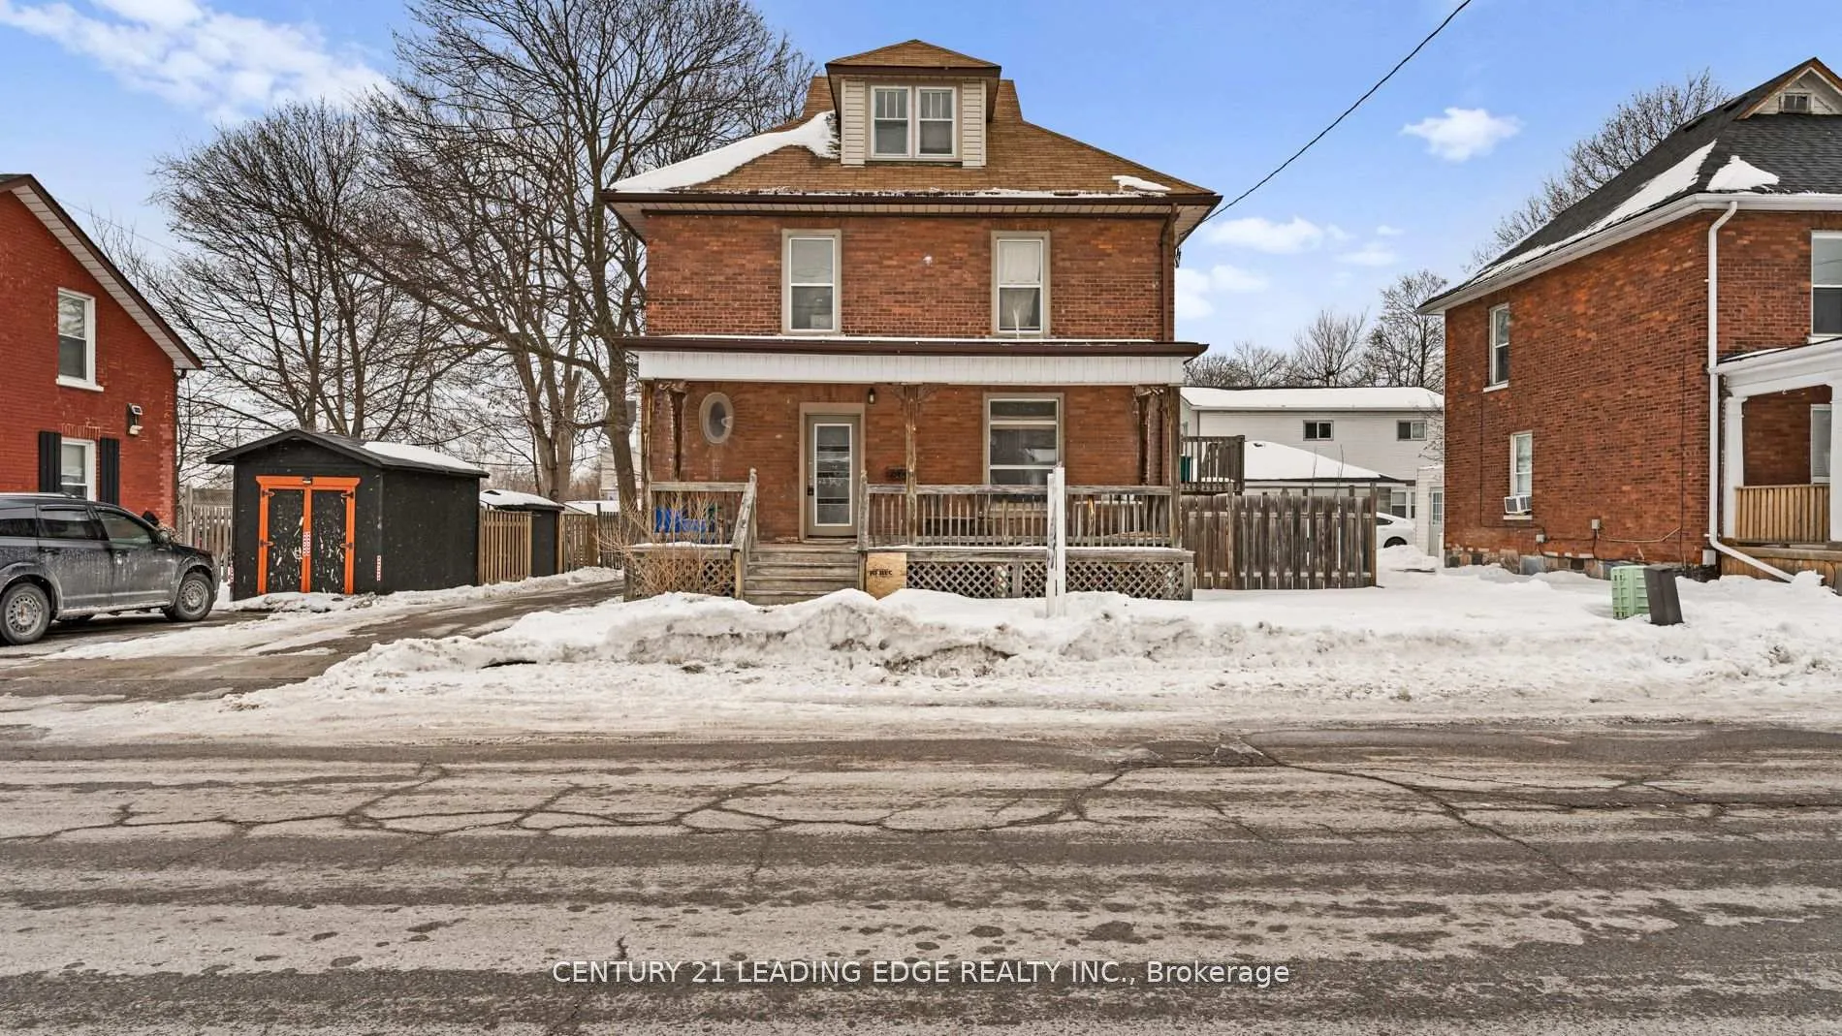
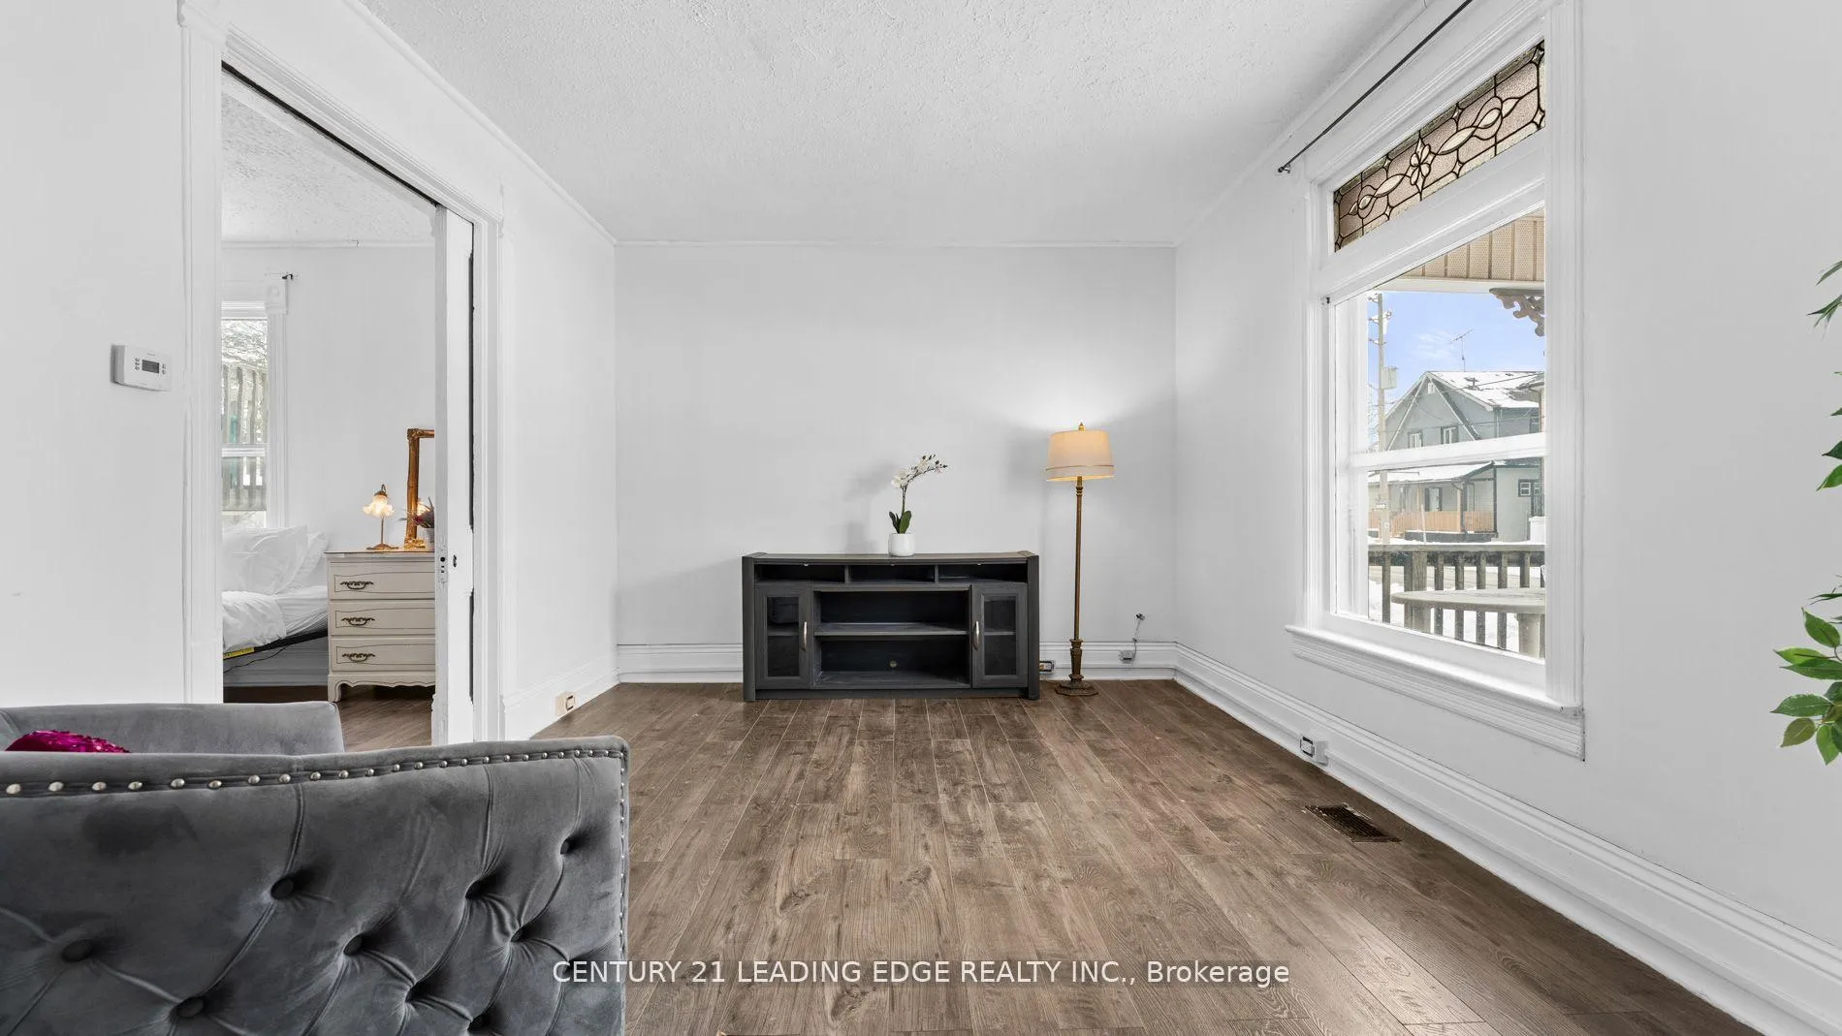 See all 42 photos
Property history

This listing has ended. It is no longer available.
Property not available for sale or for rent.
Ask about this home
A HOMEH agent will answer your questions about this home.Ask HOMEH
About this home
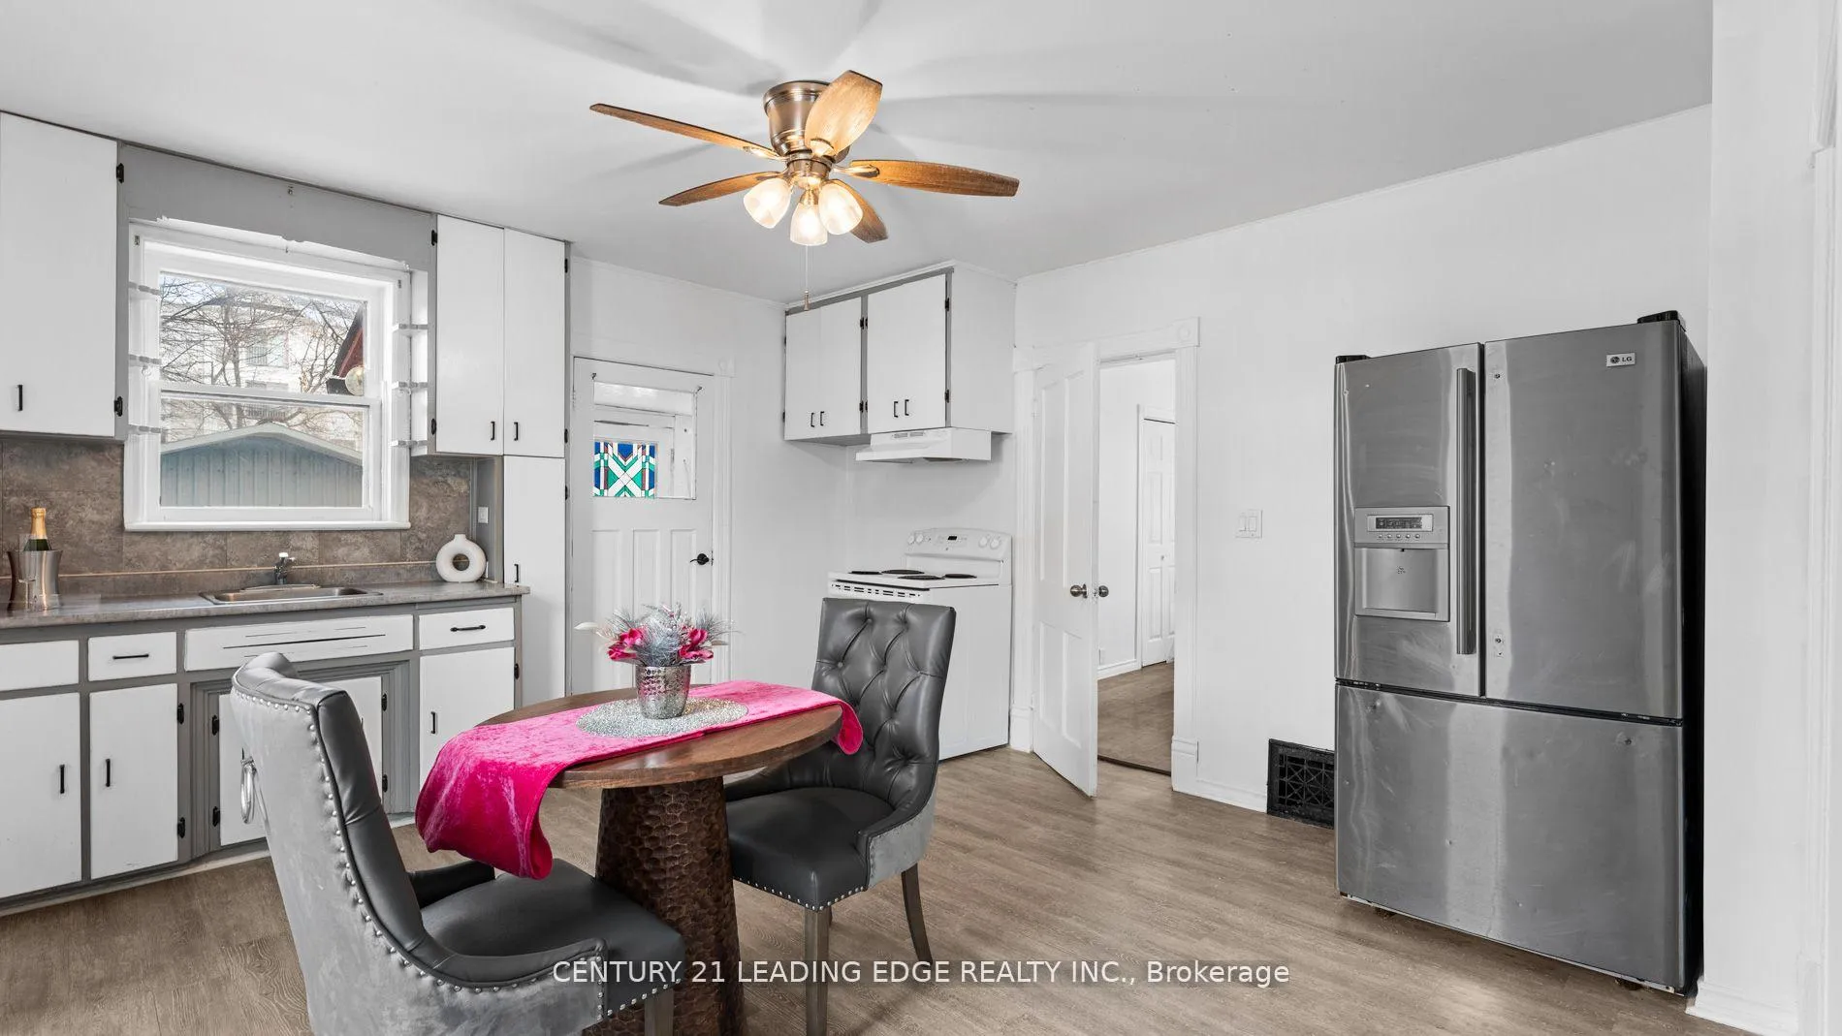
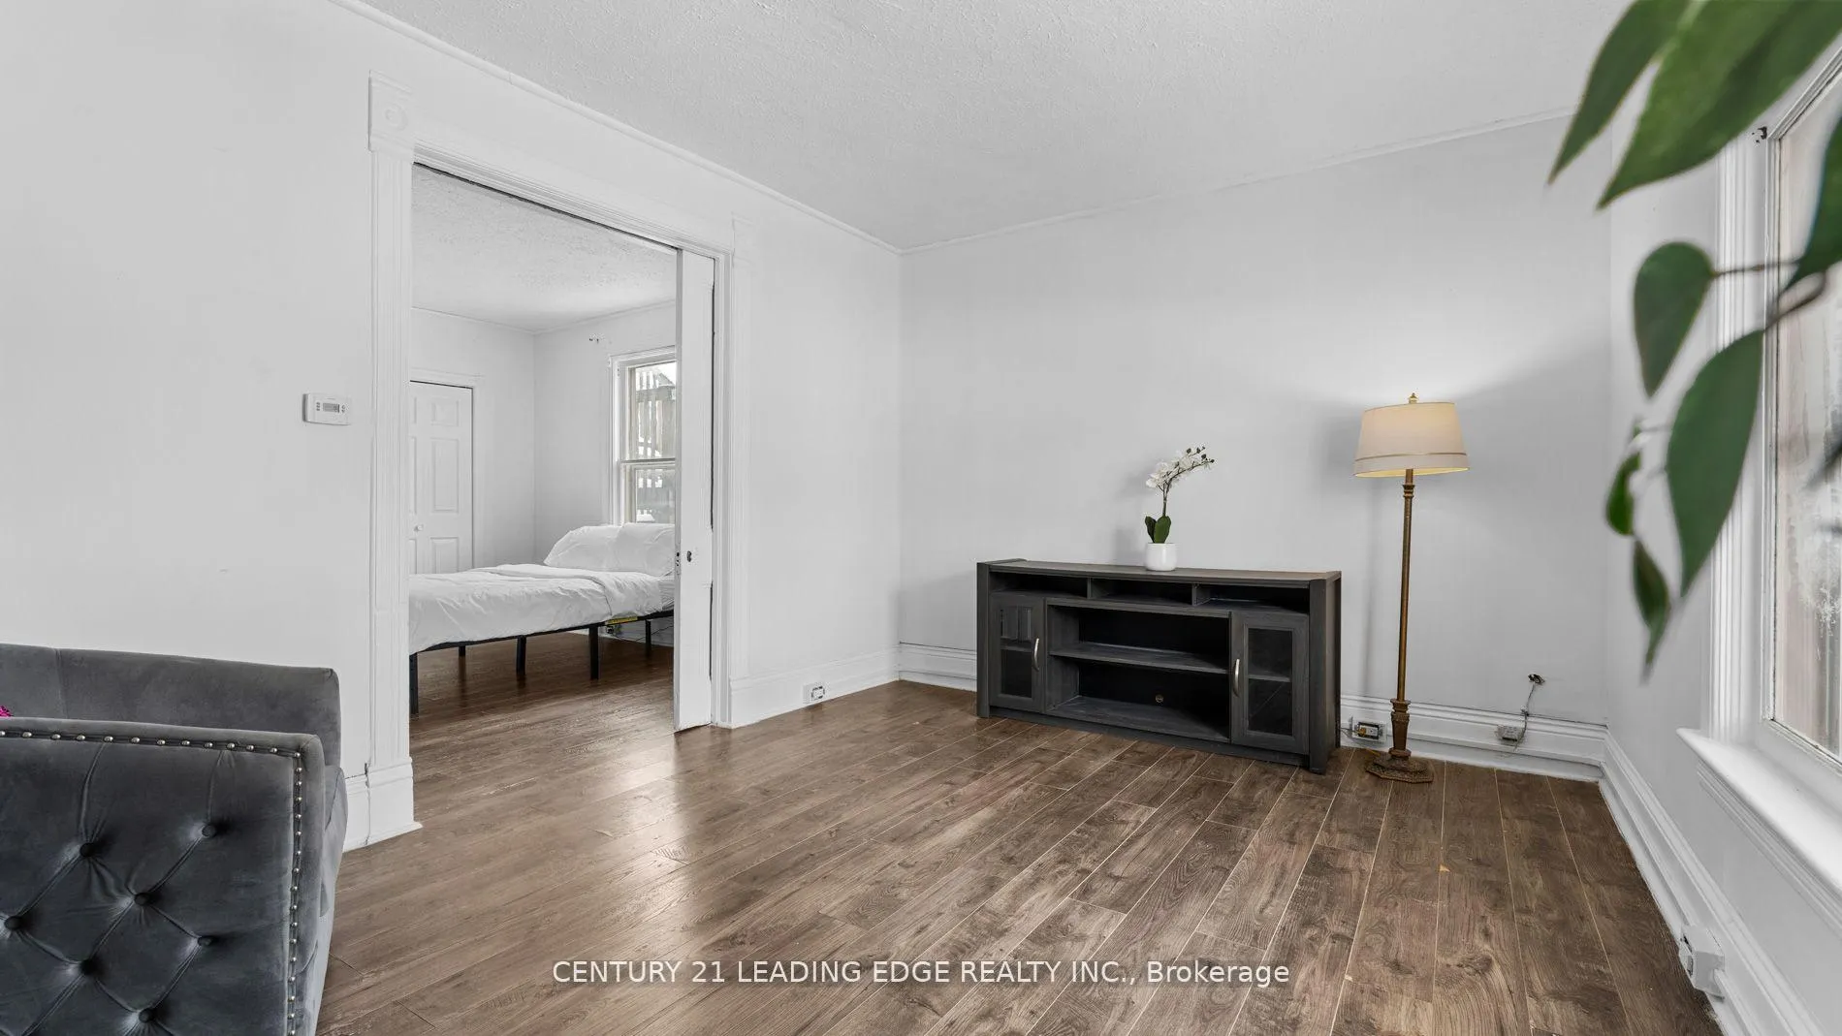
Located in the heart of Oshawa and a short walk from UOIT's downtown campus, this legal, 4 unit dwelling is a great opportunity for an investor to rent all four units or live in one unit and rent the others for three for rental income towards your mortgage. Clean, bright and spacious, the main floor unit offers a two bedroom unit with finished basement. The 2nd and 3rd units on the second level, renovated in 2020, offer bachelor suites with a great layout and the 4th unit on the third level leaves an opportunity to renovate to your liking. Smoke detectors are hardwired throughout. Backyard boasts a two car garage with concrete floor, metal roof and hydro, and a parking pad offering plenty of space for four additional cars.
Facts & features
Ask about this home
A HOMEH agent will answer your questions about this home.
Rooms
12 rooms · 4 bathrooms
- Kitchen14′6″ × 13′6″196 sq.ft.
- Primary bedroom12′ × 12′144 sq.ft.
- Living room10′10″ × 14′8″159 sq.ft.
- Kitchen11′1″ × 8′5″93 sq.ft.
- Bedroom 313′6″ × 11′149 sq.ft.
- Kitchen10′7″ × 10′10″115 sq.ft.
- Bedroom 414′6″ × 9′7″138 sq.ft.
- Kitchen11′4″ × 9′7″109 sq.ft.
- Bedroom 521′1″ × 9′7″202 sq.ft.
- Bedroom 212′8″ × 9′10″124 sq.ft.
- Laundry9′10″ × 11′6″113 sq.ft.
- Recreation24′5″ × 12′292 sq.ft.
Around this home
Schools nearby
School rating, out of 10.
Listing details
Helpful tools
Your HOMEH agent
"I would see it this week."
Ask HOMEH about this home
Price, neighbourhood, monthly cost. Ask anything.
HOMEH Intelligent Agent is an AI, not a licensed representative. Check anything important with your agent.