
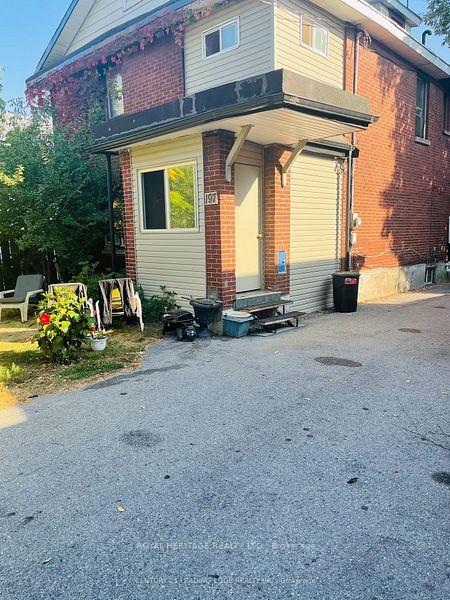
197 Verdun Road
Oshawa (Central)Terminated
1/3Ontario Real Estate › Oshawa › Central
197 Verdun Road
Oshawa (Central)Terminated
 See all 3 photos
7+2 Bedrooms
7 Bathrooms
<700 Sq.Ft.
45 x 139 ft Lot
$4,467 Tax/yr
Property history
$888,888first asked
$599,000last asked
▼ 33%since June
JunNovMayOct
TerminatedOct 21, 2026
$599,000MLS® E13742156
TerminatedSep 3, 2026
$649,000MLS® E13217652
Listed for saleSep 1, 2026
$599,000MLS® E13742156
Listed for saleMay 28, 2026
$649,000MLS® E13217652
TerminatedSep 26, 2025
$649,000MLS® E12346416
TerminatedAug 15, 2025
$888,888MLS® E12220997
Listed for saleAug 13, 2025
$649,000MLS® E12346416
Listed for saleJun 13, 2025
$888,888MLS® E12220997

This listing has ended. It is no longer available.
Property not available for sale or for rent.
Ask about this home
A HOMEH agent will answer your questions about this home.Ask a question
Ask HOMEH
Ask about this home
About this home
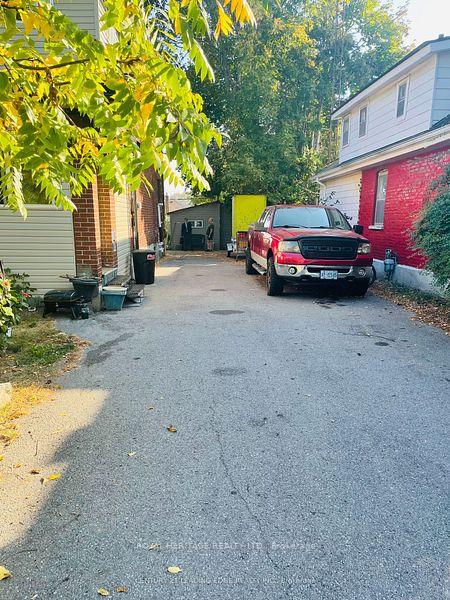
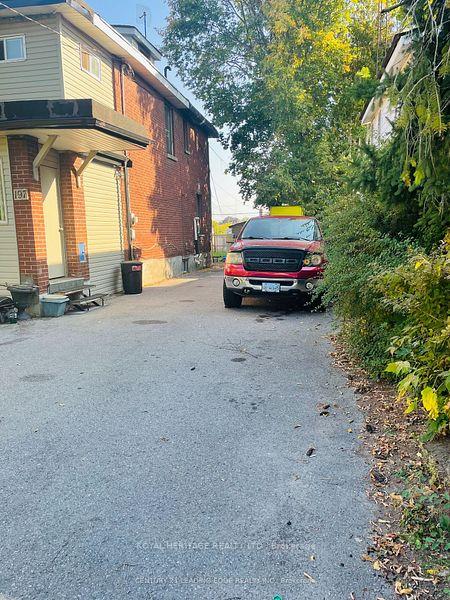
Large Home On A Huge 45' X 139' Fenced Lot. Parking For At Least 8 Cars. The Detached Garage Has Been Renovated Into An Office/Guest House With 2 Bedrooms, Living Room With Kitchen, 3 Pce Bath And Laundry. Where The Owner Has Occupied And Living For 24 Years. Huge Potential For Rental Income. Size and Layout offers many options with various rental and income opportunity.
Read more
Water Heater
Facts & features
TypeDetached
Style2 1/2 storey
Size<700 Sq.Ft.
Lot45 x 139 ft
Tax$4,467 (2025)
HeatingForced air, gas
BasementPartially finished, separate entrance
Parking8 drive
WaterMunicipal
Ask about this home
A HOMEH agent will answer your questions about this home.
Ask a question
Rooms
13 rooms · 7 bathrooms
Main floor3 rooms
- Bedroom—
- Bedroom 2—
- Bedroom 3—
Second floor5 rooms
- Bedroom 4—
- Bedroom 5—
- Bedroom—
- Bedroom—
- Kitchen—
Third floor2 rooms
- Bedroom—
- Bedroom—
Basement3 rooms
- Bedroom—
- Bedroom—
- Utility room—
Bathrooms7
3-pcMain3-pcMain3-pcMain3-pcSecond3-pcSecond2-pcSecond2-pcBasement
Thinking of selling your home?See what your home is worth today.
Around this home
Wilson/Olive
6Walking
Schools nearby
School rating, out of 10.
St Hedwigelementary · Private · 0.6 km
2.8/10
David Bouchardelementary · Public · 0.9 km
3.0/10
Village Unionelementary · Public · 1.3 km
4.0/10
Listing details
MLS® numberE12220997
Listed onJun 13, 2025
Days on market63
UpdatedAug 15, 2025
Listing brokerageROYAL HERITAGE REALTY LTD.
Possession2025-07-31 / Flexible
Helpful tools
Mortgage calculator
Closing costs
Land transfer tax
Buyer guide
Your HOMEH agent
KimHOMEH agent · Oshawa
"I would see it this week."
Ask Kim
Ask HOMEH about this home
Price, neighbourhood, monthly cost. Ask anything.
HOMEH Intelligent Agent is an AI, not a licensed representative. Check anything important with your agent.