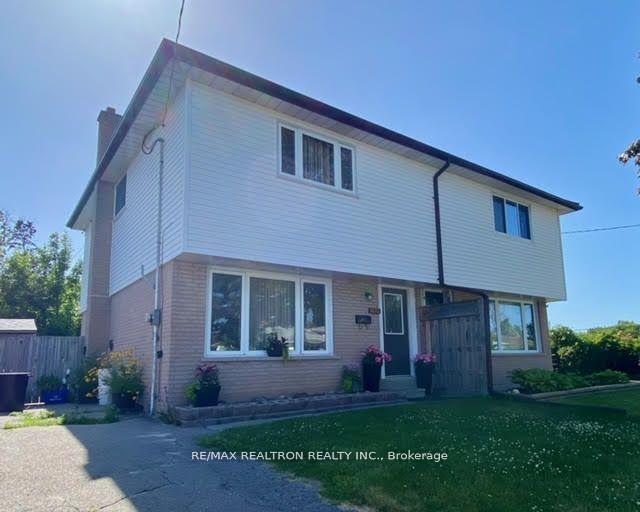
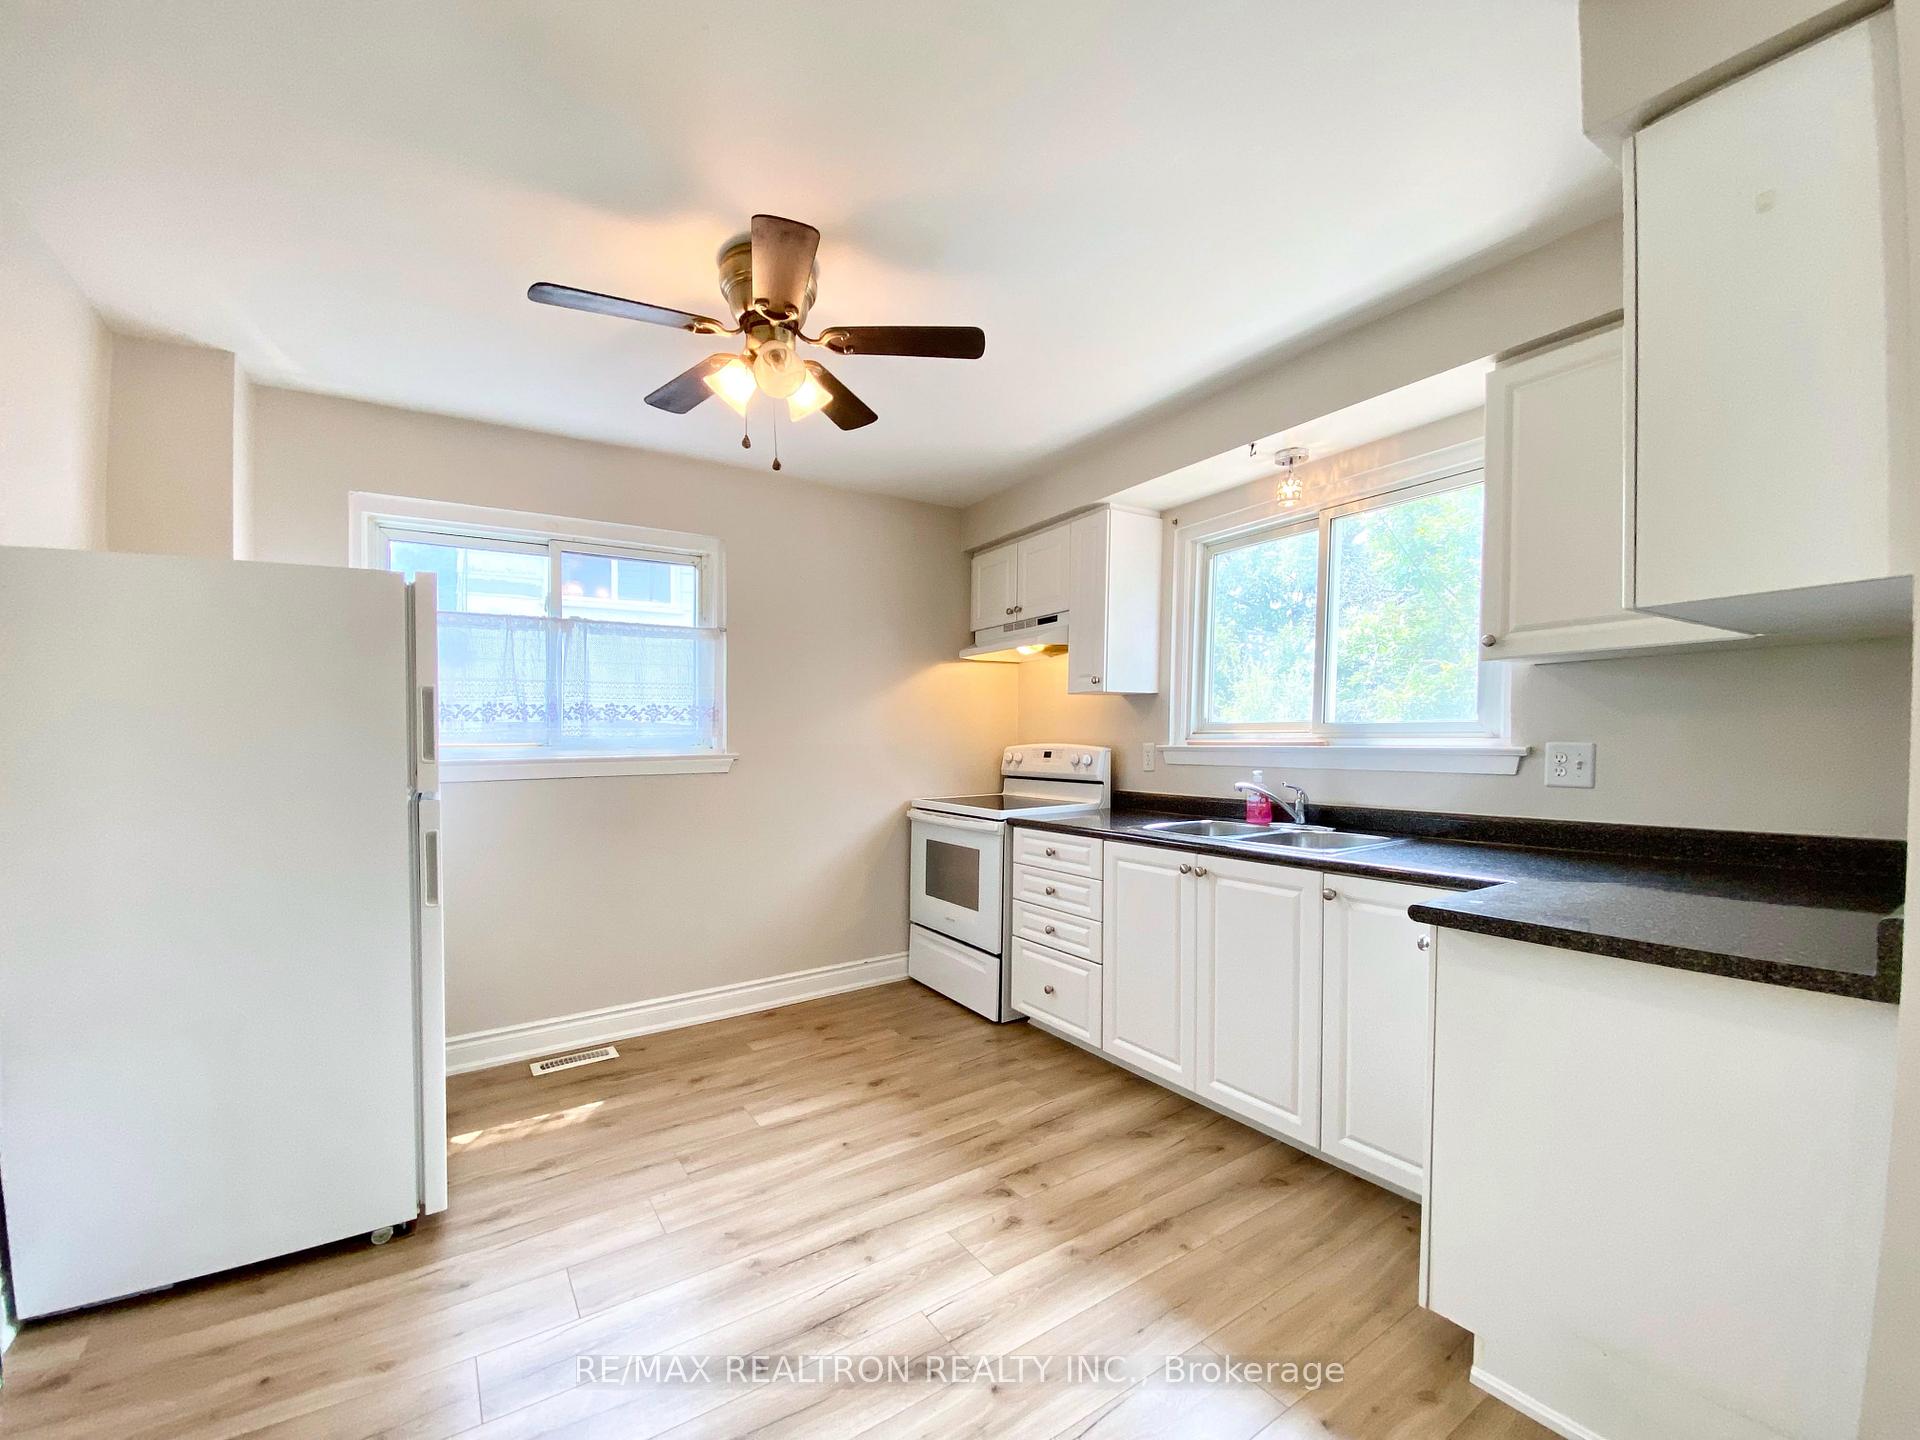
This Cozy 3-Bedroom & 2-Bathroom Semi-Detached Home Nestled In A Serene Setting Backing Onto A Creek And Greenspace** At The End Of The Cul-De-Sac Leading To Glen Stewart Park** Kids Play Safe Street** This Lovely Home Features Eat-In Kitchen And Finished Basement With Large Recreation Room** Enjoy With Family 170 Ft Depth And Fully Fenced Huge Backyard** Great Location** Steps To Oshawa Shopping Center And Oshawa Centre Terminal** Close to Drt, Schools, Parks, Trails, Trent University** Minutes To Go Station And Easy Access To Highway 401** Tenant Will Pay All Utilities &Tenant Insurance** No Pets & Non-Smokers**
Read more
Facts & features
TypeSemi-Detached
Style2-storey
Size1.1K~1.5K Sq.Ft.
Lot27.53 x 167.84 ft
HeatingForced air, gas
CoolingCentral air
BasementFinished
Parking3 drive
WaterMunicipal
Book a viewing
Wed28Oct
Thu29Oct
Fri30Oct
Sat31Oct
Sun1Nov
Pick a time
Rooms
7 rooms · 2 bathrooms
Main floor3 rooms
Kitchen14′9″ × 11′2″165 sq.ft.
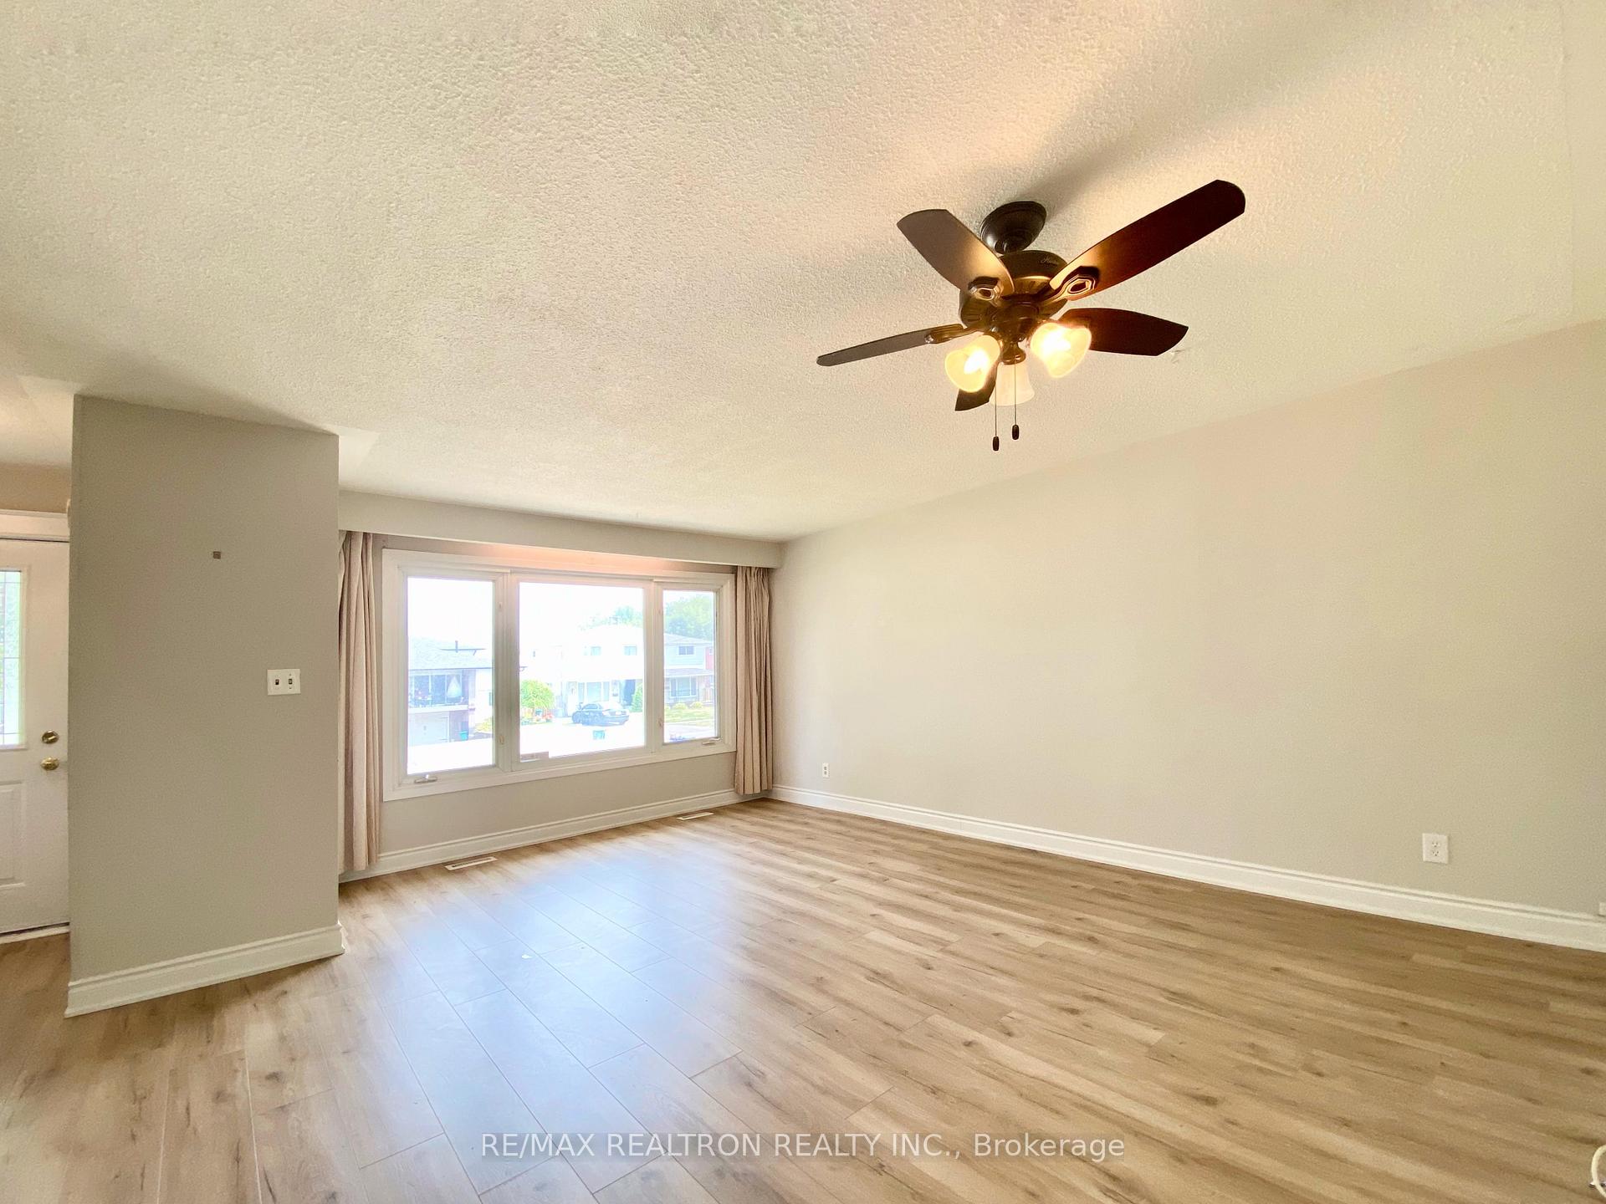
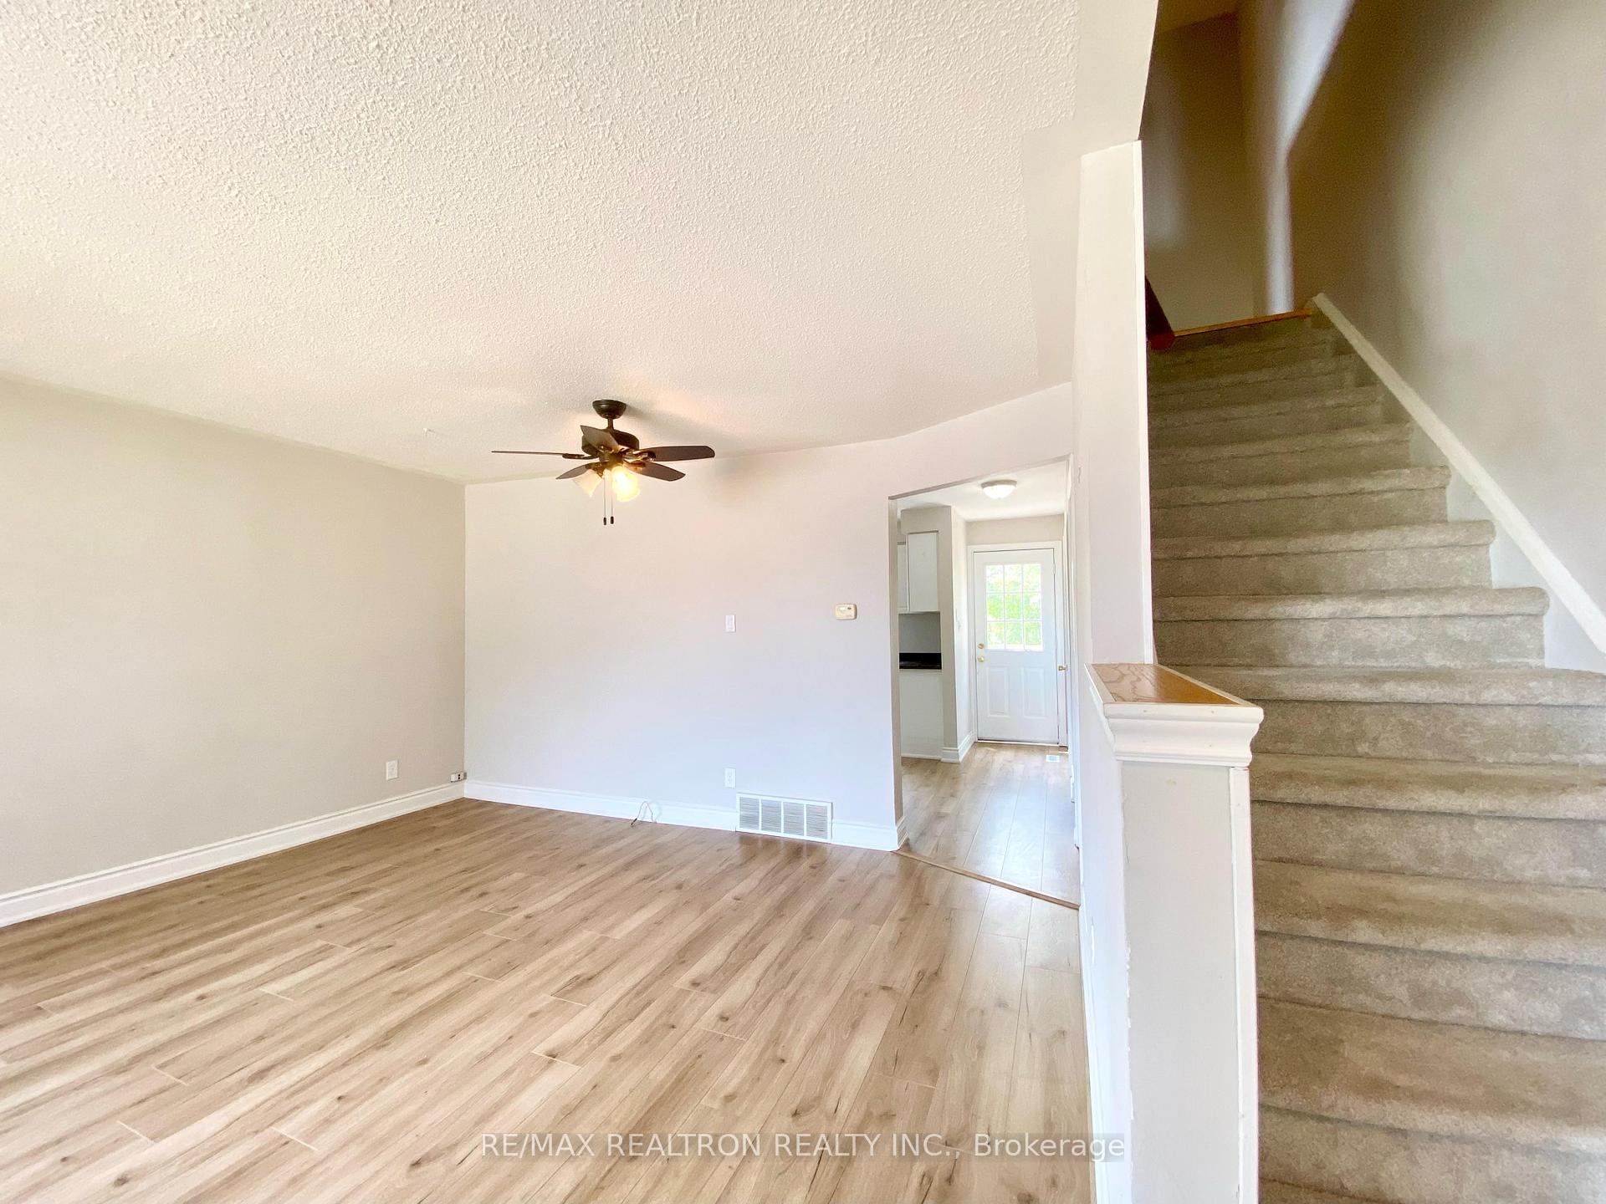
Living room15′5″ × 14′9″228 sq.ft.
Dining room15′5″ × 14′9″228 sq.ft.
Second floor3 rooms
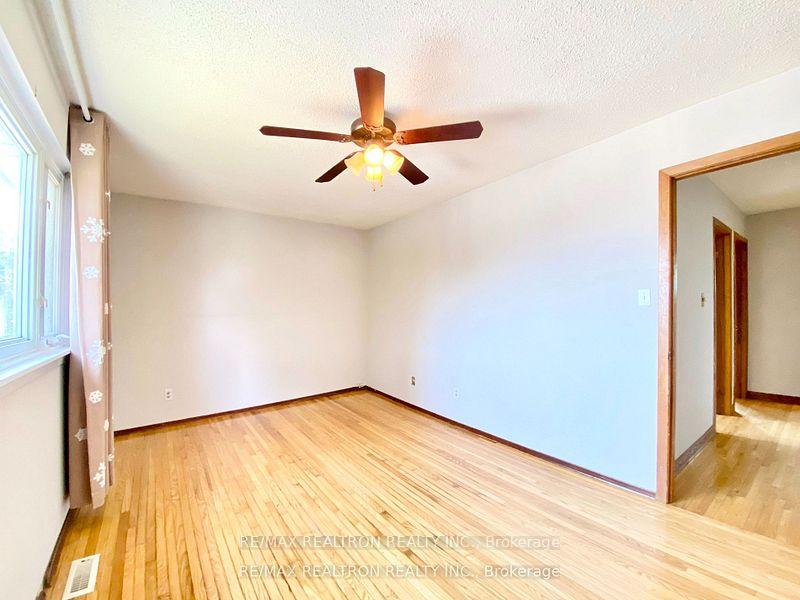
Primary bedroom16′1″ × 10′161 sq.ft.
Bedroom 212′6″ × 10′6″131 sq.ft.
Bedroom 31115′6″ × 8′6″9515 sq.ft.
Basement1 room
Recreation17′6″ × 14′9″258 sq.ft.
Bathrooms2
4-pcSecond2-pcMain
Around this home
Gibb/Stevenson
5Walking
Schools nearby
School rating, out of 10.
Waverlyelementary · Public · 0.5 km
4.7/10
St Thomas Aquinaselementary · Private · 1.0 km
3.9/10
College Hillelementary · Public · 1.0 km
4.5/10
Listing details
MLS® numberE12329950
Listed onAug 7, 2025
Days on market15
UpdatedAug 22, 2025
Listing brokerageRE/MAX REALTRON REALTY INC.
Possession2025-08-07 / Flexible
Helpful tools
Mortgage calculator
Closing costs
Land transfer tax
Buyer guide
Your HOMEH agent
KimHOMEH agent · Oshawa
"I would see it this week."
Ask Kim
Ask HOMEH about this home
Price, neighbourhood, monthly cost. Ask anything.
HOMEH Intelligent Agent is an AI, not a licensed representative. Check anything important with your agent.

 See all 31 photos
