
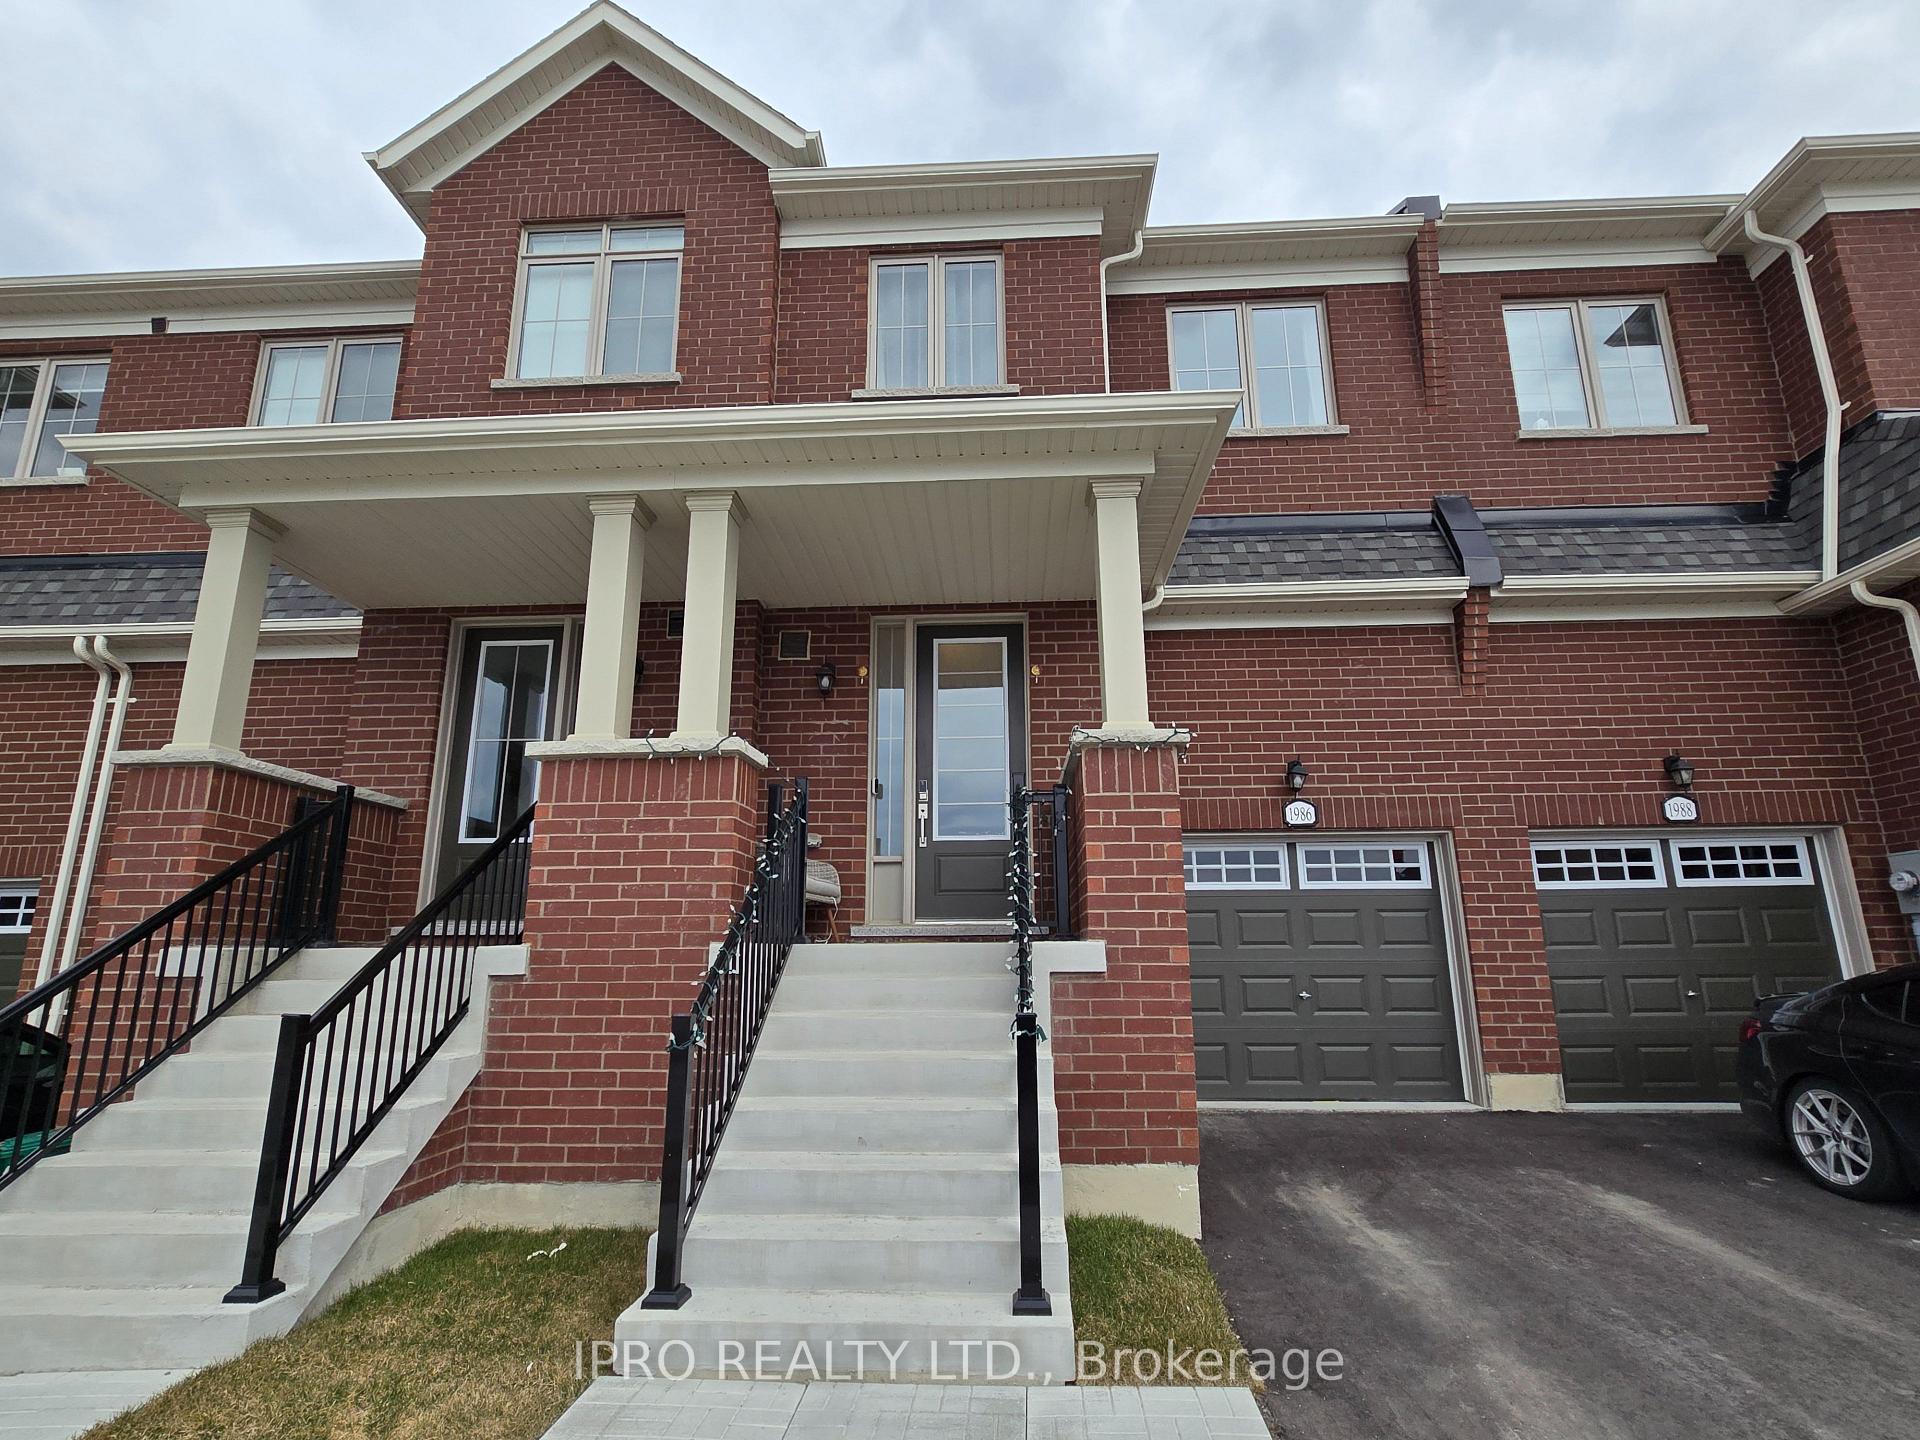
1986 Lowry Drive
Oshawa (Kedron)1986 Lowry Drive
Oshawa (Kedron)
 See all 29 photos
Property history

This home has been leased. It is no longer available.
Property not available for sale or for rent.
About this home
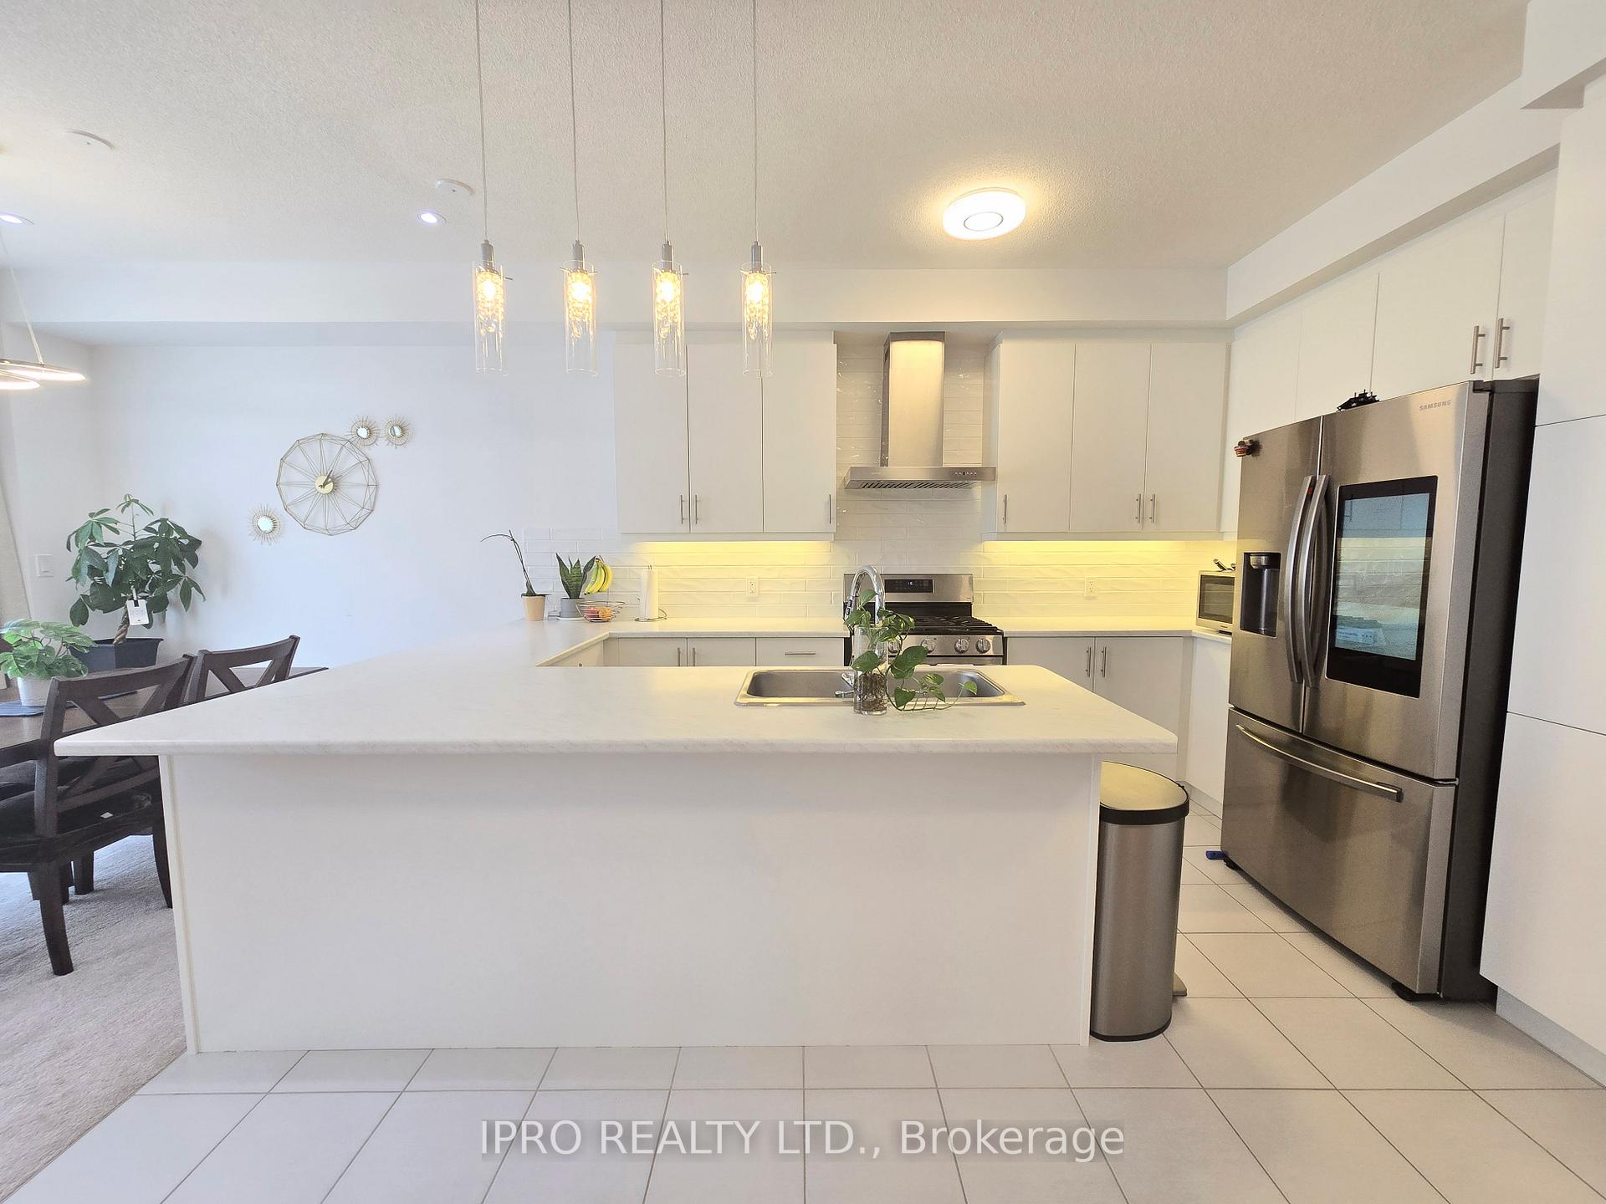
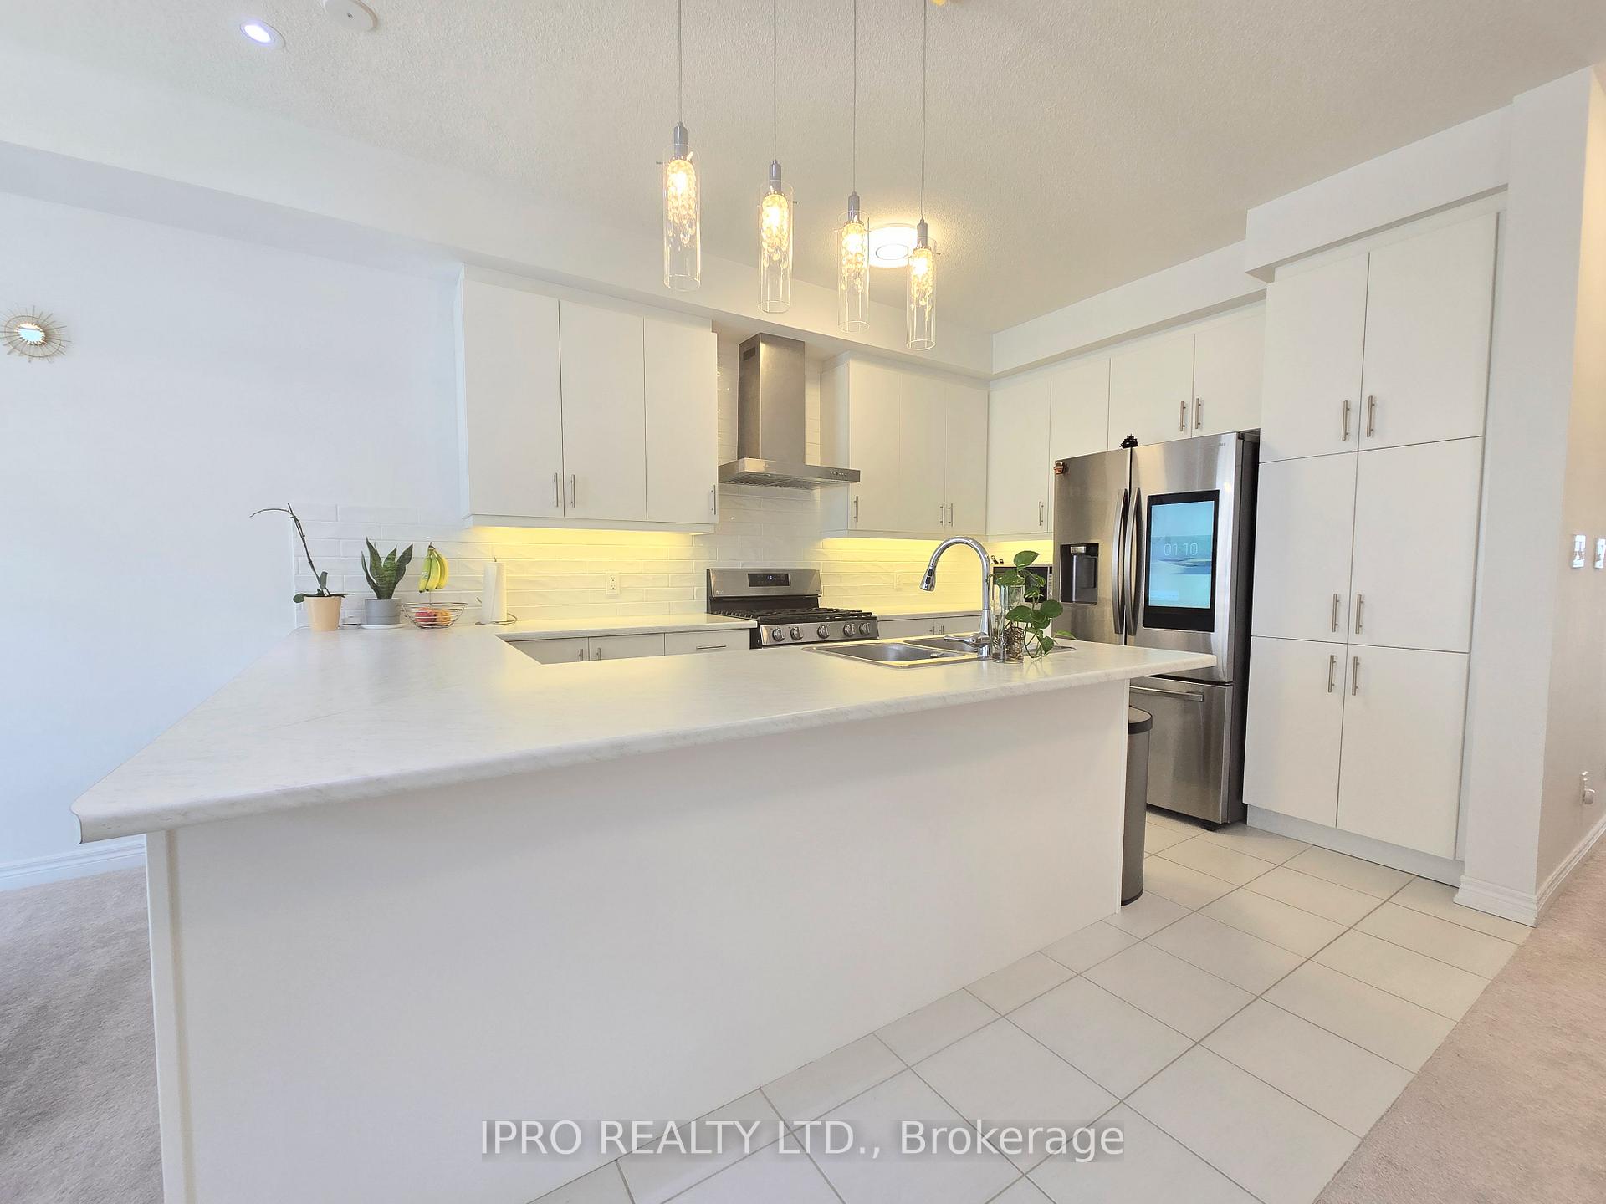
Step into this bright and beautifully upgraded 1 year new townhouse, offering 1,623 sq.ft. of stylish, functional living space. Perfect for young professionals, couples, or growing families, this home features 3 spacious bedrooms and approximately $30,000 in upgrades. The open concept main floor is designed for connection and comfort, with an extended kitchen that includes extra cabinetry, generous counter space, a high powered gas range, smart touch screen fridge, custom backsplash, pot lights, and modern light fixtures throughout. The primary suite is a true retreat with a walk-in closet and a spa like ensuite. An EV charger has been installed in the garage for added convenience. Nestled in a vibrant community just minutes from great schools, parks, trails, Hwy 407, Costco, Walmart, Durham College, Ontario Tech University, and multiple golf courses, this home blends lifestyle, location, and luxury in one exceptional package.
Facts & features
Ask about this home
A HOMEH agent will answer your questions about this home.
Rooms
7 rooms · 3 bathrooms
- Living room19′5″ × 8′11″174 sq.ft.
- Dining room10′2″ × 8′11″91 sq.ft.
- Kitchen14′ × 10′1″142 sq.ft.
- Primary bedroom18′5″ × 12′11″237 sq.ft.
- Bedroom 212′10″ × 9′2″117 sq.ft.
- Bedroom 310′7″ × 9′6″100 sq.ft.
- Laundry6′3″ × 9′2″57 sq.ft.
Around this home
Listing details
Helpful tools
Your HOMEH agent
"I would see it this week."
Ask HOMEH about this home
Price, neighbourhood, monthly cost. Ask anything.
HOMEH Intelligent Agent is an AI, not a licensed representative. Check anything important with your agent.