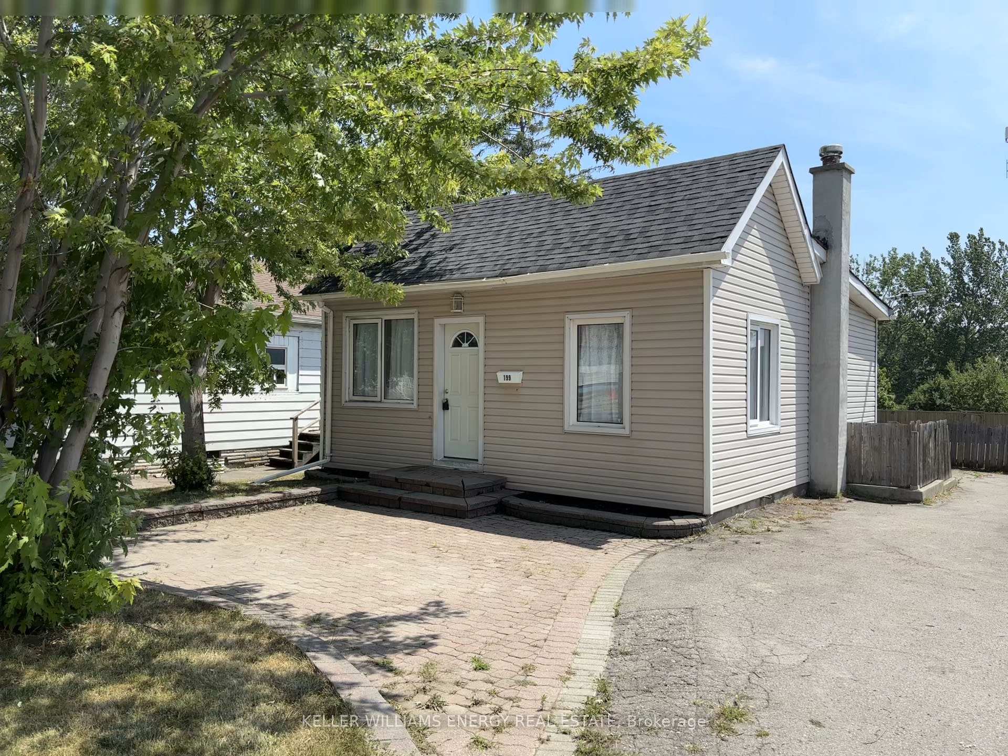
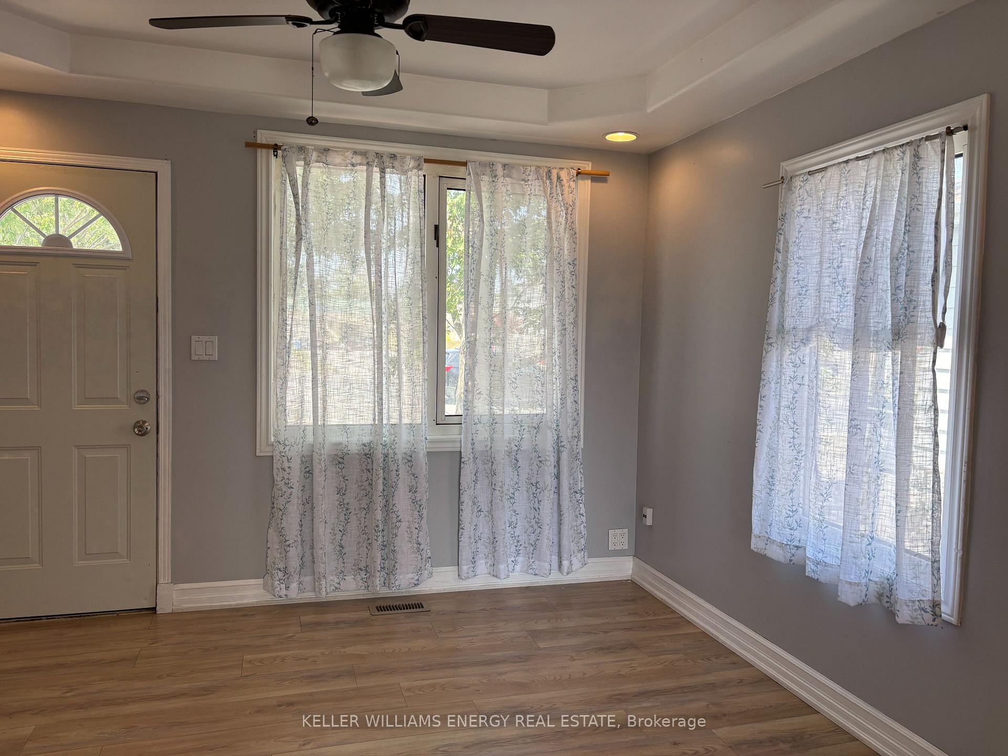
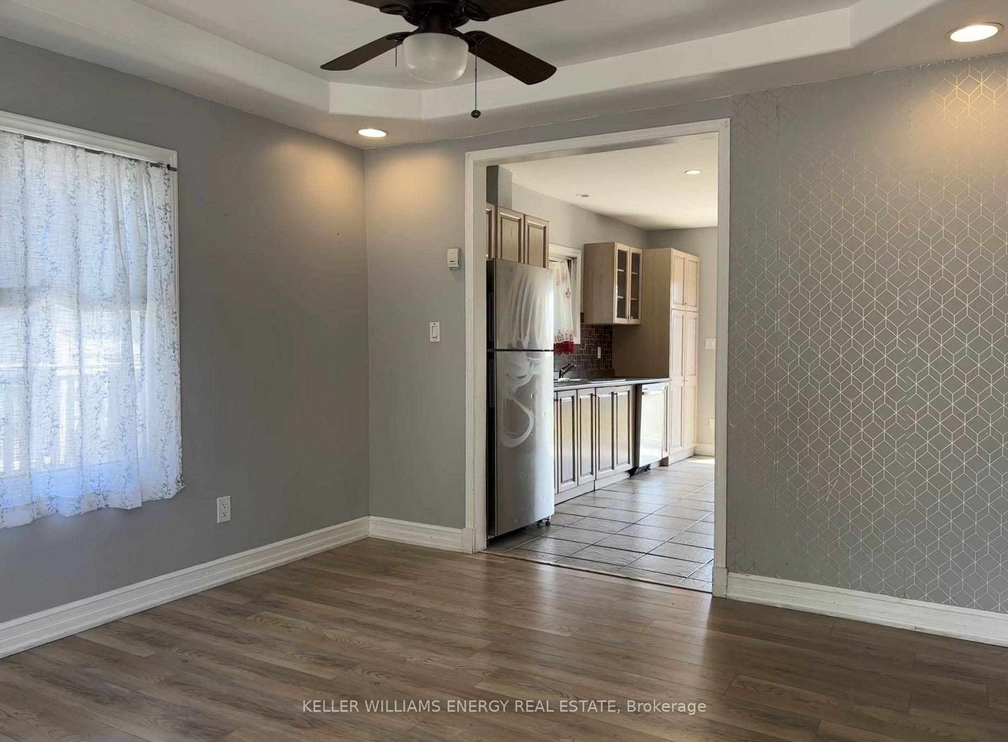
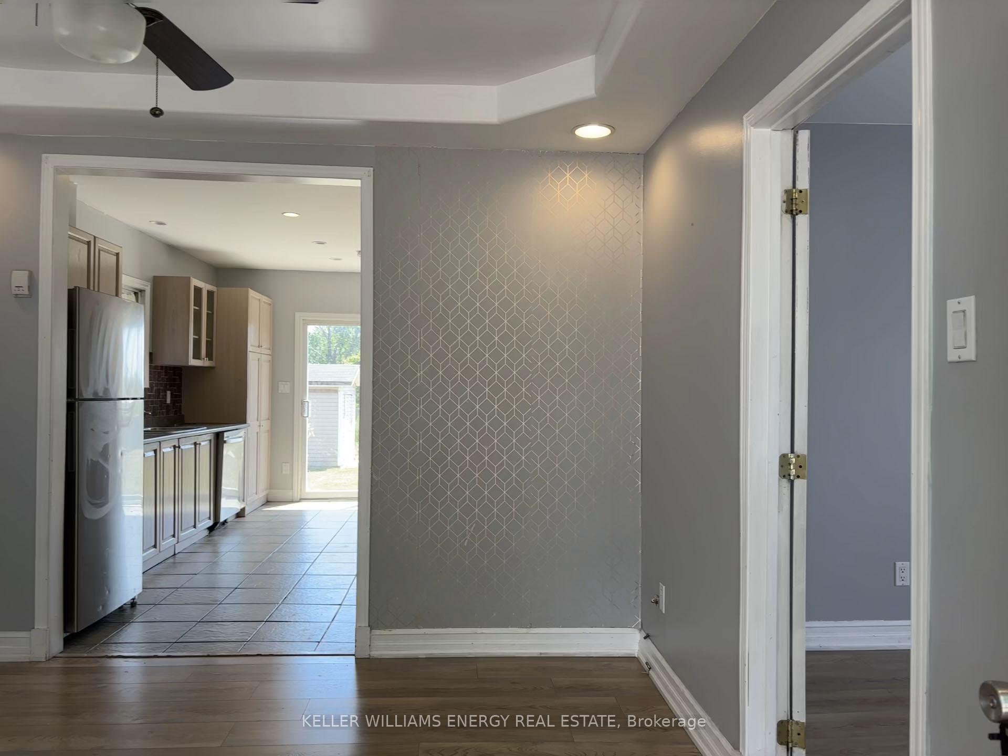
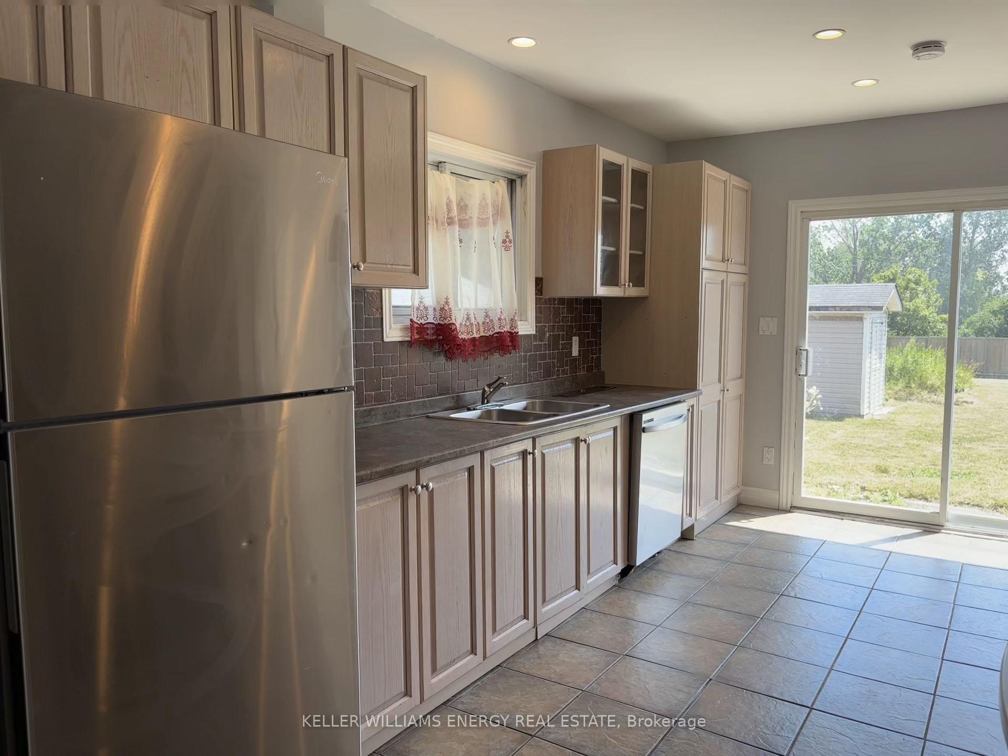
This property features main floor living with plenty of natural light, large eat-in kitchen, two bedrooms and a 3pc bath. Parking for up to 6 vehicles plus a large yard for extra space and outdoor use. Conveniently located near a variety of amenities - grocery stores, restaurants, shopping plus public transit, 401 and nearby GO providing quick access to downtown Oshawa and beyond. For outdoor activities, Lakeview Park and the waterfront are just a short drive away, offering green spaces and scenic views. Additionally, local schools, parks, and healthcare facilities are all within close reach. Pet friendly. Basement available for storage. Tenant responsible for 100% of utilities.
Read more
Carpet FreeStoragePrimary Bedroom - Main Floor
Facts & features
TypeDetached
StyleBungalow
Size<700 Sq.Ft.
Lot60.66 x 192.25 ft
HeatingForced air, electric
BasementUnfinished
Parking6 drive
WaterMunicipal
Book a viewing
Wed28Oct
Thu29Oct
Fri30Oct
Sat31Oct
Sun1Nov
Pick a time
Rooms
4 rooms · 1 bathroom
Main floor4 rooms
Living room11′4″ × 11′4″128 sq.ft.
Kitchen12′6″ × 16′1″201 sq.ft.
Bedroom9′7″ × 11′3″108 sq.ft.
Bedroom8′6″ × 10′4″88 sq.ft.
Bathrooms1
3-pcMain
Around this home
Bloor & Park
Listing details
MLS® numberE12398197
Listed onSep 11, 2025
Days on market40
UpdatedOct 21, 2025
Listing brokerageKELLER WILLIAMS ENERGY REAL ESTATE
PossessionImmediate
Helpful tools
Mortgage calculator
Closing costs
Land transfer tax
Buyer guide
Your HOMEH agent
KimHOMEH agent · Oshawa
"I would see it this week."
Ask Kim
Ask HOMEH about this home
Price, neighbourhood, monthly cost. Ask anything.
HOMEH Intelligent Agent is an AI, not a licensed representative. Check anything important with your agent.

 See all 11 photos
