
 See all 19 photos
Property history

This home has been leased. It is no longer available.
Property not available for sale or for rent.
Book a viewing
Ask HOMEH
About this home
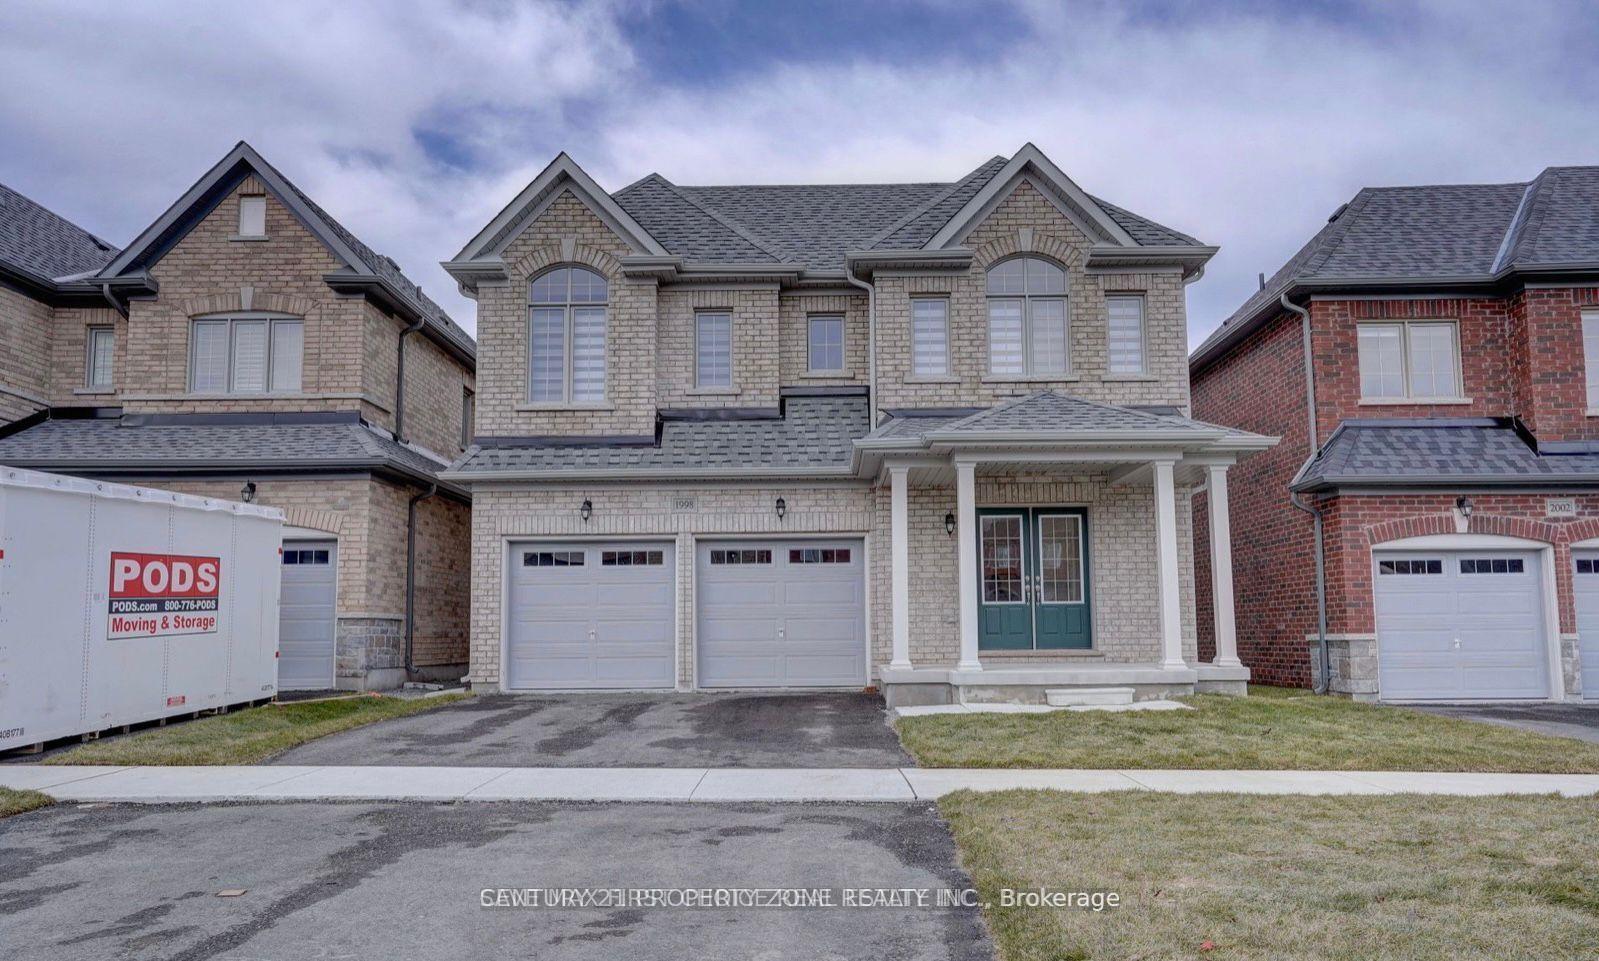
1998 Grandview Street N, Oshawa
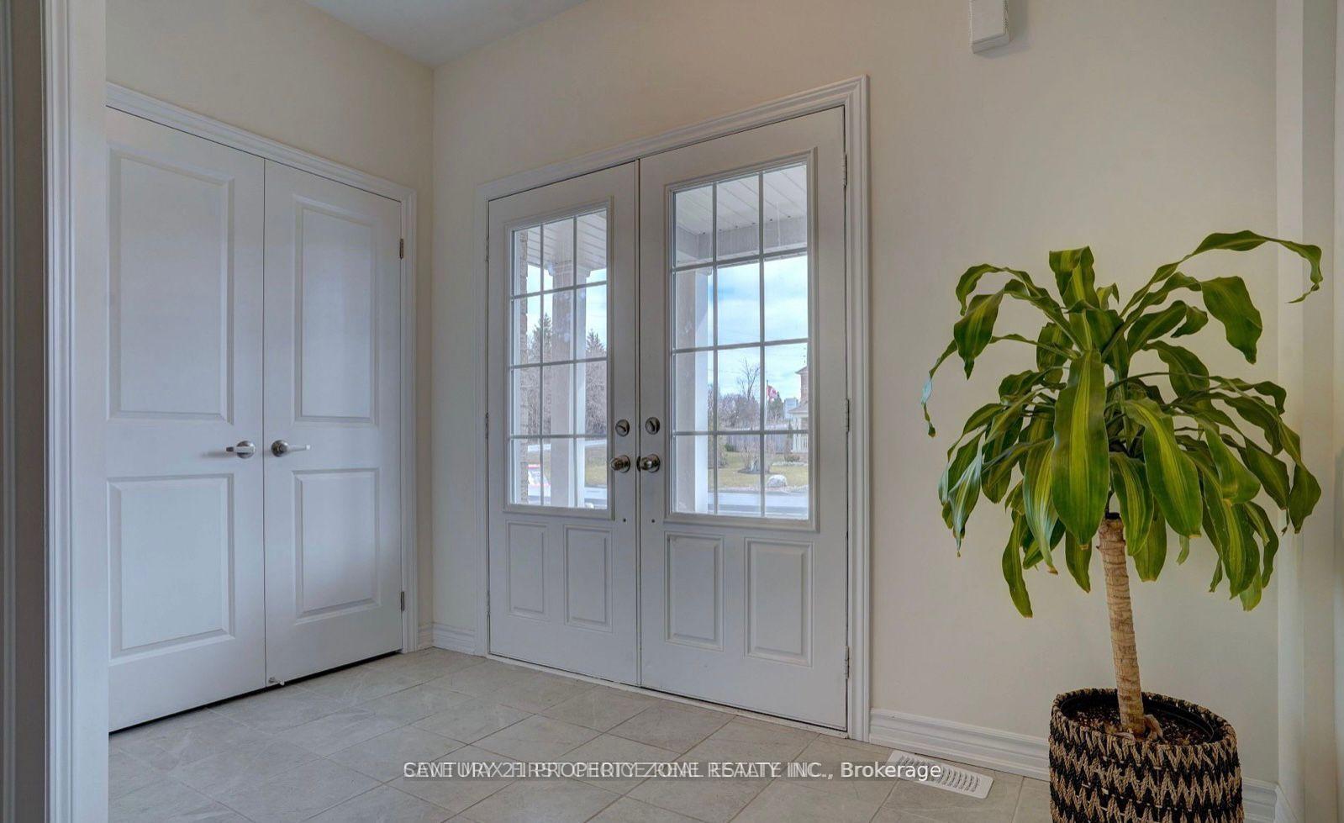
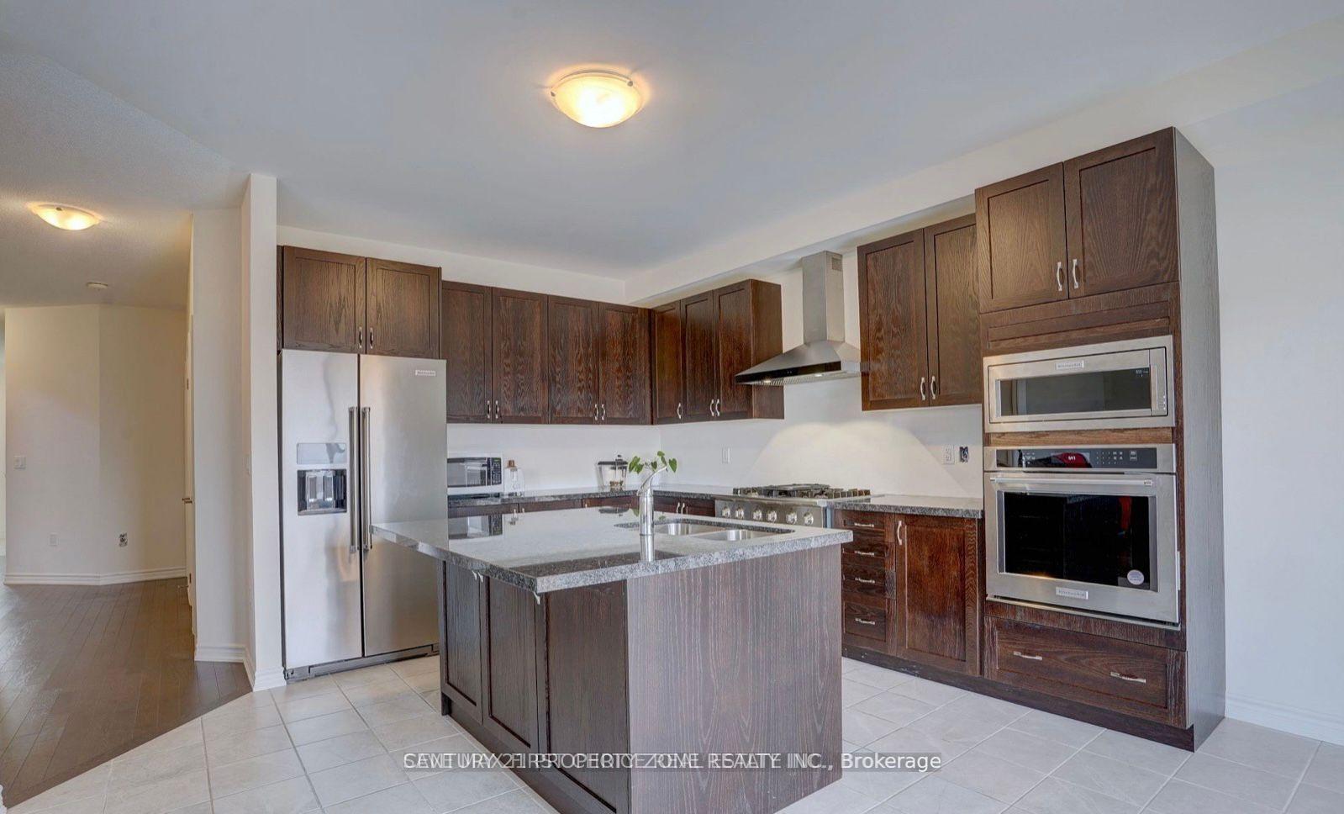
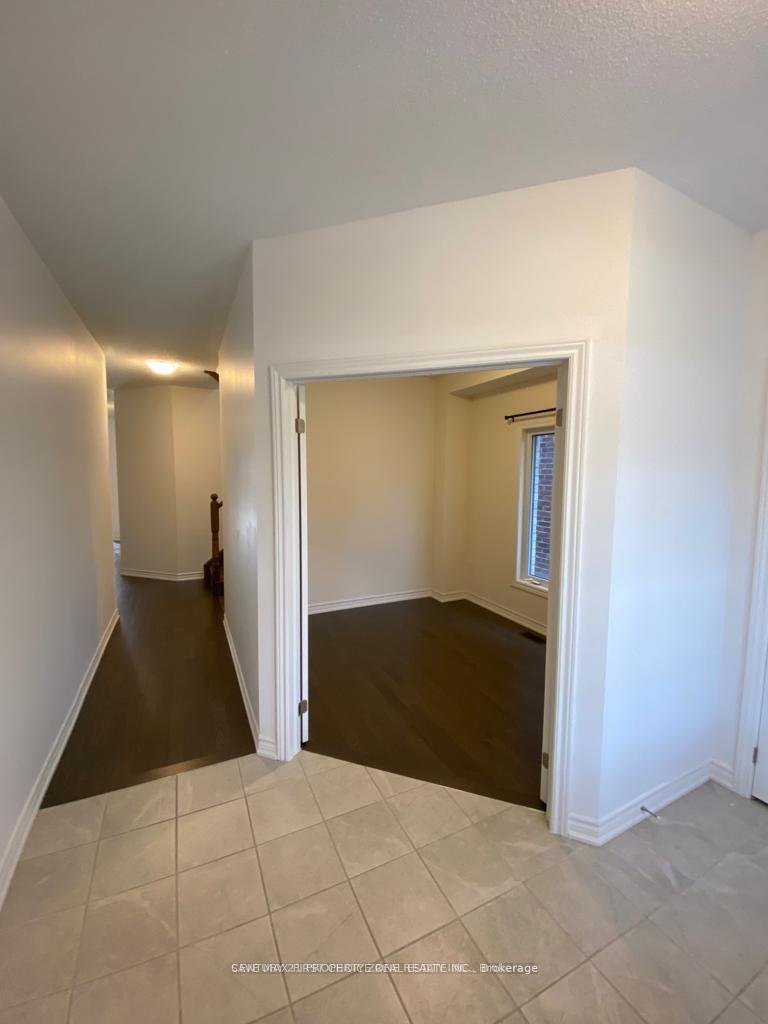
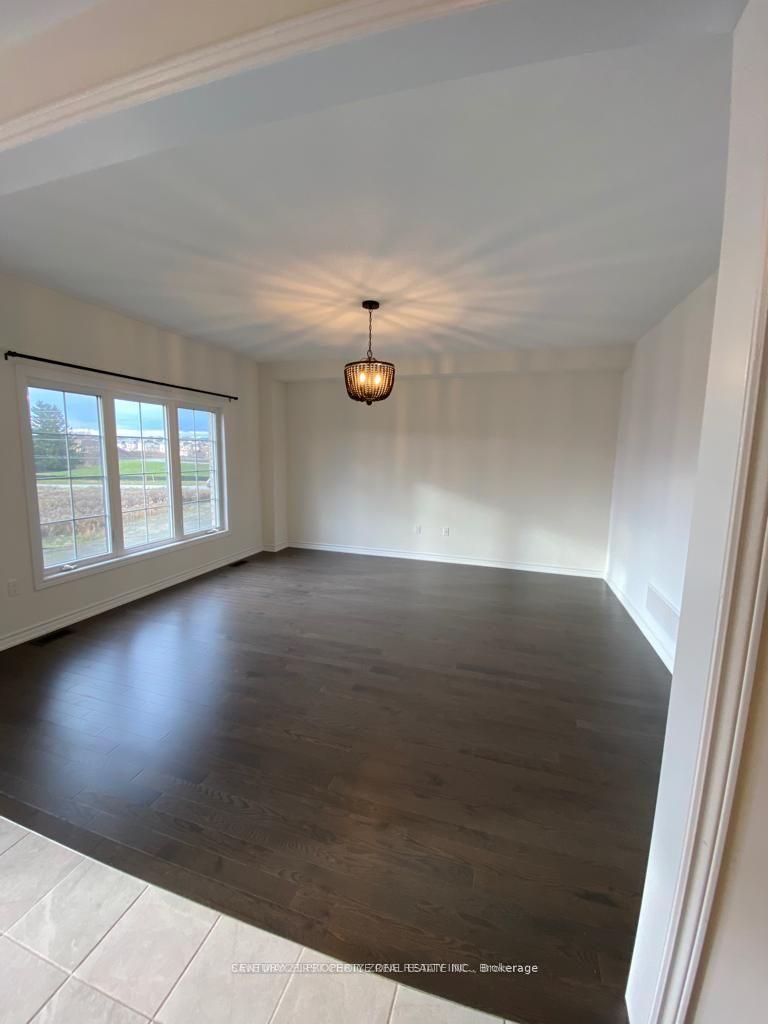
Welcome to this stunning 4-years-old detached home in Oshawa's highly sought-after Tauntoncommunity! This beautifully upgraded home features 4 spacious bedrooms, 4 bathrooms, a double-car garage, hardwood flooring throughout the main level, a main floor office, formaldining room, and an open-concept kitchen with built-in stainless steel appliances overlooking the family room with a cozy gas fireplace. The breakfast area walks out to a balcony withscenic ravine views. Upstairs offers a versatile loft and 4 generously sized bedrooms, eachwith an ensuite or semi-ensuite, including a luxurious primary retreat with a walk-in closet and spa-inspired 5-piece ensuite. The finished walkout basement adds valuable living space witha media/recreation room, powder room, and direct access to the private backyard. Ideally located close to top-rated schools, parks, shopping, transit, and Highway 407-an exceptional family home in a prime location!**** Driveway is long can park 4 cars****
Facts & features
Book a viewing
Rooms
9 rooms · 5 bathrooms
- Dining room12′8″ × 12′4″156 sq.ft.
- Kitchen12′8″ × 14′4″182 sq.ft.
- Family room14′10″ × 15′7″231 sq.ft.
- Office8′11″ × 10′5″93 sq.ft.
- Primary bedroom14′5″ × 17′10″258 sq.ft.
- Bedroom 413′1″ × 11′8″153 sq.ft.
- Family room11′8″ × 9′2″107 sq.ft.
- Bedroom 210′8″ × 13′1″140 sq.ft.
- Bedroom 312′11″ × 12′4″159 sq.ft.
Around this home
Listing details
Helpful tools
Your HOMEH agent
"I would see it this week."
Ask HOMEH about this home
Price, neighbourhood, monthly cost. Ask anything.
HOMEH Intelligent Agent is an AI, not a licensed representative. Check anything important with your agent.