
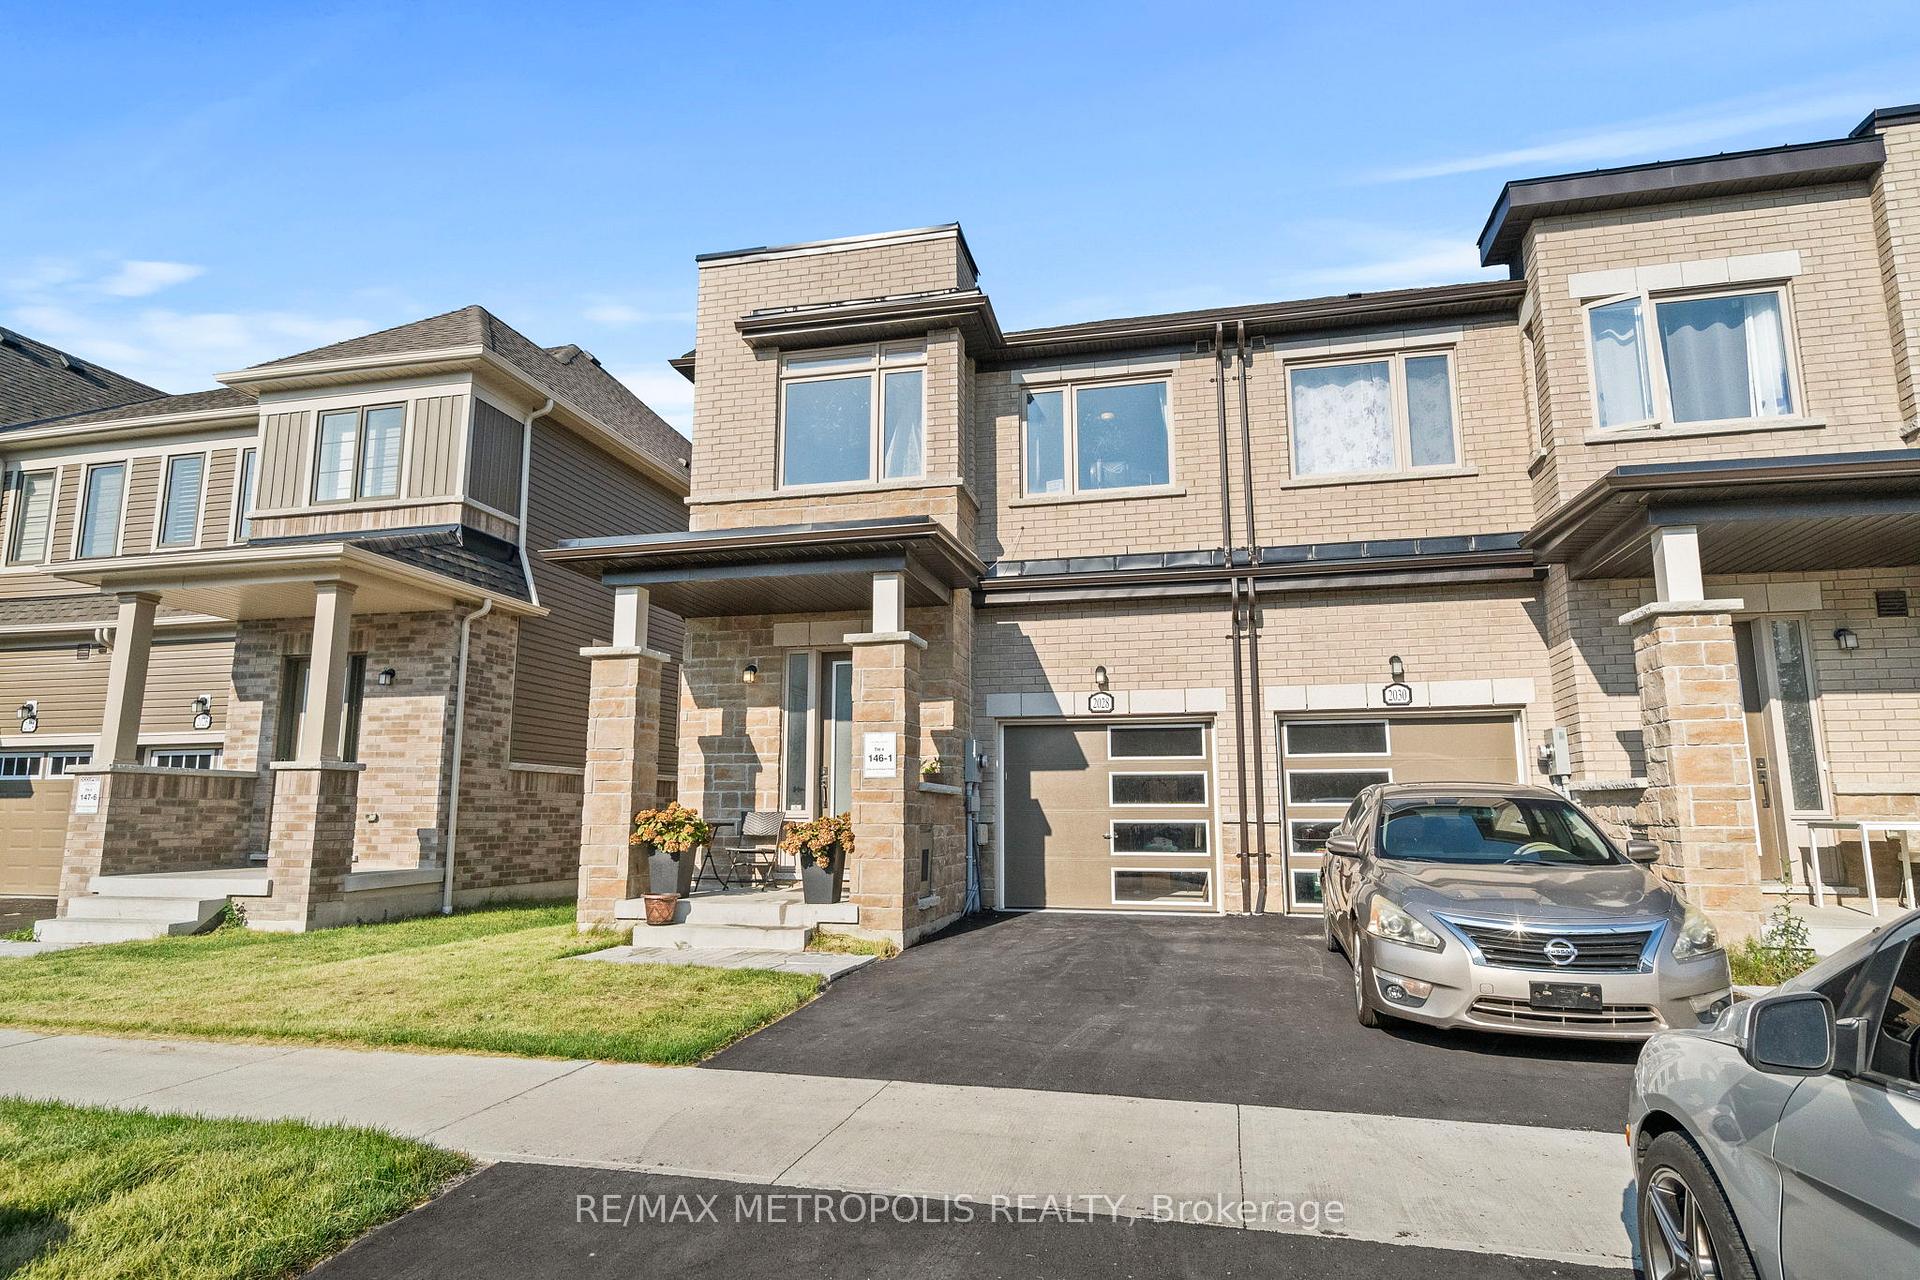
2028 Verne Bowen StreetOshawa (Kedron), ON L1L 0S3
3 bd · 3 ba · 1 garage
1/33Ontario Real Estate › Oshawa › Kedron
2028 Verne Bowen StreetOshawa (Kedron), ON L1L 0S3
Sold
3 bd · 3 ba · 1 garage
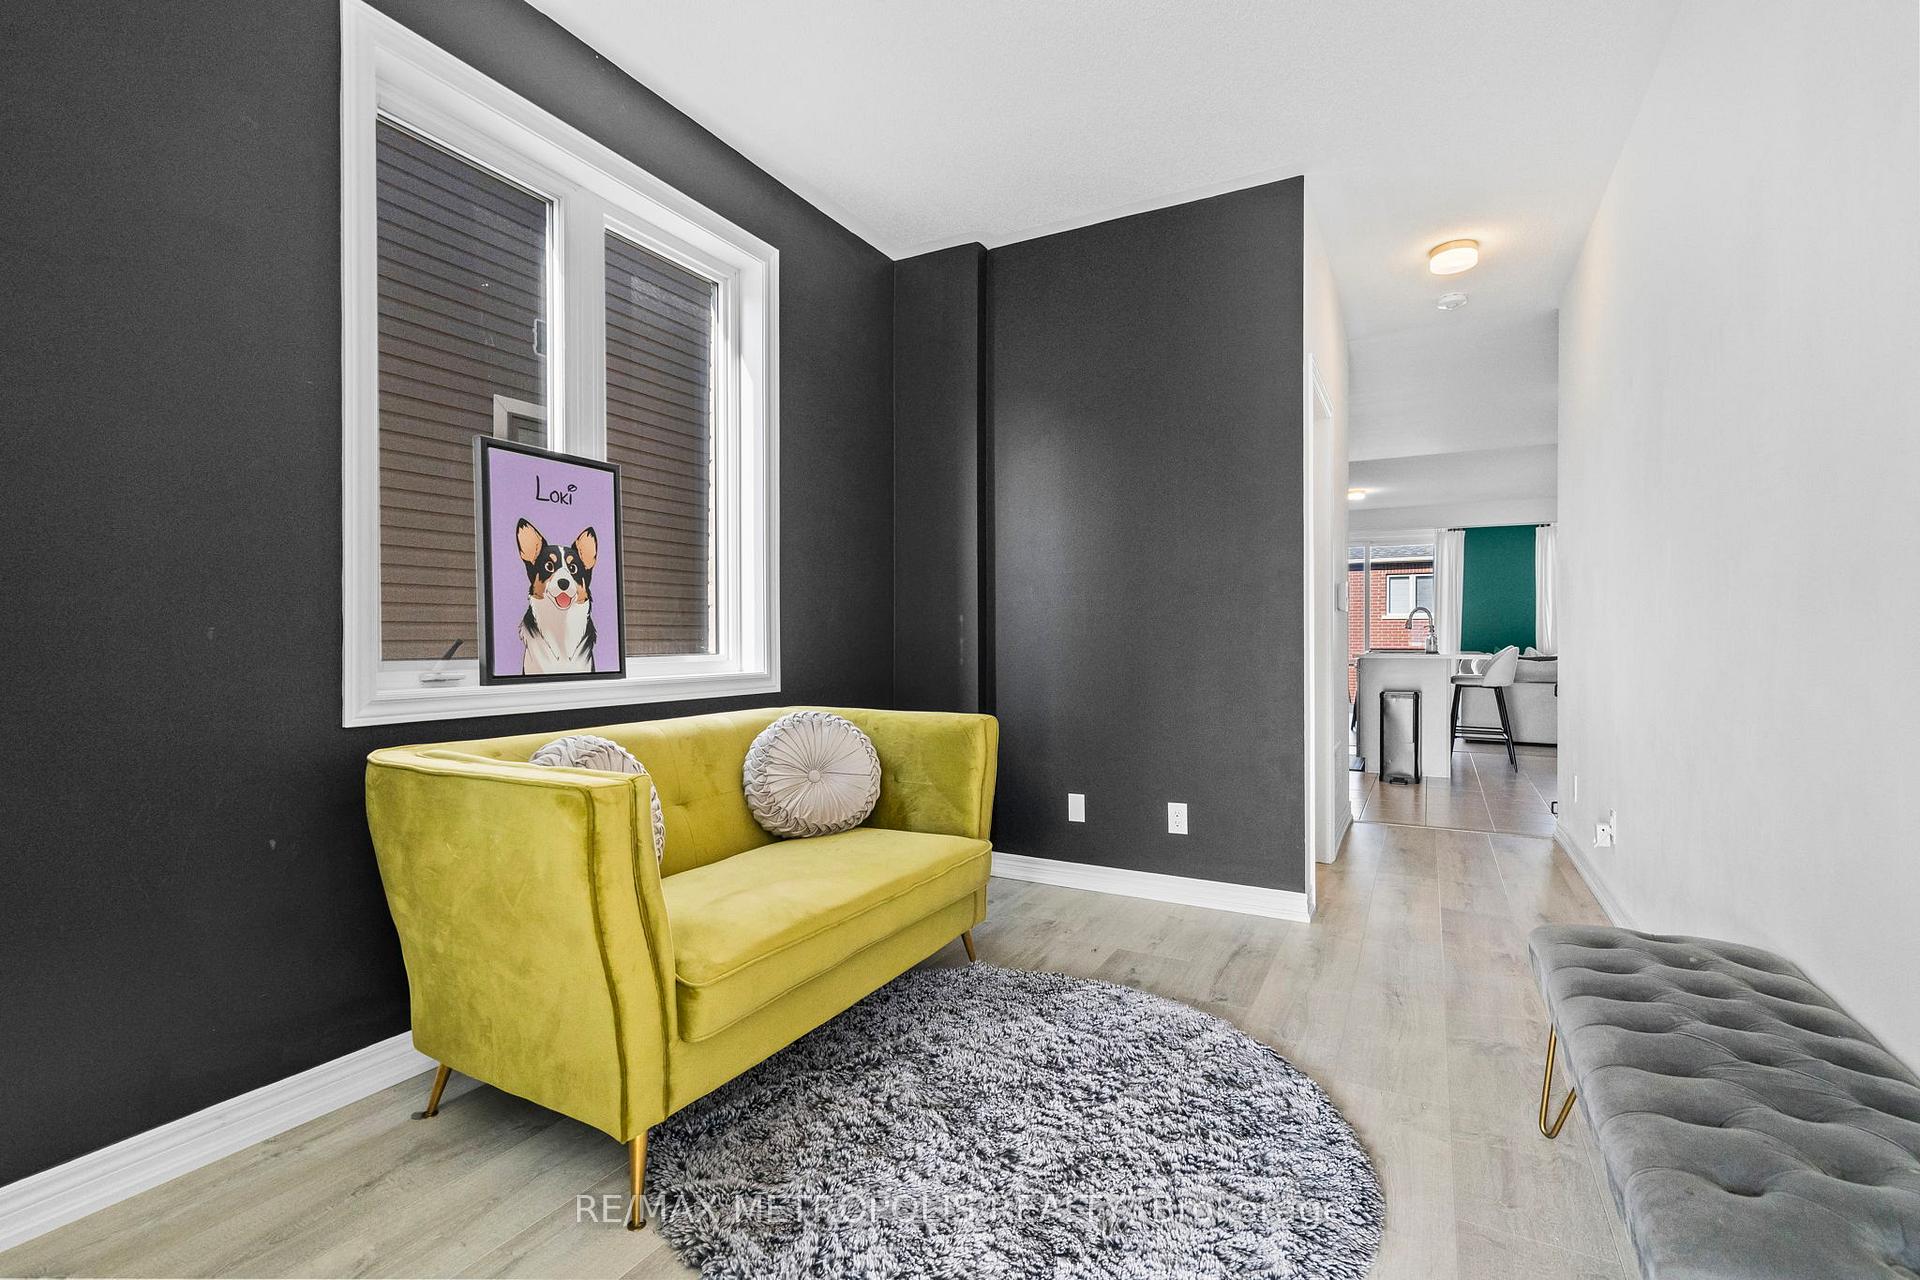 See all 33 photos
3 Bedrooms
3 Bathrooms
1 Garage
1.5K~2K Sq.Ft.
25.56 x 91.86 ft Lot
$4,282 Tax/yr
Property history
1 saleSign in to see sold prices

This home has sold. It is no longer available.
Property not available for sale or for rent.
Book a viewing
Wed28
Thu29
Fri30
Sat31
Sun1
Mon2
Tue3
Pick a time
Ask HOMEH
Ask about this home
About this home
2028 Verne Bowen Street, Oshawa
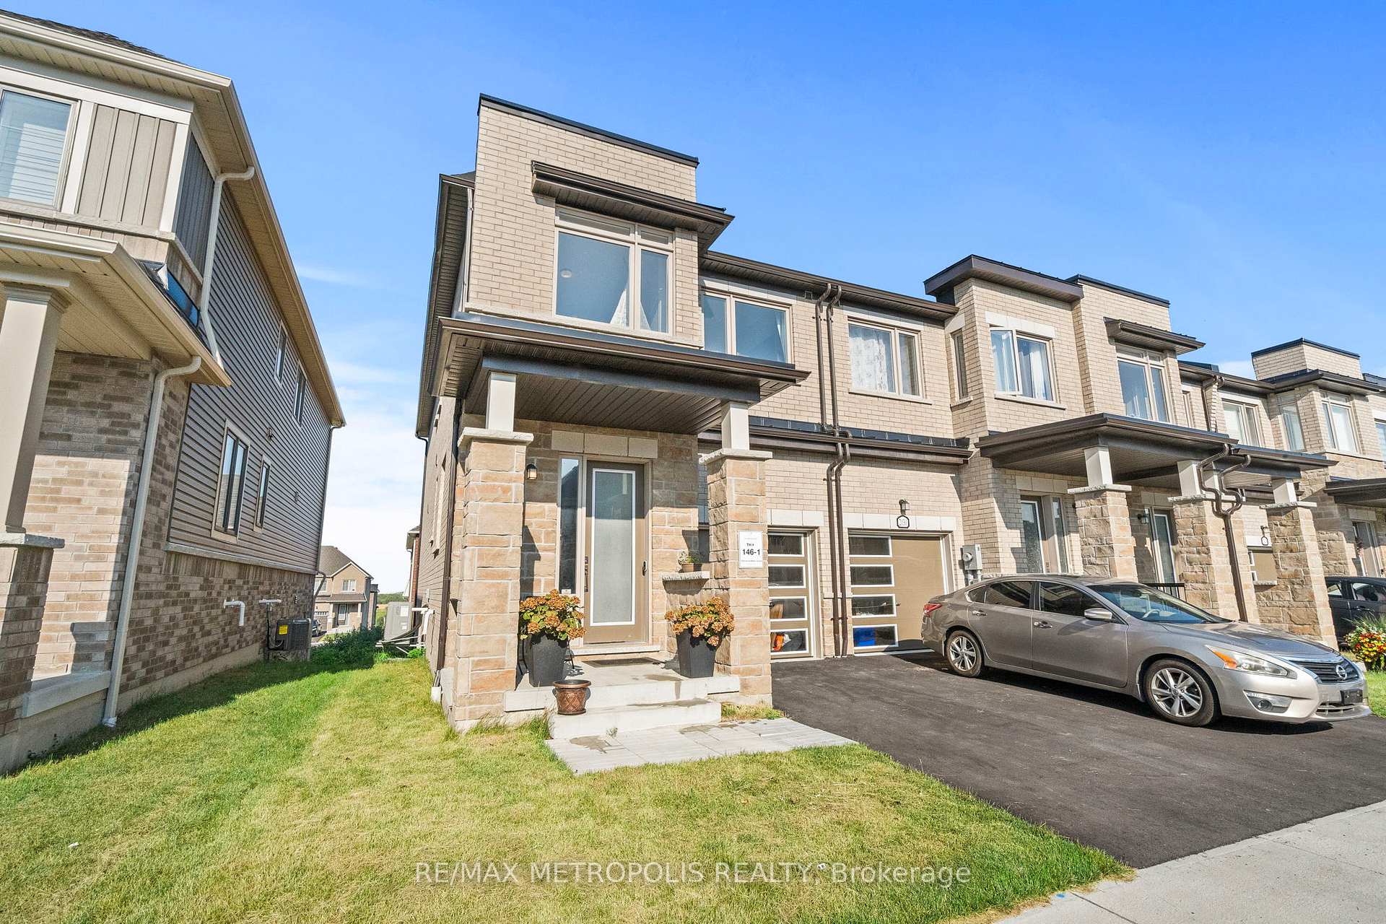
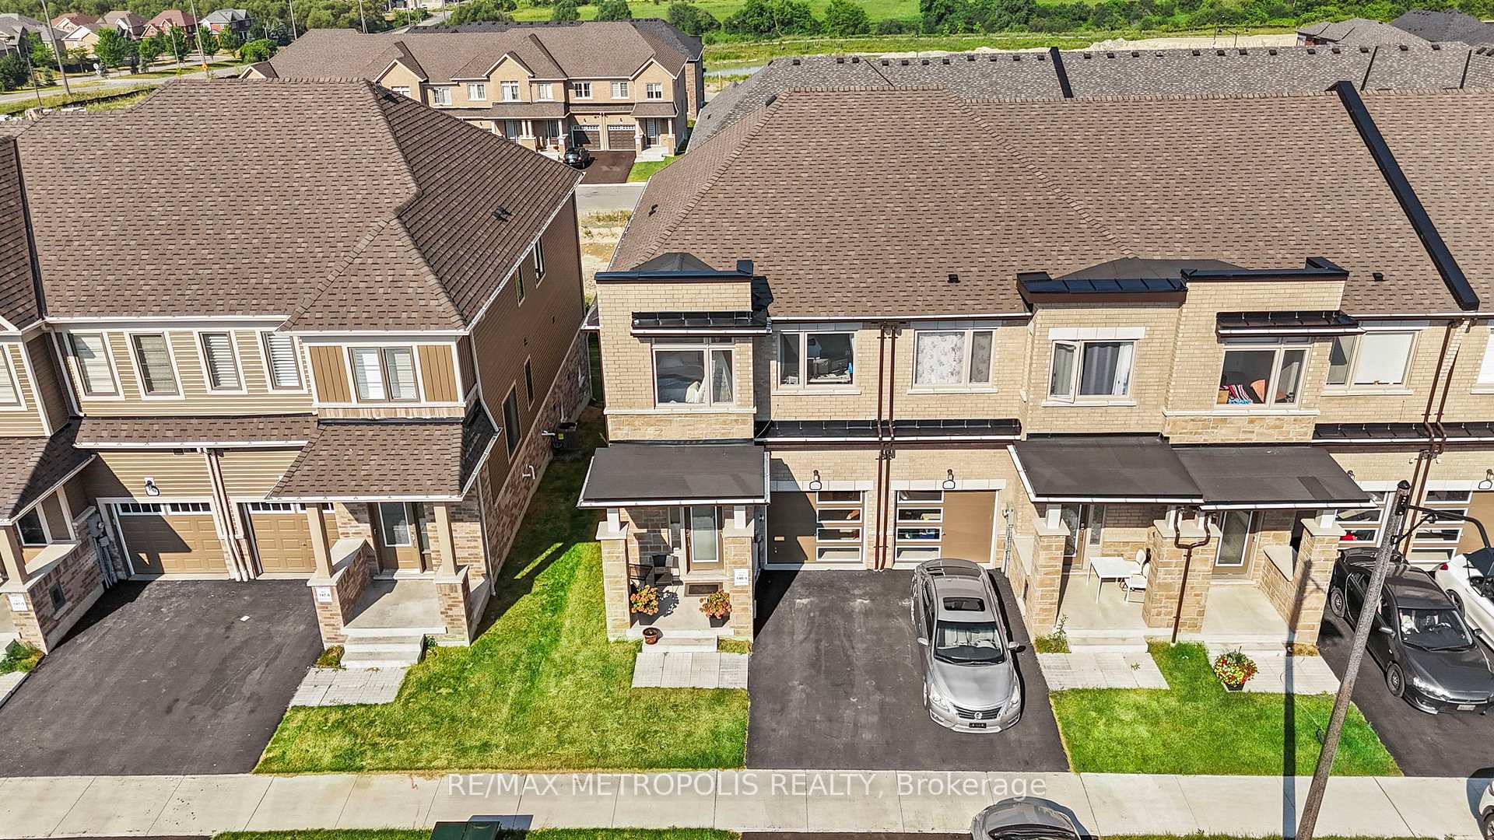
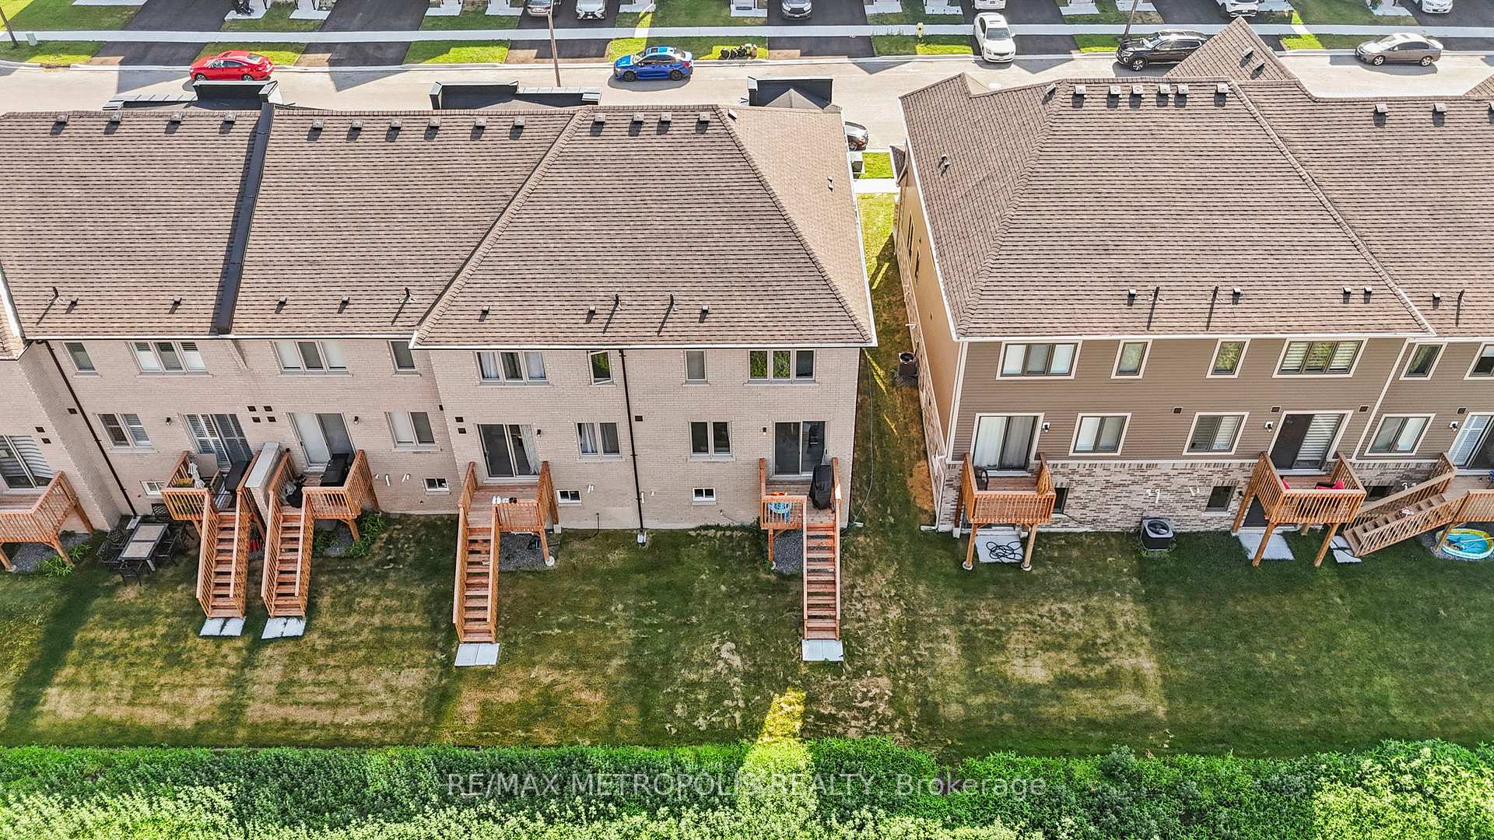
Welcome To This End Unit Townhome That Feels Like A Semi. Fantastic location & Fully BRICK! Large 3 Bed/3 Bath With An Unfinished Basement With 3 Pc Rough-In. Move-In Ready. Open Concept Main Floor, Deck With Steps To Backyard. This Property Is Truly EXCEPTIONAL! Area Offers Minutes to Amenities, Oshawa Center Shopping, Parks, Schools, Highway 401, 407 (NOW FREE), 412, Greenspace, Ontario Tech University, Parks & Trails.
Read more
Other
Facts & features
TypeFreehold Townhouse
Style2-storey
Size1.5K~2K Sq.Ft.
Lot25.56 x 91.86 ft
Tax$4,282 (2025)
HeatingForced air, gas
CoolingCentral air
BasementUnfinished
Parking1 drive
WaterMunicipal
Book a viewing
Wed28Oct
Thu29Oct
Fri30Oct
Sat31Oct
Sun1Nov
Mon2Nov
Tue3Nov
Pick a time
Rooms
0 rooms · 3 bathrooms
Bathrooms3
4-pcSecond3-pcMain3-pcSecond
Thinking of selling your home?See what your home is worth today.
Around this home
HARMONY RD / CONLIN RD
Listing details
MLS® numberE12398721
Listed onSep 11, 2025
Days on market19
UpdatedSep 30, 2025
Listing brokerageRE/MAX METROPOLIS REALTY
PossessionFlexible
Helpful tools
Mortgage calculator
Closing costs
Land transfer tax
Buyer guide
Your HOMEH agent
NimaHOMEH agent · Oshawa
"I would see it this week."
Ask Nima
Ask HOMEH about this home
Price, neighbourhood, monthly cost. Ask anything.
HOMEH Intelligent Agent is an AI, not a licensed representative. Check anything important with your agent.