
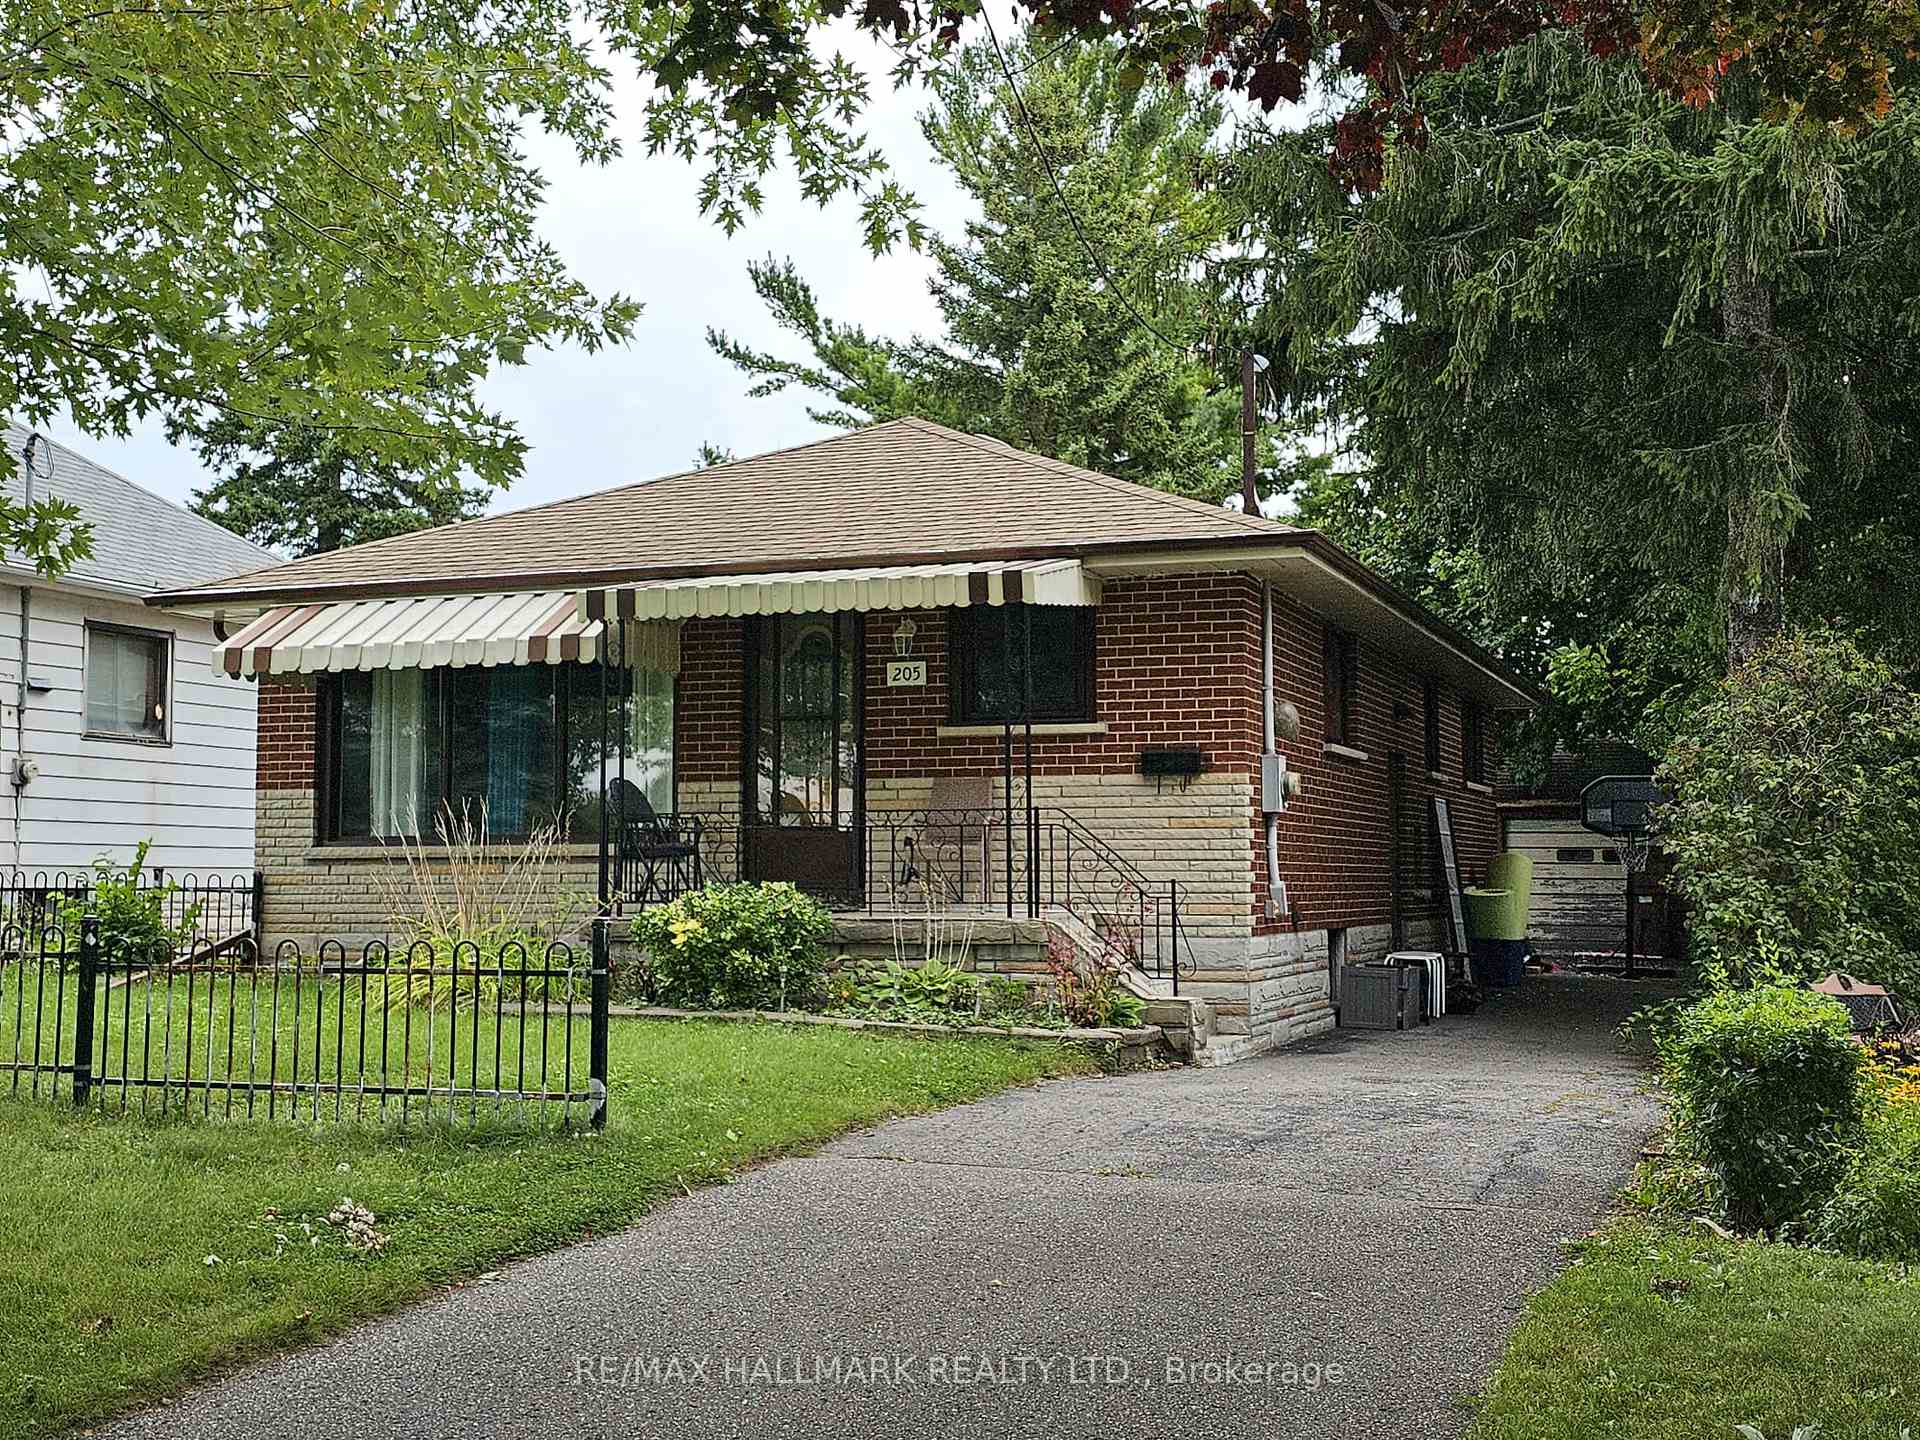
Unit Main Fl, 205 Grenfell StreetOshawa (Vanier)
Rented
1/12Ontario Real Estate › Oshawa › Vanier
Unit Main Fl, 205 Grenfell StreetOshawa (Vanier)
Rented
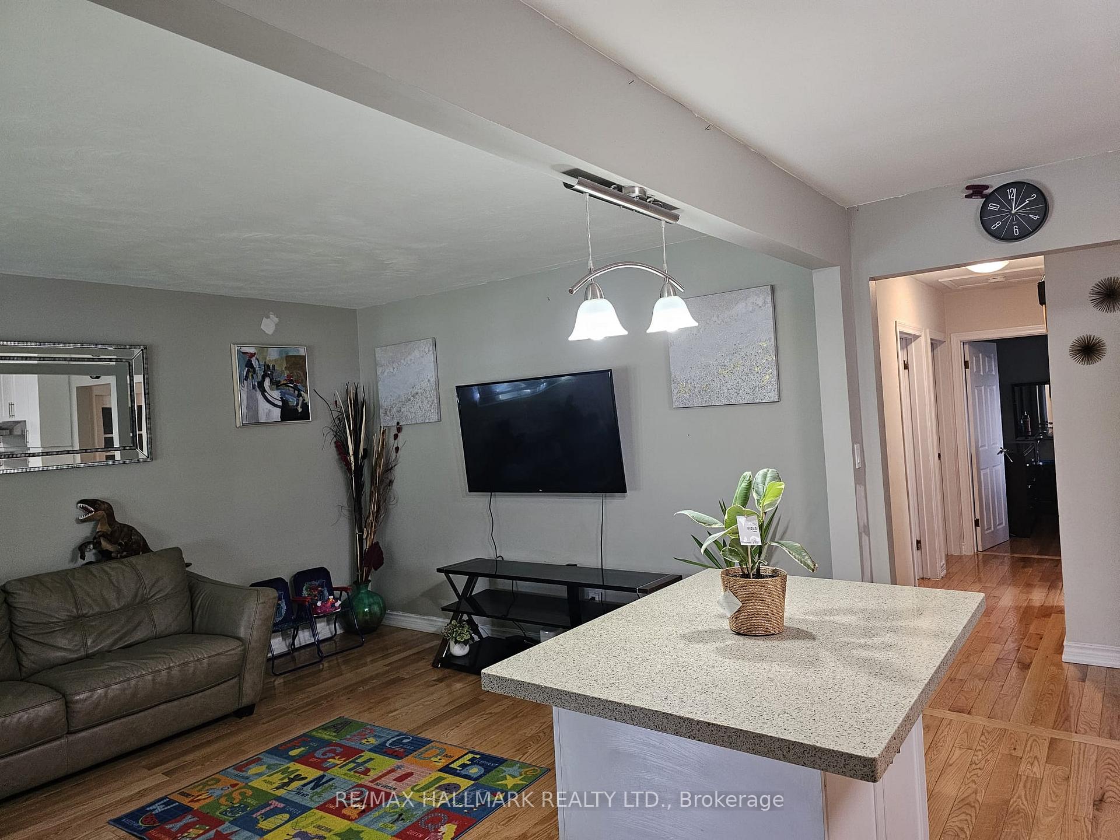
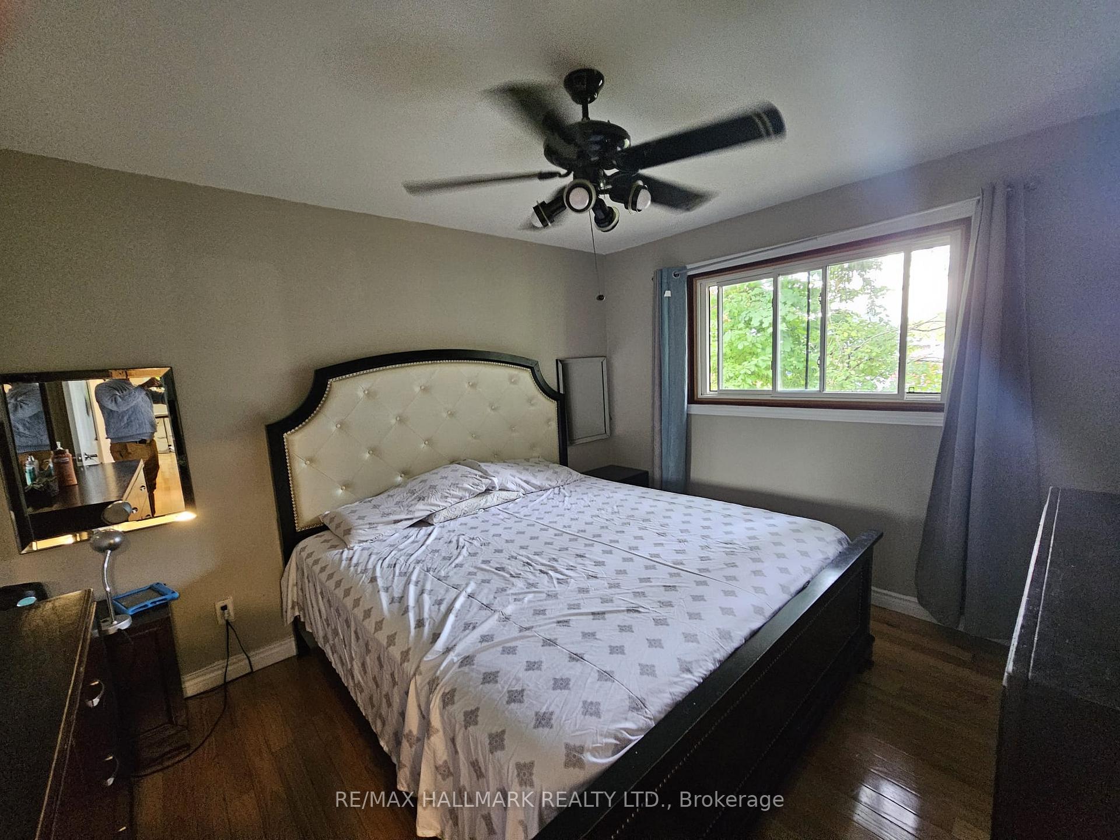
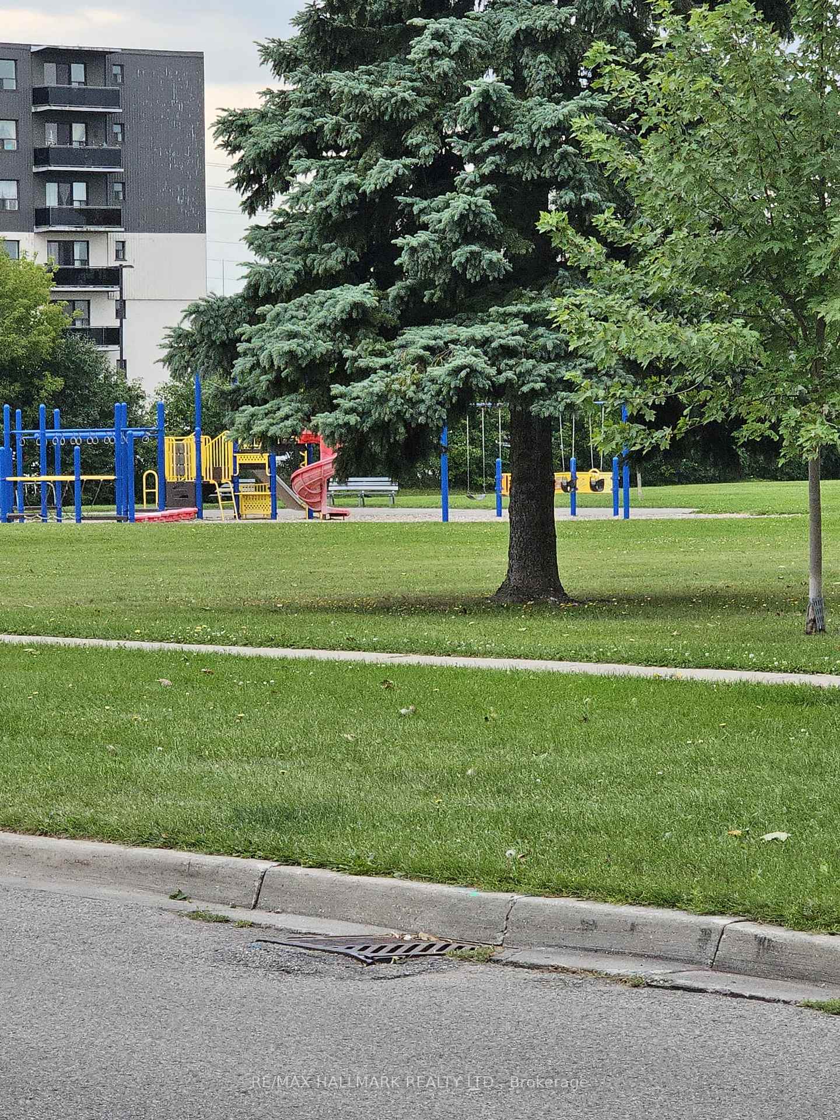
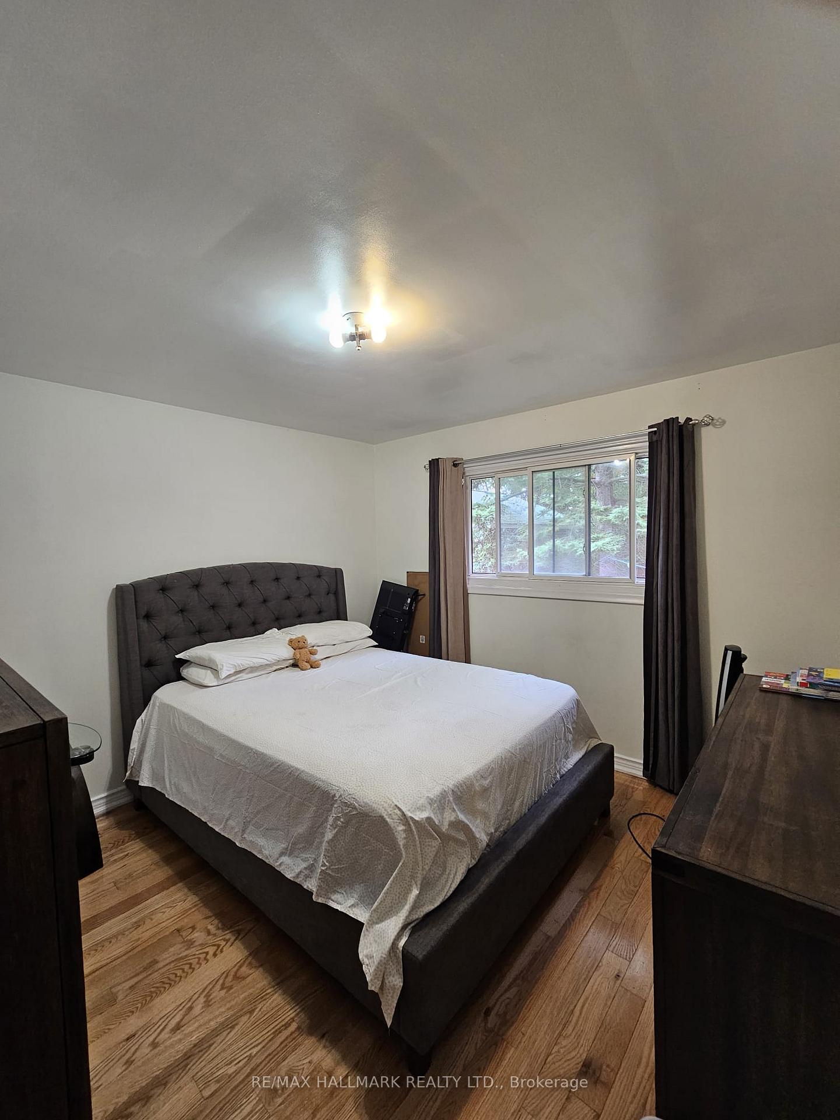 See all 12 photos
3 Bedrooms
1 Bathroom
2 Garage
Main
Property history
$1,650first asked
$1,590last asked
▼ 4%since January
JanMarMayJul
SuspendedJul 28, 2025
$1,590MLS® E12295594
SuspendedJul 28, 2025
$785,000MLS® E12154417
SuspendedJul 23, 2025
$2,490MLS® E12295592
Listed for leaseJul 19, 2025
$1,590MLS® E12295594
Listed for leaseJul 19, 2025
$2,490MLS® E12295592
TerminatedMay 23, 2025
$850,000MLS® E12073313
TerminatedMay 16, 2025
$775,000MLS® E12129233
TerminatedMay 16, 2025
$1,650MLS® E12110158
Listed for saleMay 15, 2025
$785,000MLS® E12154417
Listed for saleMay 6, 2025
$775,000MLS® E12129233
Listed for leaseApr 29, 2025
$1,650MLS® E12110158
Listed for saleApr 9, 2025
$850,000MLS® E12073313
TerminatedJan 27, 2025
$1,650MLS® E11923942
Listed for leaseJan 15, 2025
$1,650MLS® E11923942
1 rentalSign in to see rented prices

This home has been leased. It is no longer available.
Property not available for sale or for rent.
Ask about this home
A HOMEH agent will answer your questions about this home.Ask a question
Ask HOMEH
Ask about this home
About this home
Unit Main Fl, 205 Grenfell Street, Oshawa
Main floor of a clean, well-maintained 3-bedroom bungalow. Conveniently located in a central area within walking distance of Oshawa Centre (Mall), public transportation, banks, and restaurants. Just minutes away from Highway 401, this bright and cozy home features an open-concept layout, along with an updated kitchen and bathroom.
Read more
Carpet Free
Facts & features
TypeDetached
StyleBungalow
HeatingForced air, electric
Parking2 drive
WaterMunicipal
Ask about this home
A HOMEH agent will answer your questions about this home.
Ask a question
Rooms
8 rooms · 1 bathroom
Main floor6 rooms
- Kitchen11′9″ × 12′6″146 sq.ft.
- Living room16′6″ × 11′10″195 sq.ft.
- Dining room16′6″ × 11′10″195 sq.ft.
- Primary bedroom13′3″ × 11′146 sq.ft.
- Bedroom 210′8″ × 12′1″129 sq.ft.
- Bedroom 310′ × 12′1″121 sq.ft.
Basement2 rooms
- Living room11′3″ × 25′8″290 sq.ft.
- Bedroom11′3″ × 13′9″156 sq.ft.
Bathrooms1
4-pcMain
Around this home
Gibb & Stevenson
6Walking
Schools nearby
School rating, out of 10.
St Thomas Aquinaselementary · Private · 0.6 km
3.9/10
Corpus-Christielementary · Private · 0.8 km
6.7/10
College Hillelementary · Public · 1.0 km
4.5/10
Listing details
MLS® numberE9303485
Listed onSep 6, 2024
Days on market81
UpdatedNov 26, 2024
Listing brokerageRE/MAX HALLMARK REALTY LTD.
PossessionTo Be Determined
Helpful tools
Mortgage calculator
Closing costs
Land transfer tax
Buyer guide
Your HOMEH agent
KimHOMEH agent · Oshawa
"I would see it this week."
Ask Kim
Ask HOMEH about this home
Price, neighbourhood, monthly cost. Ask anything.
HOMEH Intelligent Agent is an AI, not a licensed representative. Check anything important with your agent.