
 See all 45 photos
Property history

This home has been leased. It is no longer available.
Property not available for sale or for rent.
Book a viewing
Ask HOMEH
About this home
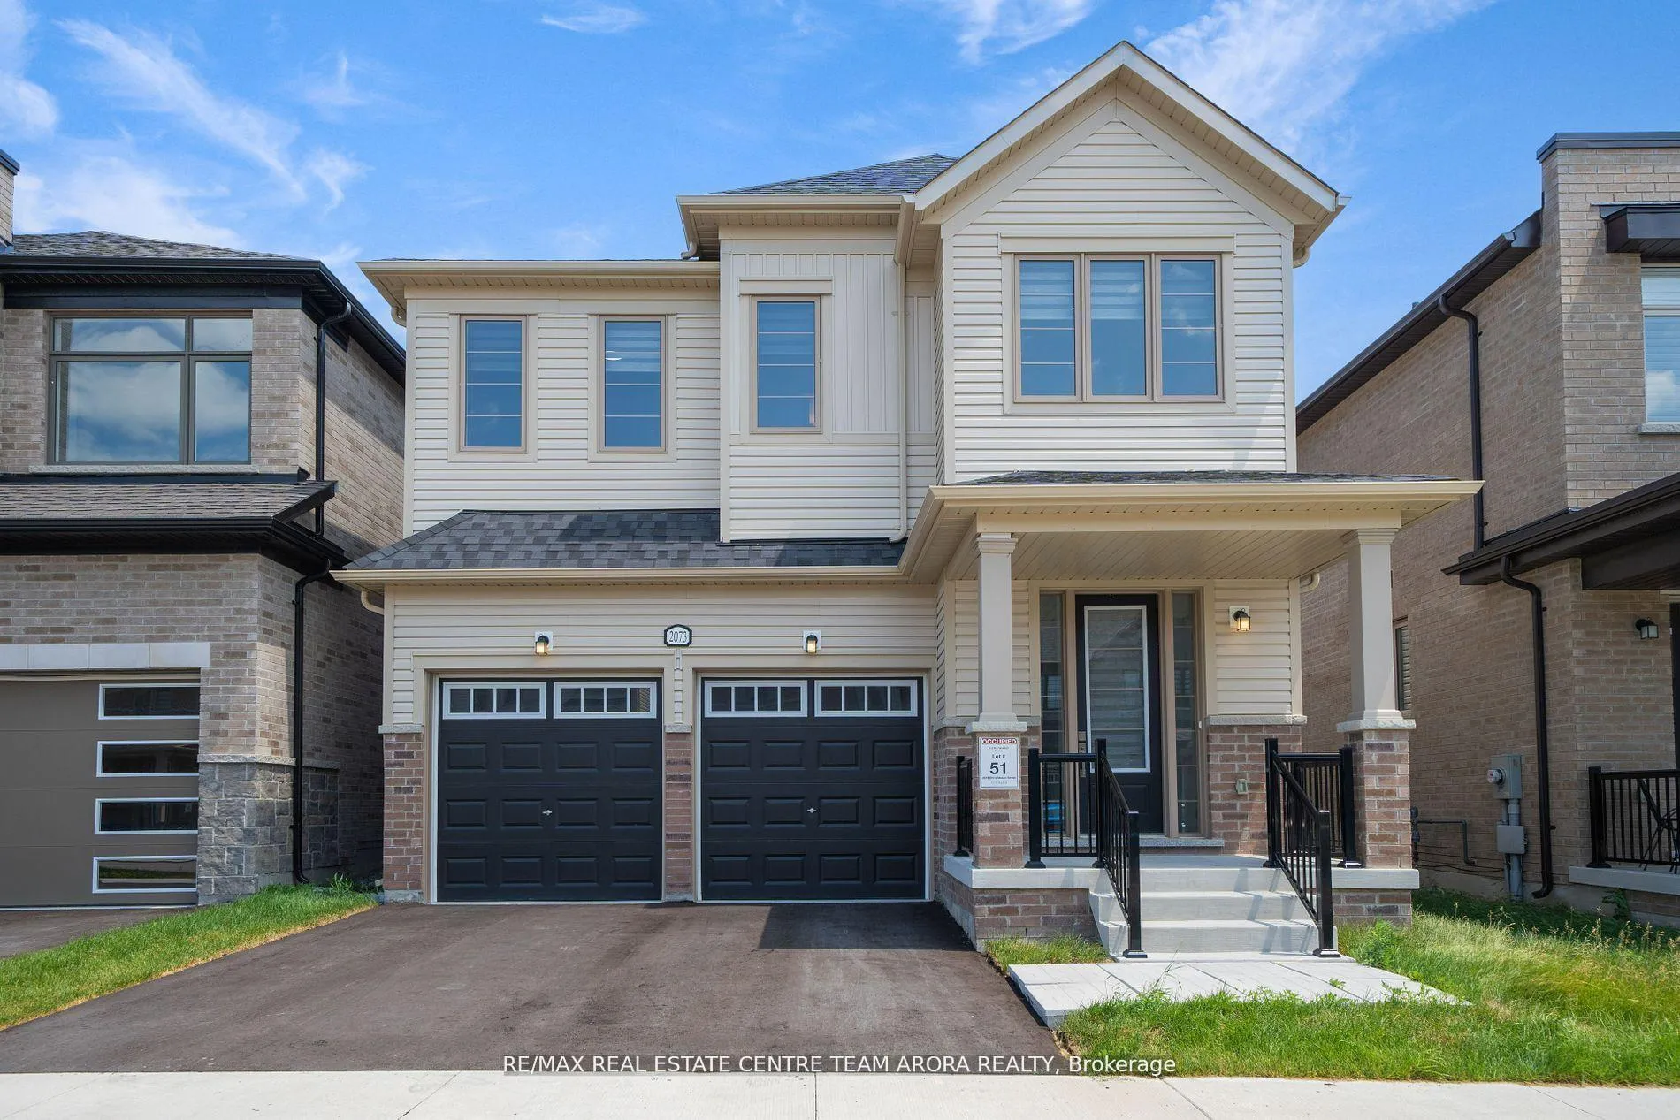
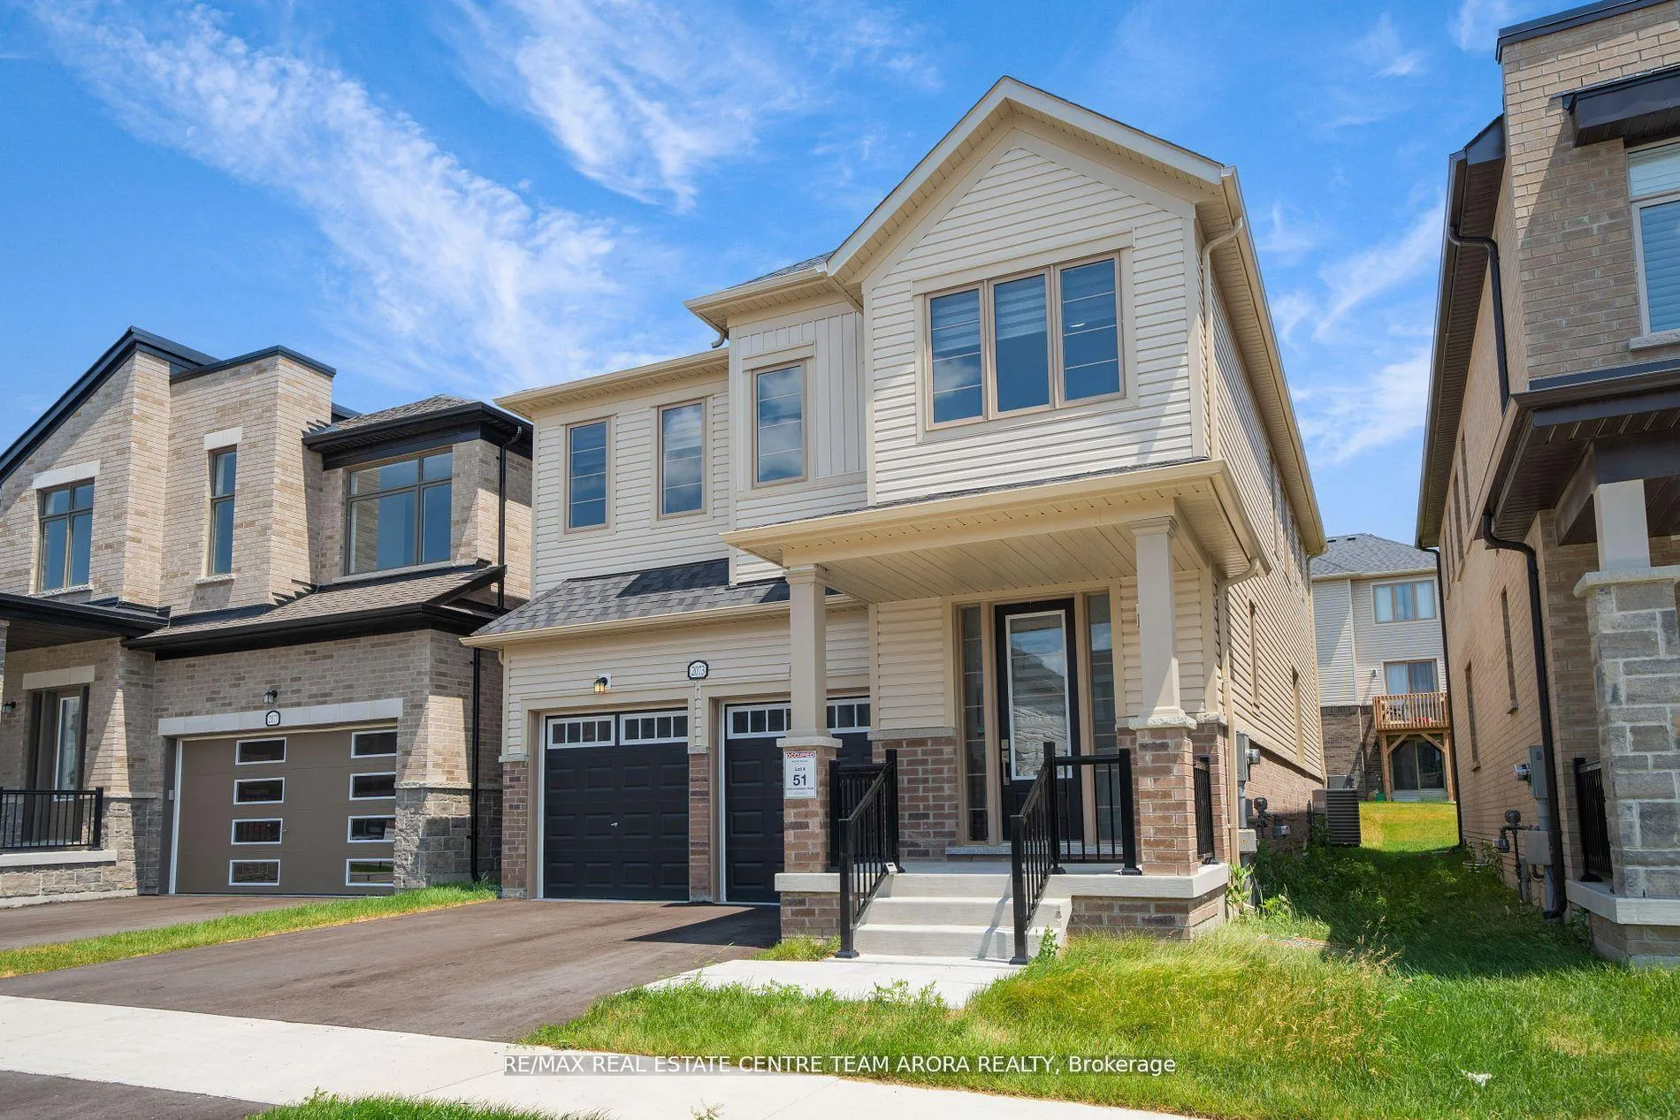
2073 Chris Mason Street, Oshawa
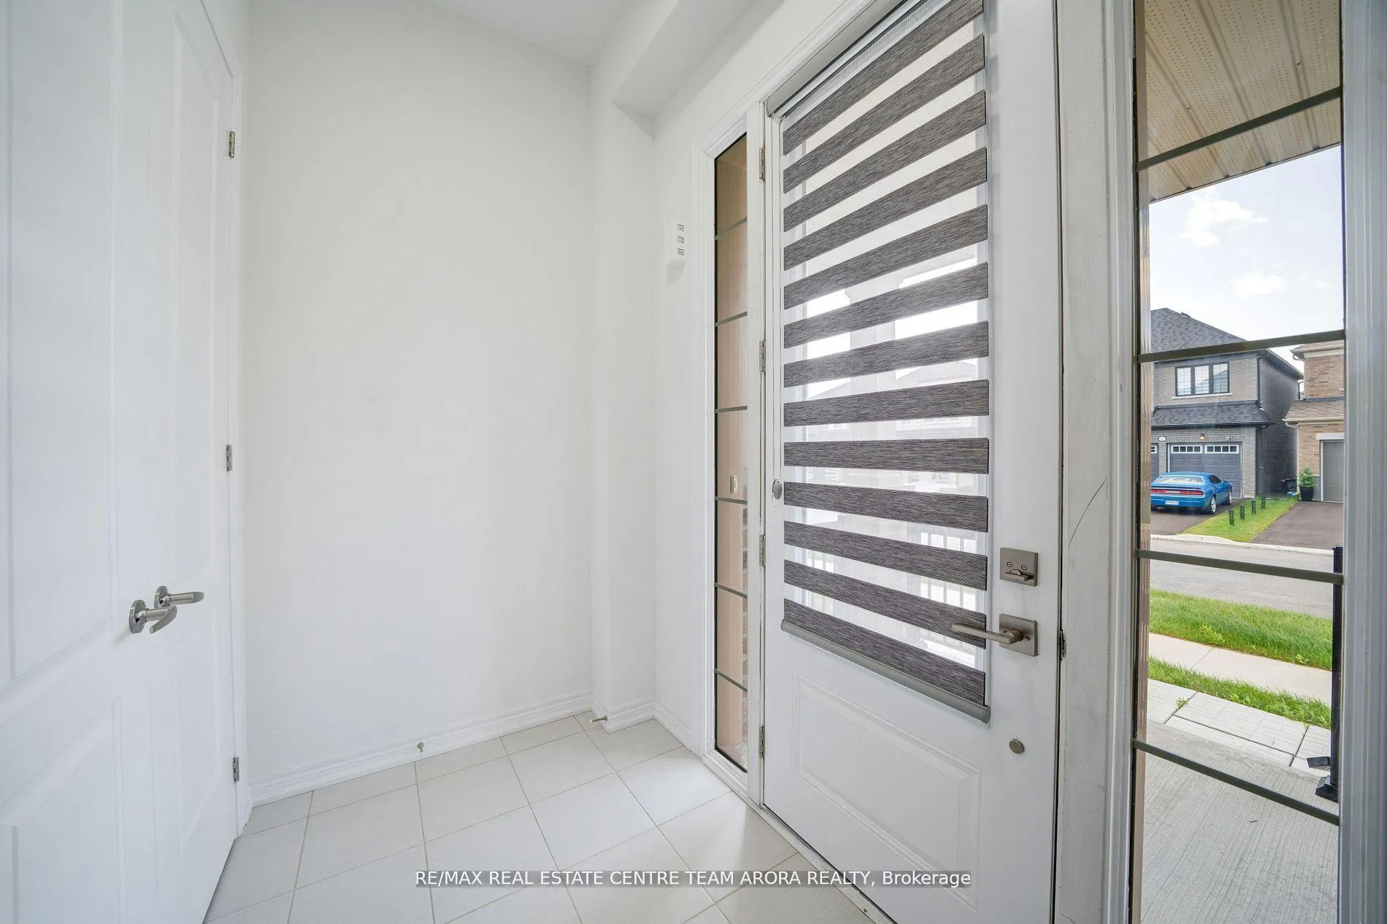
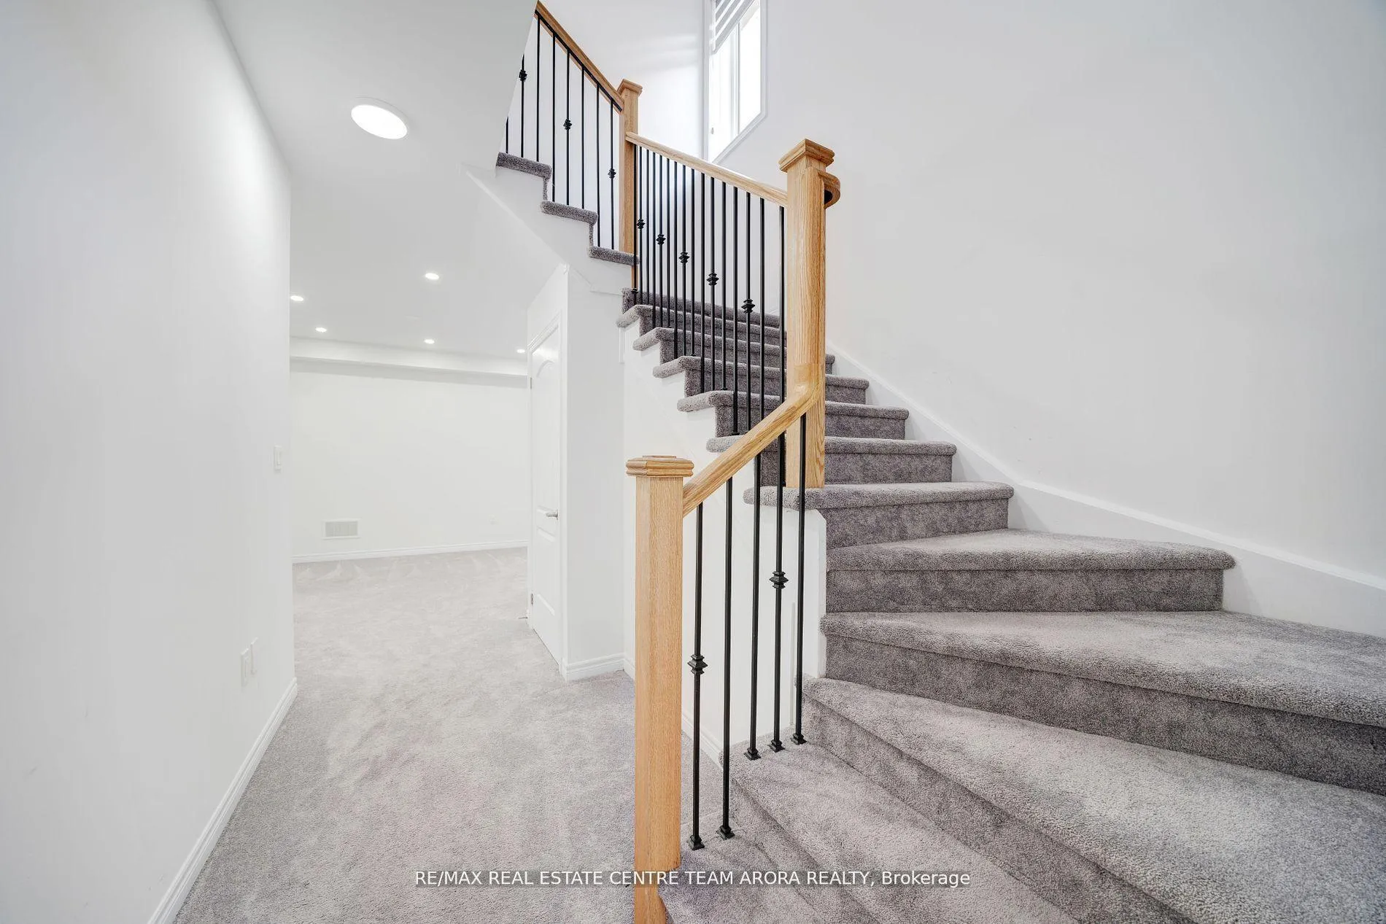
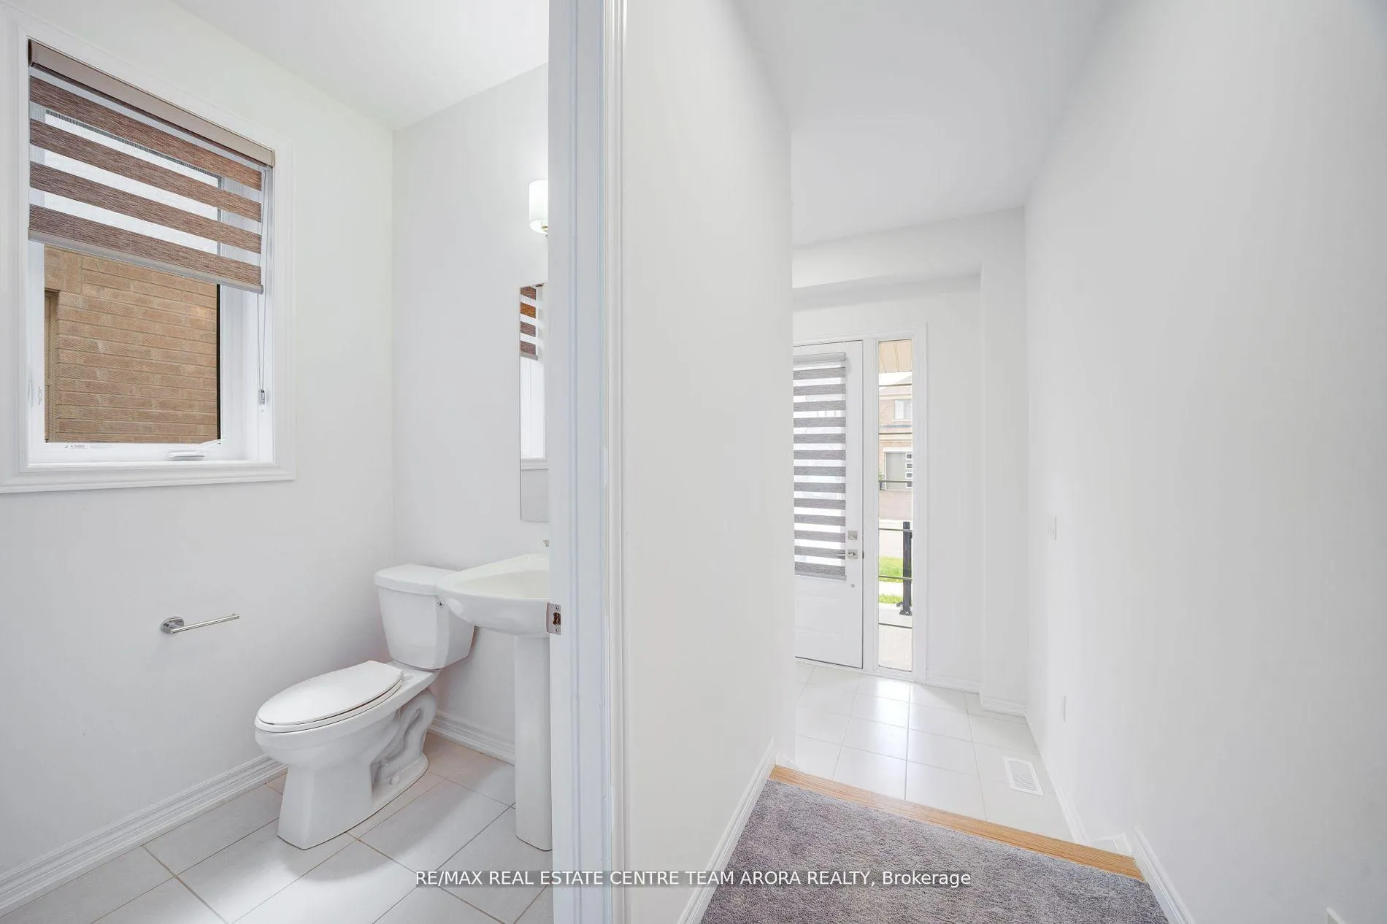
JUST ONE YEAR OLD, 4-bedroom, 4-bathroom detached home in the sought-after Kedron community of Oshawa! Offering approx. 2,561 sq. ft. of modern living space, this property is perfect for families seeking comfort and style.The main floor features a great room and dining area with open-concept design, a chef-inspired kitchen with quartz counters, pantry, and stainless steel appliances, plus a bright breakfast area with walk-out to the yard.Upstairs, the primary bedroom boasts a spa-like 6-piece ensuite and walk-in closet, while the additional bedrooms each feature their own ensuite or semi-ensuite washroom. Laundry is conveniently located on the upper level.Additional highlights include central air conditioning, built-in garage with 4 total parking spaces, private side entrance, and an unfinished basement with potential for MORE STORAGE.Conveniently located near Harmony Rd N & Conlin Rd E, with easy access to Hwy 401, schools, parks, shopping, and more.
Facts & features
Book a viewing
Rooms
8 rooms · 4 bathrooms
- Great room16′7″ × 11′10″196 sq.ft.
- Dining room13′ × 12′156 sq.ft.
- Kitchen14′7″ × 11′5″166 sq.ft.
- Breakfast11′7″ × 11′127 sq.ft.
- Primary bedroom14′6″ × 16′6″239 sq.ft.
- Bedroom 211′ × 11′121 sq.ft.
- Bedroom 39′10″ × 11′108 sq.ft.
- Bedroom 414′1″ × 9′10″138 sq.ft.
Around this home
Schools nearby
School rating, out of 10.
Listing details
Helpful tools
Your HOMEH agent
"I would see it this week."
Ask HOMEH about this home
Price, neighbourhood, monthly cost. Ask anything.
HOMEH Intelligent Agent is an AI, not a licensed representative. Check anything important with your agent.