
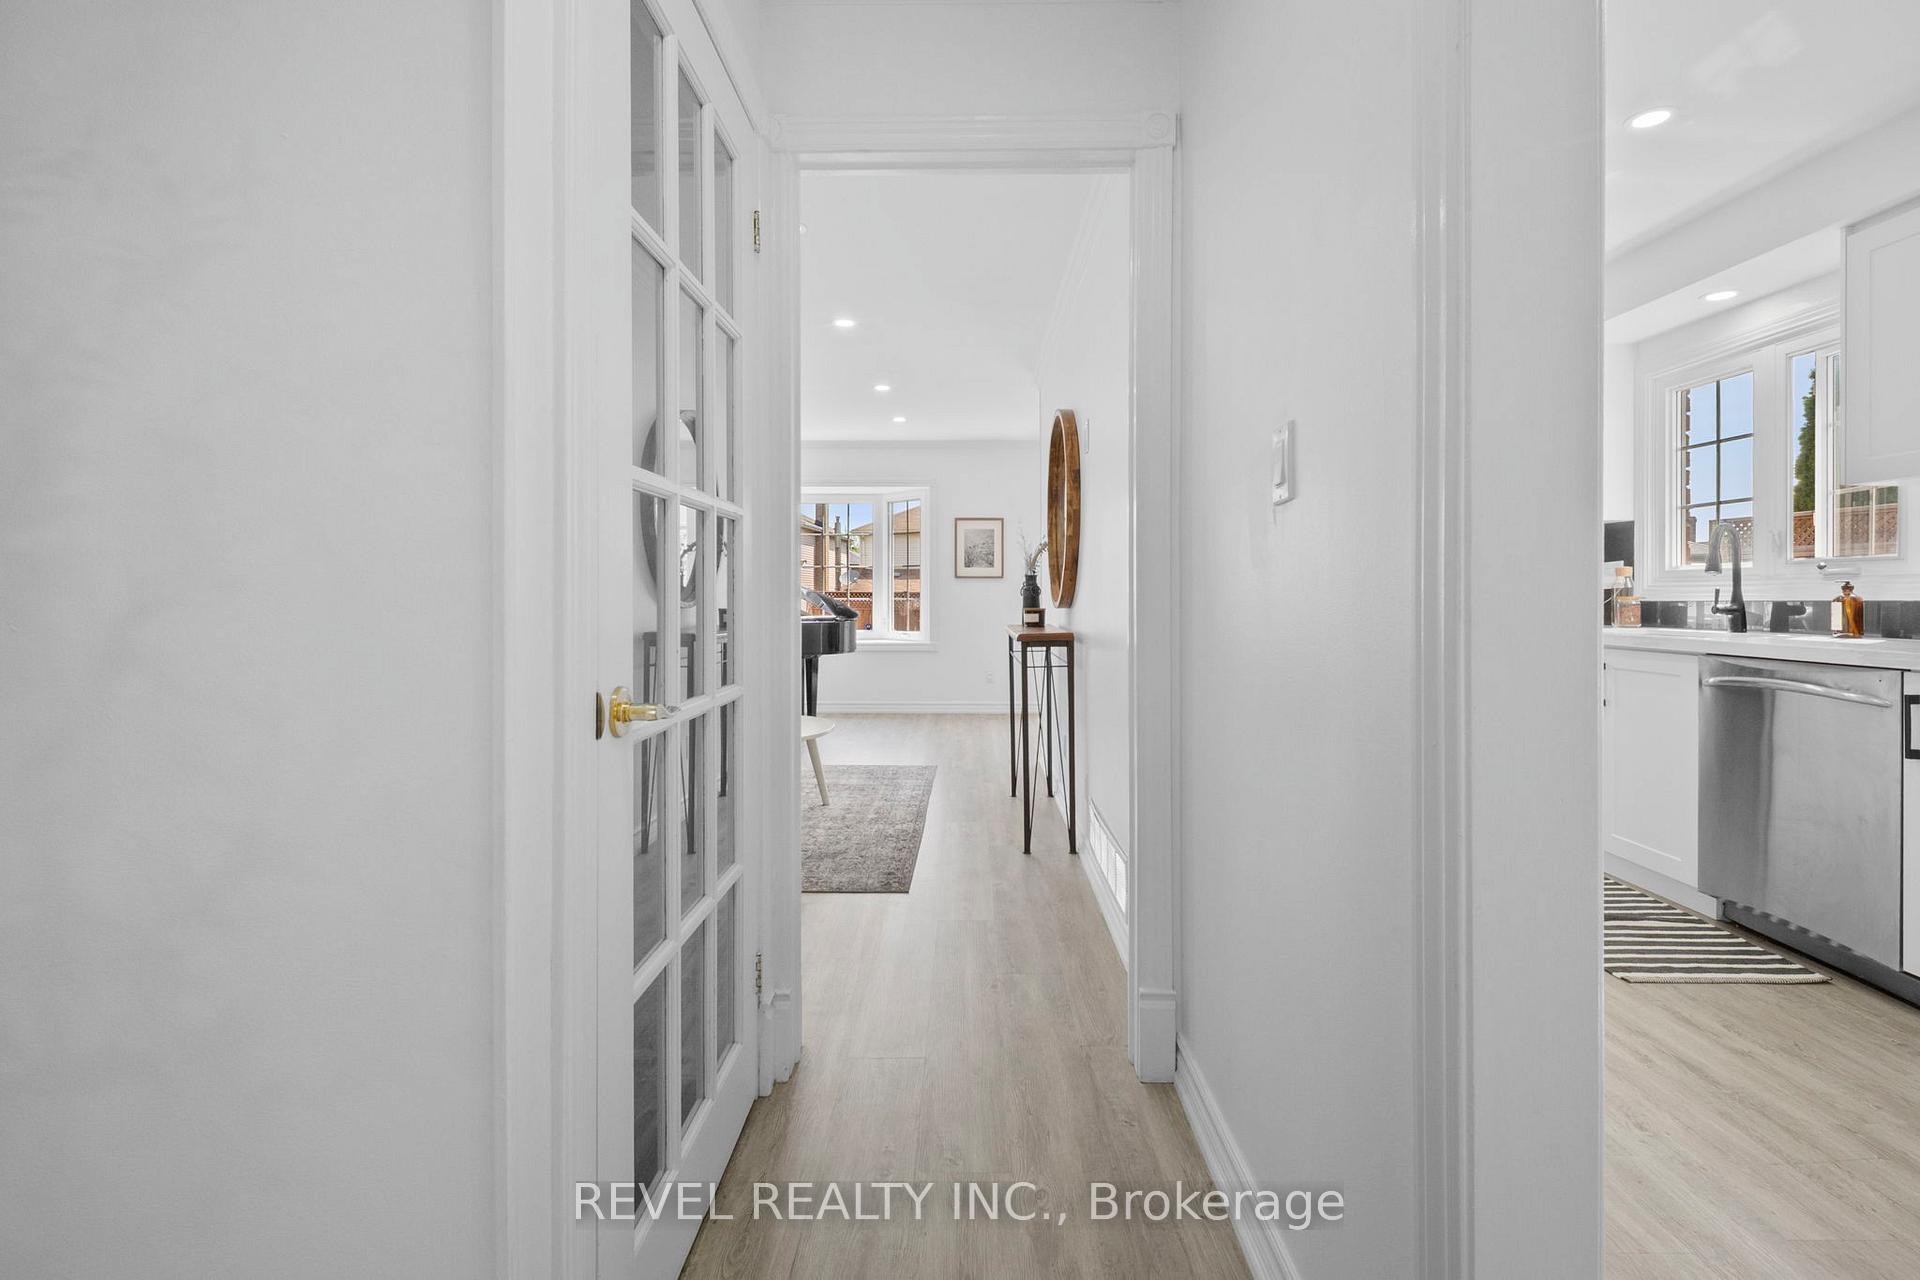
 See all 36 photos
Property history

This home has sold. It is no longer available.
Property not available for sale or for rent.
Book a viewing
Ask HOMEH
About this home
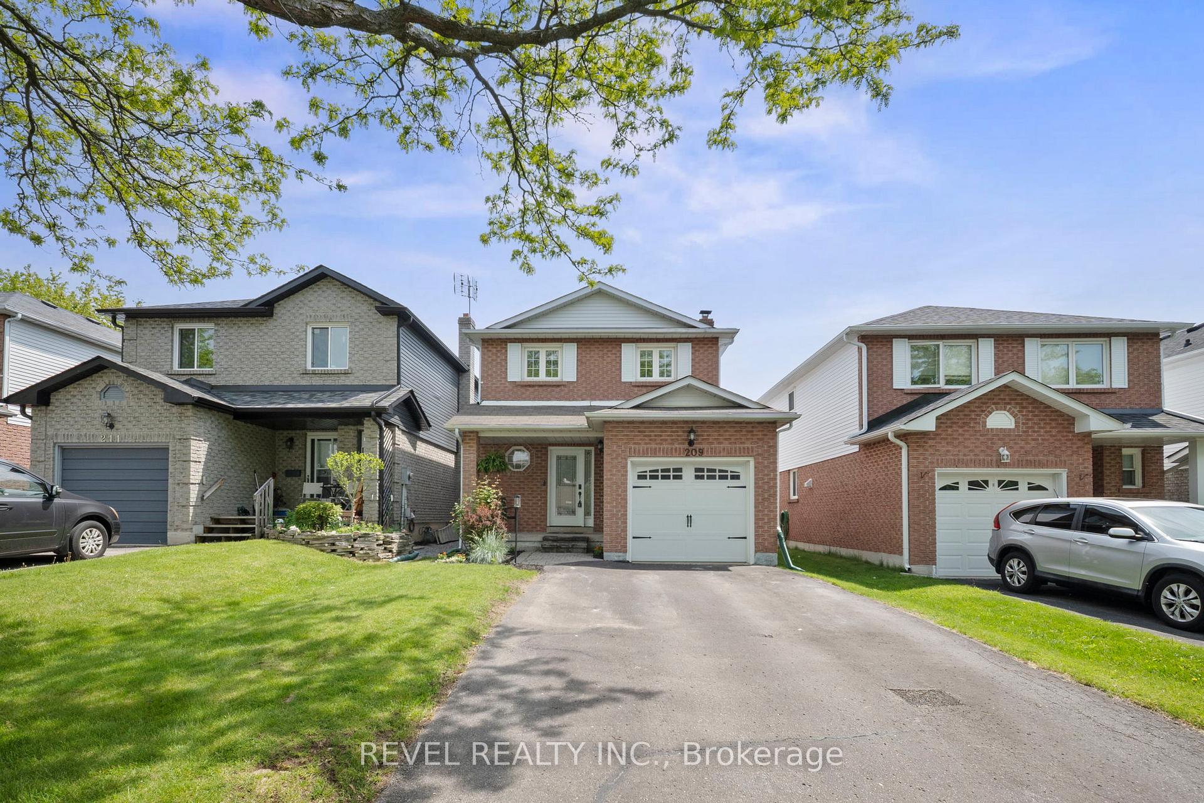
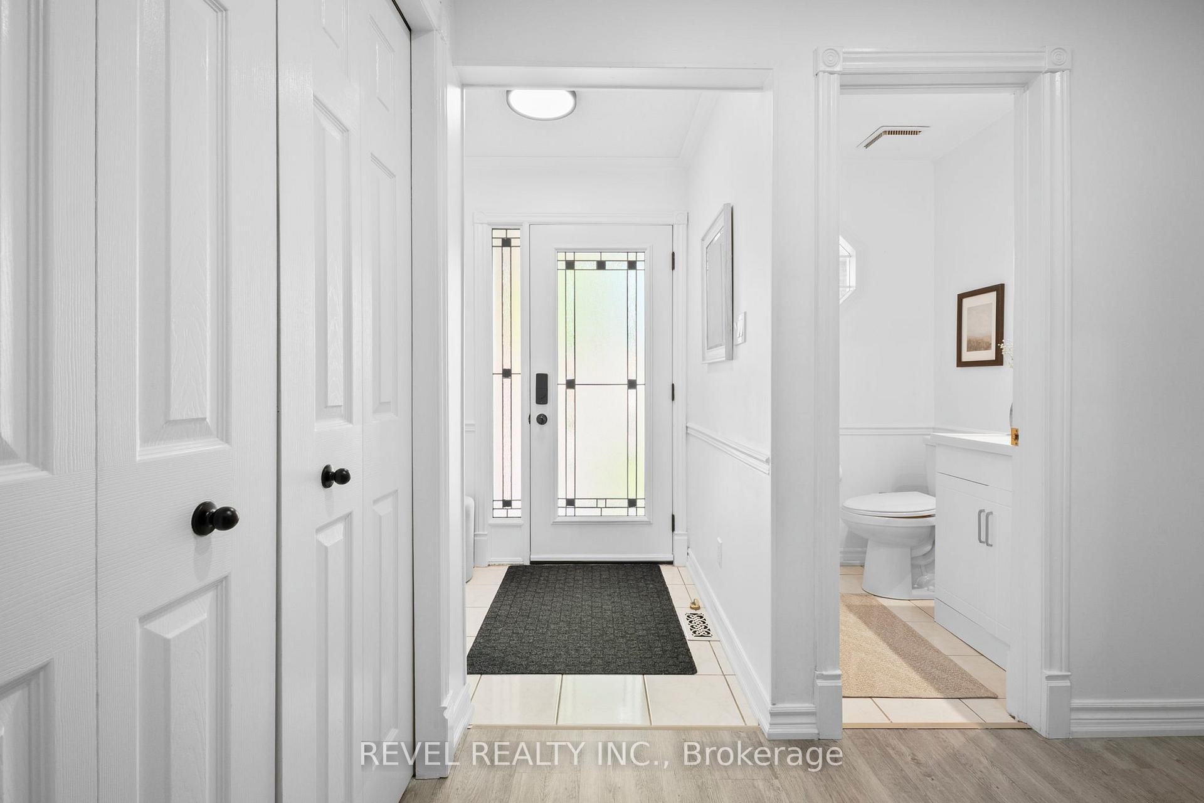
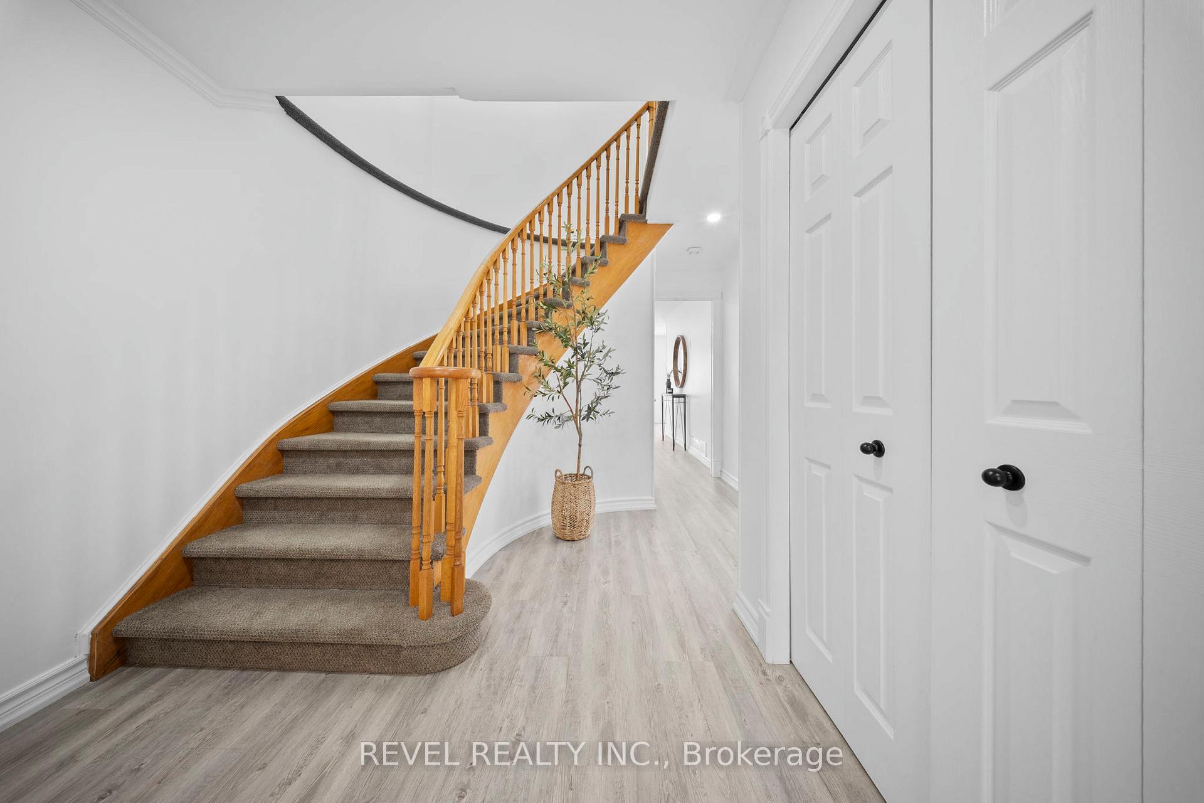
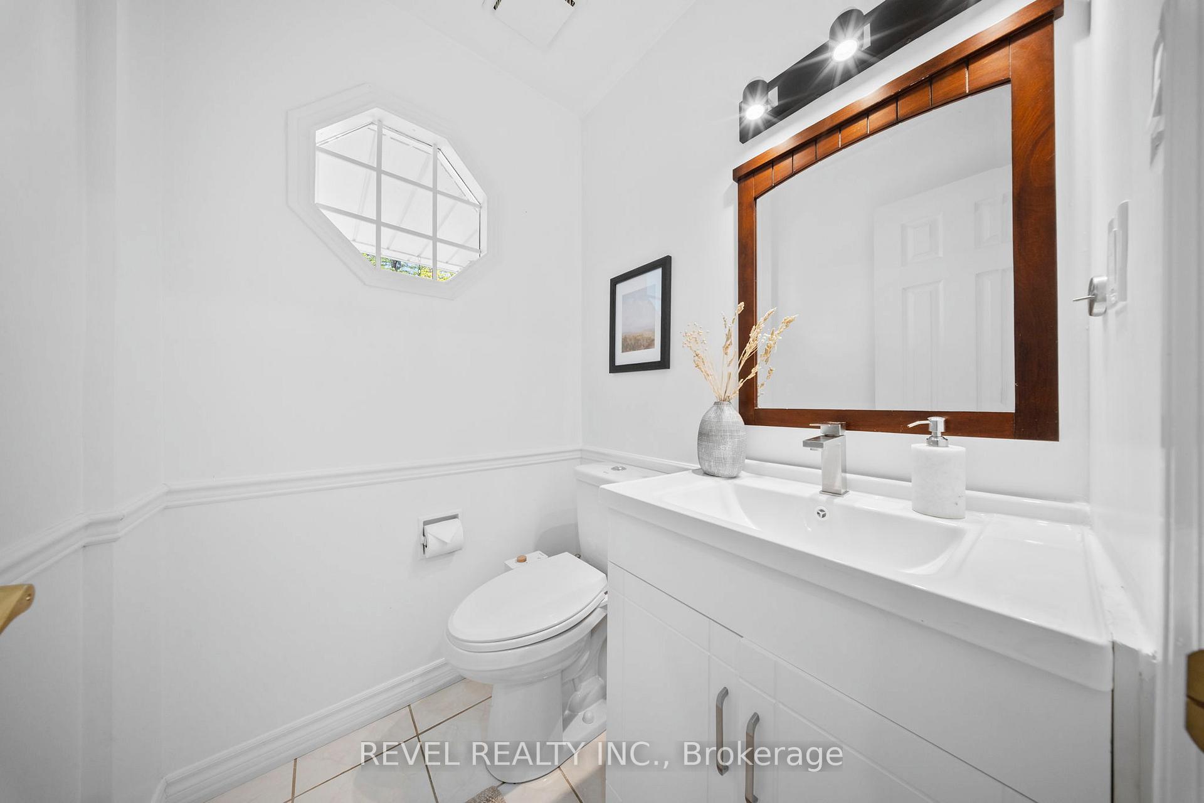
Move in and enjoy! This completely turn-key, 3+1 bedroom, 4-bathroom detached home (linked underground) is located on a quiet street in the desirable McLaughlin area of Oshawa. This all-brick front home, on a fully fenced lot, enjoys beautiful eastern sun exposure in the mornings, filling the living areas with natural light. Main floor renovated (Kitchen 2021) features crown moulding throughout, laminate flooring, new carpet on stairs/landing, pot lights on all three floors, and a freshly painted interior. Large living room with a bay window overlooking the backyard, dining room has newer patio doors walking out todeck and garden shed (new roof 2024). A newly renovated powder room (2025) adds to the updates. Upstairs, you'll find three generous bedrooms. The primary bedroom offers a 3-piece ensuite, a walk-in closet with custom organizers. Fully finished basement provides even more living space and versatility; recreation/family room with a cozy wood-burning fireplace, a studio/office area, a fourth bedroom with a double closet, a finished laundry room combined with a convenient 2-piece bathroom, and a cold cellar/cantina.The driveway accommodates parking for four vehicles, with no sidewalks to shovel in winter, plus an attached garage with convenient inside access.This home is ideally located close to Highway 401, Oshawa GO Station, Oshawa Centre Mall, Trent University, Durham College, shopping amenities in Whitby, parks, trails, and schools everything you need for a vibrant, convenient lifestyle. Lovingly maintained by the current owners, this inviting property is ready for its next chapter. Don't miss out on this wonderful opportunity!
Facts & features
Book a viewing
Rooms
12 rooms · 4 bathrooms
- Kitchen16′8″ × 7′10″131 sq.ft.
- Living room18′7″ × 10′4″193 sq.ft.
- Dining room8′3″ × 10′1″83 sq.ft.
- Powder room4′11″ × 4′5″22 sq.ft.
- Foyer5′7″ × 4′11″27 sq.ft.
- Primary bedroom10′11″ × 11′7″127 sq.ft.
- Bedroom 210′9″ × 8′11″95 sq.ft.
- Bedroom 312′4″ × 8′4″103 sq.ft.
- Recreation15′5″ × 14′4″221 sq.ft.
- Bedroom10′5″ × 10′2″106 sq.ft.
- Office10′6″ × 6′2″65 sq.ft.
- Laundry9′1″ × 7′3″66 sq.ft.
Around this home
Schools nearby
School rating, out of 10.
Listing details
Helpful tools
Your HOMEH agent
"I would see it this week."
Ask HOMEH about this home
Price, neighbourhood, monthly cost. Ask anything.
HOMEH Intelligent Agent is an AI, not a licensed representative. Check anything important with your agent.