
Unit Main-Upper, 2091 Hallandale Street
Oshawa (Kedron)Unit Main-Upper, 2091 Hallandale Street
Oshawa (Kedron)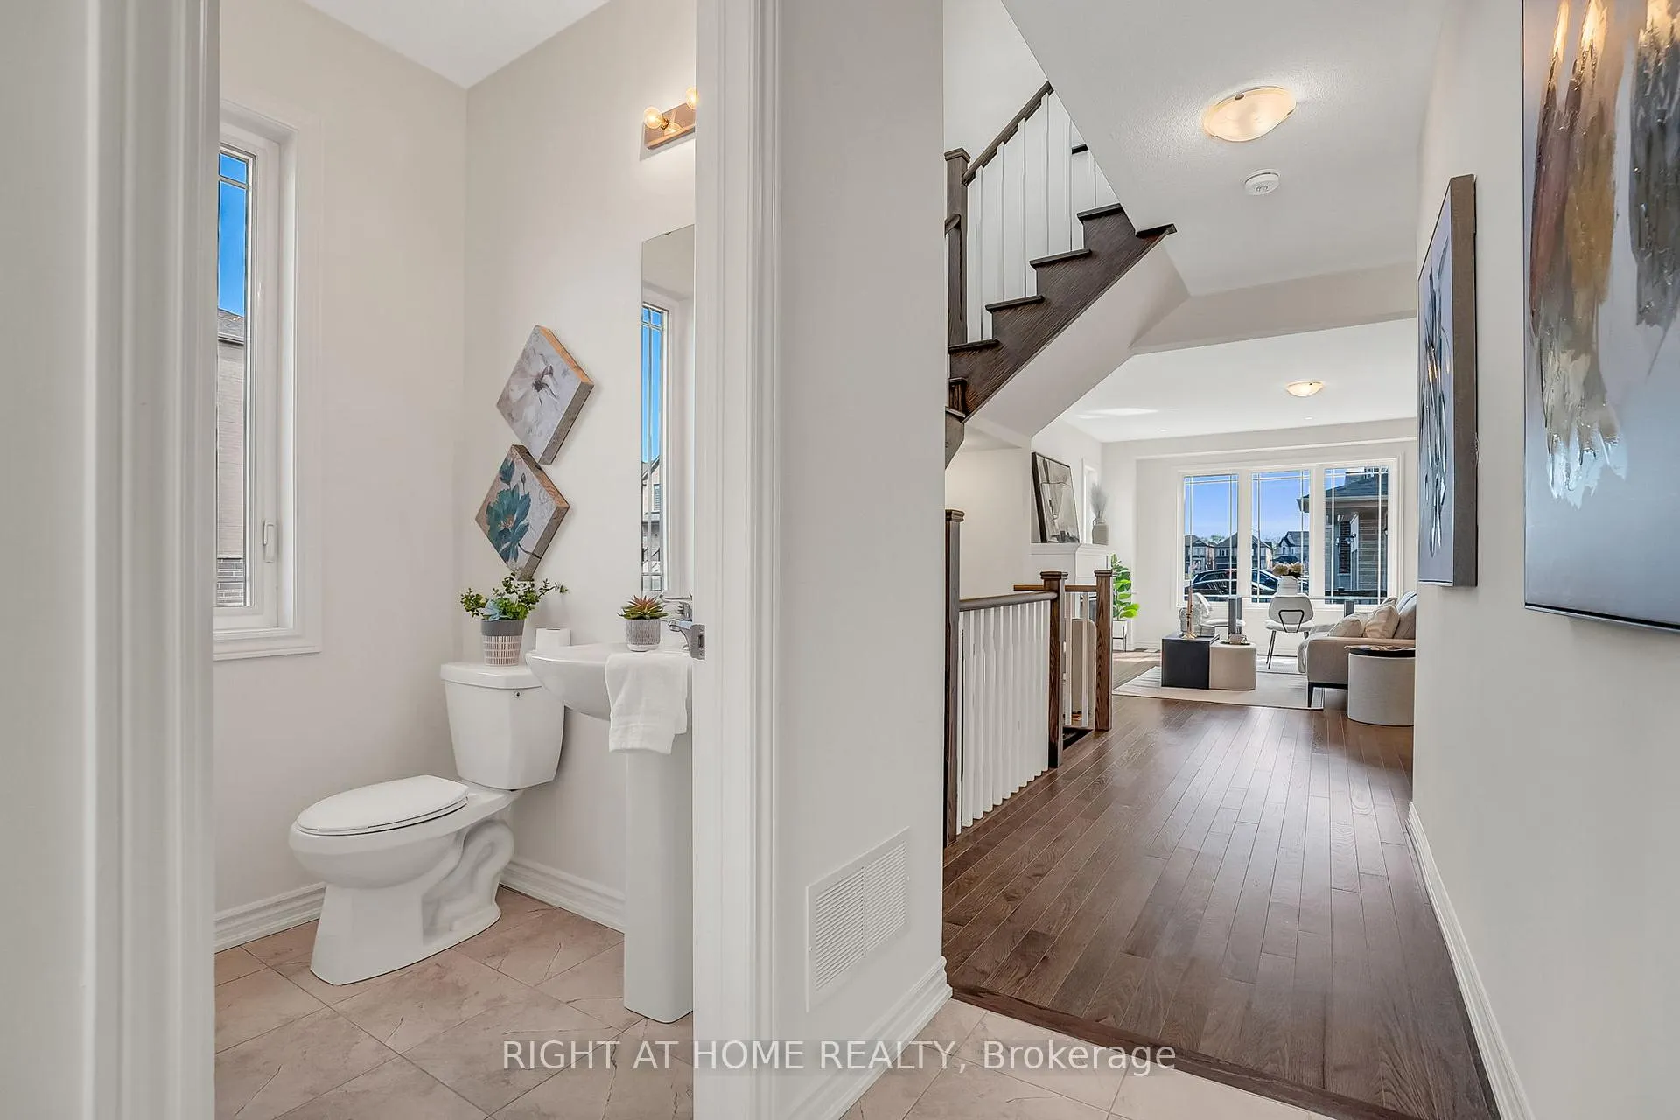
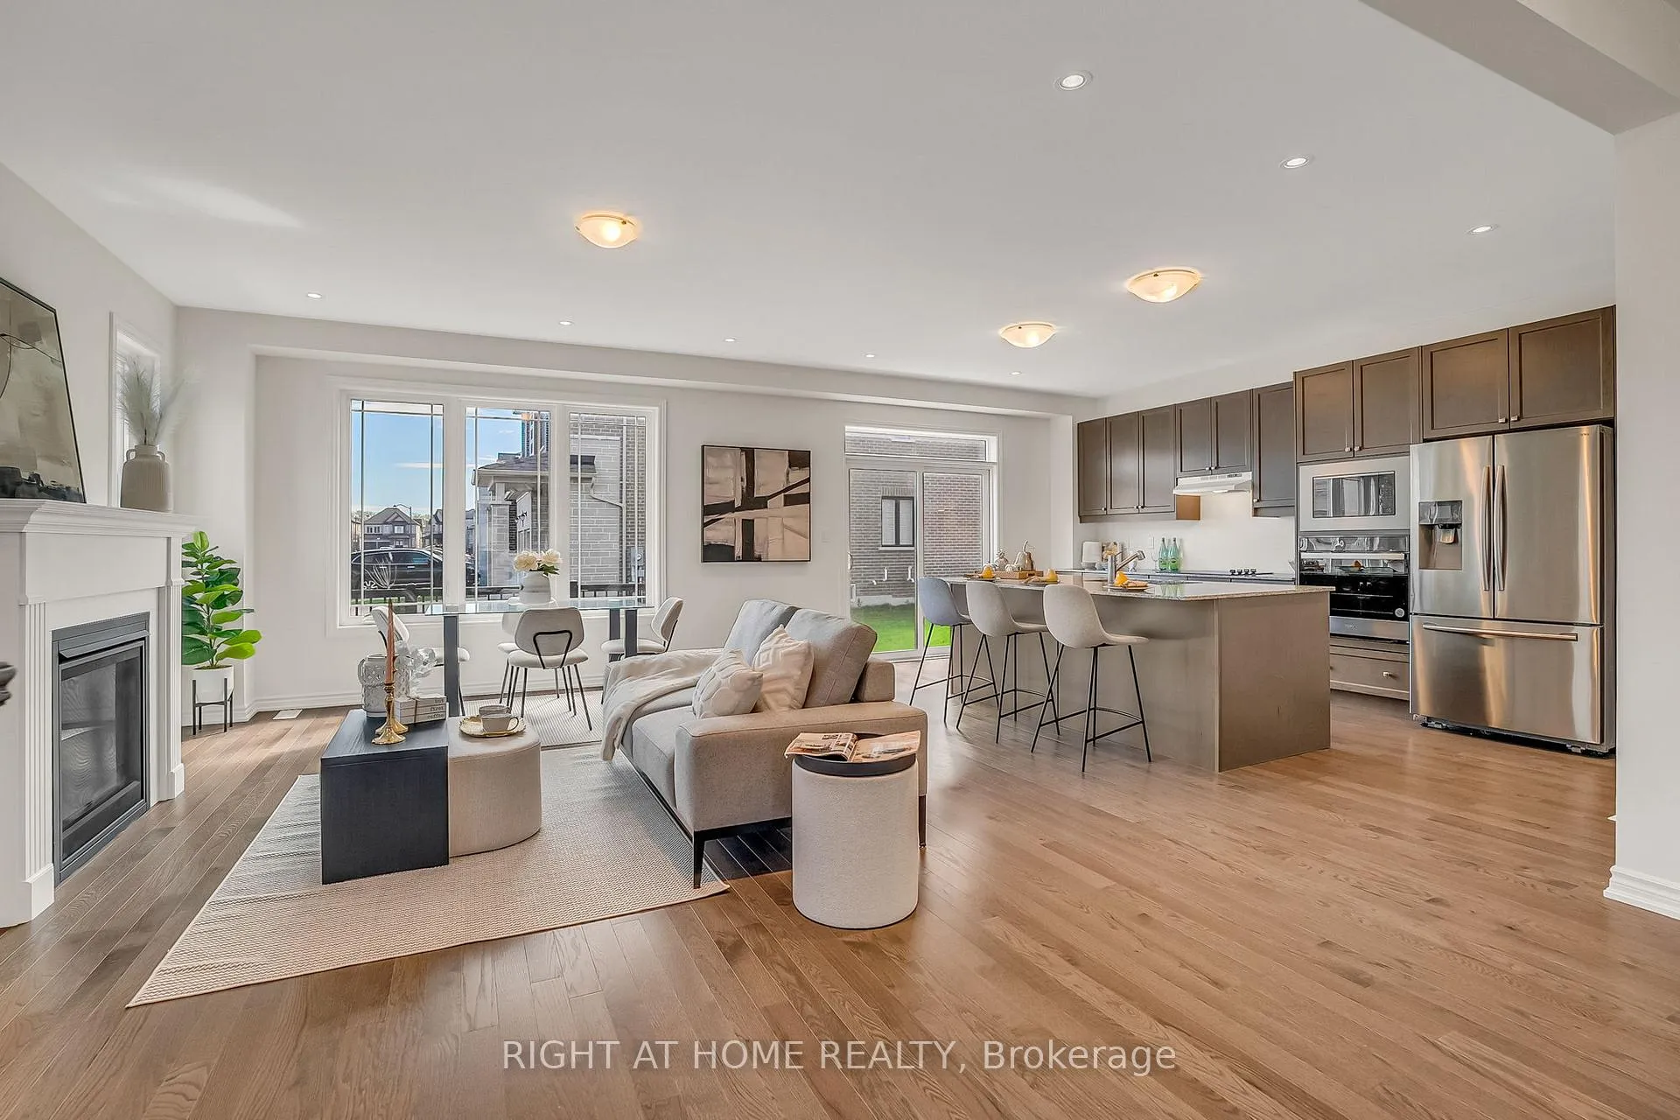 See all 20 photos
Property history

This listing has ended. It is no longer available.
Property not available for sale or for rent.
Ask about this home
A HOMEH agent will answer your questions about this home.Ask HOMEH
About this home
Unit Main-Upper, 2091 Hallandale Street, Oshawa
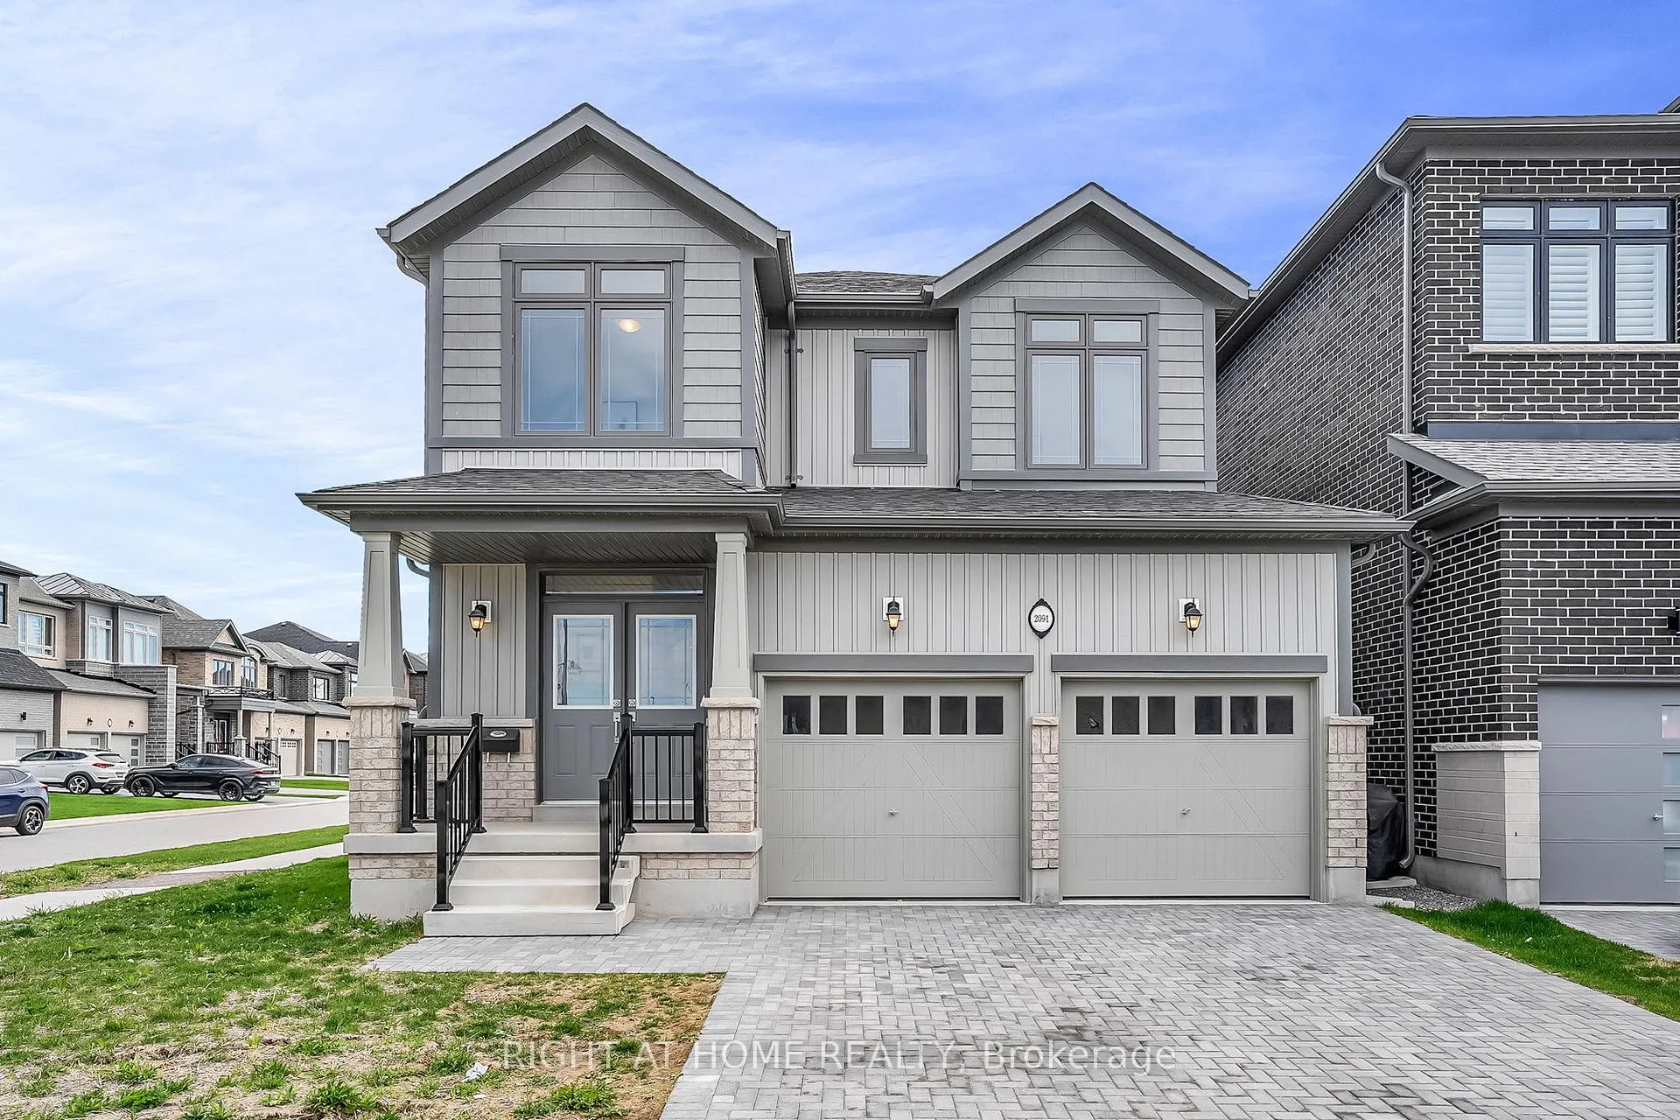
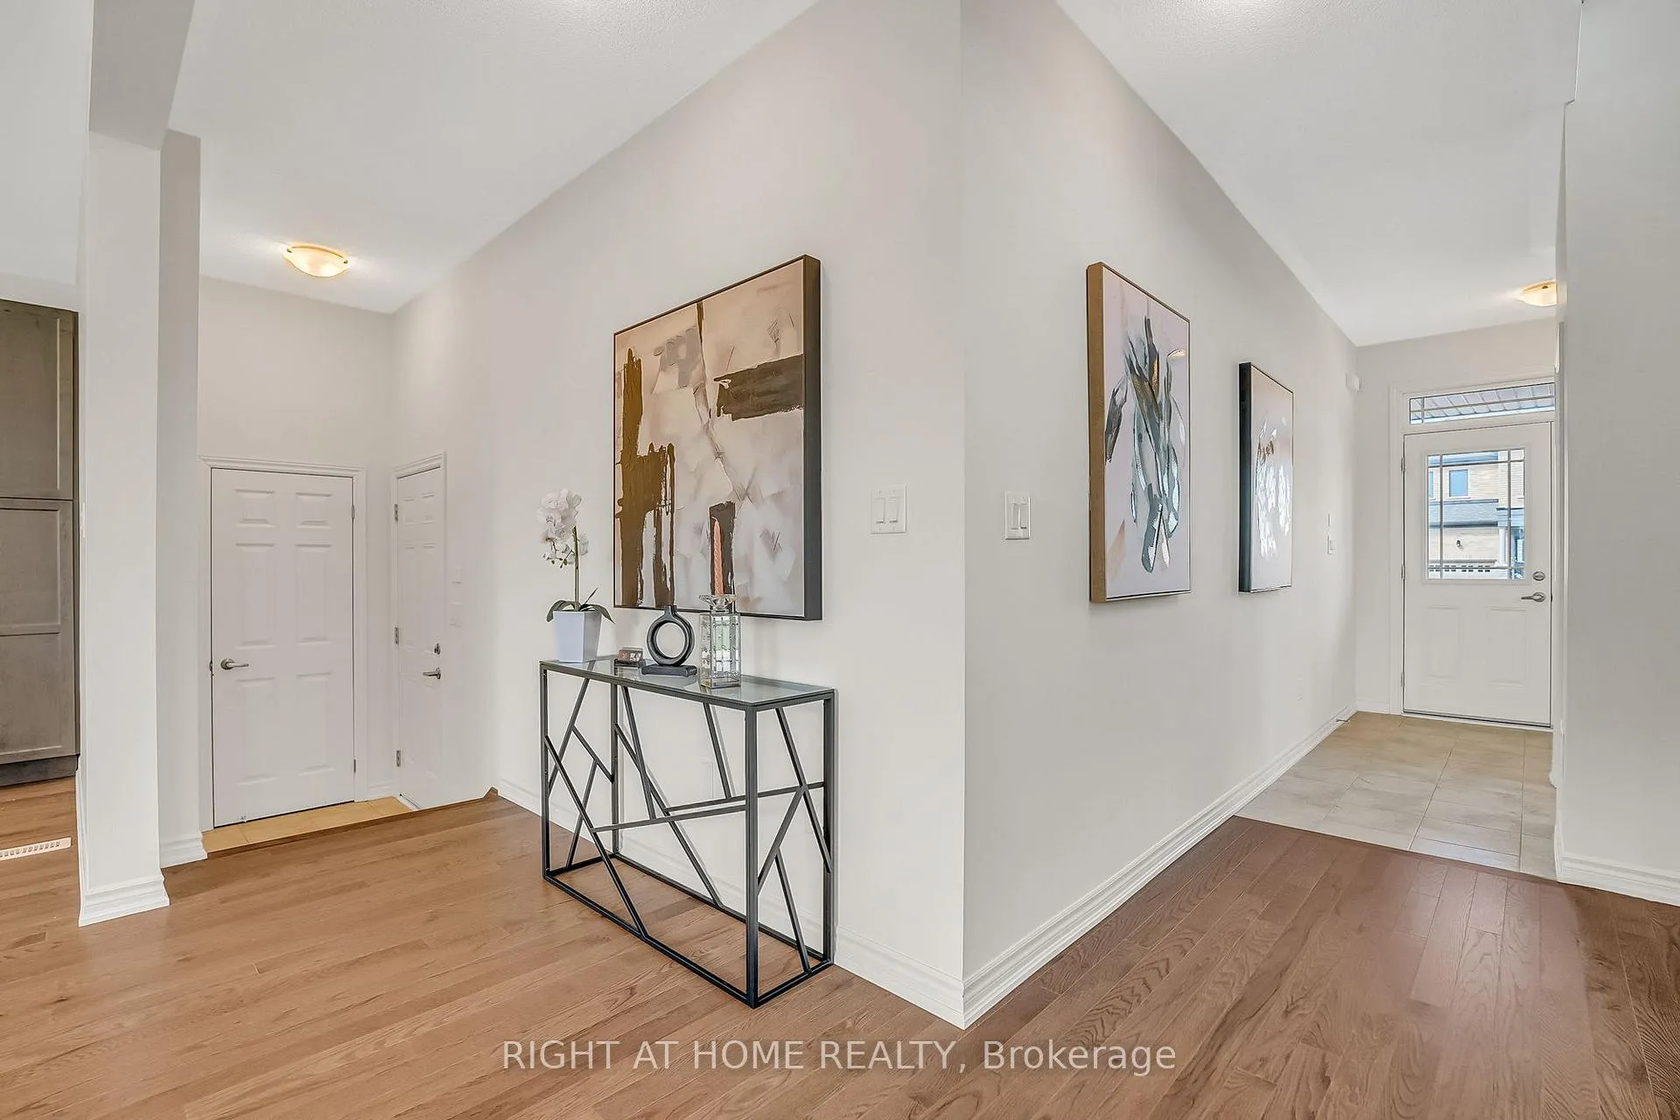
Great Opportunity To Live In A Beautiful Detached 2 Storey Home In North Oshawa (Main Floor And Upper Floor), No Bsmt Included. Surrounded By New Built Homes, Corner Lot. Stunning 4 Bedroom, 3 Washroom, Offer Nearly 2,000 Sqft Living Area. Double Car Garage. Excellent Layout With 9 Feet Ceiling On Main Floor, Open Concept Kitchen, Quartz Counter Top And Large Island. S/S Appliances. Slide Door Walk Out To The Back Yard. Big Windows With Ton Of Natural Light For Living Areas. Upgraded Hardwood Floors On Main Floor And Oak Staicase. Primary Room With 5 Pieces Ensuite And Walk-In Closet. 3 Other Bedrooms With Their Own Closets And Windows. Close To All Amenities, Cineplex, Restaurants, Costco, Ontario Tech University, Shopping Malls, And Minutes To Hwy 407. Nearby Conservation Parks, School, And Green Spaces. A Must See!
Facts & features
Ask about this home
A HOMEH agent will answer your questions about this home.
Rooms
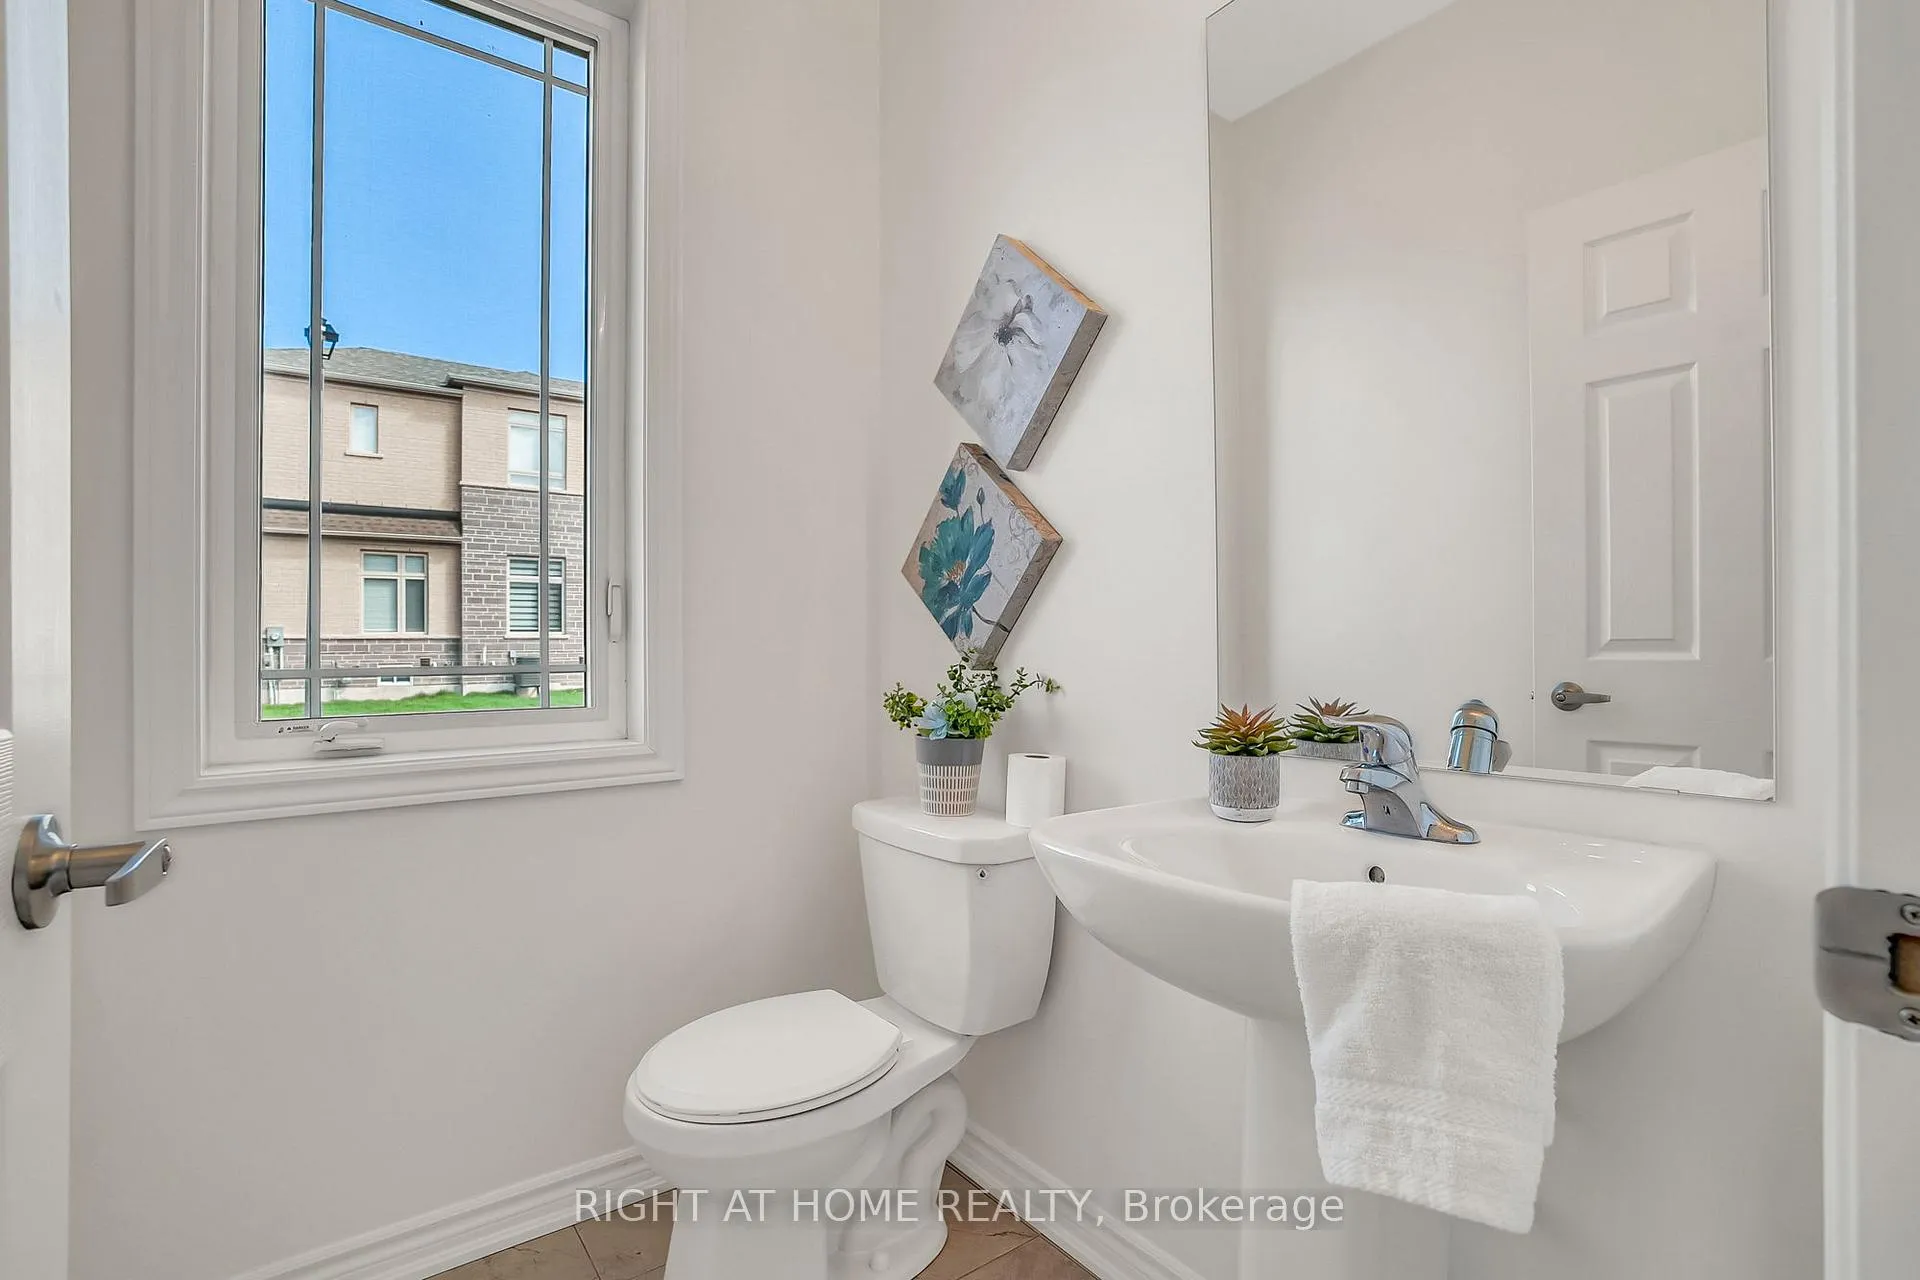
6 rooms · 3 bathrooms
- Great room26′1″ × 18′3″474 sq.ft.
- Kitchen26′1″ × 18′3″474 sq.ft.
- Primary bedroom17′6″ × 13′10″243 sq.ft.
- Bedroom 210′6″ × 9′6″100 sq.ft.
- Bedroom 312′10″ × 10′3″131 sq.ft.
- Bedroom 411′2″ × 8′11″99 sq.ft.
Around this home
Listing details
Helpful tools
Your HOMEH agent
"I would see it this week."
Ask HOMEH about this home
Price, neighbourhood, monthly cost. Ask anything.
HOMEH Intelligent Agent is an AI, not a licensed representative. Check anything important with your agent.