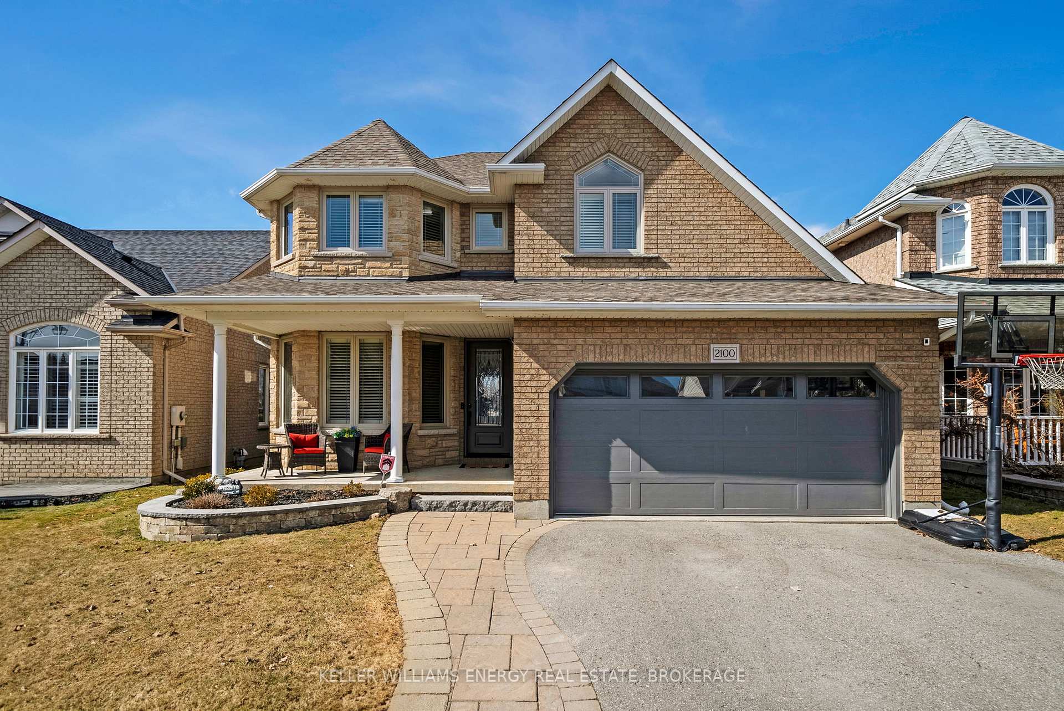
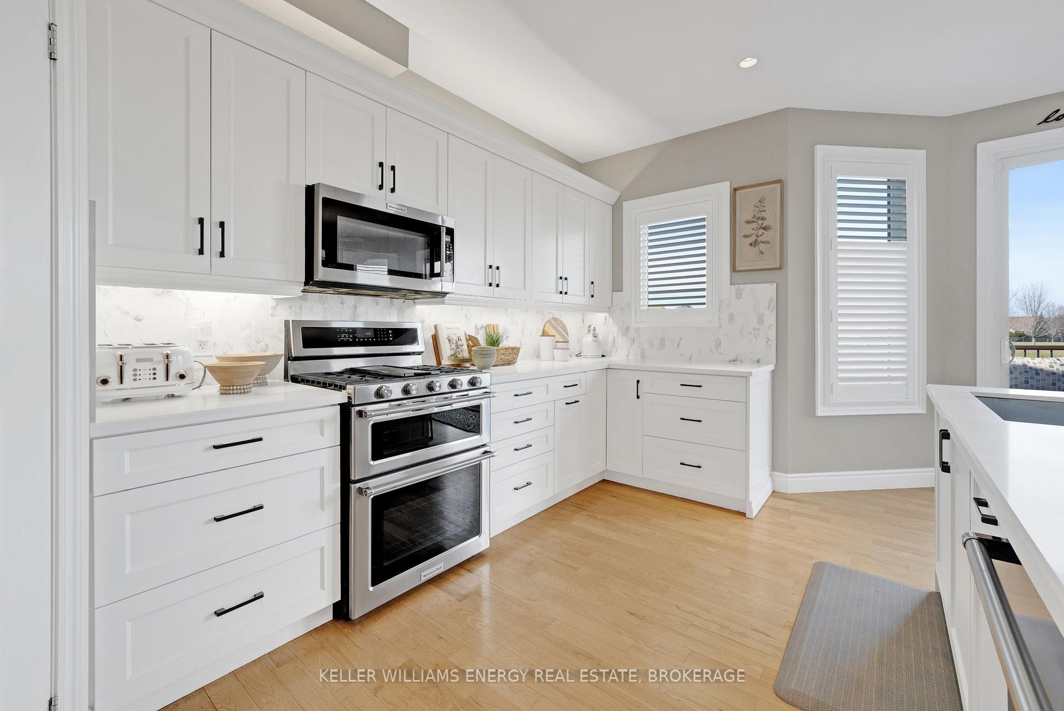
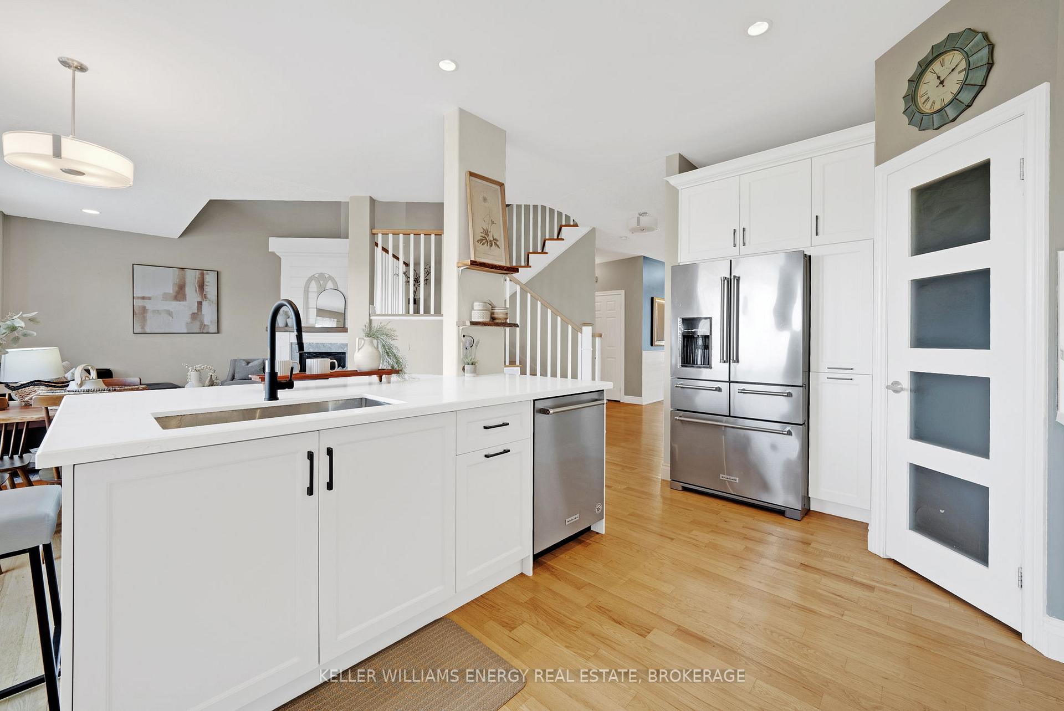
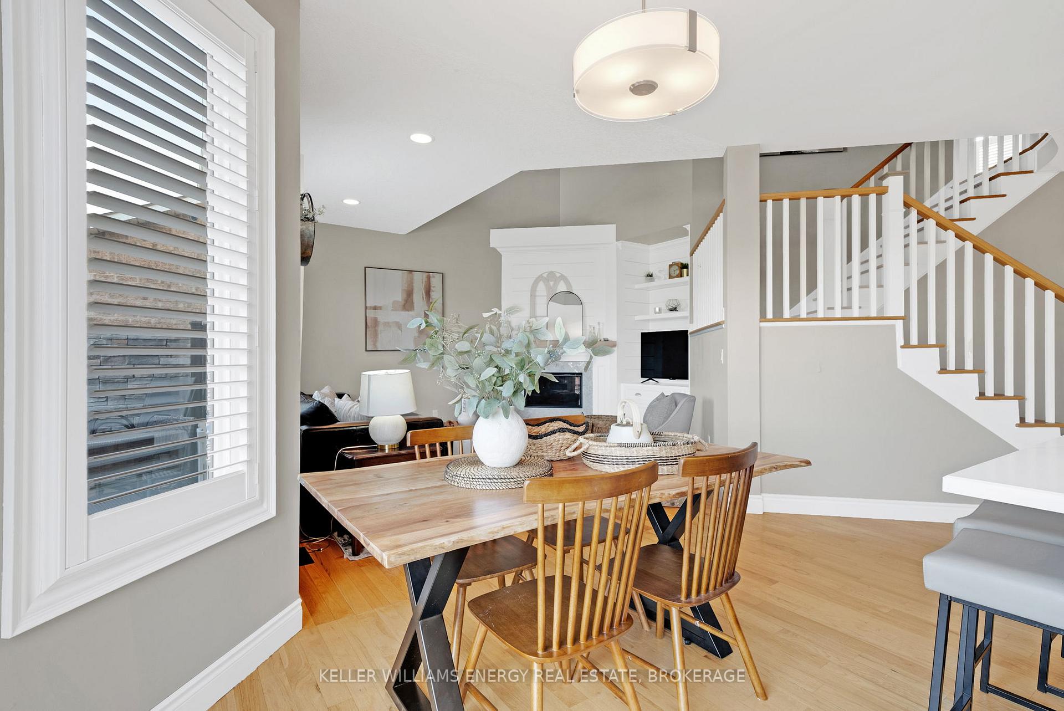
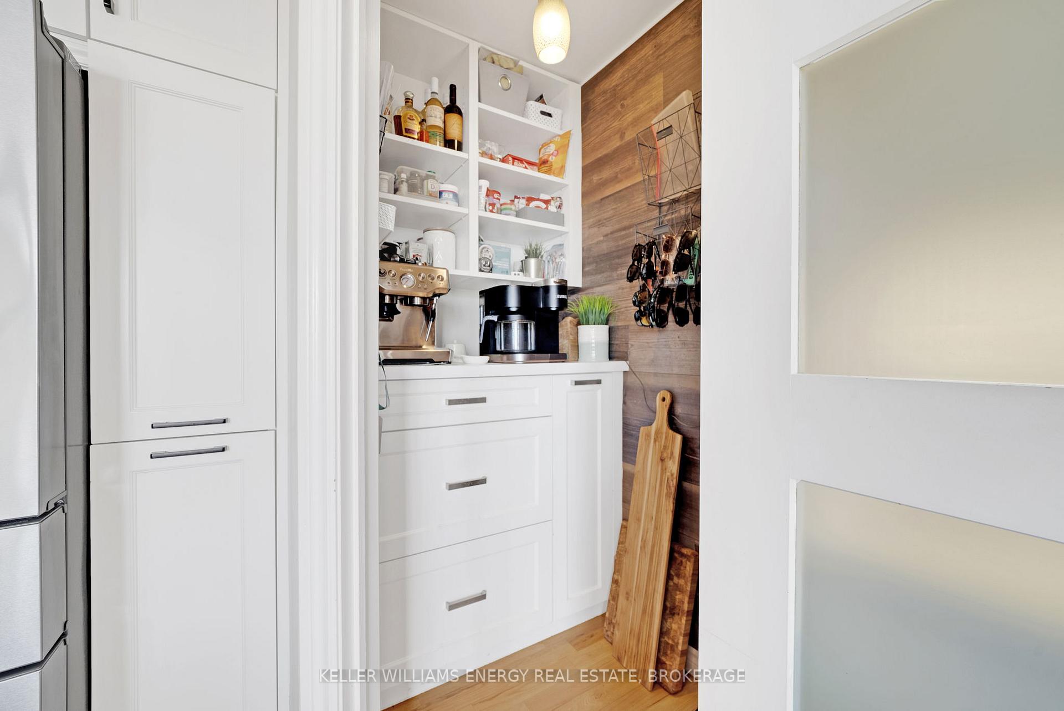
In the heart of Oshawa, this home is nestled in the prestigious Kedron Neighbourhood backing onto a park! This sought-after area known for its stunning homes and true sense of pride in ownership. This stunning 2-storey home offers the perfect blend of in-town convenience and charm! Boasting over 2,400 sq. ft. plus a finished basement, this is an opportunity you don't want to miss! This 4+1 bedroom, 4-bathroom home features hardwood floors throughout and an abundance of natural light. The main floor includes bright and spacious living and dining areas, perfect for entertaining. The kitchen is a chefs delight, equipped with stainless steel appliances, ample storage, quartz countertops, and an adorable speak easy pantry! A bright breakfast area offers a walkout to the deck, ideal for morning coffee or evening relaxation. Unwind in the cozy family room by the fireplace, conveniently located off the eat-in kitchen.The spacious primary suite boasts large windows, allowing plenty of sunlight, a walk-in closet, and a luxurious 5-piece ensuite. A bonus space right off the primary bedroom serves as your very own home office! The second level also offers three large bedrooms and another 5-piece bath, ensuring plenty of space for the entire family.The fully finished lower level provides a large recreation room, work out area, an additional room that can serve as an office or bedroom, and a 3-piece bath.The backyard is an entertainers dream, featuring a hot tub and plenty of space for summer BBQs, family gatherings, and outdoor fun woth. no neighbours behind. Don't miss out on this incredible opportunity!
Read more
Facts & features
TypeDetached
Style2-storey
Size2K~2.5K Sq.Ft.
Lot44.99 x 110 ft
Tax$7,517 (2025)
HeatingForced air, gas
CoolingCentral air
BasementFinished
Parking2 drive
WaterMunicipal
FireplaceYes
Book a viewing
Wed28Oct
Thu29Oct
Fri30Oct
Sat31Oct
Sun1Nov
Pick a time
Rooms
11 rooms · 4 bathrooms
Main floor4 rooms
Living room9′2″ × 12′6″115 sq.ft.
Dining room10′11″ × 9′5″103 sq.ft.
Kitchen18′2″ × 14′9″268 sq.ft.
Family room12′4″ × 13′9″170 sq.ft.
Second floor5 rooms
Primary bedroom16′5″ × 14′10″244 sq.ft.
Office10′6″ × 5′11″62 sq.ft.
Bedroom 214′10″ × 10′3″152 sq.ft.
Bedroom 310′2″ × 9′9″99 sq.ft.
Bedroom 411′1″ × 10′10″120 sq.ft.
Lower level2 rooms
Recreation11′11″ × 31′2″371 sq.ft.
Bedroom 512′1″ × 7′1″85 sq.ft.
Bathrooms4
5-pcSecond5-pcSecond3-pcLower2-pcMain
Thinking of selling your home?See what your home is worth today.

 See all 43 photos
