
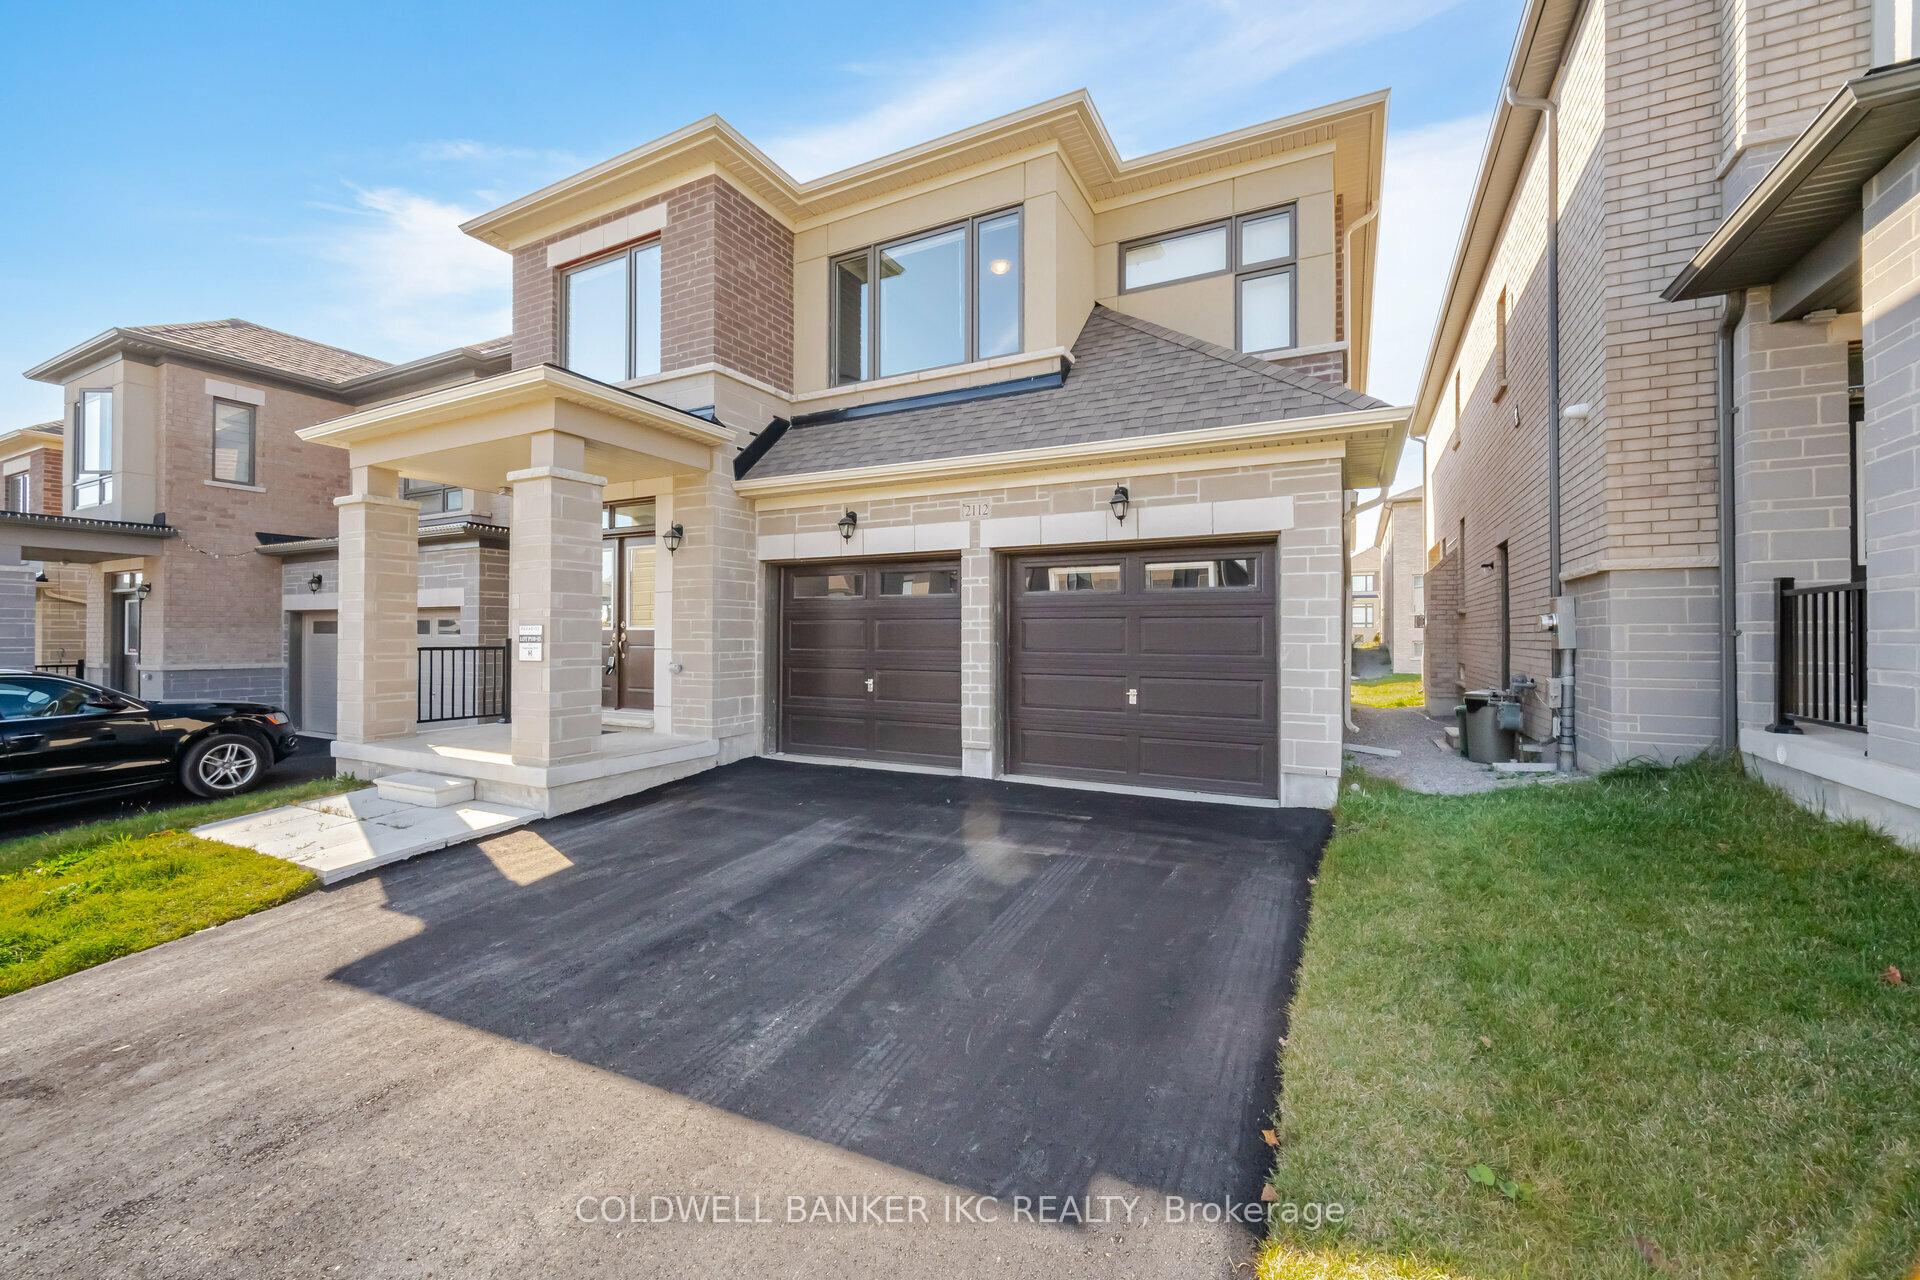
 See all 40 photos
Property history

This listing has ended. It is no longer available.
Property not available for sale or for rent.
Ask about this home
A HOMEH agent will answer your questions about this home.Ask HOMEH
About this home
2112 Coppermine Street, Oshawa
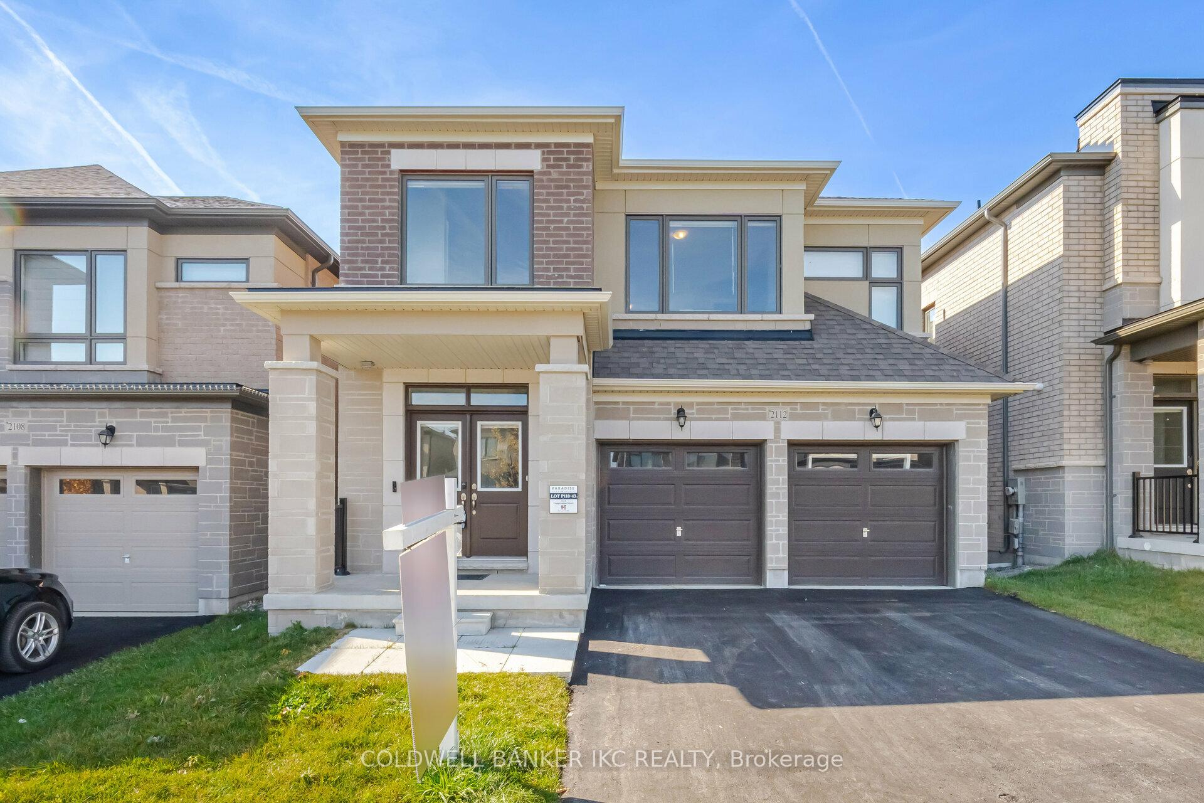
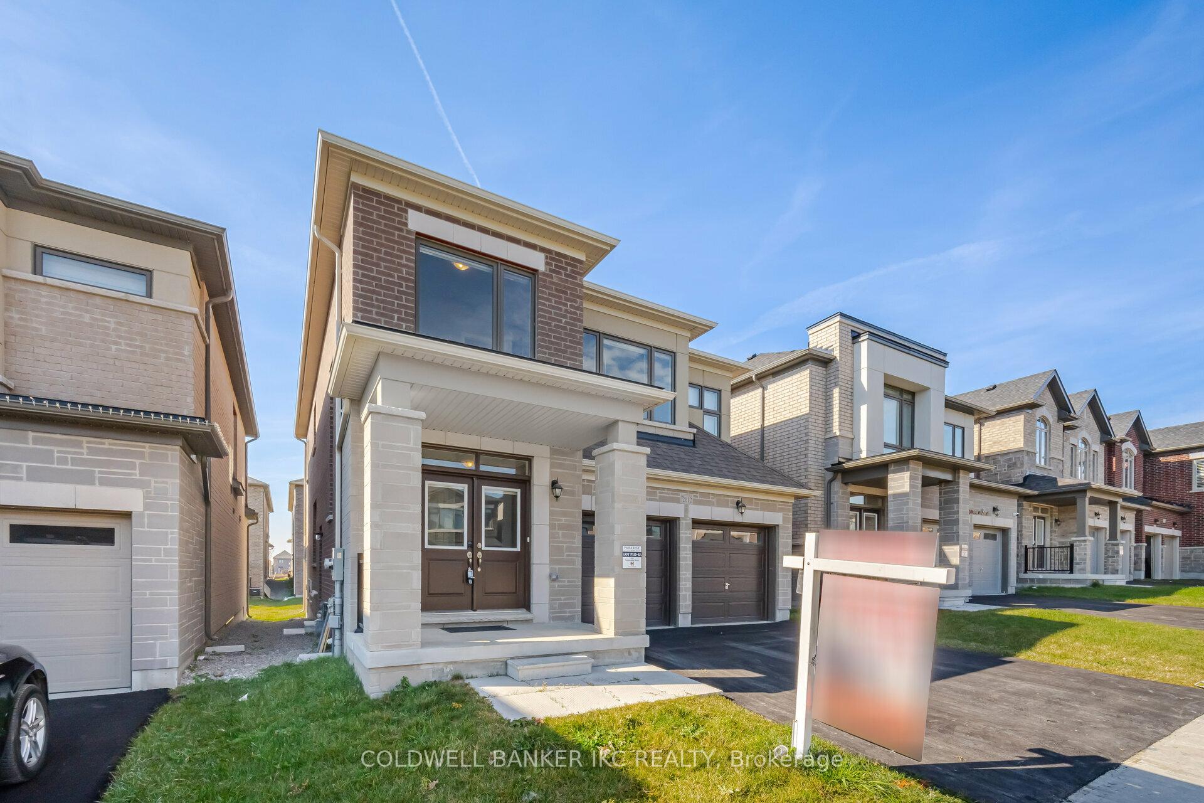
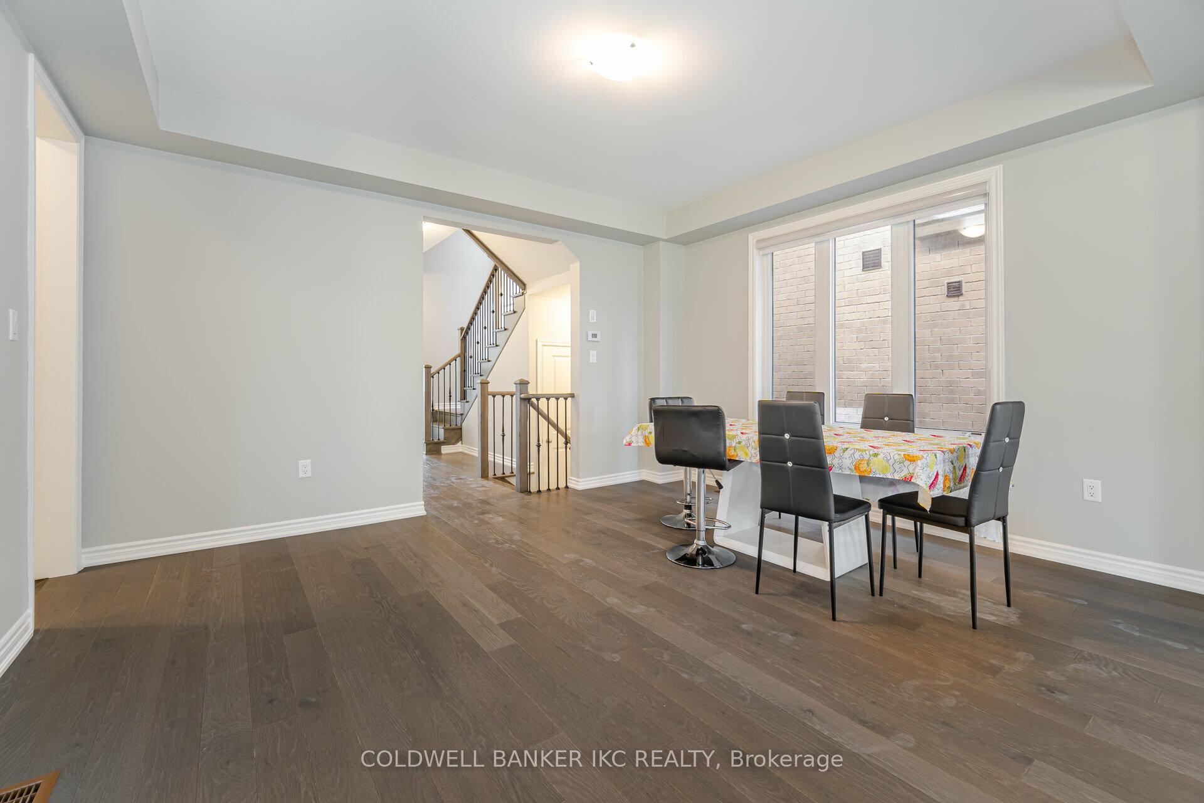
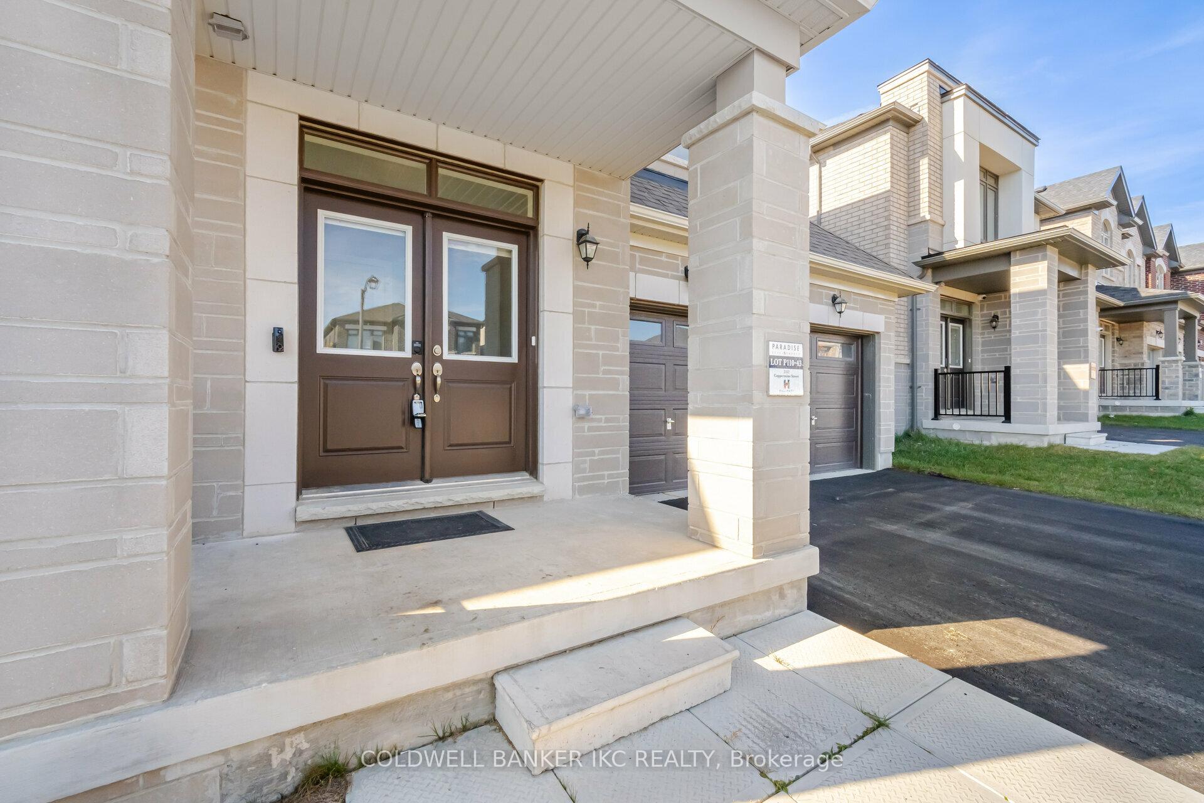
One year old. Almost 2500 sqft, Beautiful, Modern 4 Bdrms Detached home, Huge lot, Double doorEntrance, Double door car garage, 9 Feet Ceiling on main, second Floor and Basement(upgraded 9 feetceiling and rough in for washroom) Main floor has upgraded hardwood Floors and ceramic Tiles, OpenConcept Modern kitchen with extended Kitchen Cabinets, Centre Island, Breakfast Bar, Granitecountertop, Stainless Steel appliances, Gas Stove, Huge Great room with Fireplace and lots ofwindows, Convenient 2nd floor Laundry, Oak Staircase,iron picket, Master Bedroom has( W/I closet)Ensuite has freestanding Tub, Seamless Glass Shower, 3 other spacious Bedrooms with big closets andlots of Sunlight. 3 Full washrooms on 2nd floor, Entrance from Garage to Home, Sep side entrance forbasement. The Centre Of Oshawa On Taunton. Mins To Cineplex, Restaurants, Costco, Ontario TechUniversity, Big Shopping Malls & Highway 407 & 401, Conservation Parks, Schools, minutes to all amenities..
Facts & features
Ask about this home
A HOMEH agent will answer your questions about this home.
Rooms
8 rooms · 4 bathrooms
- Great room15′ × 13′195 sq.ft.
- Dining room15′ × 14′210 sq.ft.
- Kitchen12′7″ × 9′113 sq.ft.
- Breakfast12′7″ × 11′7″146 sq.ft.
- Bedroom16′10″ × 14′7″245 sq.ft.
- Bedroom 210′ × 10′7″106 sq.ft.
- Bedroom 313′9″ × 12′7″174 sq.ft.
- Bedroom 410′7″ × 10′106 sq.ft.
Around this home
Listing details
Helpful tools
Your HOMEH agent
"I would see it this week."
Ask HOMEH about this home
Price, neighbourhood, monthly cost. Ask anything.
HOMEH Intelligent Agent is an AI, not a licensed representative. Check anything important with your agent.