
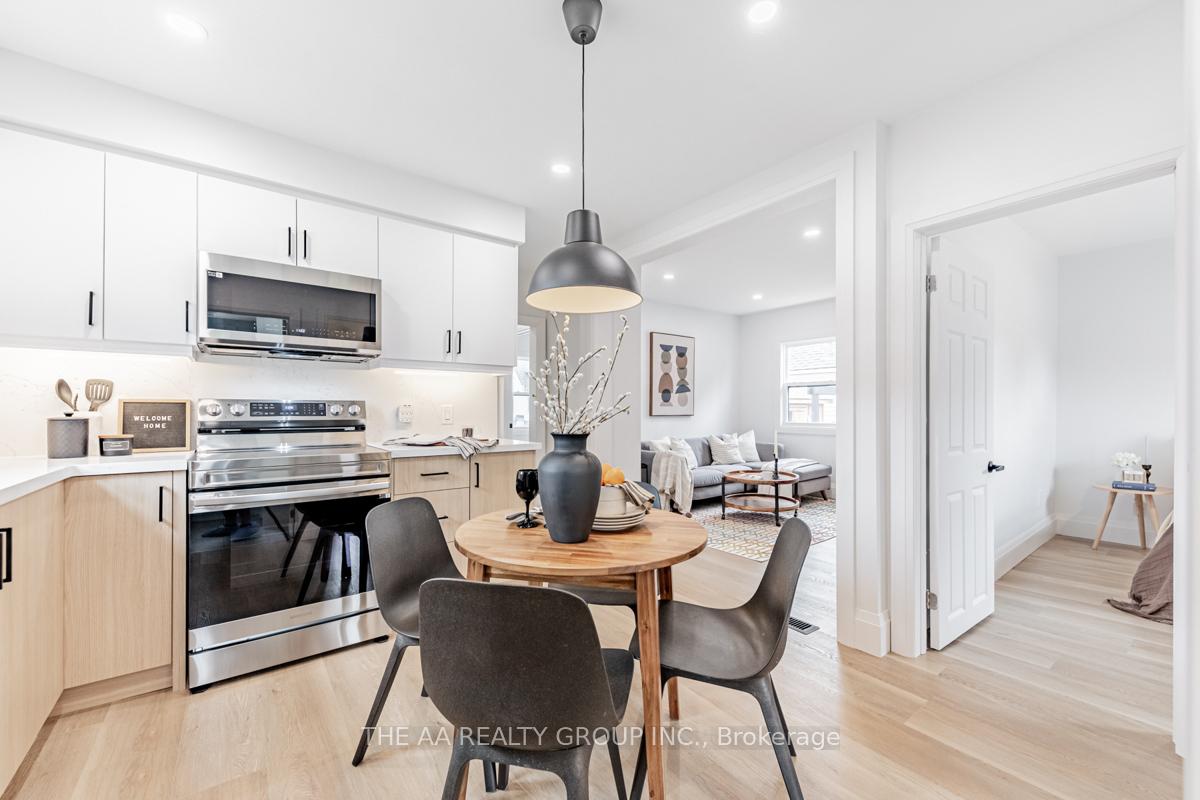
 See all 36 photos
Property history

This listing has ended. It is no longer available.
Property not available for sale or for rent.
Ask about this home
A HOMEH agent will answer your questions about this home.Ask HOMEH
About this home
212 Oshawa Boulevard S, Oshawa
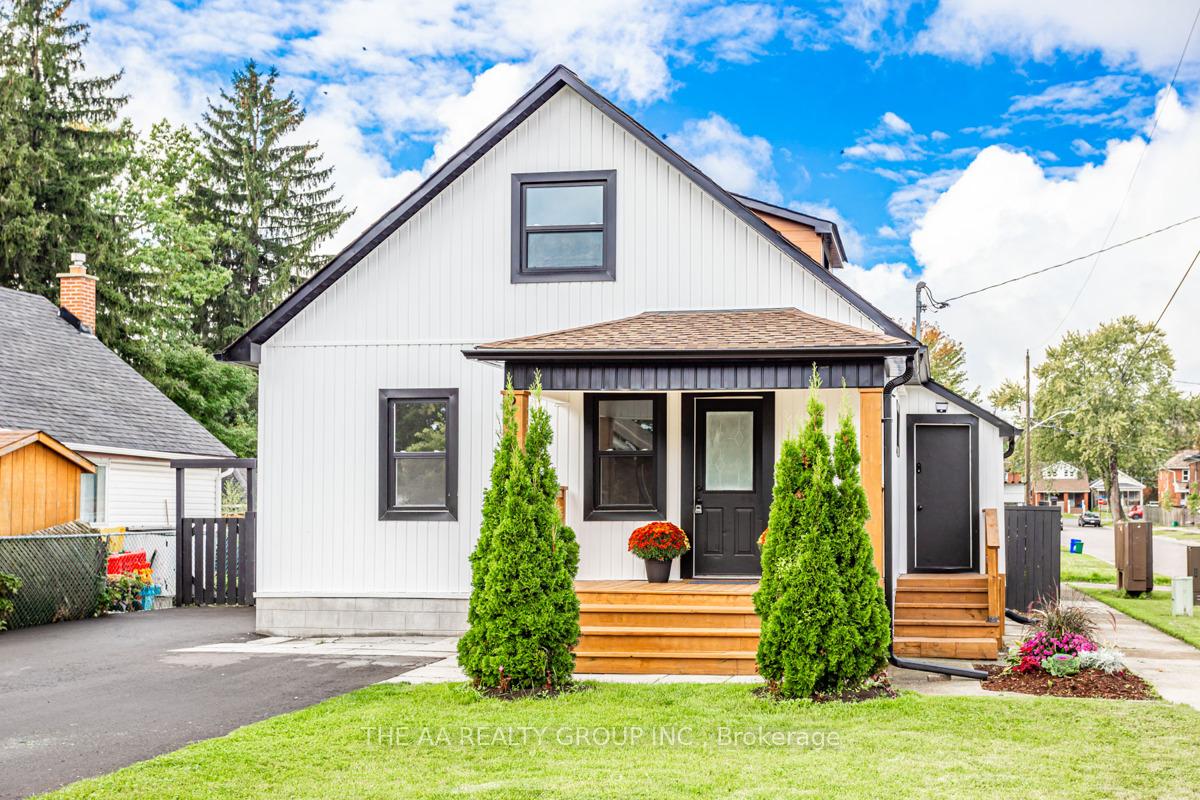
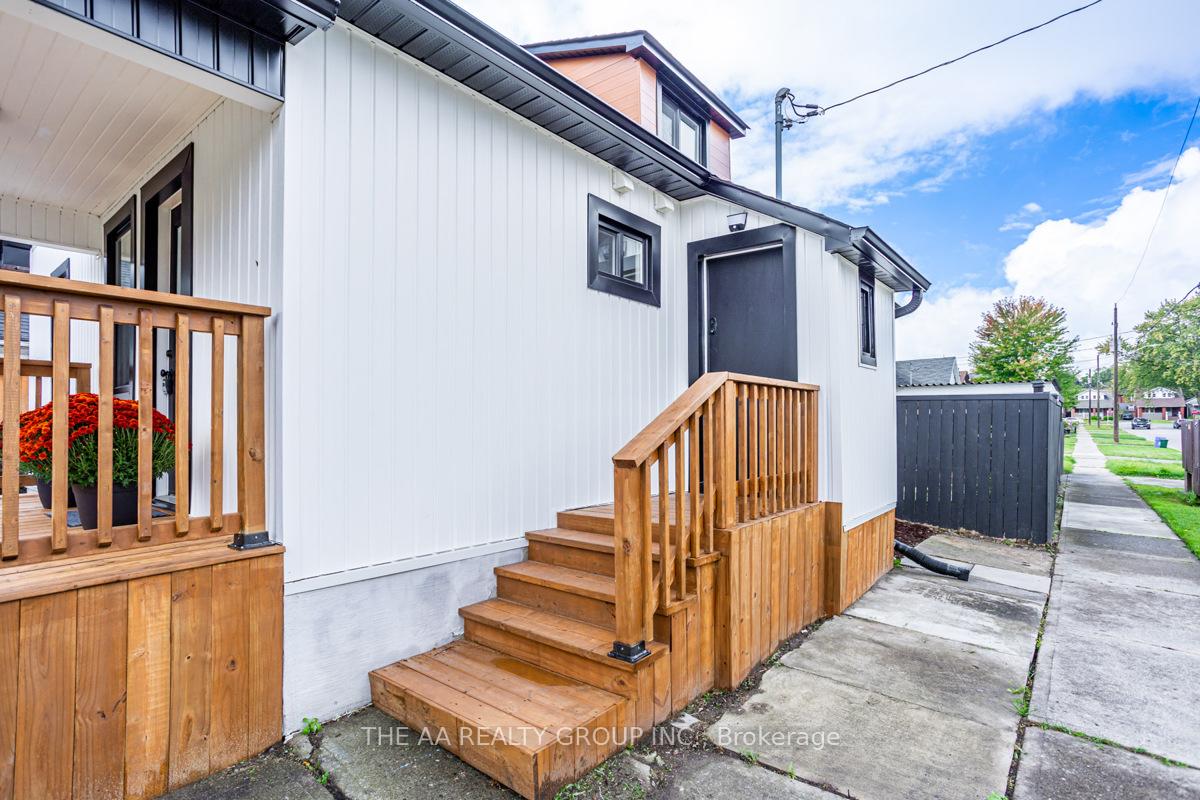
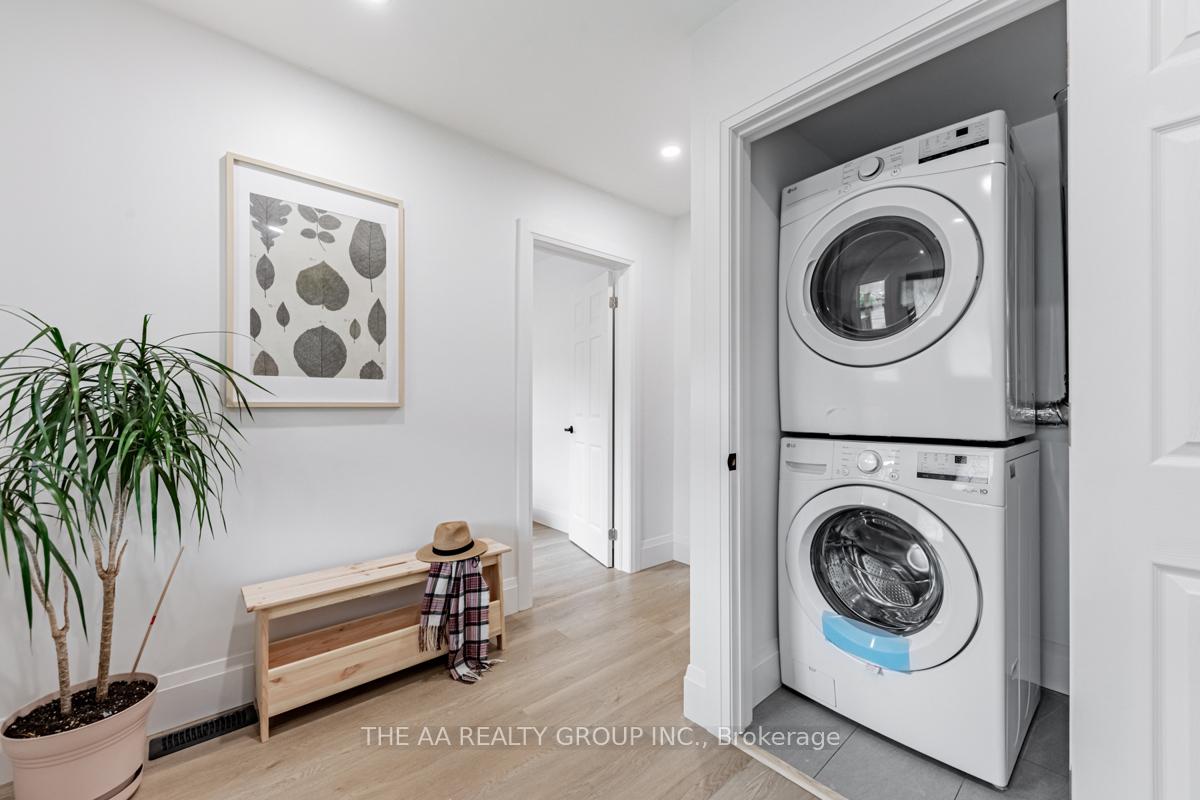
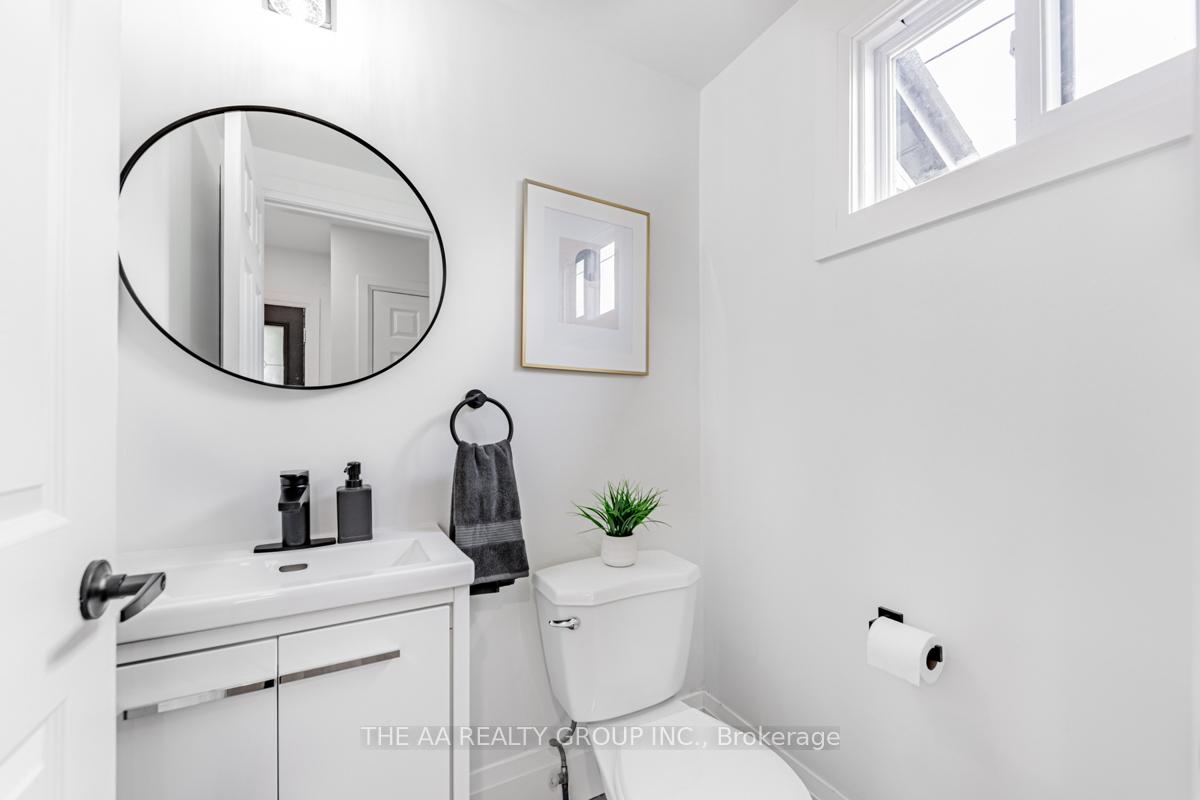
Welcome to 212 Oshawa Blvd. South, located in the peaceful neighborhood of Central Oshawa- A renovated and modernized duplex that is truly move-in ready. This turnkey home boasts pride of ownership inside and out, featuring new bathrooms, flooring, kitchen cabinets, and many more to list. The 2 long driveway comfortably accommodates 6 vehicles, recreational toys, and a camper. The Exterior has been updated with modern windows, a deck porch, vinyl sidings, facia, and eaves enhancing the home's curb appeal. Additionally, you'll find the second floor with a separate entrance featuring an incredible living space with a kitchen, bedroom, and bath perfect for an in-law suite or multi-generational home. This incredible home is lovely, book your showing now and experience the essence of comfortable, convenient, and stylish living. **EXTRAS** Basement Laundry Rough In, New SS Stove, New SS Fridge, New SS Dishwasher, New SS Rang hood/Microwave, New Stackable washer/dryer (Main Floor), New Combo Washer/dryer (2nd floor), New Built-in Counter Electric Stove and SS Fridge
Facts & features
Ask about this home
A HOMEH agent will answer your questions about this home.
Rooms
10 rooms · 3 bathrooms
- Kitchen10′7″ × 8′6″90 sq.ft.
- Living room11′1″ × 11′5″126 sq.ft.
- Primary bedroom9′2″ × 10′10″99 sq.ft.
- Bedroom 210′4″ × 10′4″106 sq.ft.
- Kitchen9′11″ × 7′9″77 sq.ft.
- Living room10′ × 13′10″139 sq.ft.
- Bedroom 310′9″ × 13′10″149 sq.ft.
- Recreation22′2″ × 10′6″233 sq.ft.
- Workshop9′11″ × 10′1″100 sq.ft.
- Office11′11″ × 7′7″90 sq.ft.
Around this home
Schools nearby
School rating, out of 10.
Listing details
Helpful tools
Your HOMEH agent
"I would see it this week."
Ask HOMEH about this home
Price, neighbourhood, monthly cost. Ask anything.
HOMEH Intelligent Agent is an AI, not a licensed representative. Check anything important with your agent.