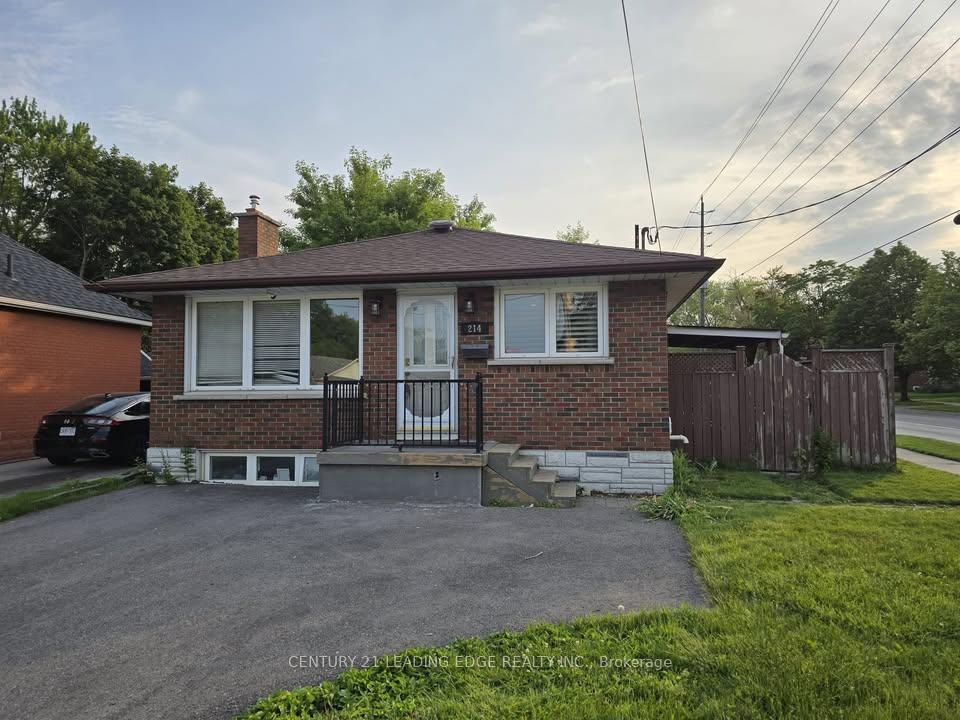
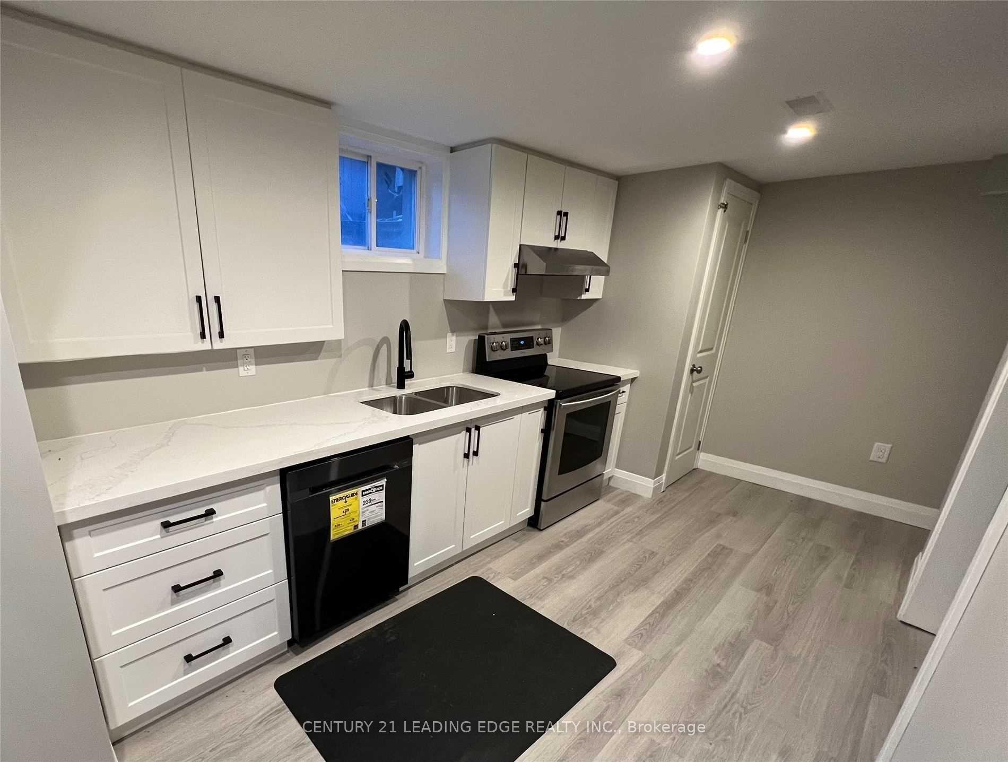
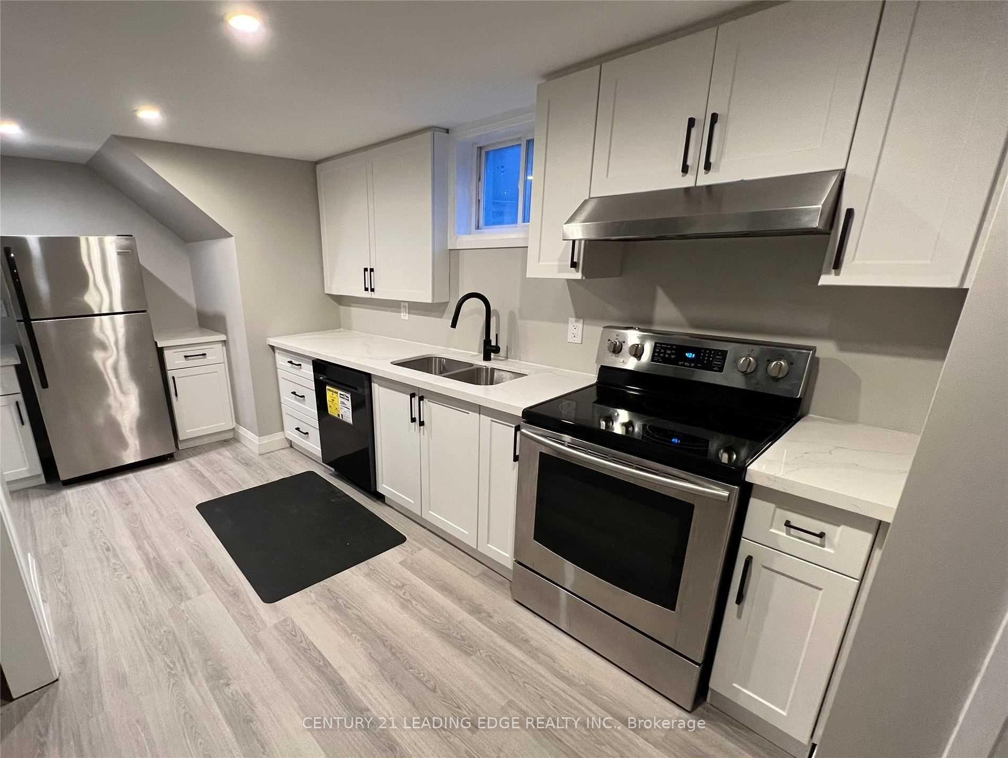
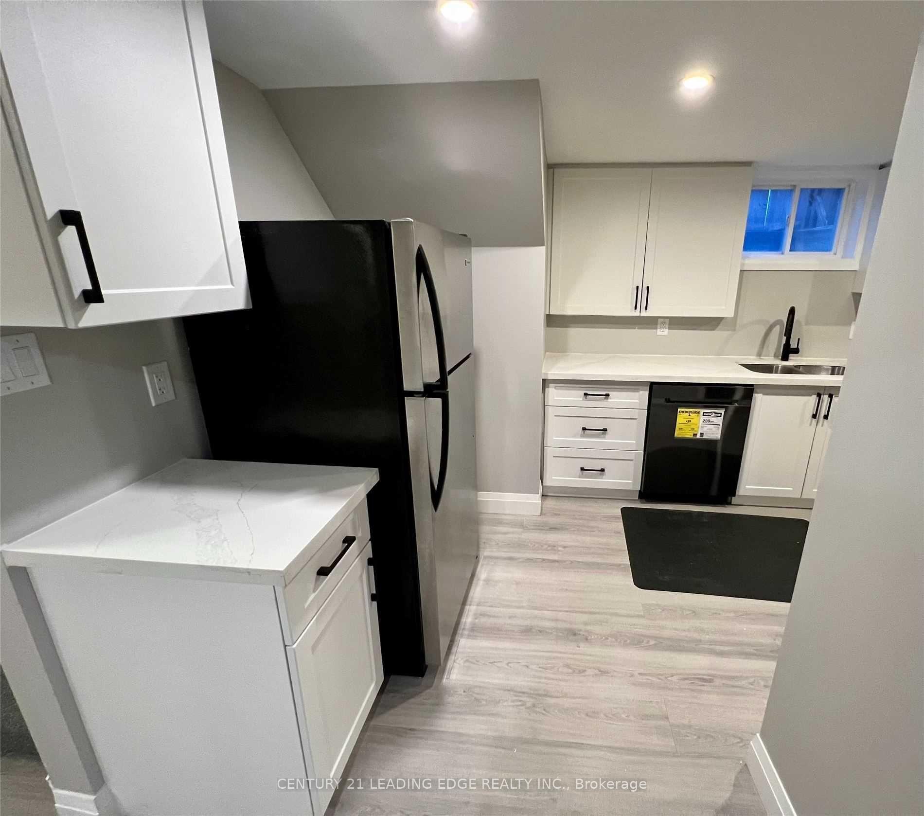
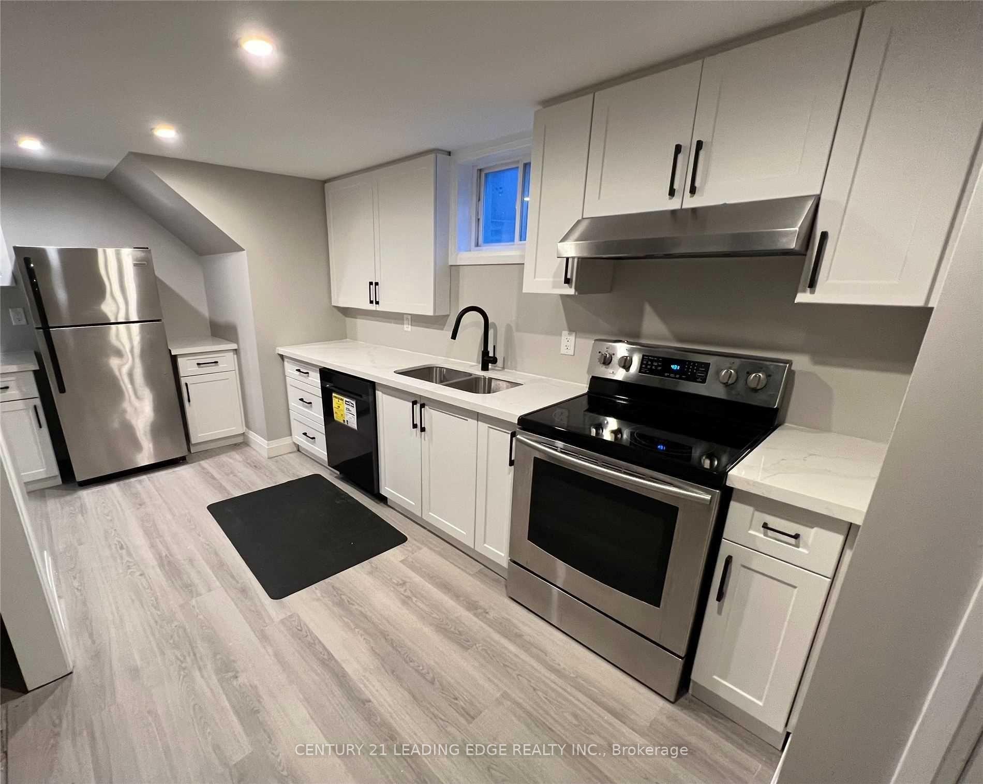
2 Bedroom Modern Legal Basement with 1 Full Bath, Huge Living Room and Double Private Driveway catered to a Professional Single or Quiet Couple. Open and Spacious Layout Featuring Laminate Flooring, Upgraded Bathroom, Kitchen With S/S Appliances including Dishwasher, Private Laundry and Additional Storage. Enjoy a Private Entrance and Patio Space Perfect for BBQ's and Gardening. Close To Shopping, Mall, Restaurants, Hospital, Hwy Access and Transit. All Utilities Paid By Tenants (40-50%, depending on # of occupants) shared with Main Floor Tenant. Backyard shared with Main Floor Tenant. Responsible for Snow Removal and Lawn Care for their portion of the property. Small Pets Only, Non-Smoker. Access to Outdoor Shed, Not Included. Current Main Floor Tenants: Quiet Professional Couple, No Kids, No Dogs.
Read more
Carpet Free
Facts & features
TypeDetached
StyleBungalow
Size700~1.1K Sq.Ft.
Lot44 x 118 ft
HeatingForced air, gas
CoolingCentral air
BasementApartment, crawl space, full, separate entrance
Parking2 drive
WaterMunicipal
Book a viewing
Wed28Oct
Thu29Oct
Fri30Oct
Sat31Oct
Sun1Nov
Pick a time
Rooms
4 rooms · 1 bathroom
Basement4 rooms
Kitchen—
Primary bedroom13′1″ × 12′158 sq.ft.
Living room17′3″ × 11′1″192 sq.ft.
Bedroom12′4″ × 10′1″124 sq.ft.
Bathrooms1
4-pcBasement
Around this home
Adelaide Ave & Gibbons St
9Walking
Schools nearby
School rating, out of 10.
Woodcrestelementary · Public · 0.4 km
0.6/10
St Christopherelementary · Private · 0.5 km
5.9/10
Antonine Mailletelementary · Public · 0.8 km
7.8/10
Listing details
MLS® numberE13674982
Listed onAug 14, 2026
Days on market28
UpdatedSep 11, 2026
Listing brokerageCENTURY 21 LEADING EDGE REALTY INC.
Possession2026-09-01 / Immediate
Helpful tools
Mortgage calculator
Closing costs
Land transfer tax
Buyer guide
Your HOMEH agent
NimaHOMEH agent · Oshawa
"I would see it this week."
Ask Nima
Ask HOMEH about this home
Price, neighbourhood, monthly cost. Ask anything.
HOMEH Intelligent Agent is an AI, not a licensed representative. Check anything important with your agent.

 See all 17 photos
