
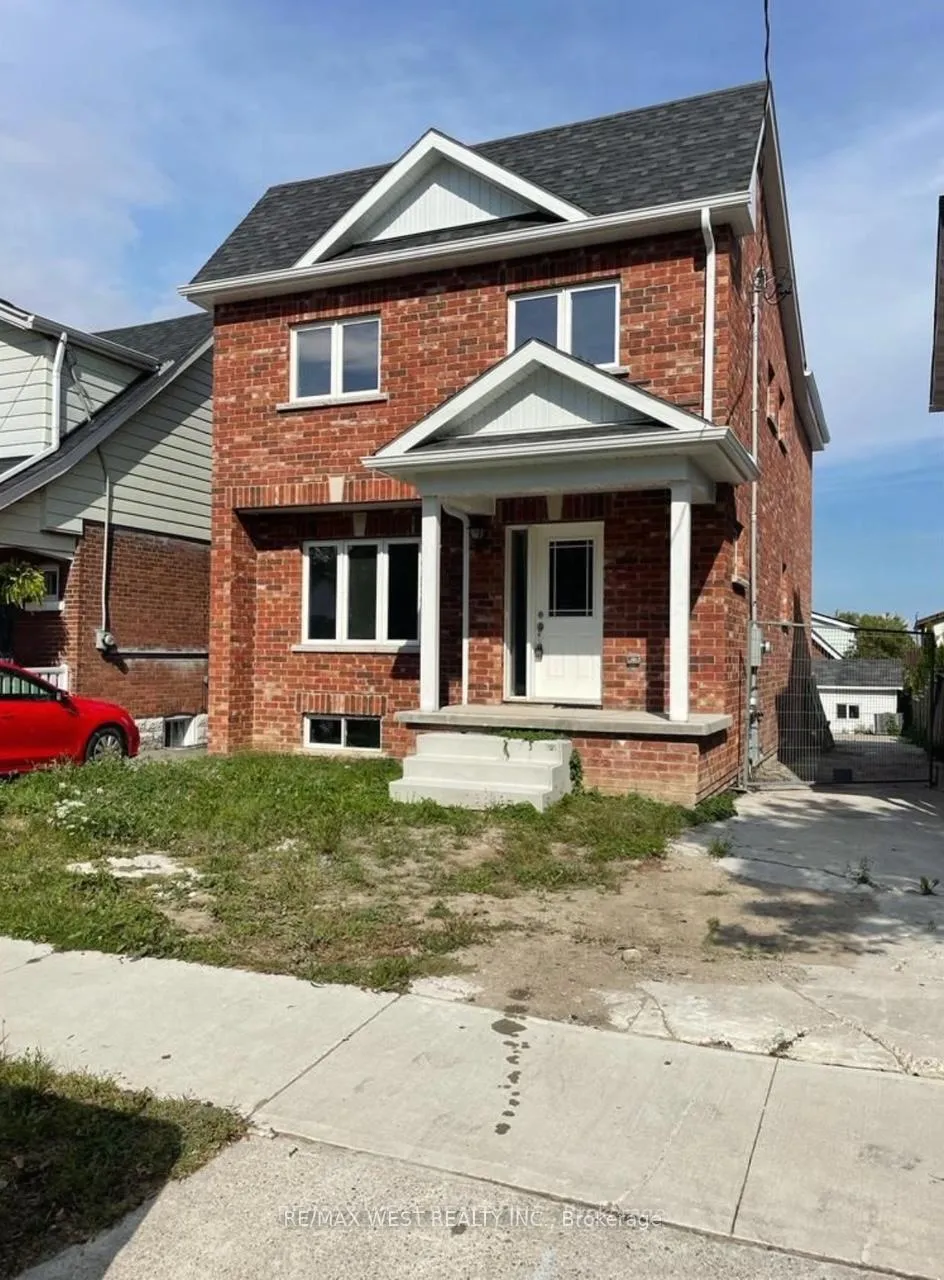
217 Huron StreetOshawa (Central)
Rented
1/12Ontario Real Estate › Oshawa › Central
217 Huron StreetOshawa (Central)
Rented
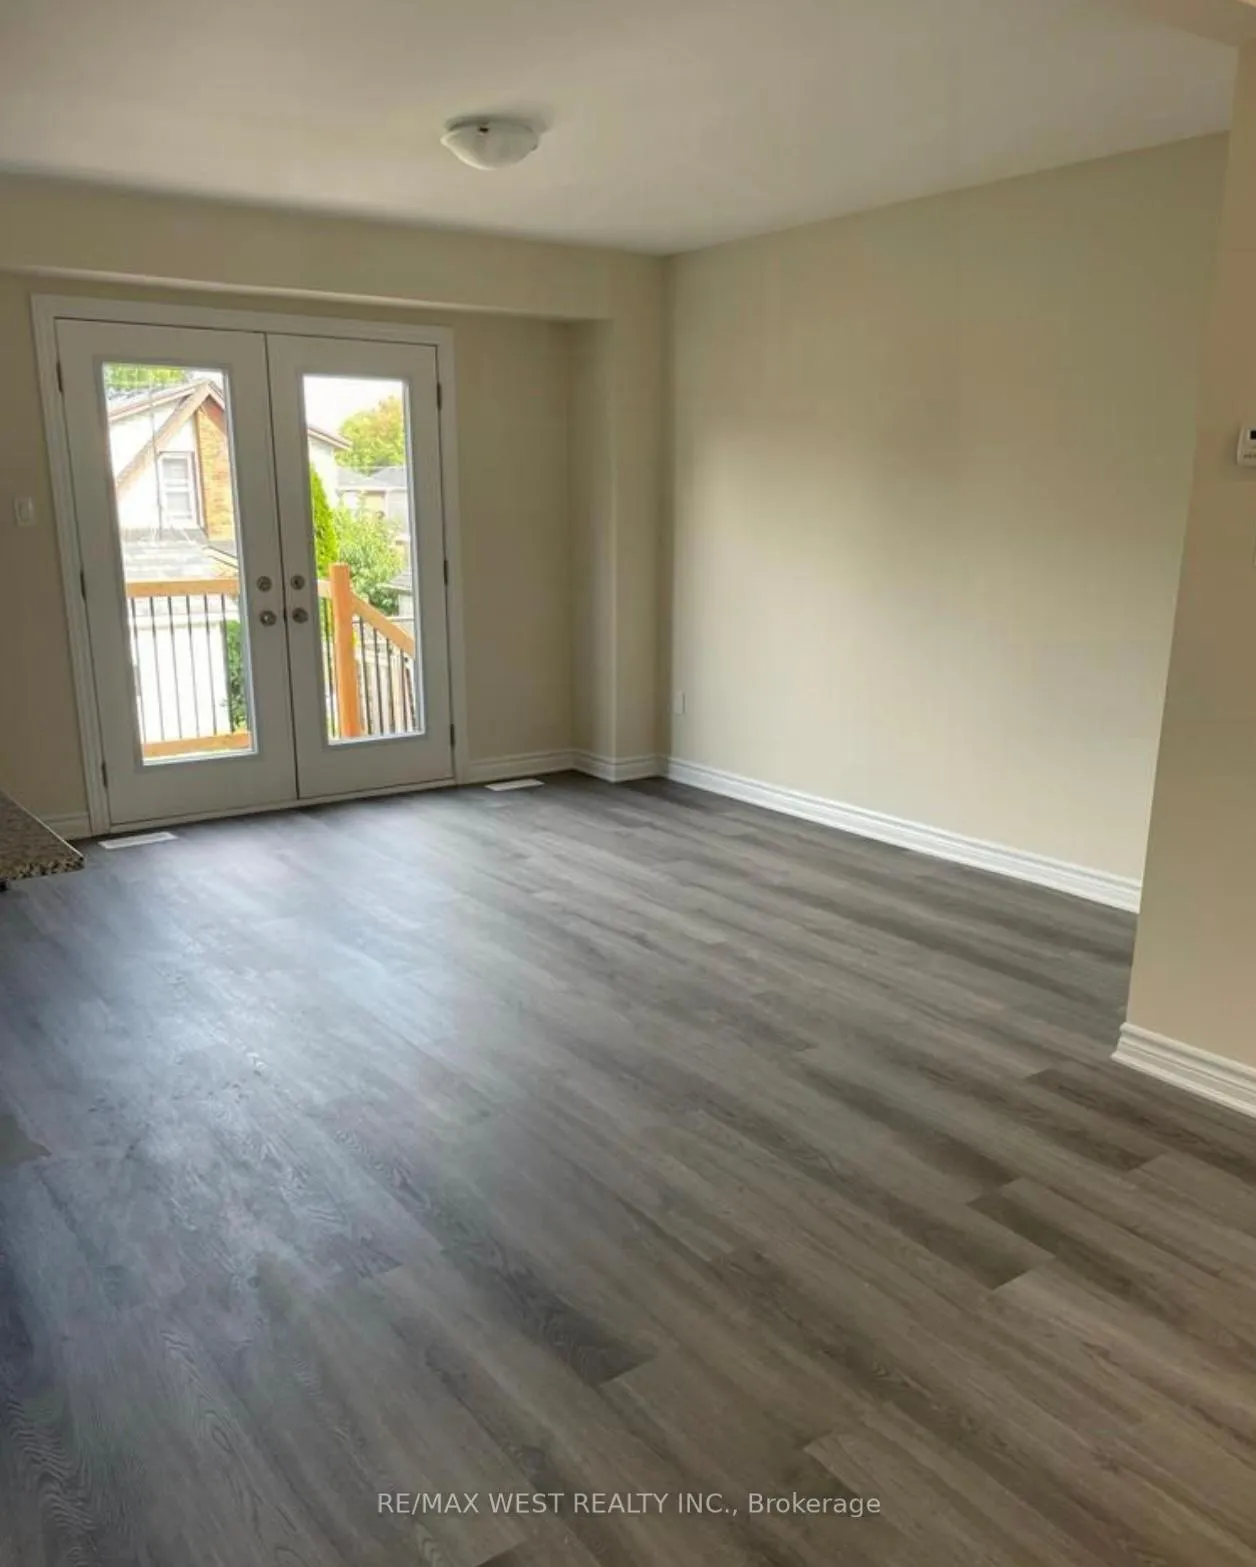 See all 12 photos
3 Bedrooms
2 Bathrooms
1 Garage
Main, 2nd Fl…
Property history
2 rentalsSign in to see rented prices

This home has been leased. It is no longer available.
Property not available for sale or for rent.
Ask about this home
A HOMEH agent will answer your questions about this home.Ask a question
Ask HOMEH
Ask about this home
About this home
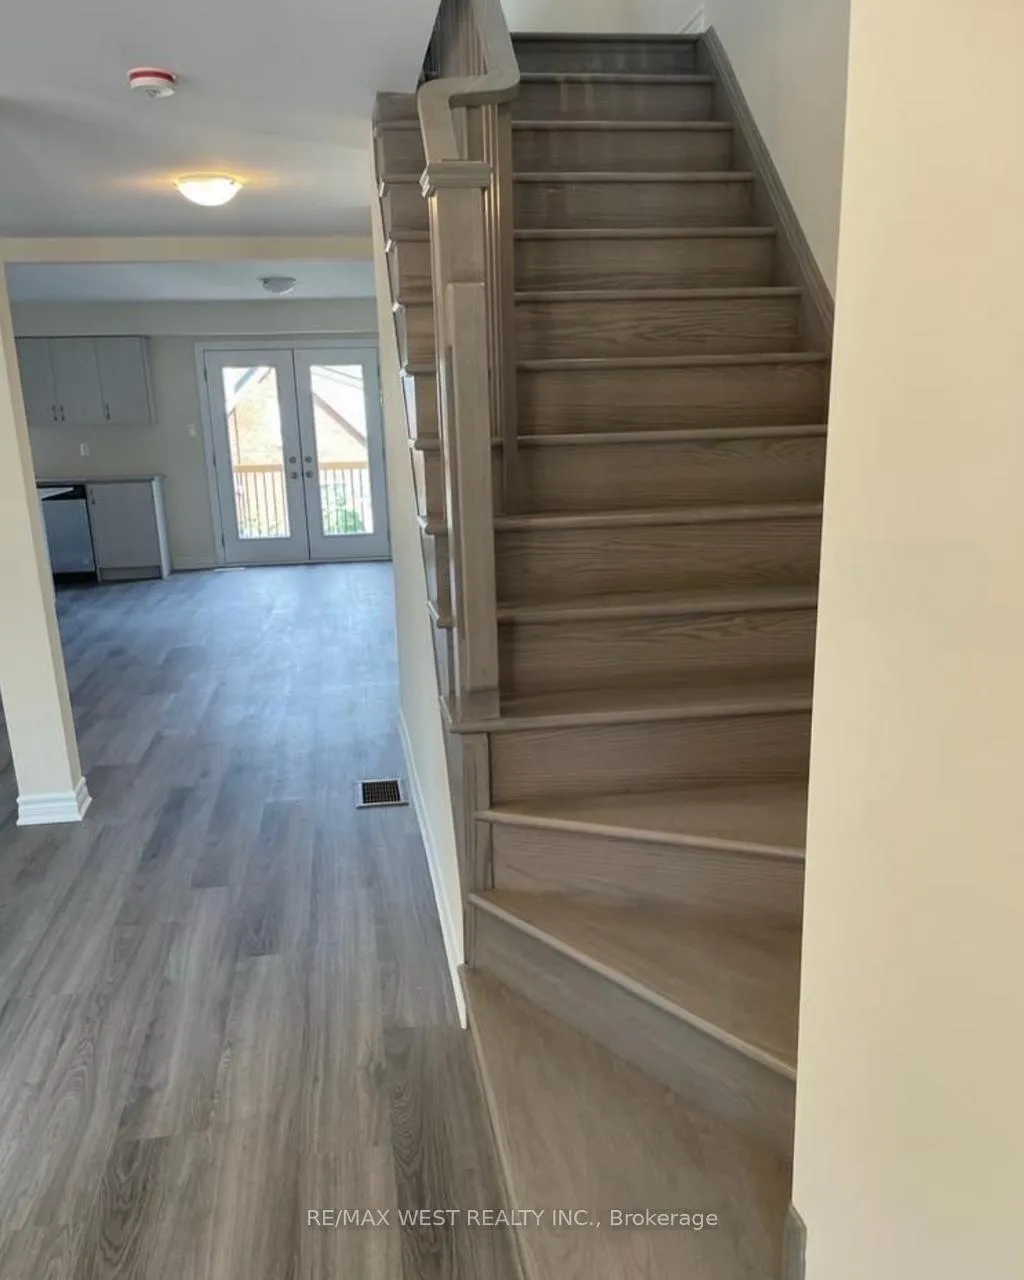
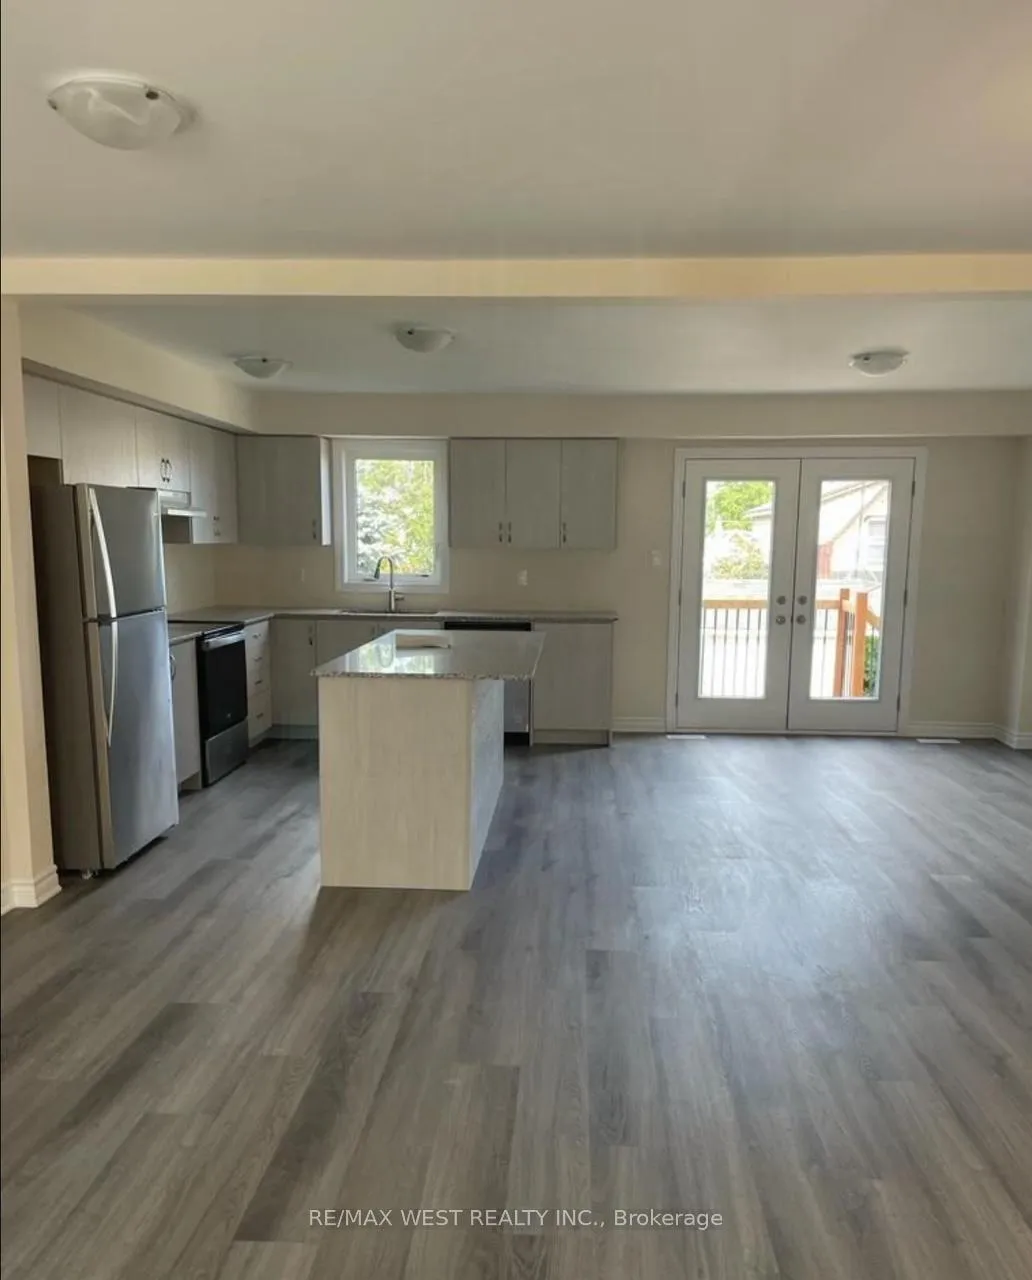
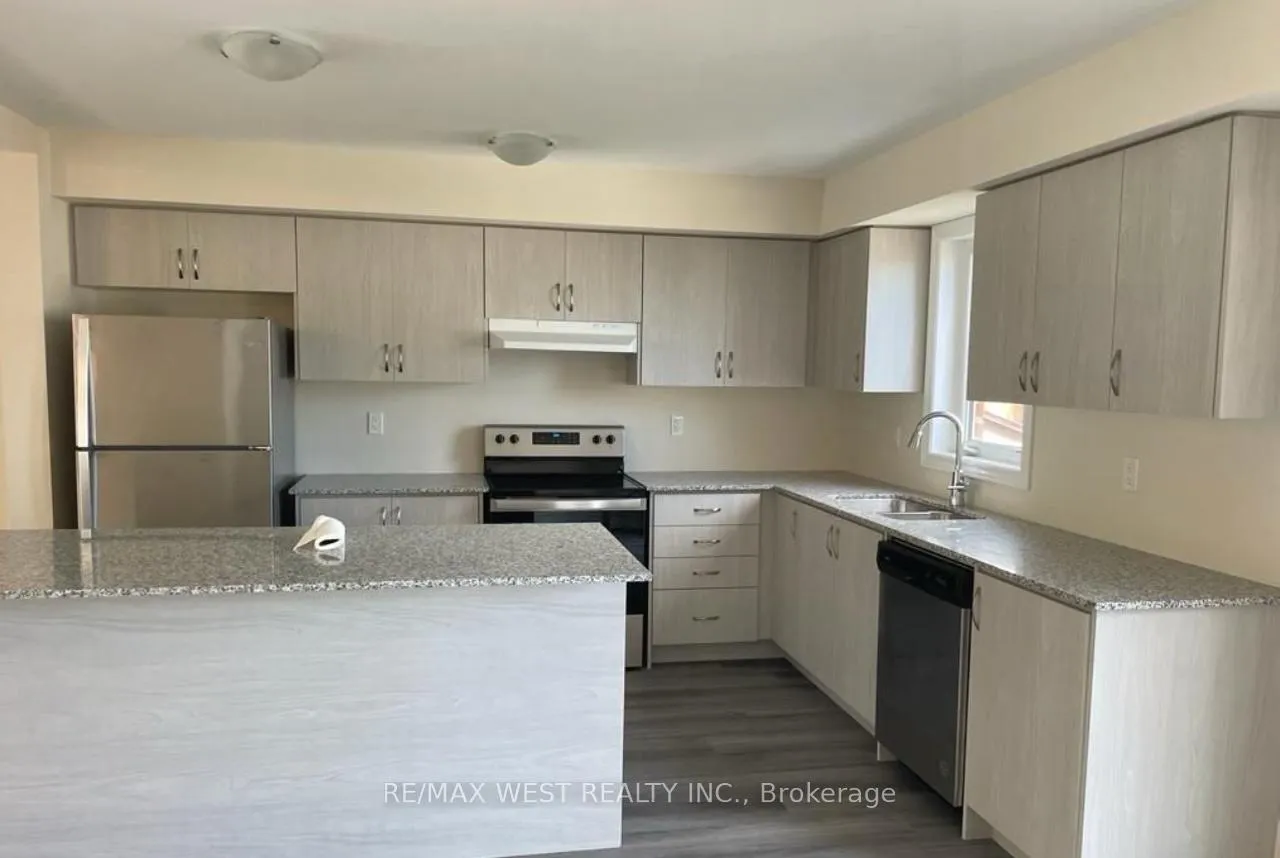
Great location! Newer 3 Bedroom home is located just minutes to the 401, Oshawa Go Station, transit and all major amenities. This home features, open concept living space with large kitchen that has a breakfast bar on large island. Abundant counter space and storage, making meal preparation a breeze. Good size bedrooms with closets.
Read more
Facts & features
TypeDetached
Style2-storey
HeatingForced air, gas
CoolingCentral air
Parking1 drive
WaterMunicipal
Ask about this home
A HOMEH agent will answer your questions about this home.
Ask a question
Rooms
6 rooms · 2 bathrooms
Main floor3 rooms
- Living room12′4″ × 12′148 sq.ft.
- Dining room12′4″ × 12′148 sq.ft.
- Kitchen10′ × 10′100 sq.ft.
Second floor3 rooms
- Primary bedroom14′6″ × 12′6″181 sq.ft.
- Bedroom 212′ × 10′3″123 sq.ft.
- Bedroom 39′3″ × 8′74 sq.ft.
Bathrooms2
4-pcSecond2-pcMain
Around this home
Ritson/Olive
5Walking
Schools nearby
School rating, out of 10.
St Hedwigelementary · Private · 0.8 km
2.8/10
Village Unionelementary · Public · 0.8 km
4.0/10
David Bouchardelementary · Public · 1.1 km
3.0/10
Listing details
MLS® numberE11977933
Listed onFeb 19, 2025
Days on market64
UpdatedApr 24, 2025
Listing brokerageRE/MAX WEST REALTY INC.
Possession2025-04-01 / Flexible
Helpful tools
Mortgage calculator
Closing costs
Land transfer tax
Buyer guide
Your HOMEH agent
KimHOMEH agent · Oshawa
"I would see it this week."
Ask Kim
Ask HOMEH about this home
Price, neighbourhood, monthly cost. Ask anything.
HOMEH Intelligent Agent is an AI, not a licensed representative. Check anything important with your agent.