
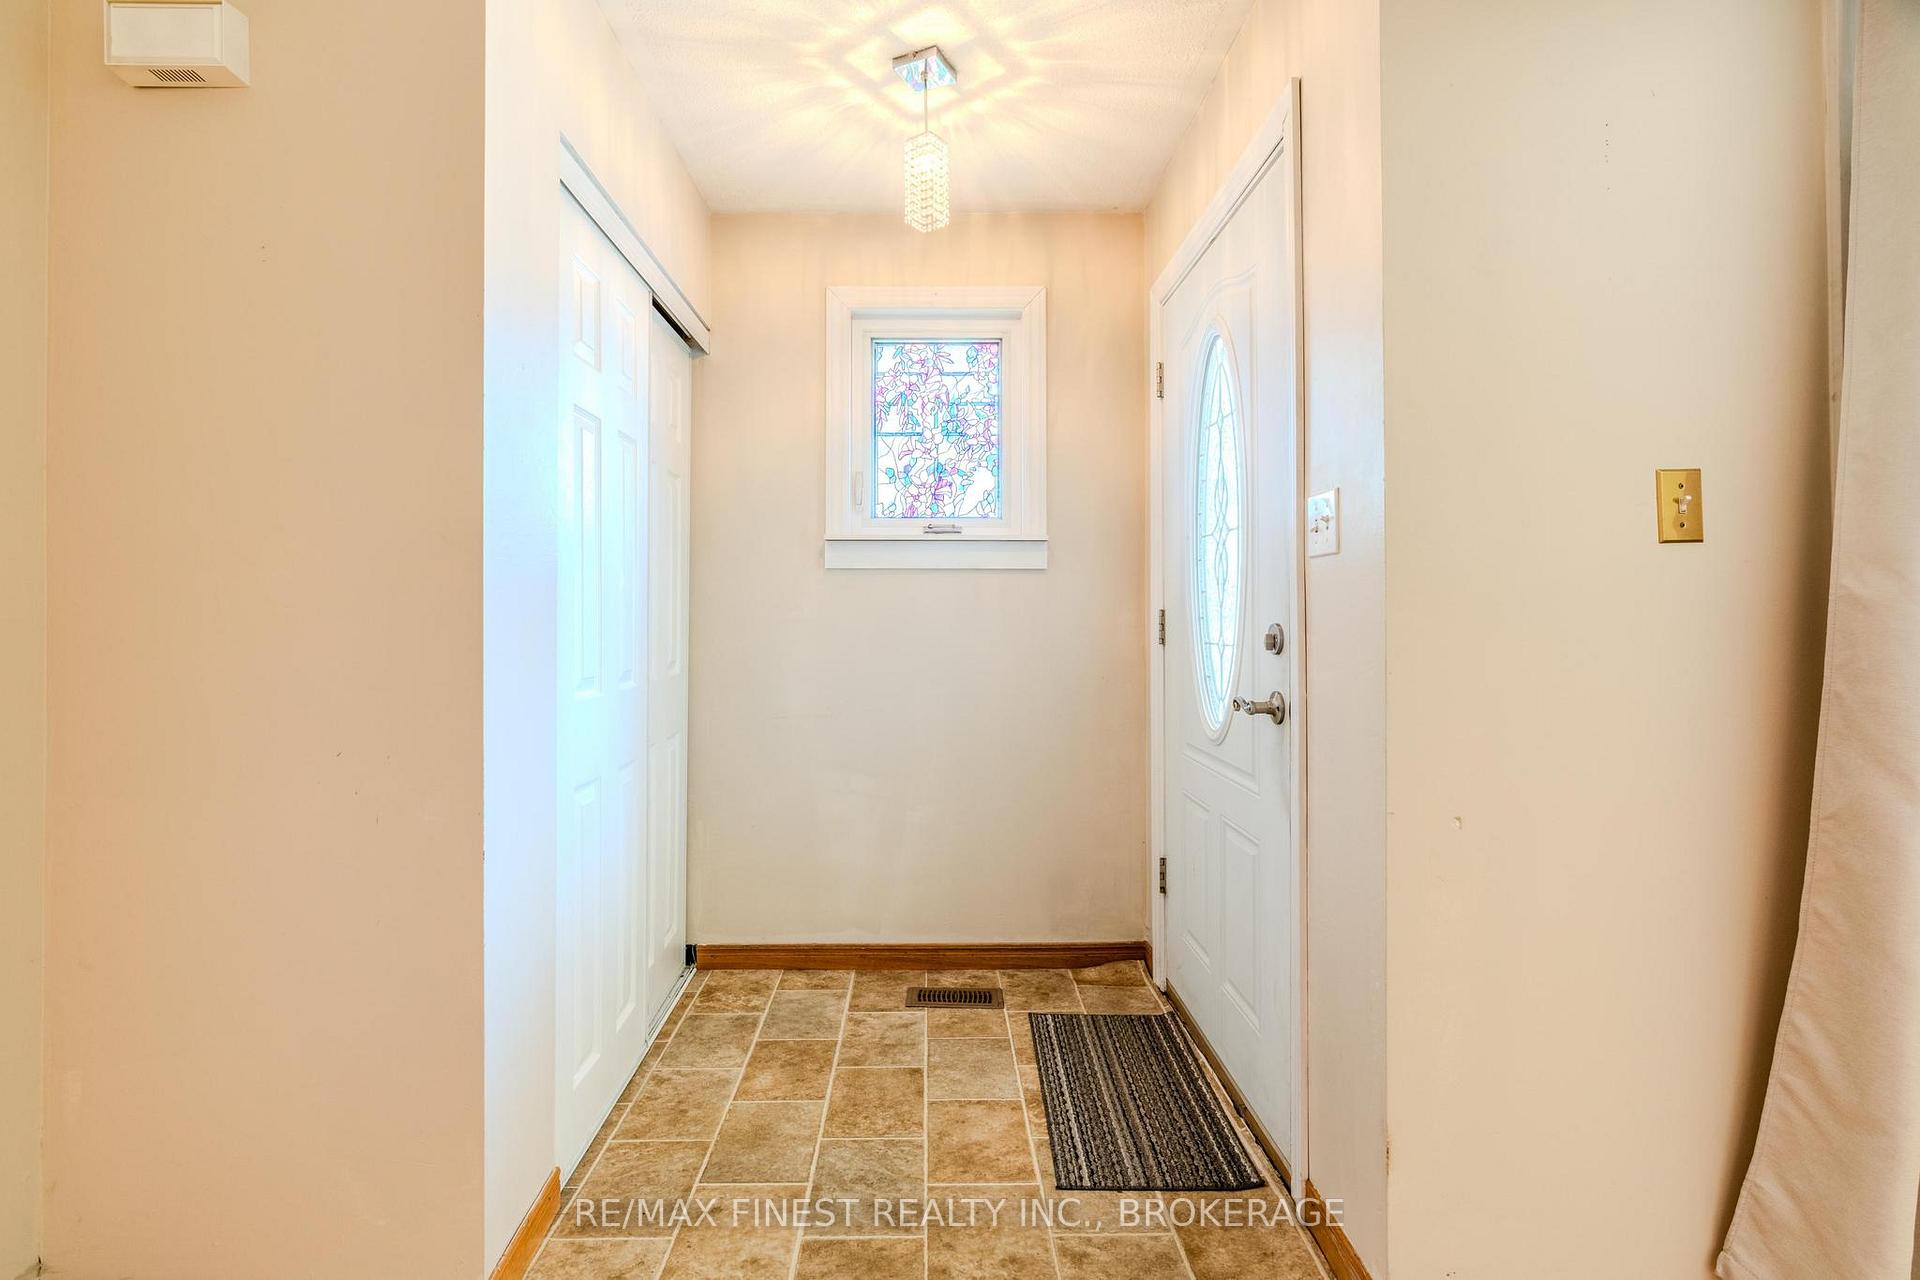
 See all 41 photos
Property history

This home has sold. It is no longer available.
Property not available for sale or for rent.
Ask about this home
A HOMEH agent will answer your questions about this home.Ask HOMEH
About this home
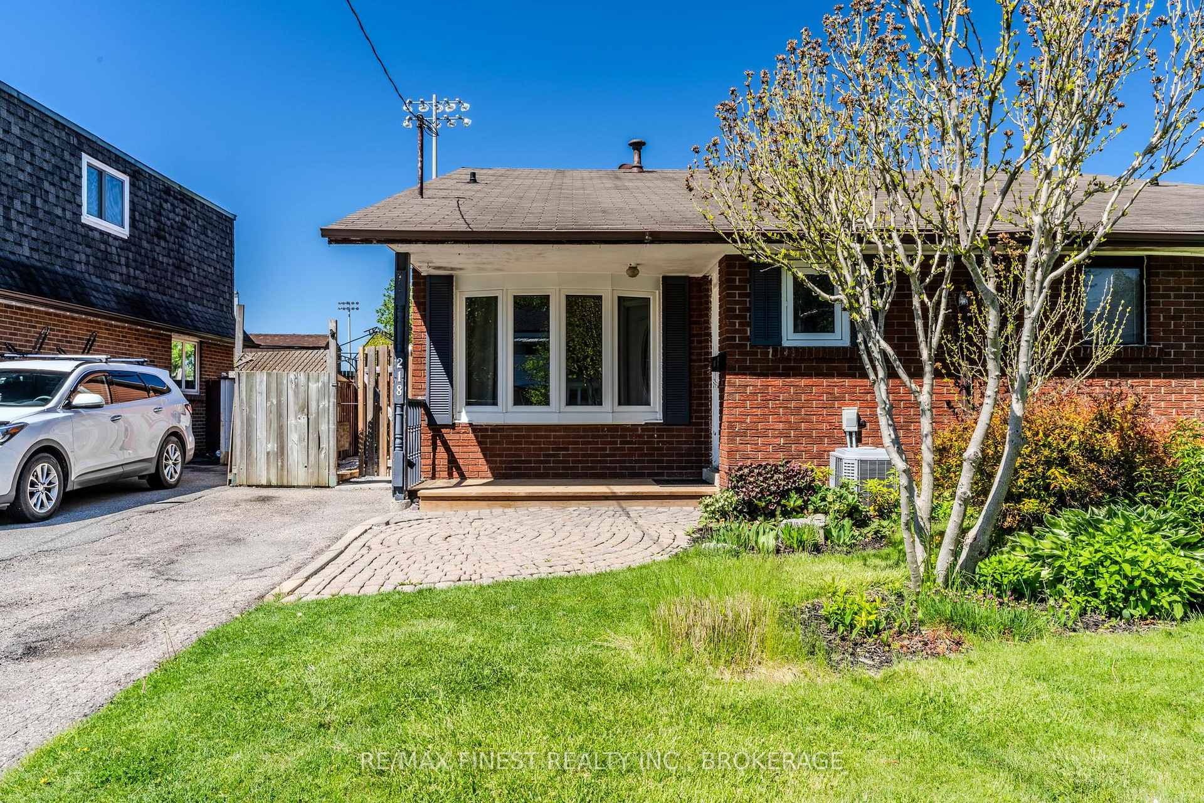
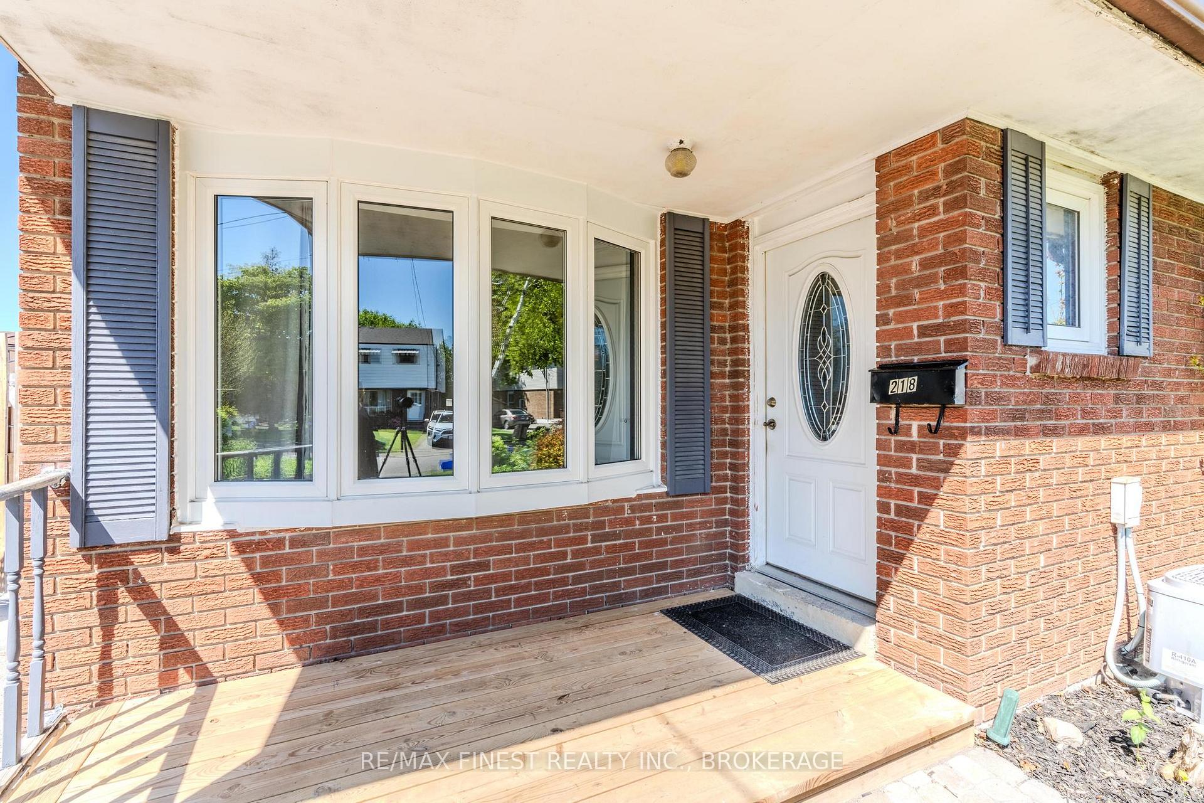
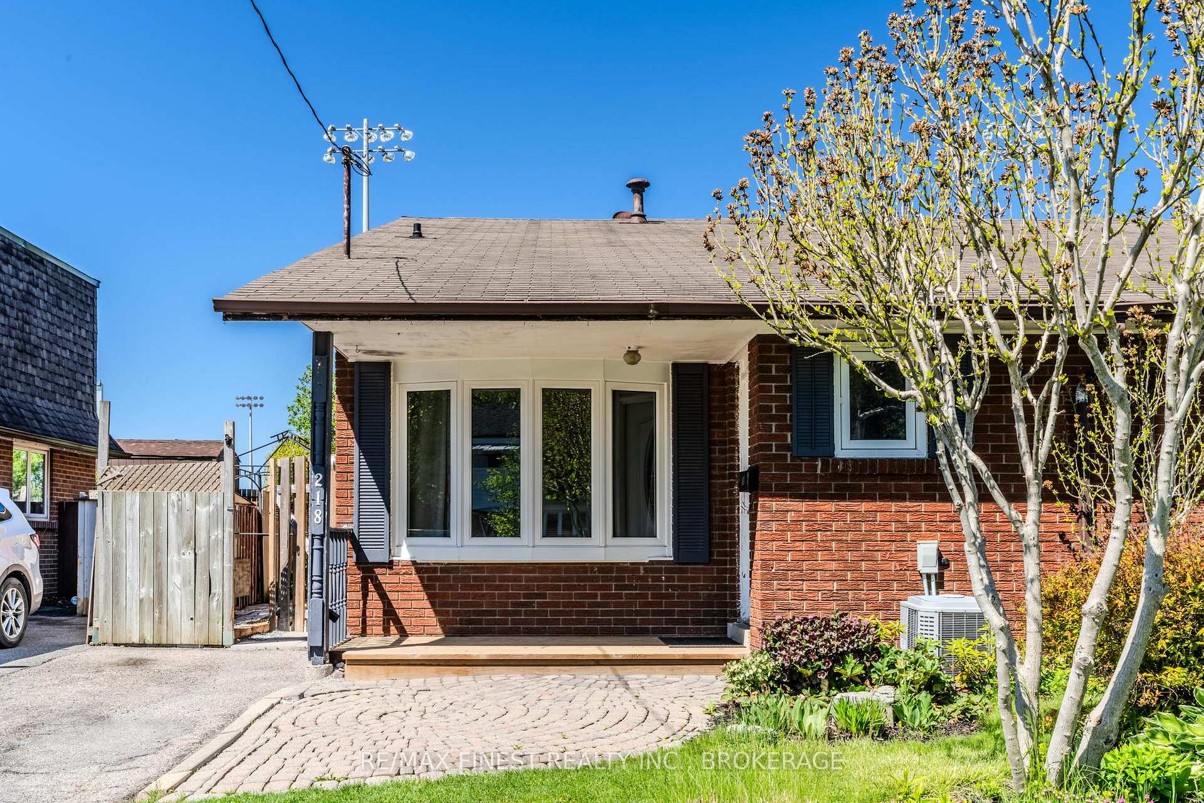
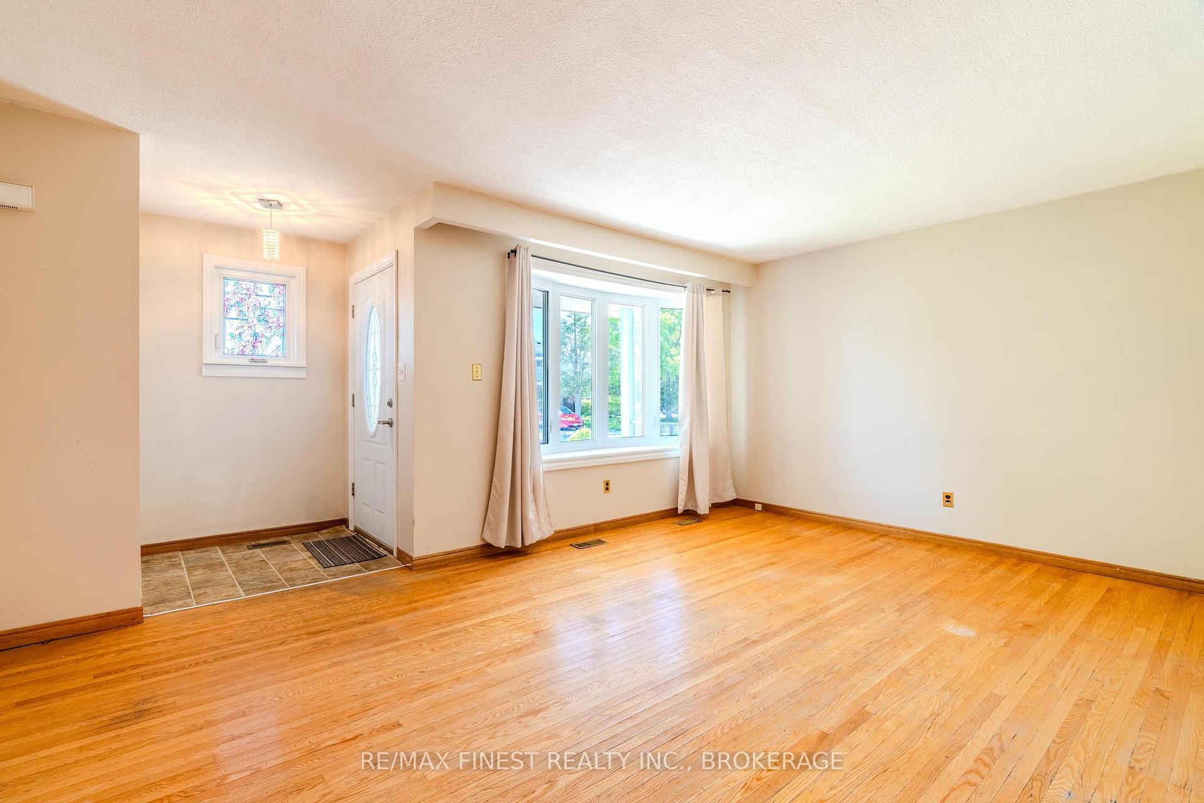
Are you a First Time Home Buyer or looking for an Investment Opportunity? Look no further!! This 4 bedroom 2 bathroom back split semi-detached home has a great potential to be something beautiful with a little updating and some elbow grease. Located near Trent University Durham Campus and Durham College as well as many other schooling options, and right across the road from the Oshawa Civic and Sports Recreation Complex, many possibilities are available for anyone to live in this family-friendly neighbourhood. You have to Commute? One doesn't have to go very far for the GO train or 401 to explore or travel in the GTA. 2 spacious beds up and another 2 down along with a second kitchen already installed on the lower level enables the possibility to add an in-law suite with lots of room to move. (Buyer to do their own Due Diligence on any approvals, permits, etc.) The main living room area includes a large picture window which allows in lots of sunshine to brighten your home and lots of room to entertain, or move your company to the back yard that is fully fenced, giving you some privacy and potential to create your own little city garden. The front covered patio also gives you the option to sit out front and watch the children play or ride their bikes up and down this quiet little street. This cute little property likely won't be available for long!
Facts & features
Ask about this home
A HOMEH agent will answer your questions about this home.
Rooms
12 rooms · 2 bathrooms
- Living room10′11″ × 17′7″192 sq.ft.
- Dining room11′ × 7′10″86 sq.ft.
- Kitchen10′8″ × 9′9″104 sq.ft.
- Bathroom5′ × 7′9″39 sq.ft.
- Primary bedroom14′2″ × 10′4″147 sq.ft.
- Bedroom 211′11″ × 7′6″89 sq.ft.
- Bedroom 313′10″ × 9′1″126 sq.ft.
- Bedroom 411′6″ × 8′8″100 sq.ft.
- Laundry9′5″ × 8′8″82 sq.ft.
- Living room21′11″ × 8′3″180 sq.ft.
- Kitchen6′9″ × 8′8″58 sq.ft.
- Bathroom4′11″ × 6′9″34 sq.ft.
Around this home
Listing details
Helpful tools
Your HOMEH agent
"I would see it this week."
Ask HOMEH about this home
Price, neighbourhood, monthly cost. Ask anything.
HOMEH Intelligent Agent is an AI, not a licensed representative. Check anything important with your agent.