
 See all 50 photos
Property history

This listing has ended. It is no longer available.
Property not available for sale or for rent.
Ask about this home
A HOMEH agent will answer your questions about this home.Ask HOMEH
About this home
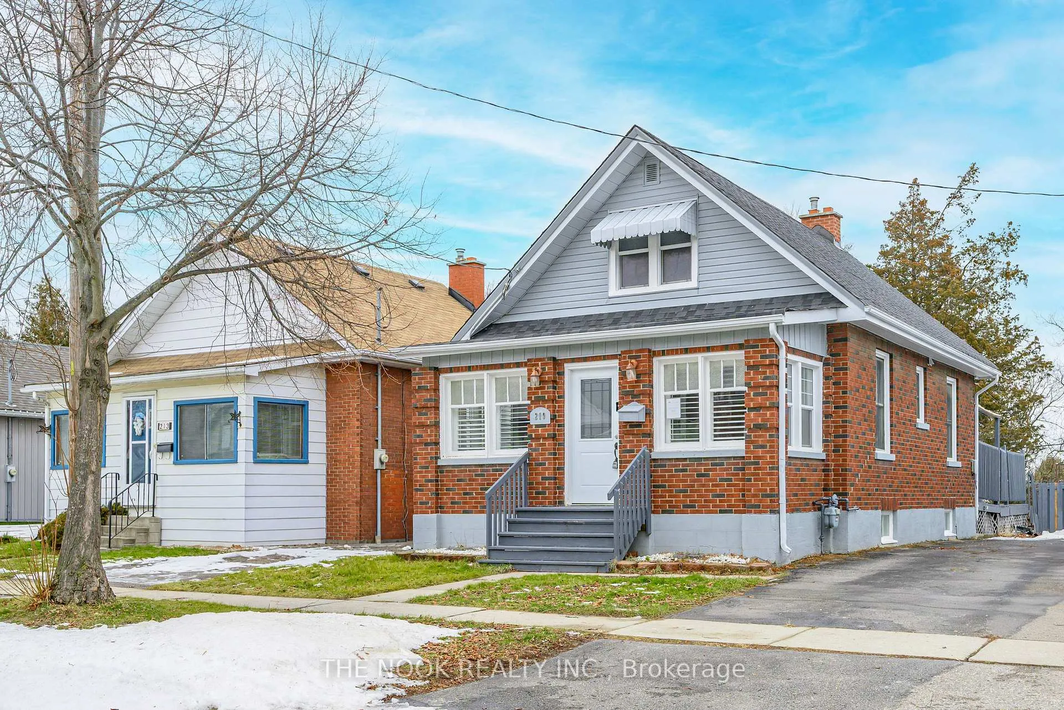
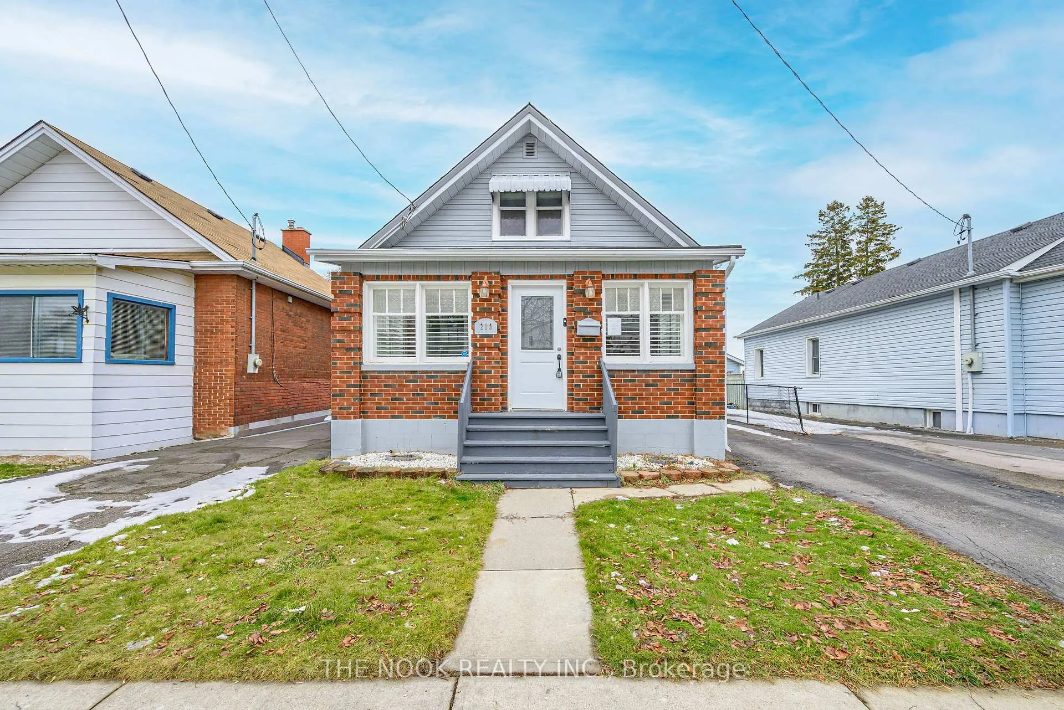
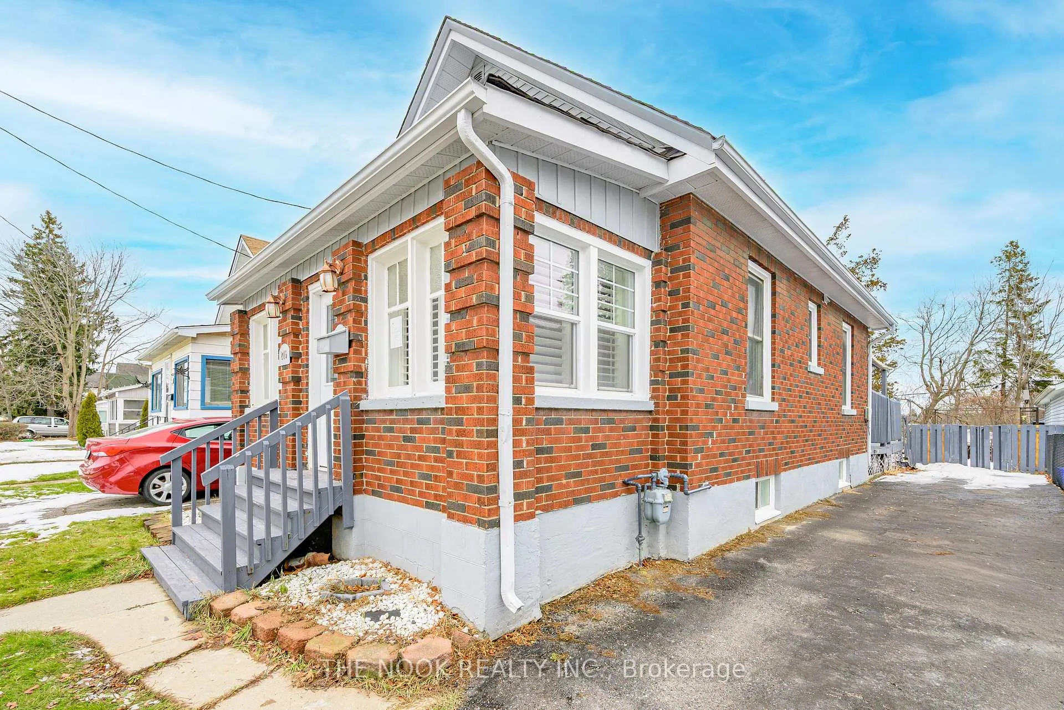
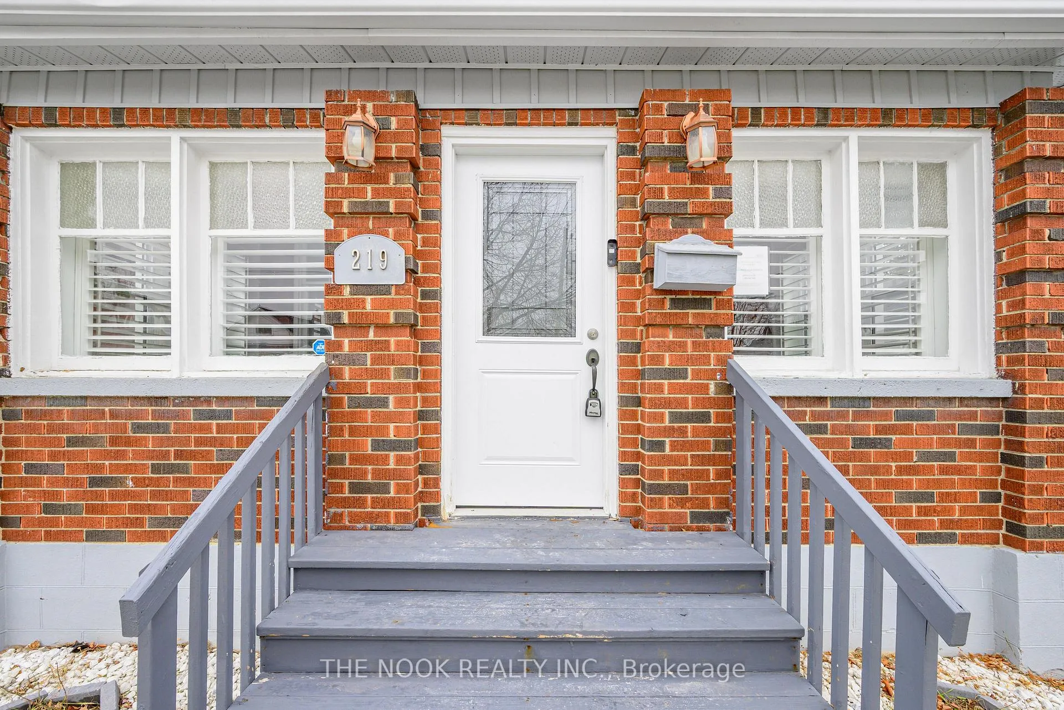
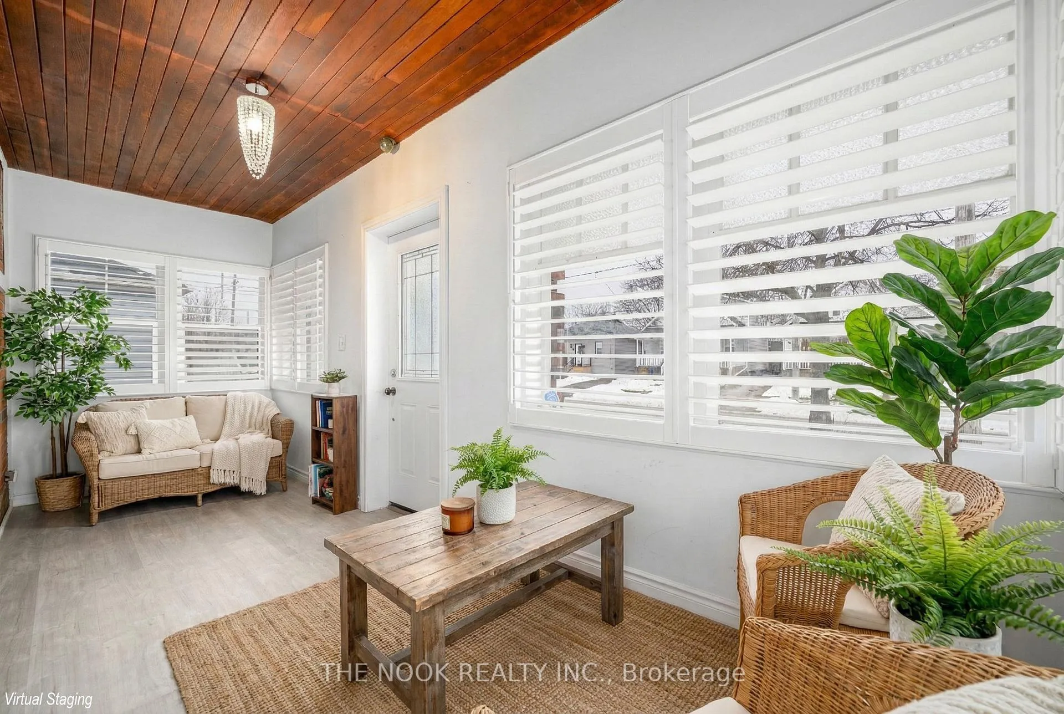
Welcome to this charming and spacious 2+1 bed, 2-bath home on desirable Verdun Rd. in Central Oshawa. Set on an impressive 150-ft deep lot, this property offers room to grow both inside and out. After kicking off your boots in the dedicated sunroom, Walk into your Living/Family Areas Followed by the updated kitchen well placed at the back of the house and two updated bathrooms provide a fresh feel, while the finished basement adds valuable extra living and plus 1 bedroom space. Working from home is a breeze with a potential dedicated main-floor office. The long driveway provides ample room for your cars. Enjoy the backyard and deck in the Spring, Summer and Fall! Whether you're a first-time buyer, downsizer, or investor, this home delivers exceptional value in a convenient, family-friendly neighbourhood close to parks, schools, transit, and amenities. Don't miss this opportunity.
Facts & features
Ask about this home
A HOMEH agent will answer your questions about this home.
Rooms
13 rooms · 2 bathrooms
- Kitchen13′9″ × 9′7″132 sq.ft.
- Bathroom8′4″ × 8′4″69 sq.ft.
- Dining room11′6″ × 8′6″98 sq.ft.
- Living room11′6″ × 11′2″128 sq.ft.
- Office8′ × 5′5″43 sq.ft.
- Sunroom17′3″ × 5′7″96 sq.ft.
- Primary bedroom12′7″ × 10′126 sq.ft.
- Bedroom 212′6″ × 8′10″110 sq.ft.
- Bathroom6′3″ × 6′3″39 sq.ft.
- Bedroom10′ × 7′4″73 sq.ft.
- Recreation32′7″ × 18′3″595 sq.ft.
- Utility room4′2″ × 4′17 sq.ft.
- Furnace room13′3″ × 3′9″50 sq.ft.
Around this home
Schools nearby
School rating, out of 10.
Listing details
Helpful tools
Your HOMEH agent
"I would see it this week."
Ask HOMEH about this home
Price, neighbourhood, monthly cost. Ask anything.
HOMEH Intelligent Agent is an AI, not a licensed representative. Check anything important with your agent.