
 See all 40 photos
Property history

This listing has ended. It is no longer available.
Property not available for sale or for rent.
Ask about this home
A HOMEH agent will answer your questions about this home.Ask HOMEH
About this home
2196 Verne Bowen Street, Oshawa
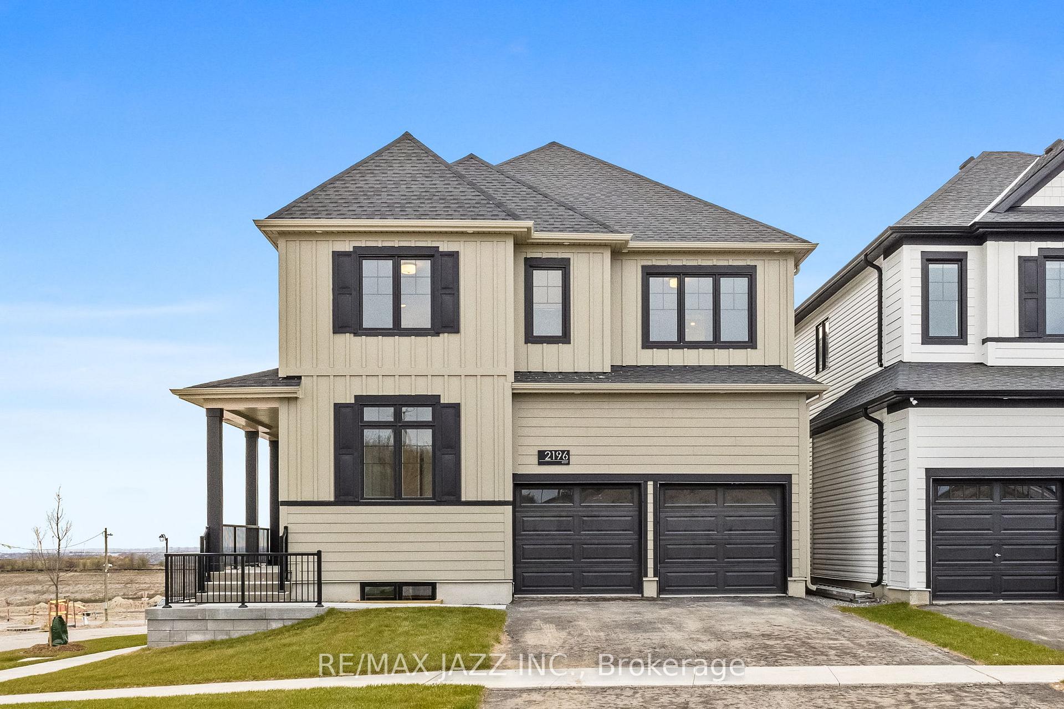
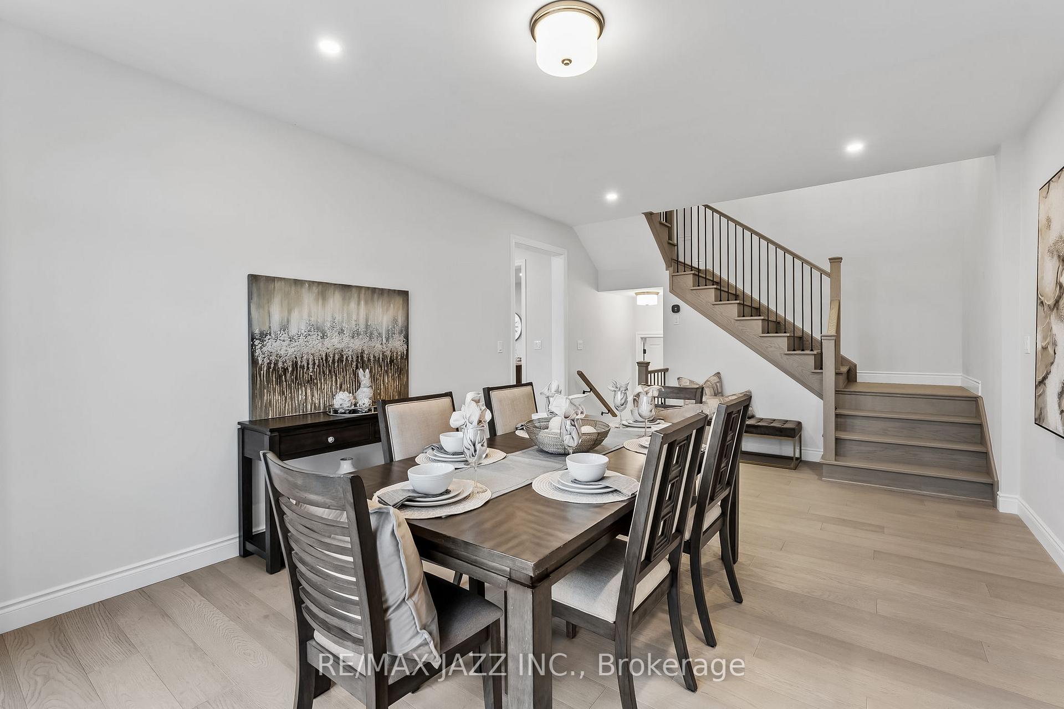
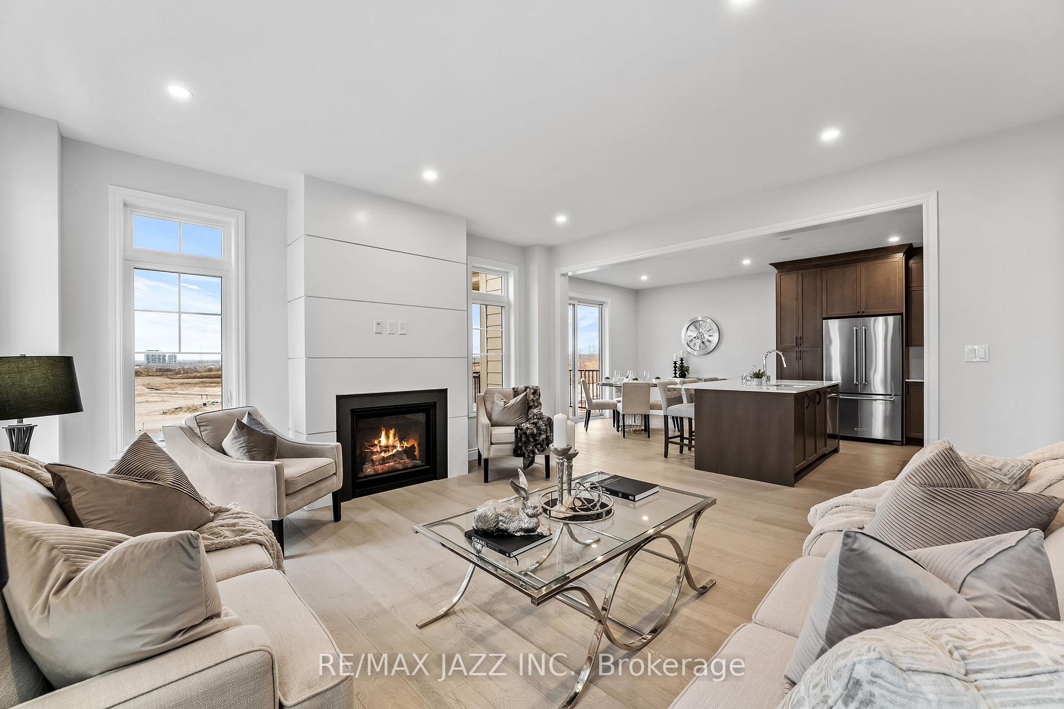
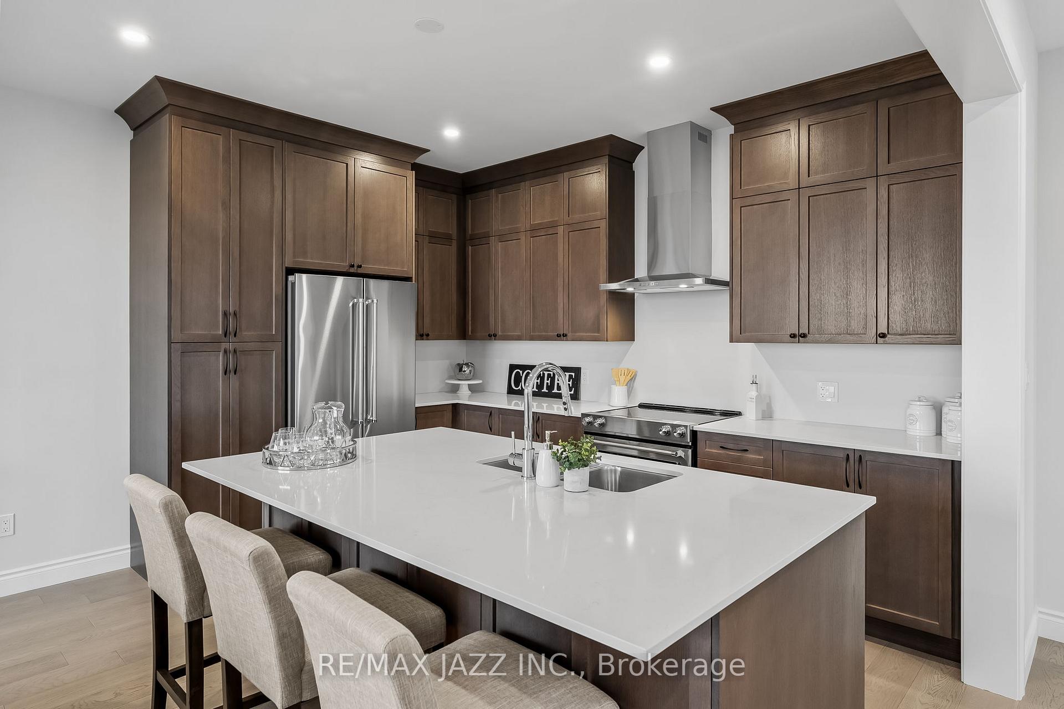
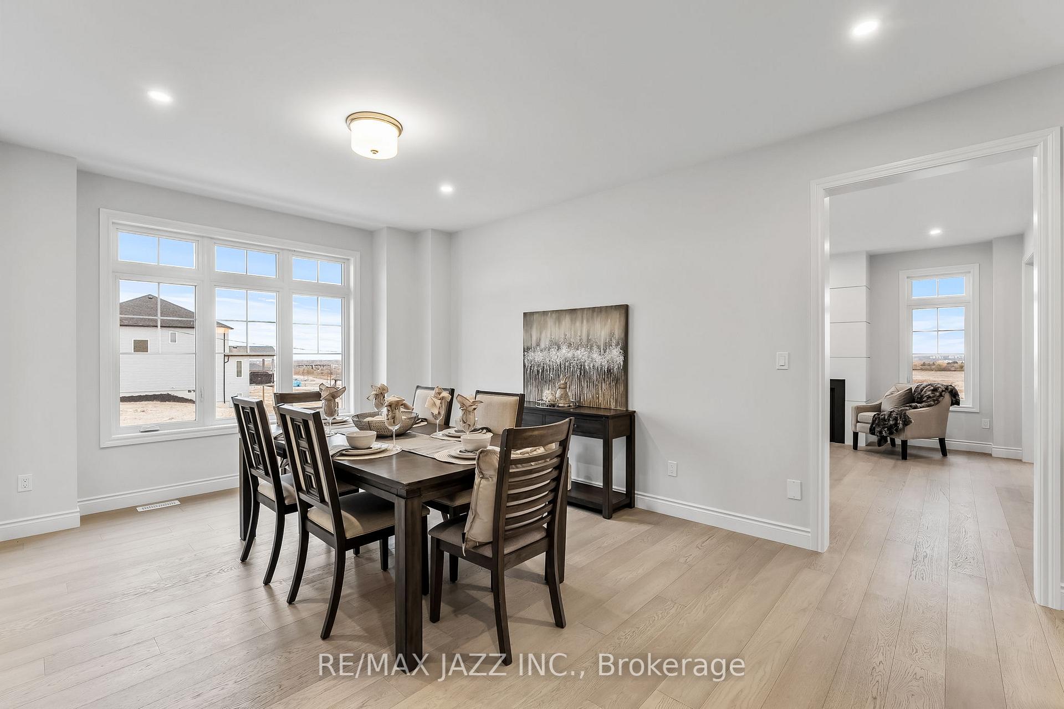
Unmistakably Jeffery! This brand new Jeffery Homes Westview model, Elevation A, features an oversized covered porch and offers 2,862 sq ft of luxurious living, plus finished basement. Nestled in Oshawa's premier new home community, this family-friendly neighborhood reflects the exceptional quality associated with the Jeffery name. This stunning home showcases meticulous attention to detail, combining classic and modern elements for lasting appeal. The layout includes four spacious bedrooms on the second floor, each with ensuite or semi-ensuite bathrooms, and a convenient main floor bedroom with its own ensuite. Enjoy the ease of a second-floor laundry room, and take advantage of the three upper-level bedrooms, each featuring walk-in closets, while the fourth has a double closet. Entertain in style with a main floor dining room adorned with a coffered ceiling, a cozy living room with a gas fireplace, and a beautifully designed kitchen. All main living areas, including the fifth bedroom, boast elegant hardwood flooring. Finished basement with rec room, additional bedroom and 3 piece bath with glass shower. The exterior is finished with durable James Hardie board, ensuring lasting beauty. Additional features include a double car garage and two extra parking spaces in the driveway, along with over $80,000 in upgrades. Don't miss your chance to own this exceptional home
Facts & features
Ask about this home
A HOMEH agent will answer your questions about this home.
Rooms
10 rooms · 6 bathrooms
- Dining room13′ × 20′8″269 sq.ft.
- Living room15′5″ × 15′6″238 sq.ft.
- Kitchen12′10″ × 18′7″238 sq.ft.
- Bedroom10′6″ × 12′5″130 sq.ft.
- Primary bedroom15′9″ × 16′7″261 sq.ft.
- Bedroom13′9″ × 12′4″169 sq.ft.
- Bedroom17′2″ × 6′7″113 sq.ft.
- Bedroom12′11″ × 9′10″127 sq.ft.
- Recreation14′3″ × 24′7″351 sq.ft.
- Bedroom10′1″ × 12′121 sq.ft.
Around this home
Schools nearby
School rating, out of 10.
Listing details
Helpful tools
Your HOMEH agent
"I would see it this week."
Ask HOMEH about this home
Price, neighbourhood, monthly cost. Ask anything.
HOMEH Intelligent Agent is an AI, not a licensed representative. Check anything important with your agent.