
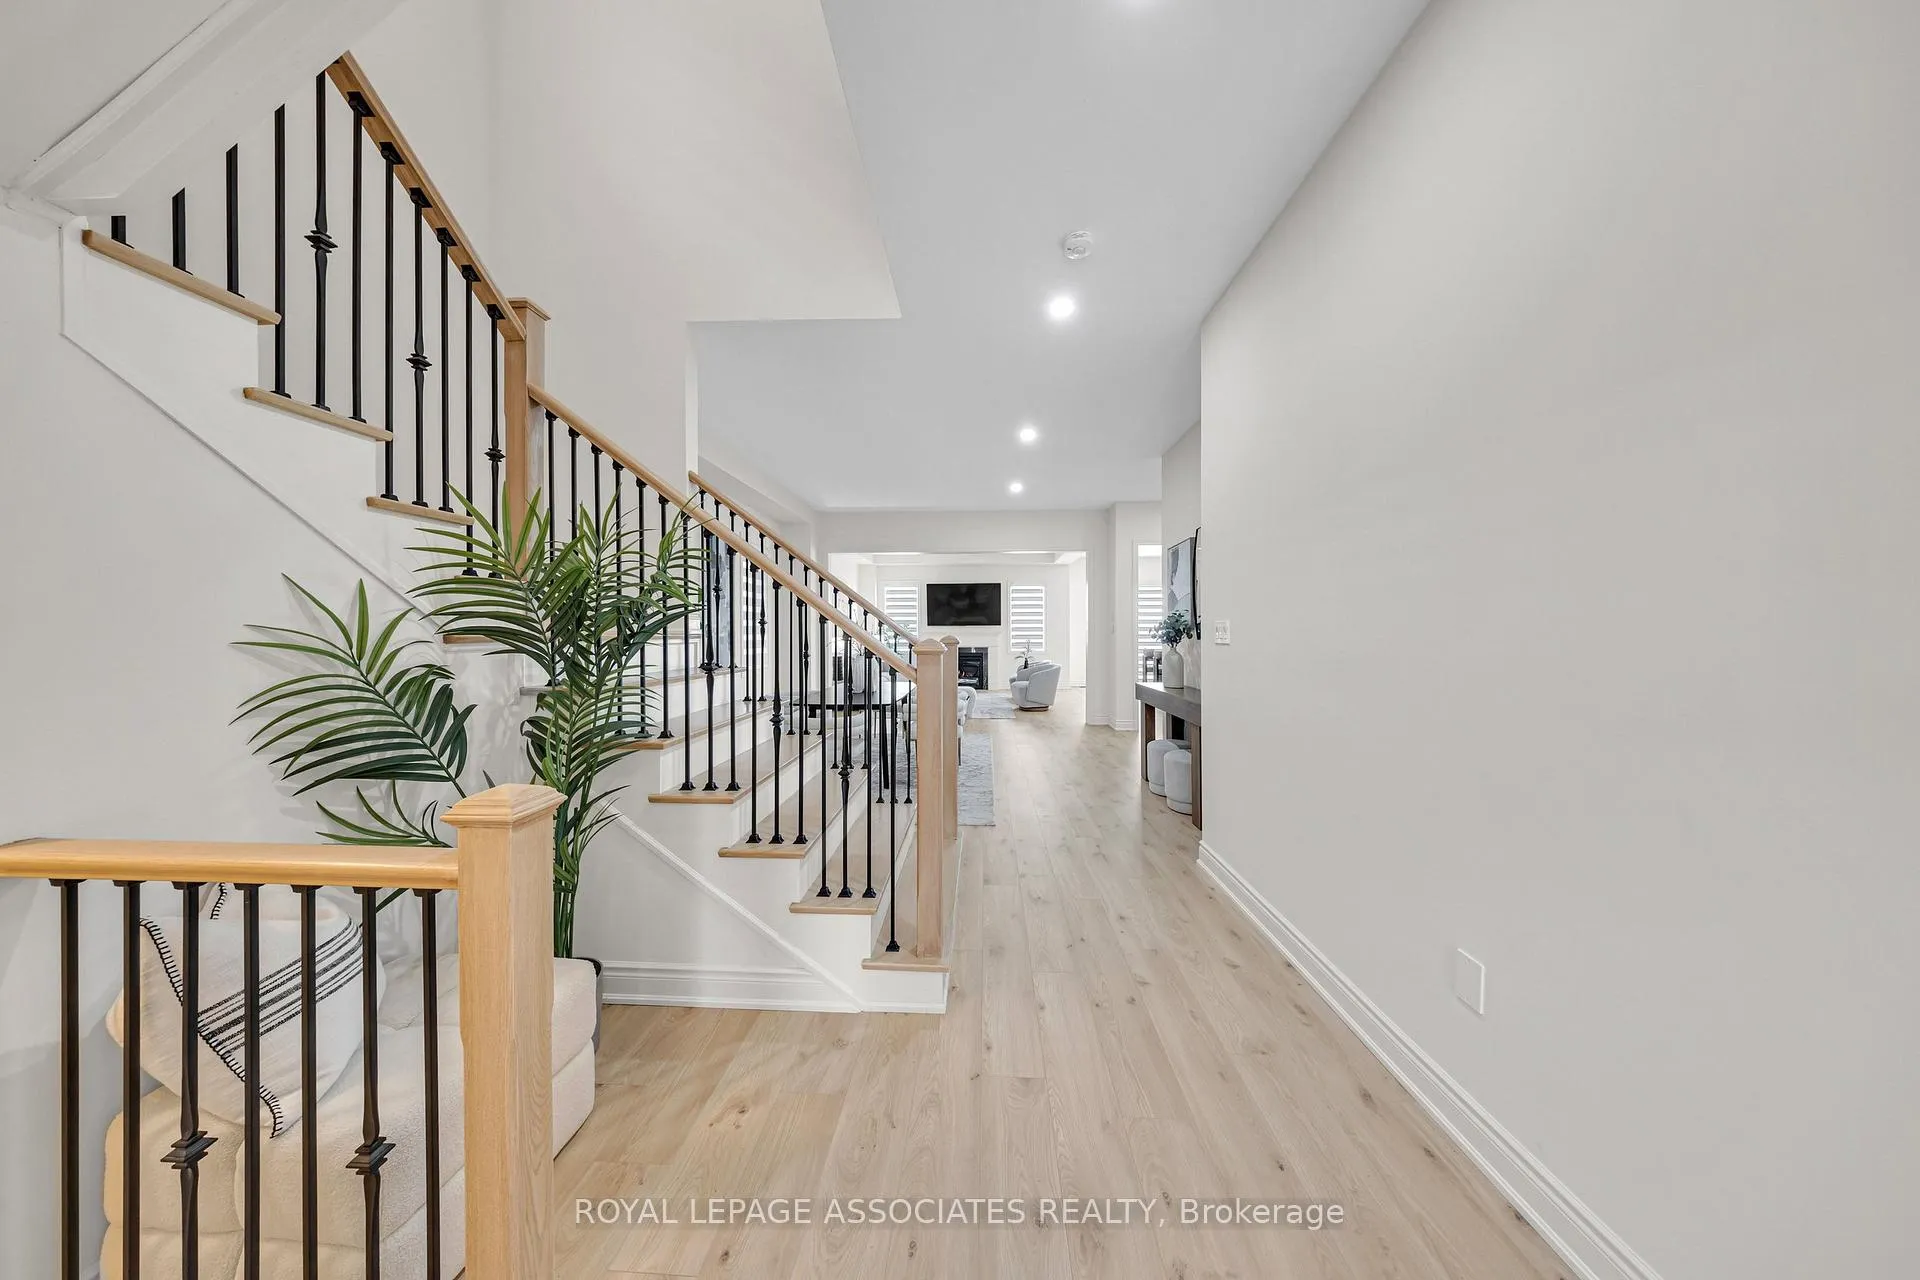
 See all 47 photos
Property history

This listing has ended. It is no longer available.
Property not available for sale or for rent.
Ask about this home
A HOMEH agent will answer your questions about this home.Ask HOMEH
About this home
Unit Upper, 2215 Beckman Crescent, Oshawa
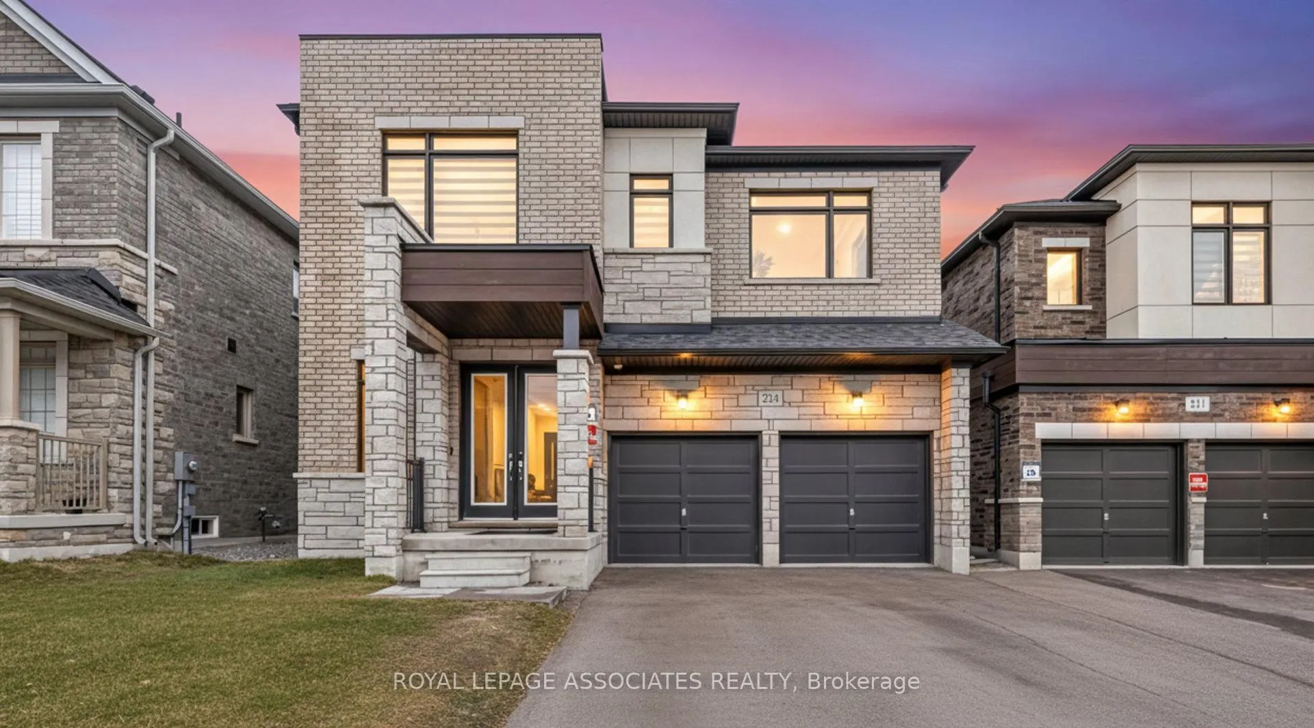
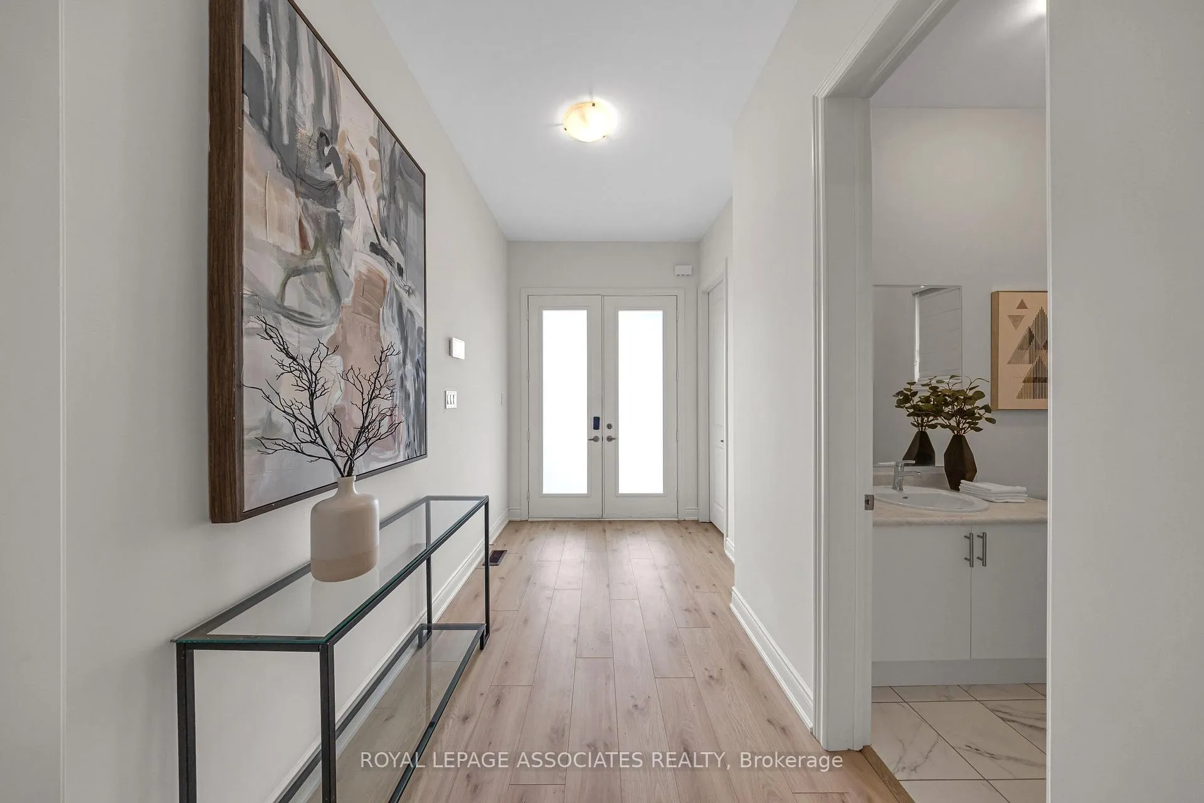
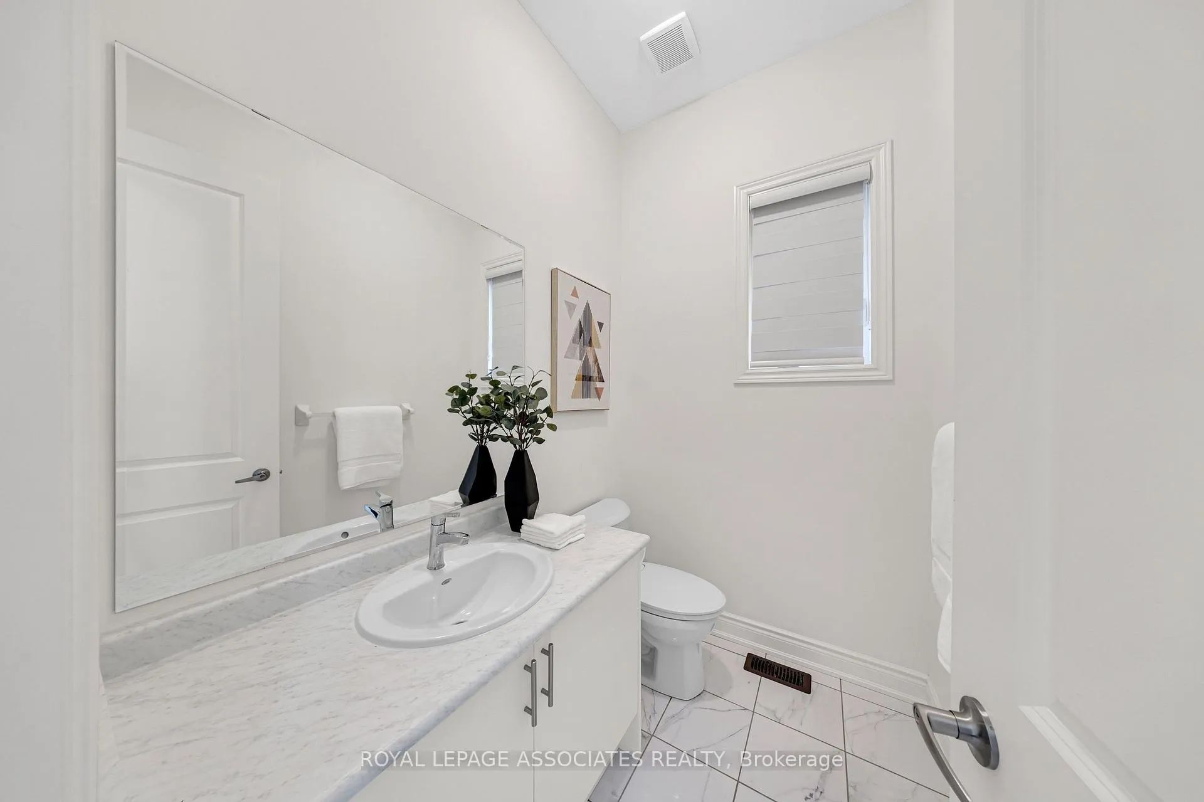
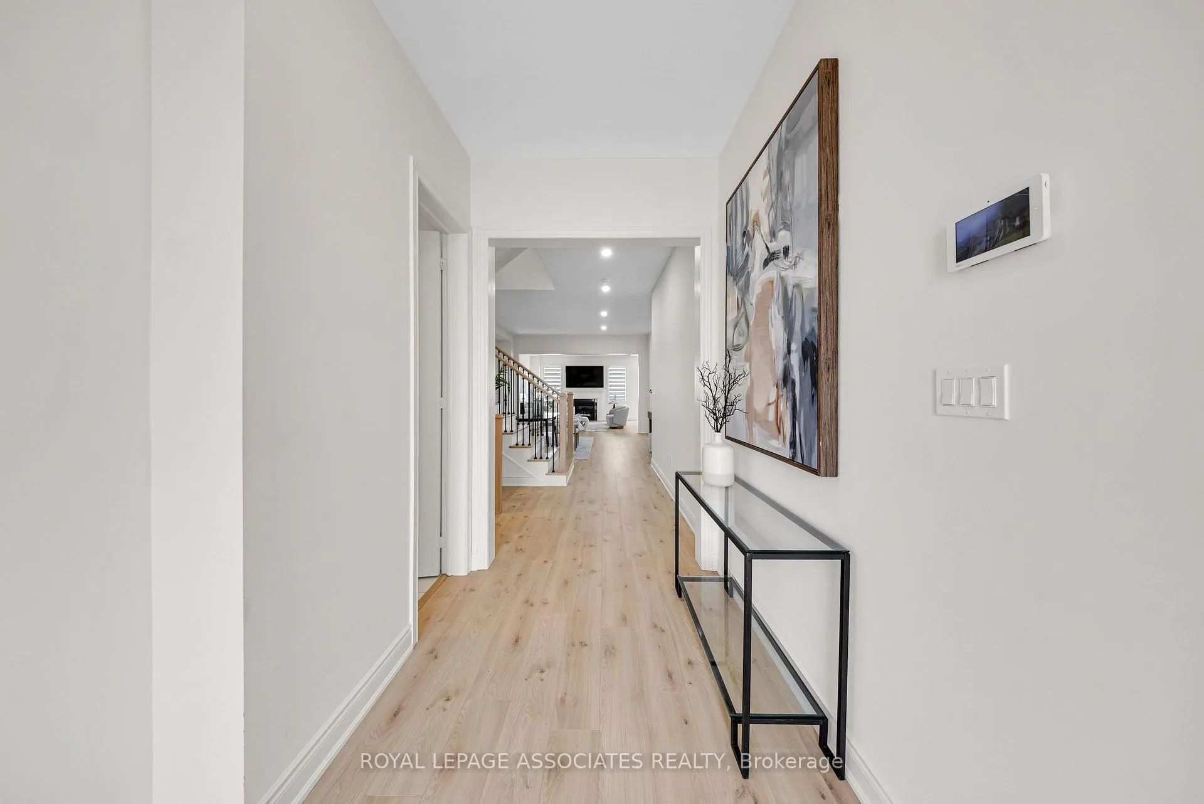
Welcome to this exceptional residence in the highly desirable Kedron community of North Oshawa, offering an ideal blend of space, privacy, and refined modern upgrades. This impressive 5-bedroom, 5-bathroom home is designed to elevate everyday living and is perfectly suited for growing or multi-generational families. This property distinguishes itself with over $113,800 in premium structural upgrades and renovations beyond the builder's base offering. Notable enhancements include increased ceiling heights of 10 feet on the main floor, creating a bright and spacious atmosphere throughout. The fully renovated kitchen showcases a floor-to-ceiling design with quartz countertops and backsplash, high-end appliances, and premium soft-close cabinetry, delivering both elegance and functionality within an open-concept layout ideal for everyday living and entertaining. The main floor features a seamless open-concept design, complemented by a private office that is well-suited for remote work or can be easily adapted into an in-law suite. Additional highlights include upper-level laundry, a thoughtfully designed floor plan, and a private backyard for added comfort and enjoyment. Conveniently located just minutes from Highway 407, shopping, dining, schools, and only 10 minutes from Ontario Tech University. This home offers a perfect balance of luxury living and everyday accessibility.
Facts & features
Ask about this home
A HOMEH agent will answer your questions about this home.
Rooms
10 rooms · 5 bathrooms
- Living room16′1″ × 15′1″243 sq.ft.
- Dining room16′1″ × 15′1″243 sq.ft.
- Family room15′6″ × 15′1″234 sq.ft.
- Office11′8″ × 10′117 sq.ft.
- Kitchen14′6″ × 10′6″152 sq.ft.
- Primary bedroom16′1″ × 15′1″243 sq.ft.
- Bedroom 212′ × 10′120 sq.ft.
- Bedroom 312′8″ × 10′6″133 sq.ft.
- Bedroom 411′2″ × 11′123 sq.ft.
- Bedroom 513′8″ × 12′2″166 sq.ft.
Around this home
Schools nearby
School rating, out of 10.
Listing details
Helpful tools
Your HOMEH agent
"I would see it this week."
Ask HOMEH about this home
Price, neighbourhood, monthly cost. Ask anything.
HOMEH Intelligent Agent is an AI, not a licensed representative. Check anything important with your agent.