

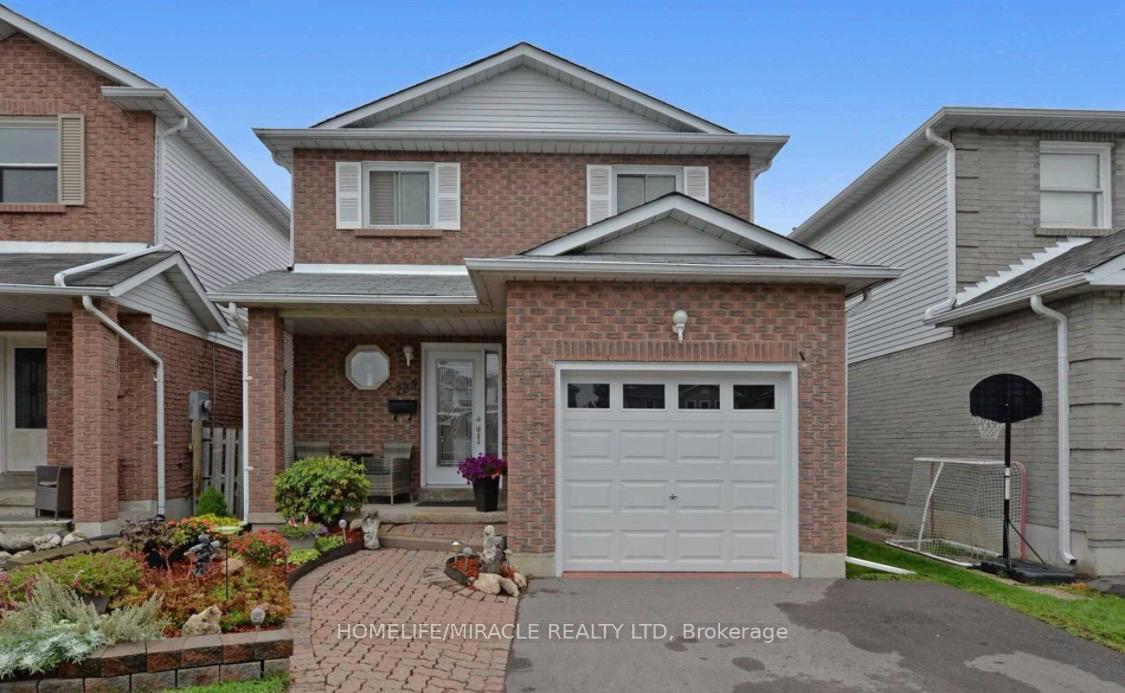
Basement, 223 Adele Crescent
Detached For Rent
1/14Basement, 223 Adele Crescent
Detached For Rent
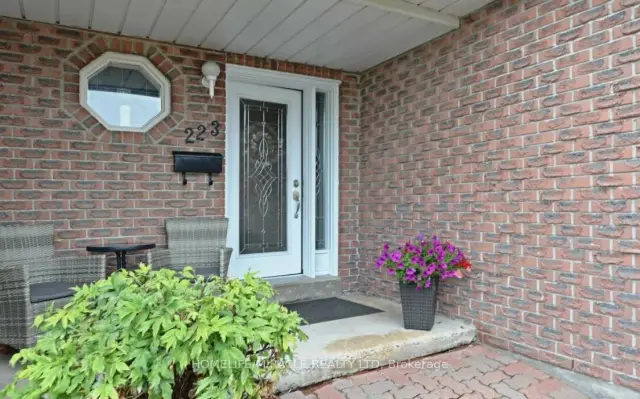
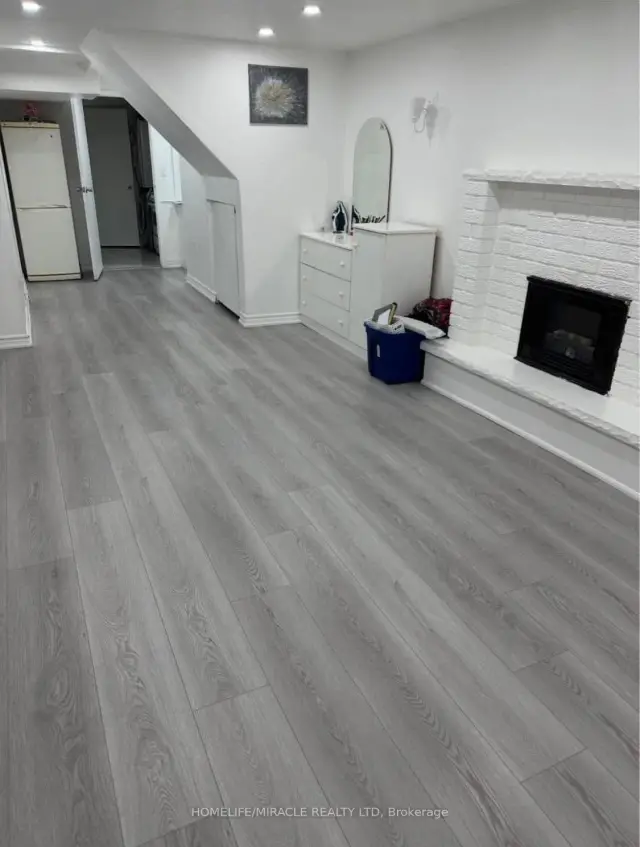
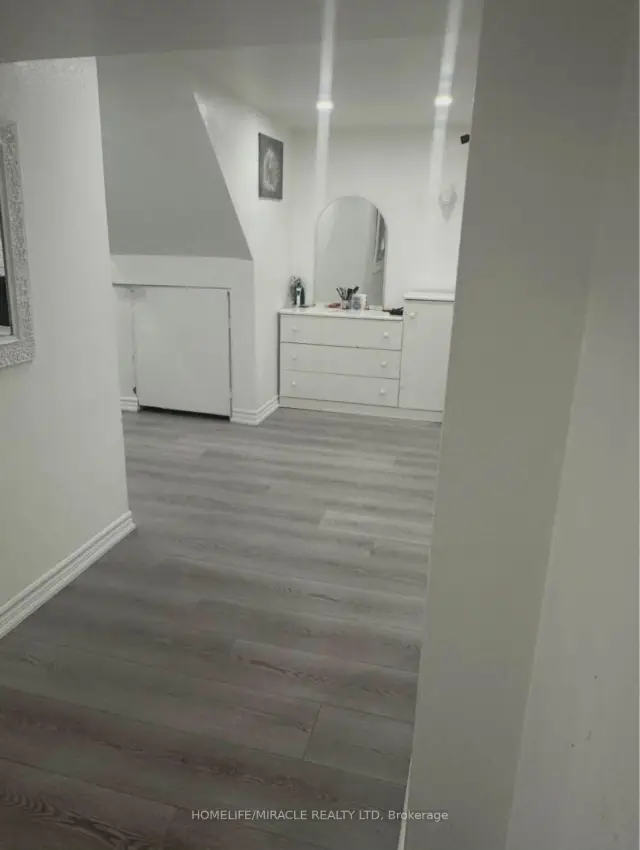
 See all 14 photos
1 Bedroom
1 Bathroom
0 Garage
1.1K–1.5K sq.ft
Basement
Available Now
Facts and features
- BasementFinished
- Lot size30 × 100 ft
- Lease term12 months
- FurnishedUnfurnished
What stands out
- Central air
The homeDetached, 2-storey, 1,100–1,500 sq ft
- Type: Detached
- Style: 2-storey
- Living space: 1,100–1,500 sq ft
- Basement: Finished
- View: City
InsideIn basement, Rooms above ground 5, Bedrooms 1
- Laundry: In basement
- Rooms above ground: 5
- Bedrooms: 1
- Bathrooms: 1
- Kitchens: 1
Outside and lotBrick, Asphalt shingle, Concrete
Outside
- Exterior: Brick
- Roof: Asphalt shingle
- Foundation: Concrete
- Size: 29.5 × 100 ft
Parking1 Parking
- Spaces: 1 Parking
Heating, water and powerForced air, gas, Central air, Municipal water
- Heating: Forced air, gas
- Cooling: Central air
- Water: Municipal water
- Sewer: Municipal sewer
Rent and termsRent $1,200 a month, Basement, Unfurnished
- Rent: $1,200 a month
- Space for rent: Basement
- Furnished: Unfurnished
- Lease: 12 months
- Paid: Monthly
- Rent includes: Parking
- Deposit: Required
- Credit check: Required
- Employment letter: Required
- Rental application: Required
- References: Required
- Rental items: Email offer(s) anytime. deposit cheque(s) must be certified/bank draft.
IncludedOne car parking in the driveway and internet.
- Included: One car parking in the driveway and internet.
Listing detailsE14141264, For Rent, Nov 2, 2026
- MLS® number: E14141264
- Status: For Rent
- Listed on: Nov 2, 2026
- Days on market: 19
- Updated: Nov 2, 2026
- Possession: 2026-11-15 / Immediate
- Occupied by: Vacant
- Listing brokerage: HOMELIFE/MIRACLE REALTY LTD
About this home
Basement, 223 Adele Crescent, Oshawa (McLaughlin), ON L1J 7W6
City
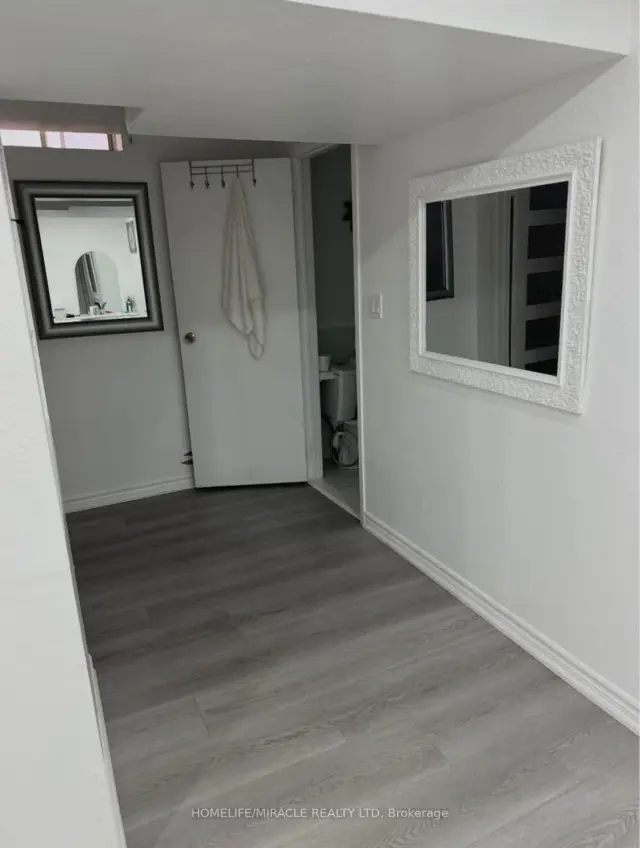
Welcome to this beautiful house for rent for basement Located on the Whitby Border Offers Easy Access To 401 & 407. The whole basement is only one unit and it has one Bedroom, One Bathroom, One Kitchen, In-Suite Laundry with one living room. Rent includes One Parking in the driveway and Internet. Utilities need to pay 30%. Key deposit is $200.00 which is refundable at the end of tenancy. Please visit the property before it goes to someone else (preferably female tenants maximum two persons)
Read more
Book a viewing
Sat21Nov
Sun22Nov
Mon23Nov
Tue24Nov
Wed25Nov
Thu26Nov
Fri27Nov
Pick A Time
Around this home
Thornton And Adelaide
Errands
Parks
Schools
Daily convenience, out of 100, from the distances below
ParkThornton Park · 6 within 1 km2 min walk96 m
GroceryPak Halal Meat and Grocery16 min walk991 m
SchoolStephen G Saywell Public School10 min walk600 m
PharmacyI.D.A.12 min walk733 m
Cafés & foodCominos Pizza & Wings · 9 within 1 km13 min walk798 m
Gym & rec centreOshawa Civic Recreation Complex16 min walk989 m
WalkDriveStraight-line distance, open map data
Grocery1.0 km
Park0.1 km
Coffee0.9 km
Dining0.8 km
Gym1.0 km
Schools nearby
School rating, out of 10.
Stephen G Saywell Public Schoolelementary · Public · 0.6 km
7.1/10Good
École élémentaire Antonine Mailletelementary · Public · 0.8 km
7.8/10Good
Glenholme Public Schoolelementary · Public · 1.0 km
—
Contact agent
Helpful calculators
Rent vs buy
Affordability
Mortgage
Down payment
Stress test
CMHC insurance

Your HOMEH agent
KimHOMEH agent · Oshawa
"I would see it this week."
Ask Kim