
224 Fleetwood Drive
Oshawa (Eastdale)224 Fleetwood Drive
Oshawa (Eastdale)
 See all 3 photos
Property history

This home has sold. It is no longer available.
Property not available for sale or for rent.
Ask about this home
A HOMEH agent will answer your questions about this home.Ask HOMEH
About this home
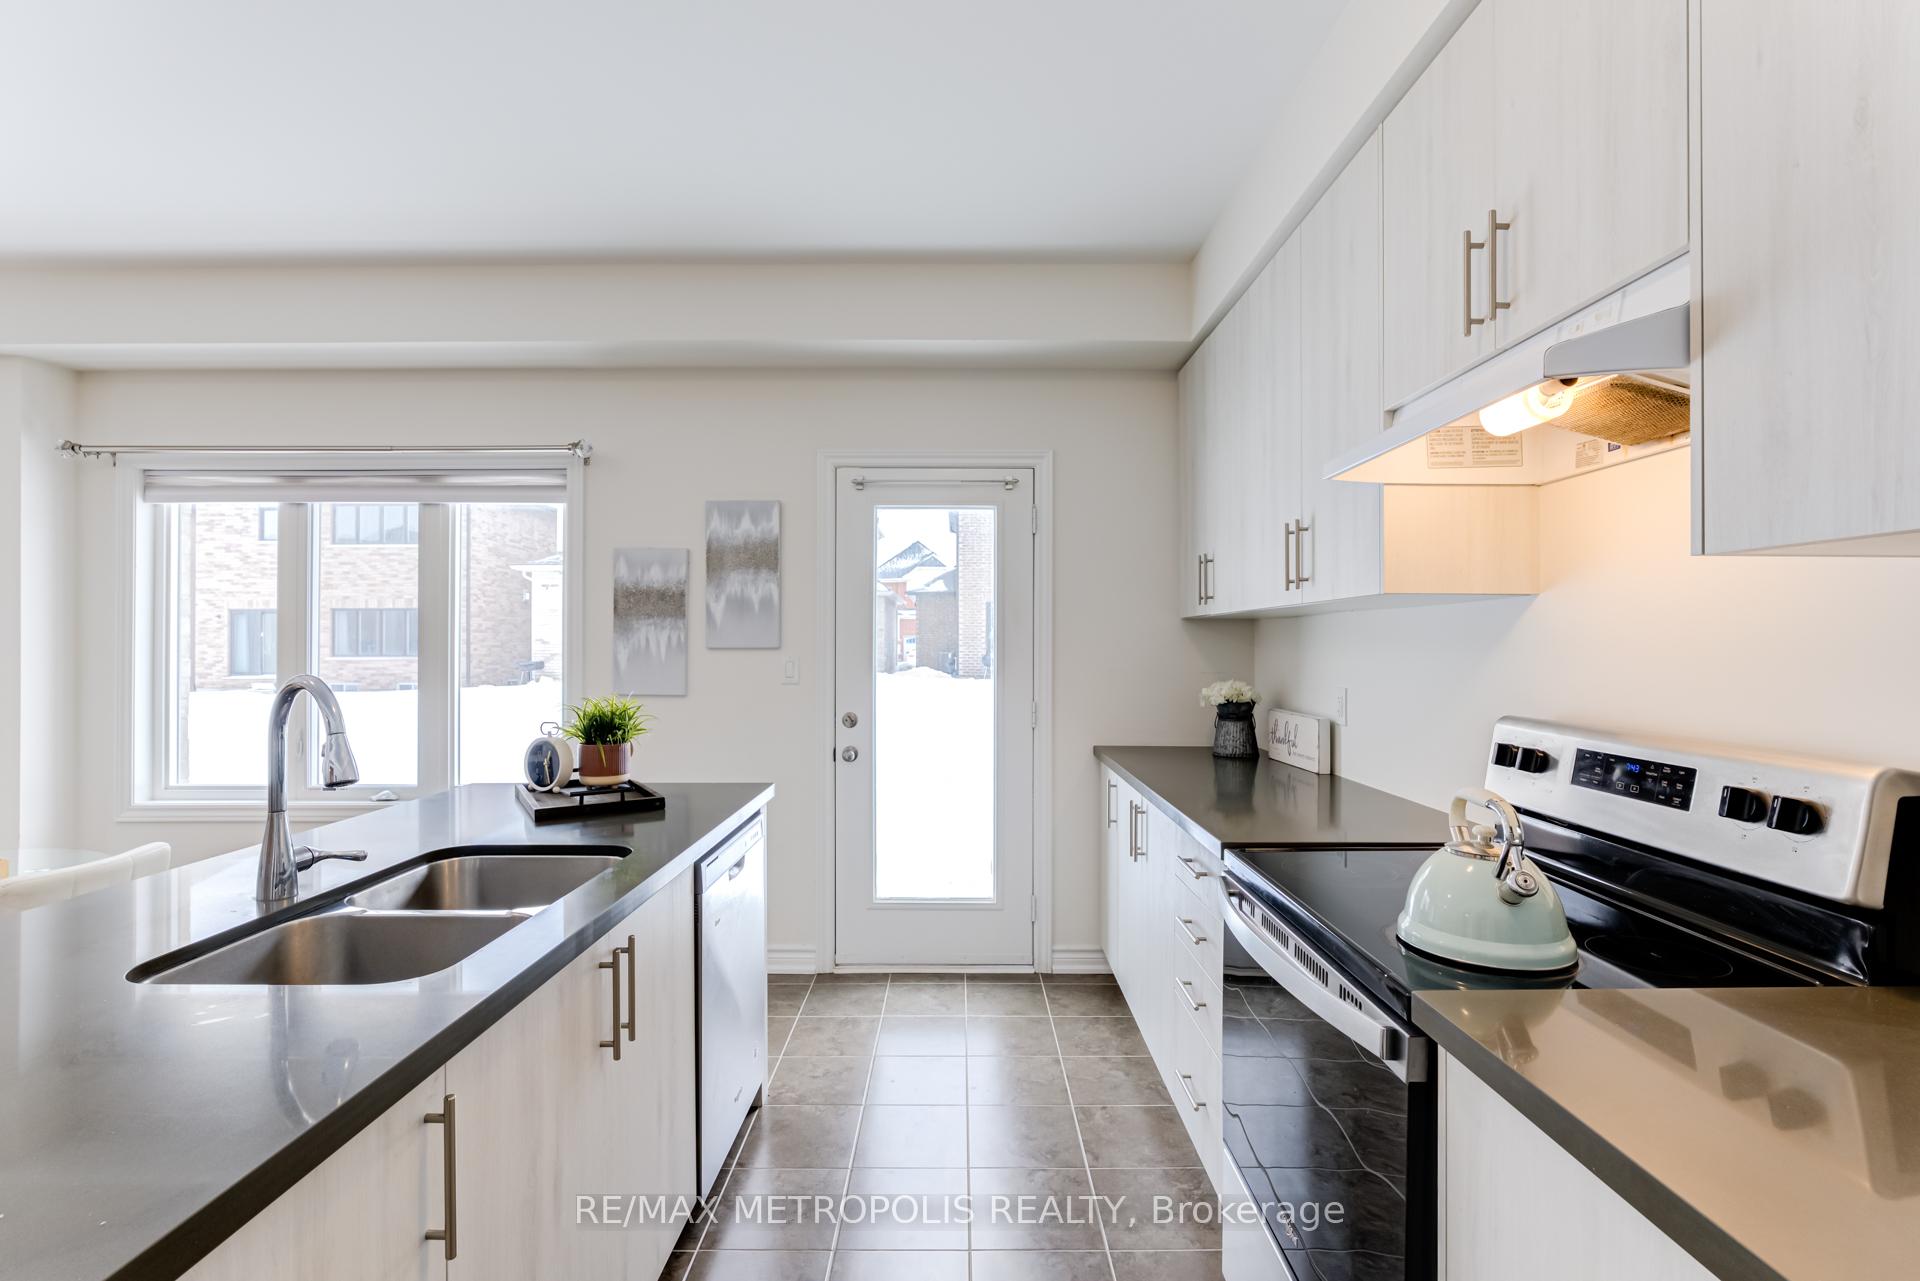
Welcome to this exquisite 4-bedroom, 4-bathroom detached home, offering 2,522 sq. ft. of luxurious living space in one of Oshawa's most sought-after communities. Nestled in prestigious Eastdale, this newly built home is surrounded by lush greenery and is just minutes from Harmony Valley Conservation Area, parks, trails, shopping, restaurants, and top-rated schools. Step inside to a thoughtfully designed open-concept layout featuring a separate family room with a cozy gas fireplace, perfect for relaxing evenings. The spacious gourmet kitchen boasts modern finishes, ample storage, and an inviting breakfast area that flows seamlessly into the living and dining spaces - ideal for entertaining. Upstairs, the primary suite is a true retreat with a spa-like ensuite and a generous His and Hers walk-in closets. Three additional bedrooms, including another ensuite, offer comfort and versatility for families of all sizes. Located just minutes from schools, grocery stores, Costco, & major highways, commuting is effortless. Don't miss this opportunity to own a stunning home in a high-demand neighbourhood! Luxurious engineered hardwood floors elevate the main level with elegance! The kitchen stuns with onyx grey quartz counters and sleep light grey MDF cabinets. Smooth ceilings add a refined touch, & a convenient separate basement entrance!
Facts & features
Ask about this home
A HOMEH agent will answer your questions about this home.
Rooms
10 rooms · 4 bathrooms
- Living room13′ × 10′10″140 sq.ft.
- Dining room13′ × 10′10″140 sq.ft.
- Family room11′ × 15′2″167 sq.ft.
- Breakfast8′7″ × 15′2″131 sq.ft.
- Kitchen8′ × 15′2″121 sq.ft.
- Primary bedroom16′ × 13′208 sq.ft.
- Bedroom 210′10″ × 12′129 sq.ft.
- Bedroom 311′ × 13′9″151 sq.ft.
- Bedroom 411′ × 11′2″123 sq.ft.
- Laundry—
Around this home
Schools nearby
School rating, out of 10.
Listing details
Helpful tools
Your HOMEH agent
"I would see it this week."
Ask HOMEH about this home
Price, neighbourhood, monthly cost. Ask anything.
HOMEH Intelligent Agent is an AI, not a licensed representative. Check anything important with your agent.