
226 Cromwell Avenue
Oshawa (Vanier)226 Cromwell Avenue
Oshawa (Vanier)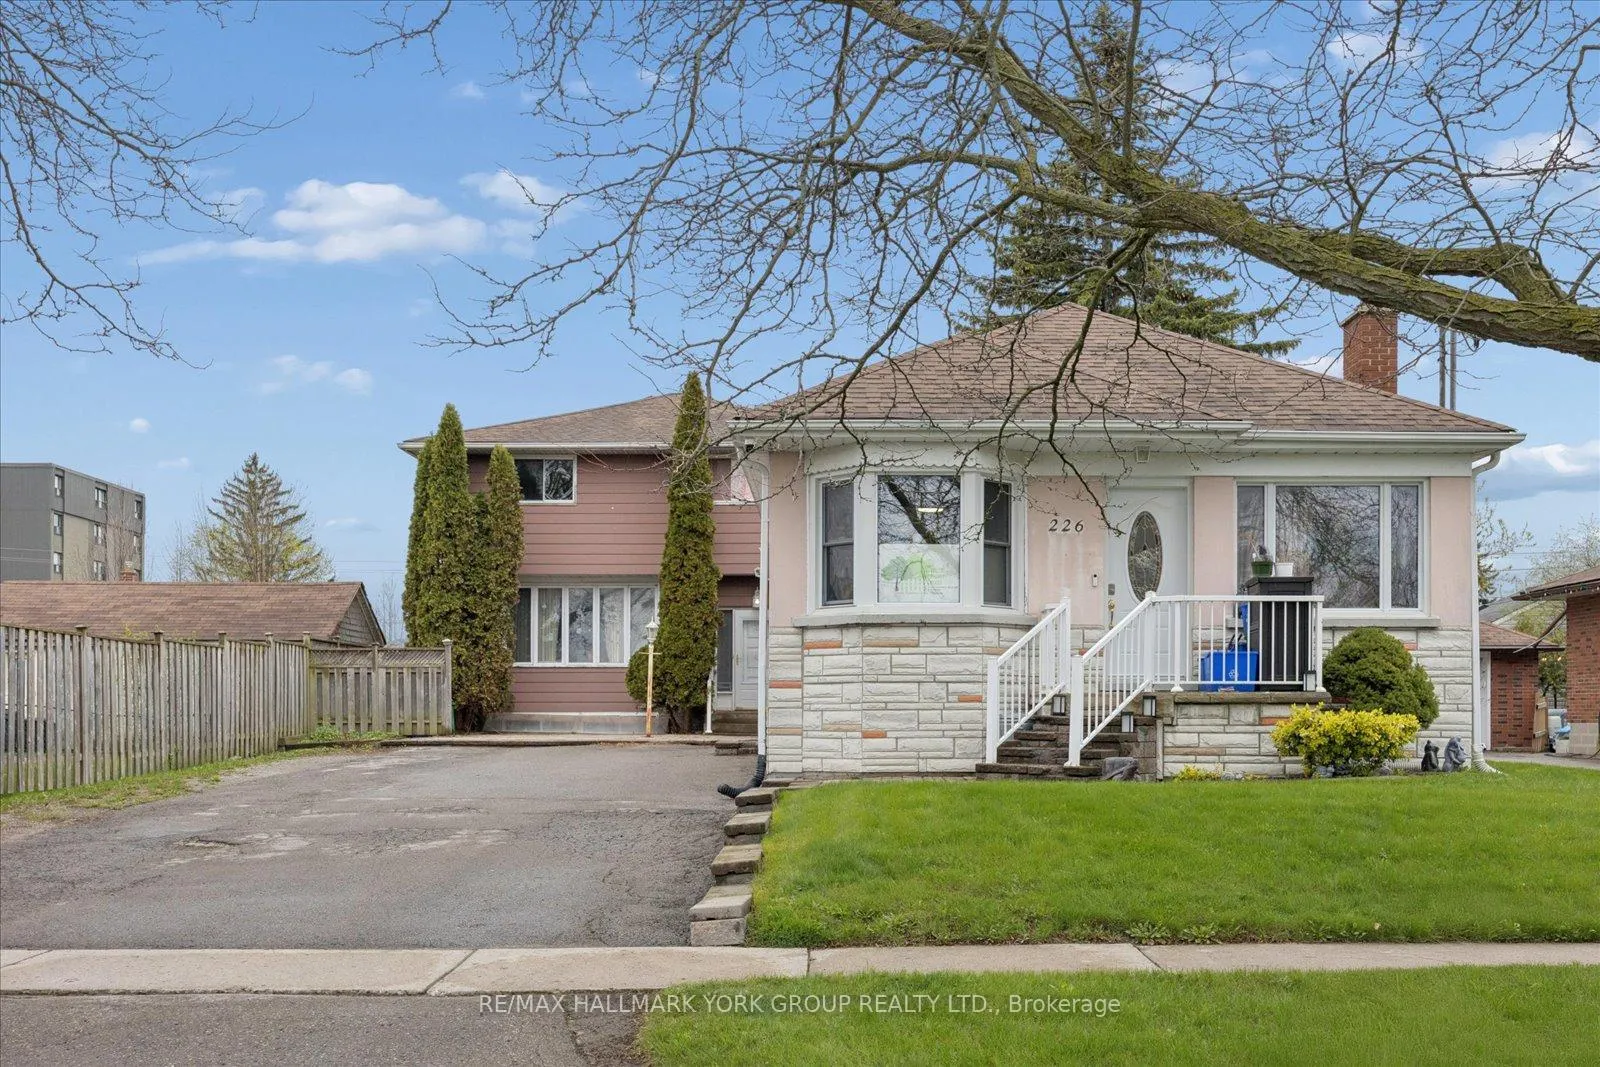
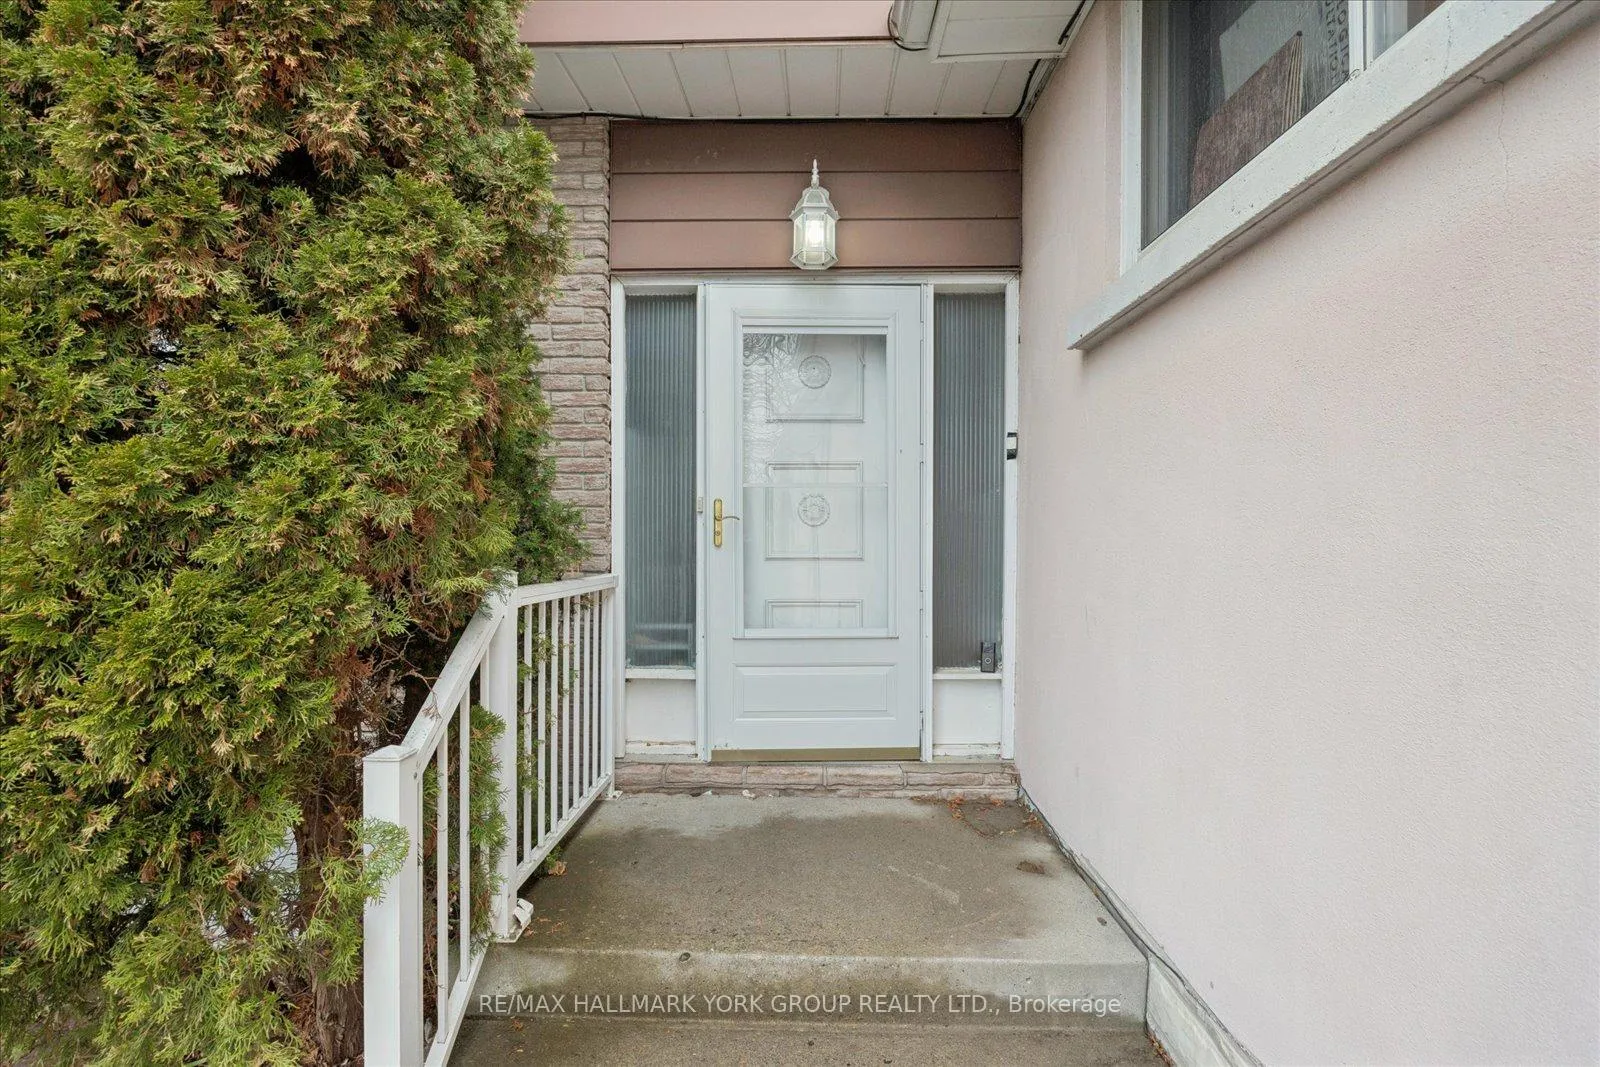 See all 25 photos
Property history

This listing has ended. It is no longer available.
Property not available for sale or for rent.
Ask about this home
A HOMEH agent will answer your questions about this home.Ask HOMEH
About this home
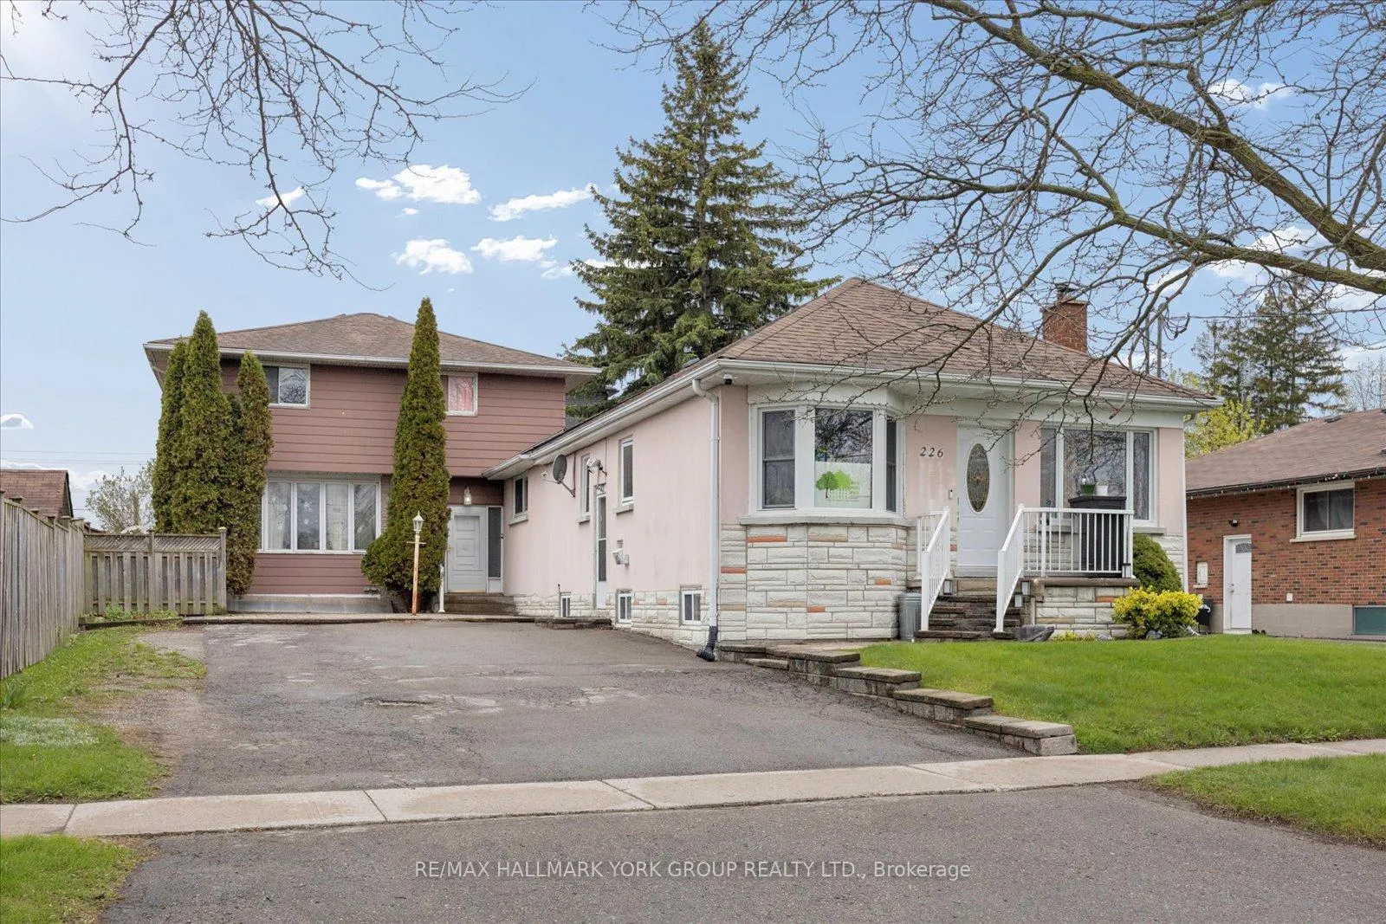
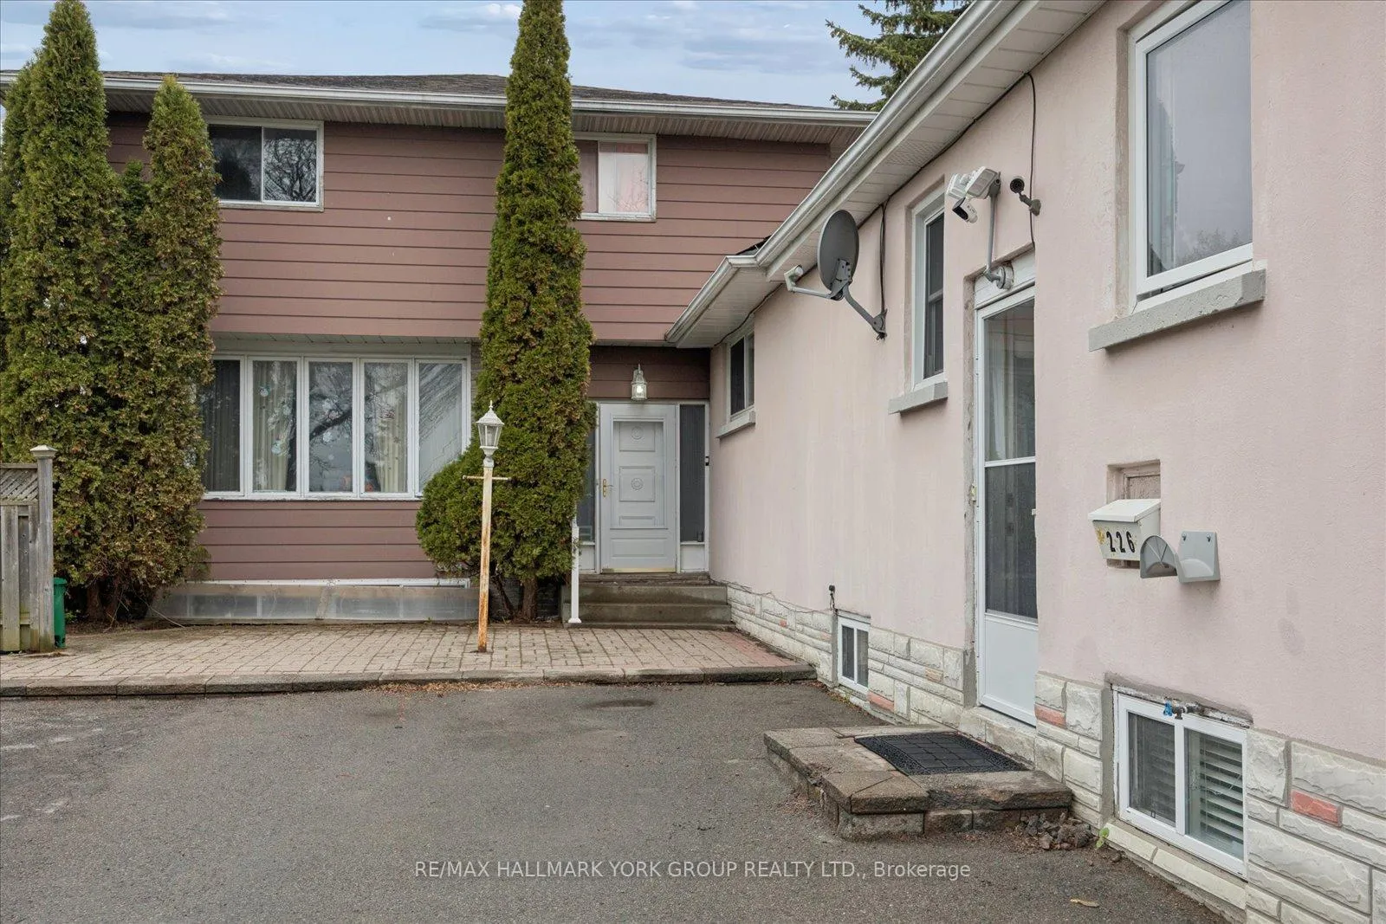
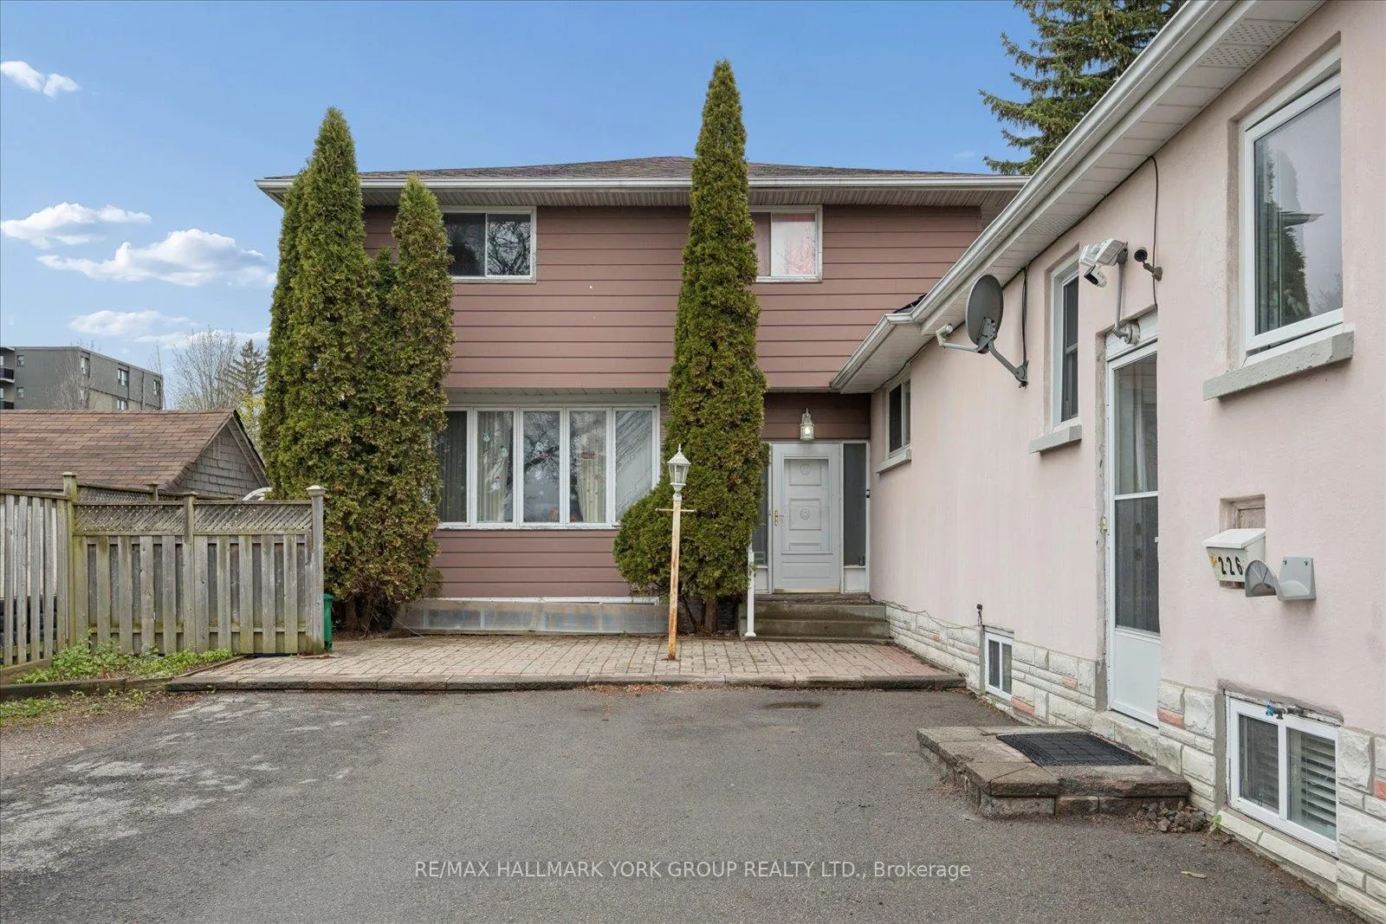
A Standout Opportunity Offering Two Connected Living Spaces Designed For Family-Forward Living. This Distinctive Property Comprises Two Thoughtfully Linked Homes On One Generous Parcel, Ideal For Extended Families, Multi-Generational Living, Or Those Seeking A Flexible Layout With An In-Law Suite. Situated On A Wide 65' X 115' Lot With Parking For Up To Six Vehicles, Each Space Maintains Its Own Sense Of Separation While Remaining Intentionally Connected-Creating A Practical And Adaptable Design For A Variety Of Living Arrangements. Generous Interior Proportions And Flexible Living Zones Provide Comfort For The Entire Family, While Walkouts And A Separate Entrance Enhance Everyday Functionality And Privacy. Located In An Established Oshawa Neighbourhood With Easy Access To Transit, Local Amenities, Schools, And Major Commuter Routes. A Rare Opportunity To Secure A Versatile Property That Offers Space, Flexibility, And Long-Term Livability For Growing Or Blended Families.
Facts & features
Ask about this home
A HOMEH agent will answer your questions about this home.
Rooms
22 rooms · 3 bathrooms
- Bedroom17′2″ × 17′2″295 sq.ft.
- Kitchen6′3″ × 15′11″100 sq.ft.
- Foyer4′9″ × 17′2″82 sq.ft.
- Sitting17′5″ × 19′332 sq.ft.
- Office7′9″ × 15′11″123 sq.ft.
- Living room11′9″ × 14′8″172 sq.ft.
- Dining room10′3″ × 10′9″110 sq.ft.
- Kitchen10′2″ × 11′10″121 sq.ft.
- Bedroom 38′7″ × 10′11″93 sq.ft.
- Dining room7′5″ × 10′1″75 sq.ft.
- Primary bedroom10′2″ × 14′7″149 sq.ft.
- Bedroom 211′9″ × 10′10″127 sq.ft.
- Bedroom 410′2″ × 11′8″119 sq.ft.
- Kitchen16′7″ × 10′166 sq.ft.
- Family room23′5″ × 11′9″274 sq.ft.
- Bedroom 514′4″ × 11′5″164 sq.ft.
- Bedroom11′5″ × 12′4″140 sq.ft.
- Bedroom14′ × 10′7″148 sq.ft.
- Utility room4′6″ × 33′2″150 sq.ft.
- Recreation28′7″ × 11′8″333 sq.ft.
- Bedroom12′2″ × 10′1″123 sq.ft.
- Laundry6′11″ × 7′9″54 sq.ft.
Around this home
Listing details
Helpful tools
Your HOMEH agent
"Priced 2% under our estimate. I would see it this week."
Ask HOMEH about this home
Price, neighbourhood, monthly cost. Ask anything.
HOMEH Intelligent Agent is an AI, not a licensed representative. Check anything important with your agent.