
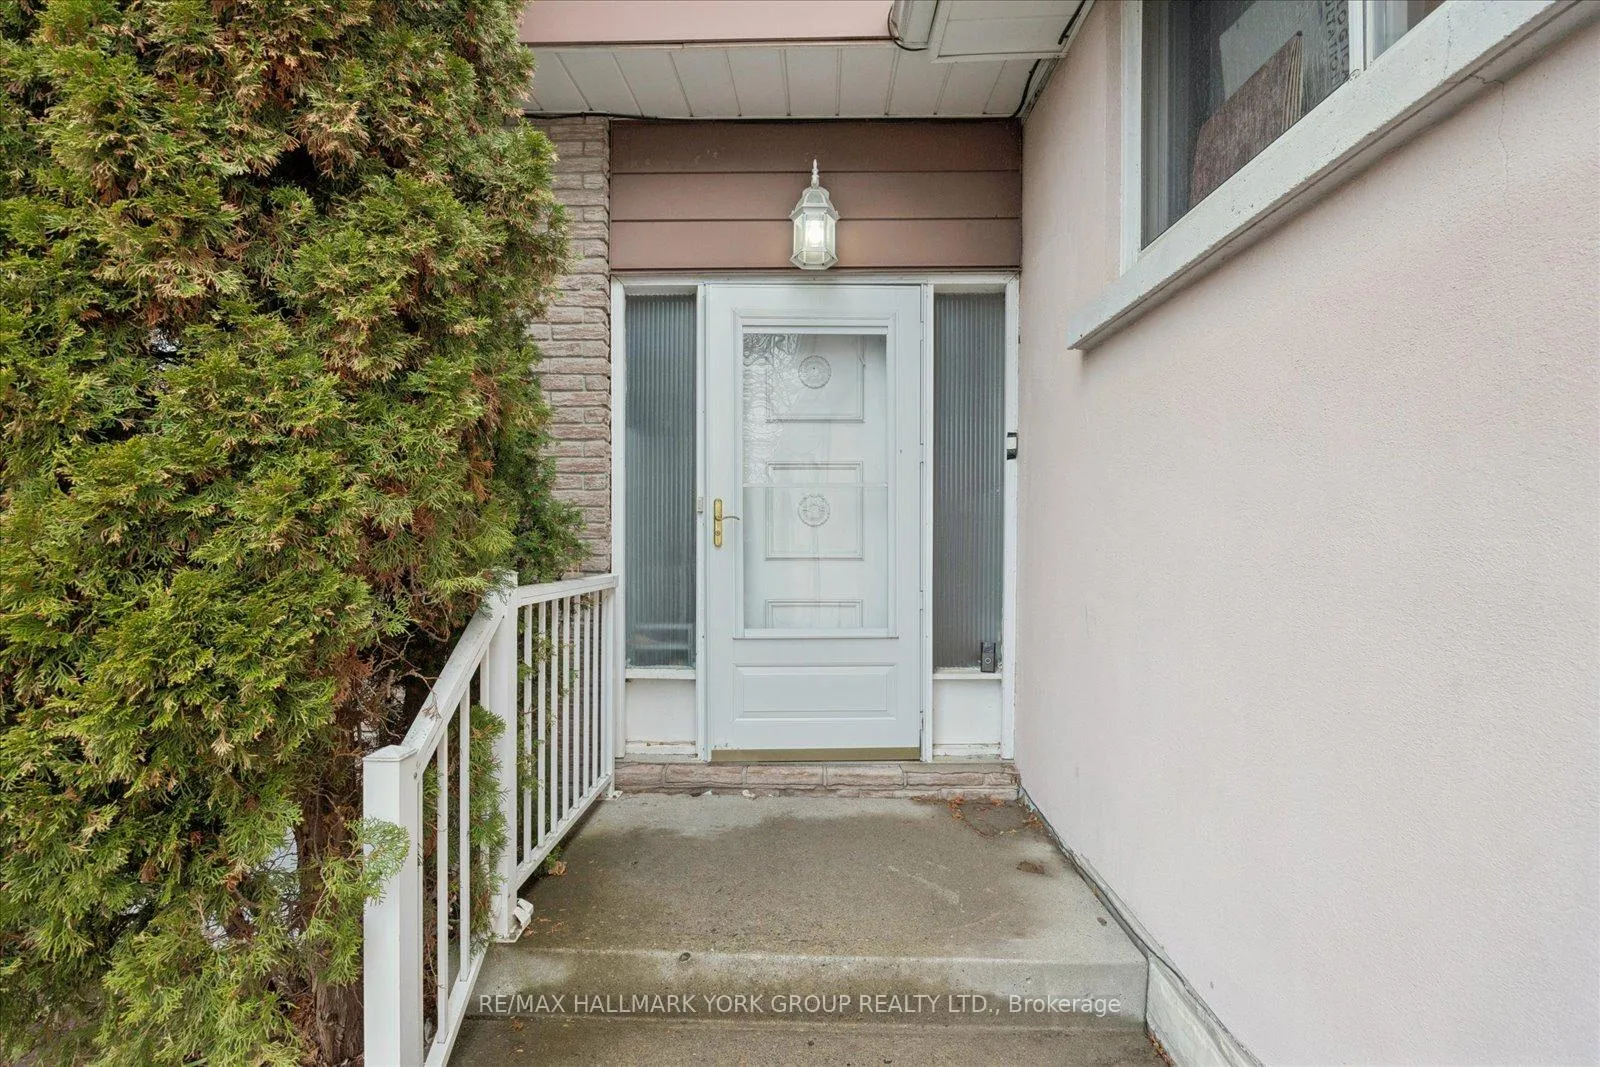
 See all 25 photos
Property history

This listing has ended. It is no longer available.
Property not available for sale or for rent.
Ask about this home
A HOMEH agent will answer your questions about this home.Ask HOMEH
About this home
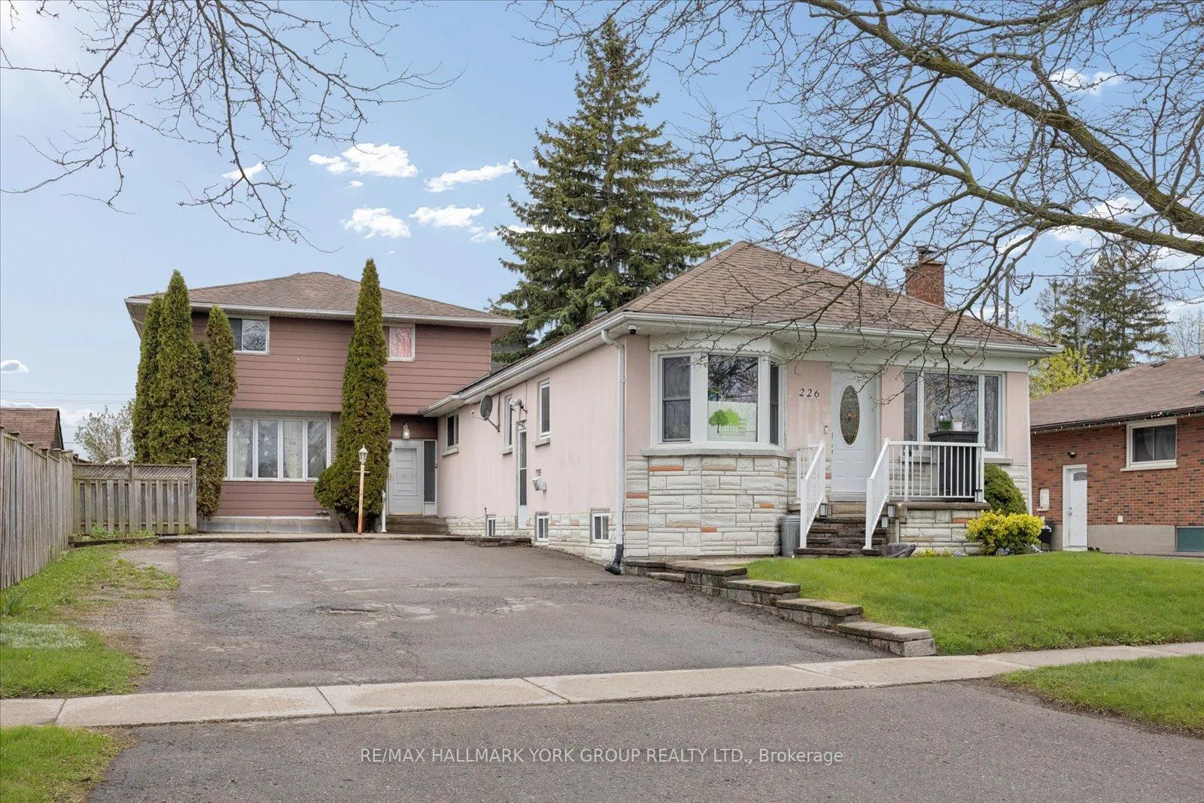
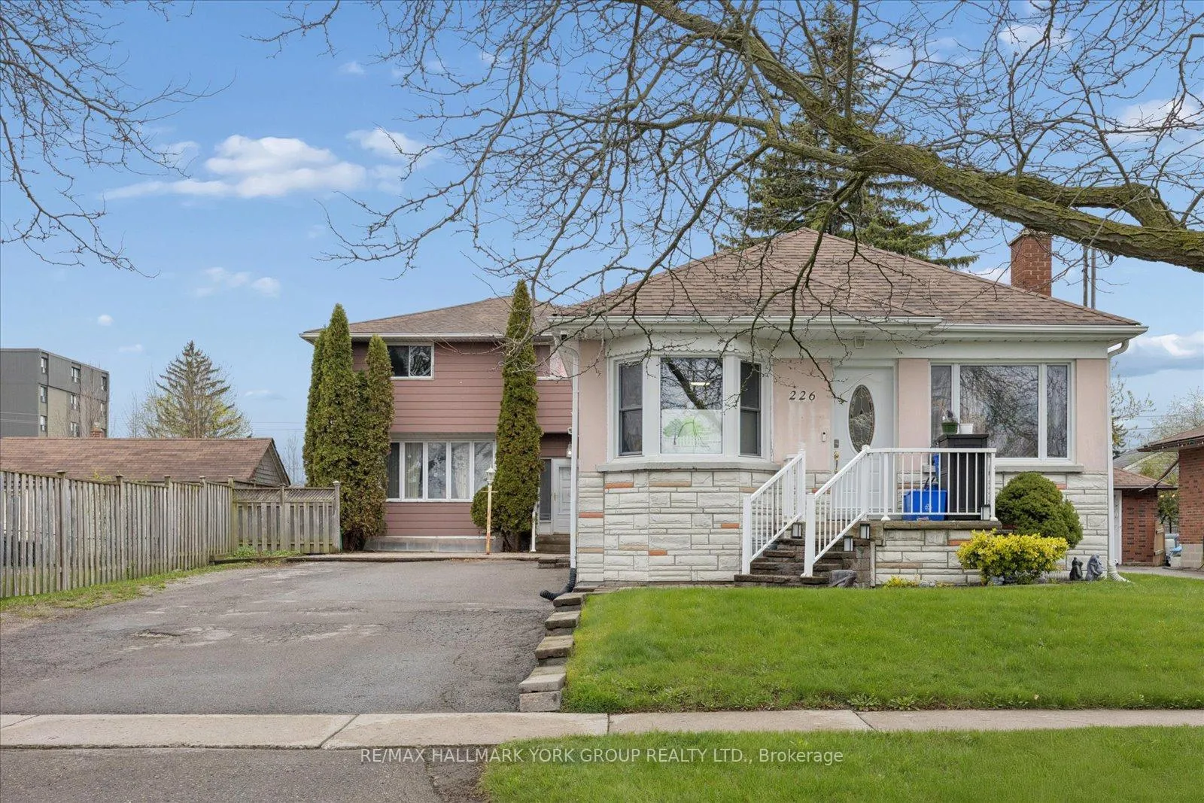
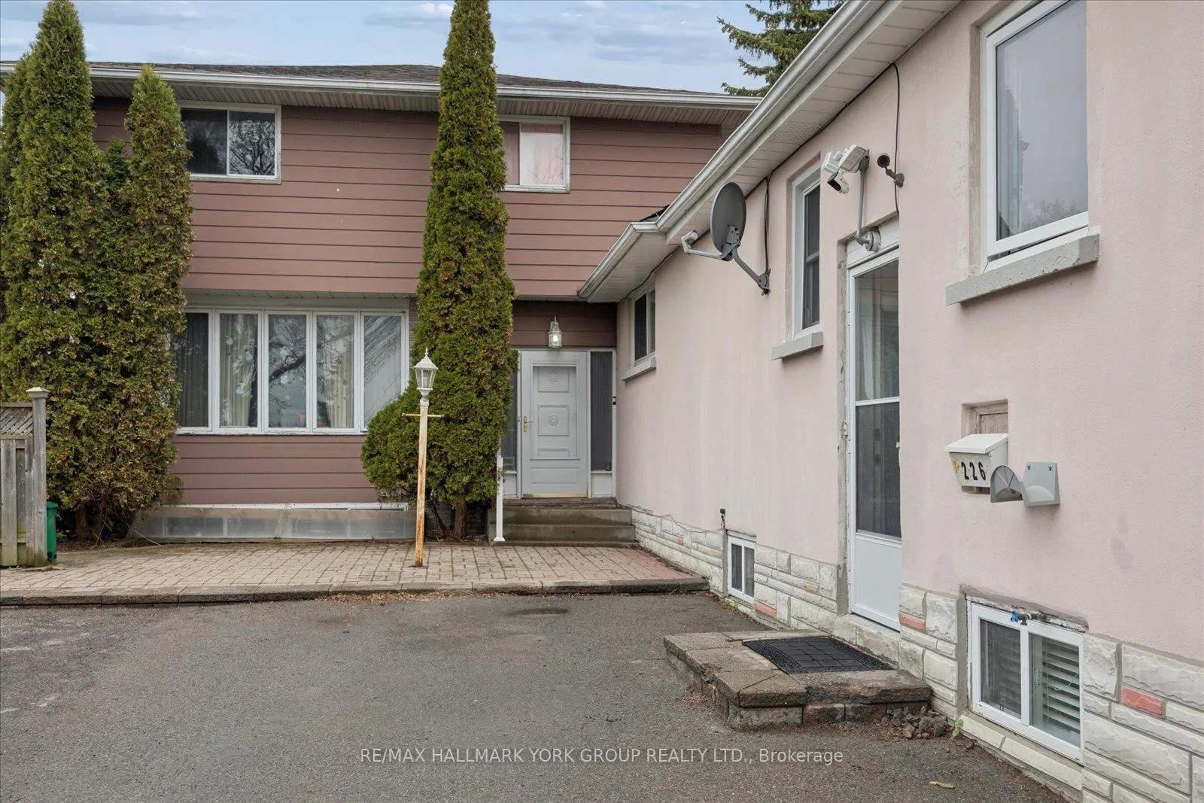
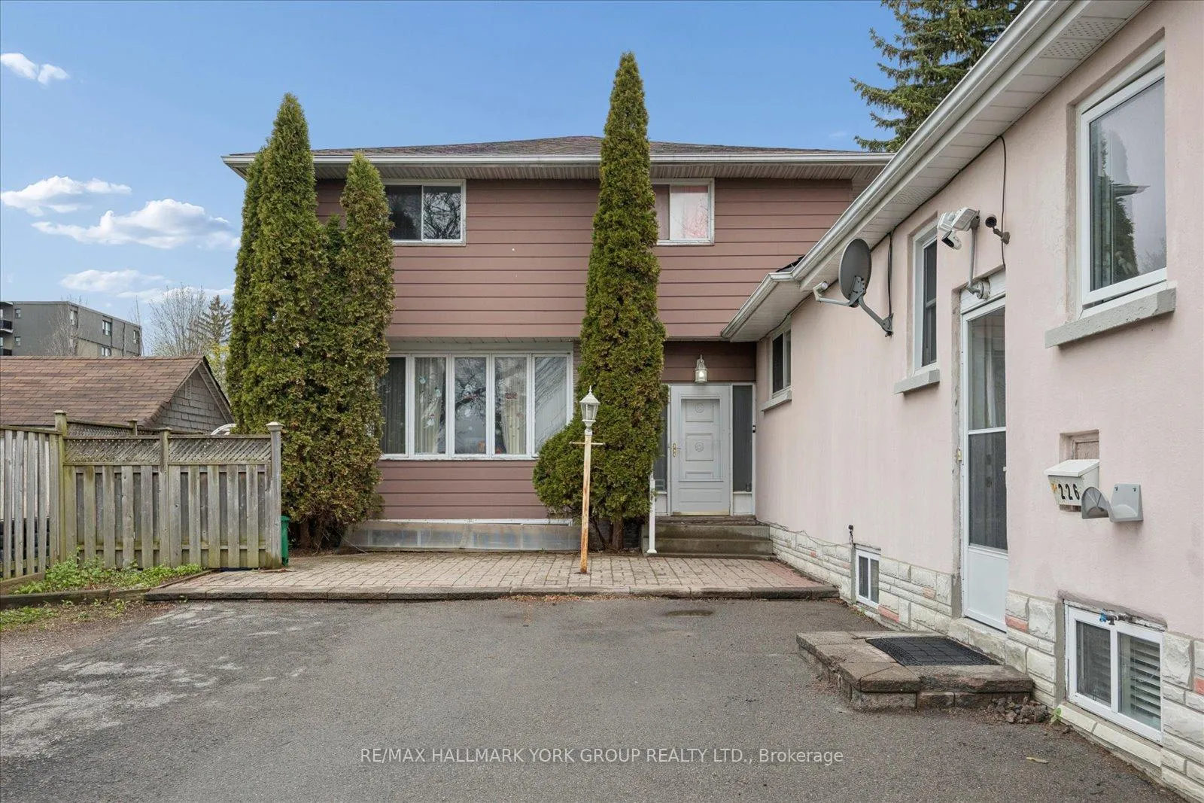
A Standout Opportunity Offering Two Connected Living Spaces Designed For Multi-Generational Living At Its Finest. This Distinctive Property Comprises Two Thoughtfully Linked Homes On One Generous Parcel - Perfect For Extended Families Looking To Stay Close While Maintaining Their Own Space, Privacy, And Independence. Whether It's Aging Parents, Adult Children, Or A Growing Blended Family, This Layout Was Made For The Way Families Actually Live Today. Situated On A Wide 65' X 115' Lot With Parking For Up To Six Vehicles, Each Space Maintains Its Own Sense Of Separation While Remaining Intentionally Connected - Creating A Practical, Adaptable Home That Evolves As Your Family Does. Generous Interior Proportions And Flexible Living Zones Provide Comfort Across Generations, While Walkouts And A Separate Entrance Enhance Everyday Functionality And Privacy For Everyone Under One Roof. Located In An Established Oshawa Neighbourhood With Easy Access To Transit, Local Amenities, Schools, And Major Commuter Routes - Everything Multiple Generations Need, Right At Your Doorstep. A Rare Chance To Secure A Home That Truly Grows With Your Family - Offering Space, Connection, And Long-Term Livability For Years To Come.
Facts & features
Ask about this home
A HOMEH agent will answer your questions about this home.
Rooms
22 rooms · 3 bathrooms
- Foyer4′9″ × 17′2″82 sq.ft.
- Kitchen6′3″ × 15′11″100 sq.ft.
- Sitting17′5″ × 19′332 sq.ft.
- Office7′9″ × 15′11″123 sq.ft.
- Bedroom17′2″ × 17′2″295 sq.ft.
- Living room11′9″ × 14′8″172 sq.ft.
- Dining room10′3″ × 10′9″110 sq.ft.
- Kitchen10′2″ × 11′10″121 sq.ft.
- Primary bedroom10′2″ × 14′7″149 sq.ft.
- Bedroom 211′9″ × 10′10″127 sq.ft.
- Bedroom 38′7″ × 10′11″93 sq.ft.
- Bedroom 410′2″ × 11′8″119 sq.ft.
- Dining room7′5″ × 10′1″75 sq.ft.
- Kitchen16′7″ × 10′166 sq.ft.
- Family room23′5″ × 11′9″274 sq.ft.
- Bedroom 514′4″ × 11′5″164 sq.ft.
- Bedroom11′5″ × 12′4″140 sq.ft.
- Bedroom14′ × 10′7″148 sq.ft.
- Utility room4′6″ × 33′2″150 sq.ft.
- Recreation28′7″ × 11′8″333 sq.ft.
- Bedroom12′2″ × 10′1″123 sq.ft.
- Laundry6′11″ × 7′9″54 sq.ft.
Around this home
Listing details
Helpful tools
Your HOMEH agent
"Priced 10% under our estimate. I would see it this week."
Ask HOMEH about this home
Price, neighbourhood, monthly cost. Ask anything.
HOMEH Intelligent Agent is an AI, not a licensed representative. Check anything important with your agent.