
 See all 37 photos
Property history

This listing has ended. It is no longer available.
Property not available for sale or for rent.
Ask about this home
A HOMEH agent will answer your questions about this home.Ask HOMEH
About this home
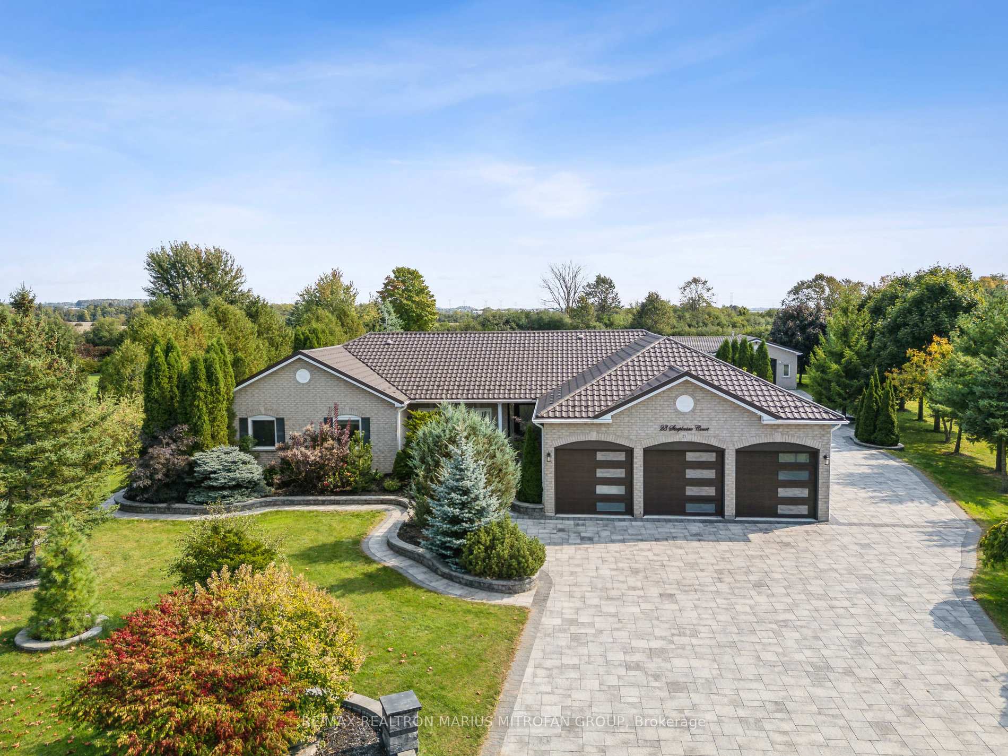
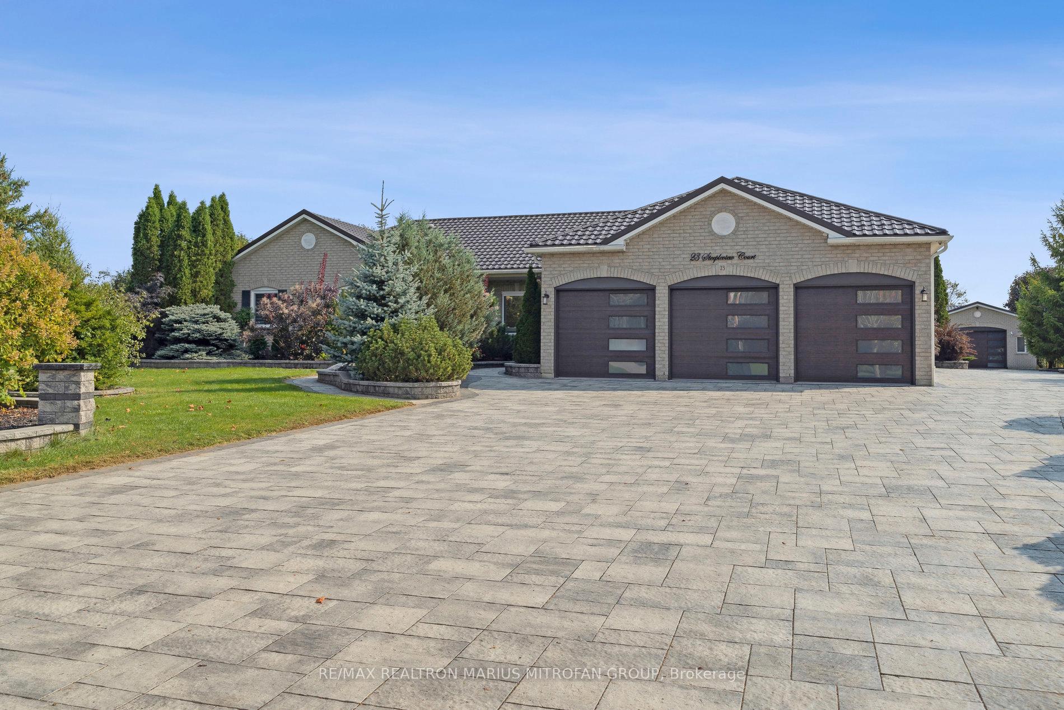
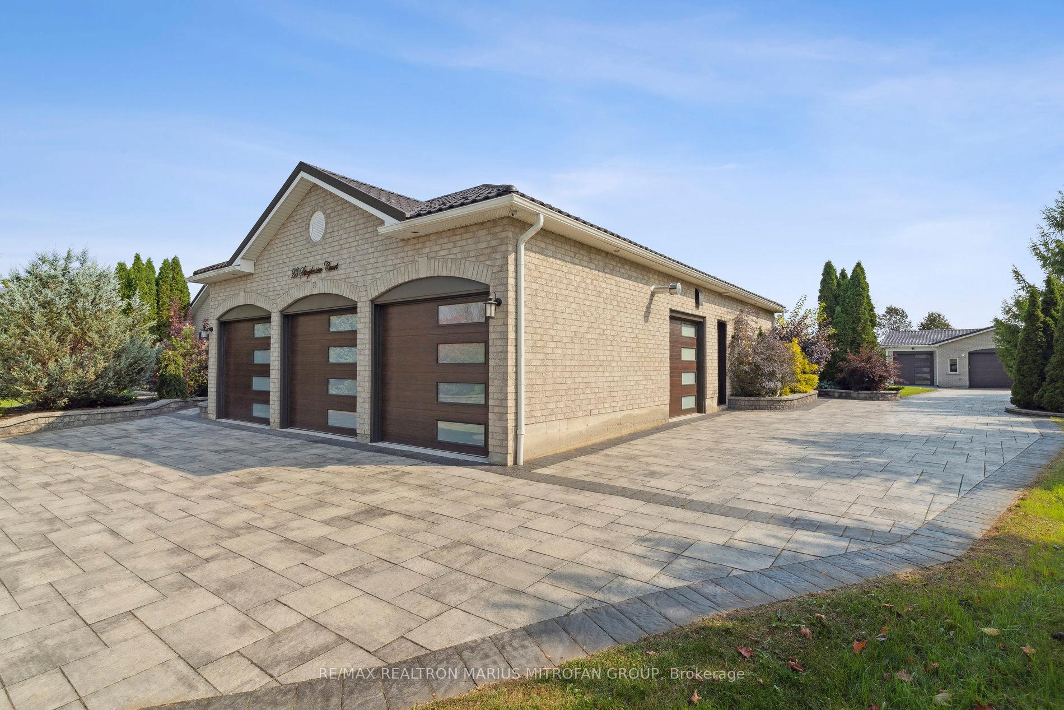
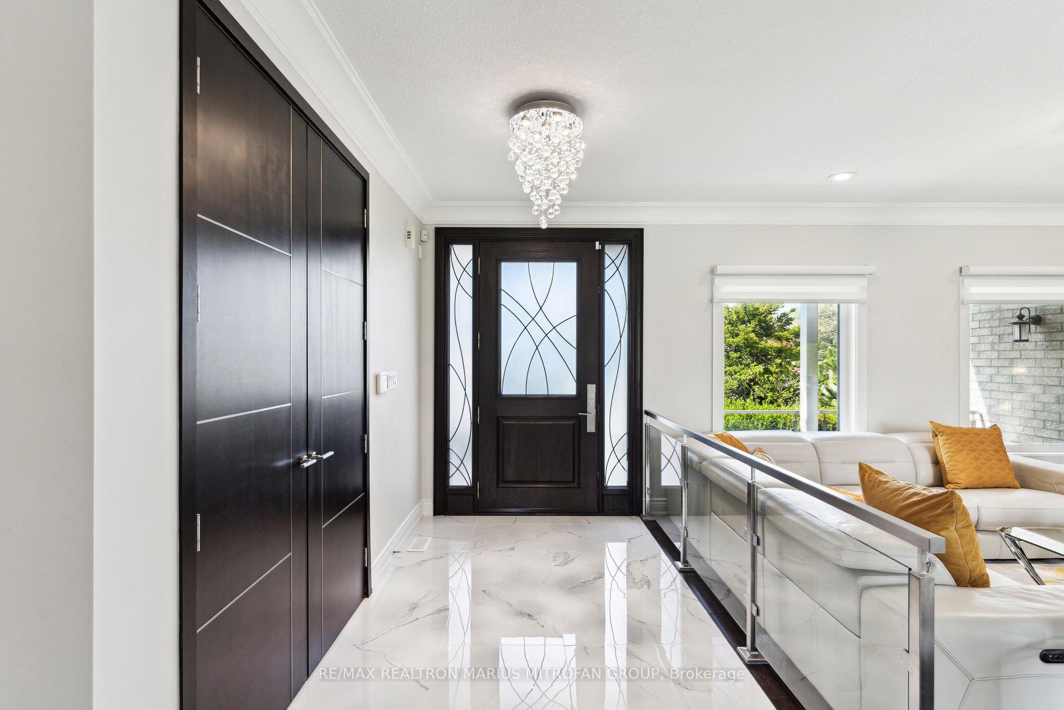
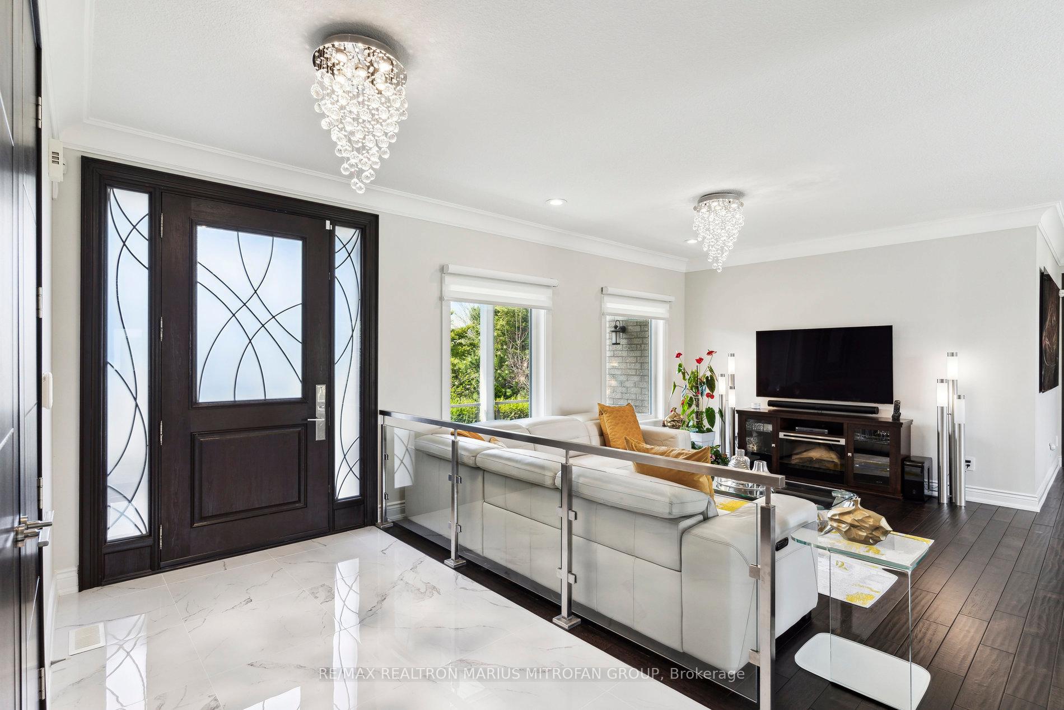
Welcome to one of the most remarkable estate properties in Meadow Lane Estates, an exclusive enclave in Columbus. This 1.5-acre residence showcases $$$ in premium upgrades (detailed in the attachment), where only the foundation and exterior bricks remain original, offering a seamless blend of modern sophistication and timeless design. Step inside to an expansive open-concept layout illuminated by natural light, featuring 9-foot ceilings, premium hardwood floors, and German-engineered 3 Glaze tilt-and-turn windows. Sleek stainless-steel railings with glass panels add contemporary elegance, while solid-core 8-foot European doors enhance privacy and craftsmanship. The custom kitchen is fitted with high-quality appliances and designer finishes. The view of the outstanding private backyard is showcased through large panoramic windows from all principal rooms. The luxurious primary retreat offers a spa-inspired 6-piece ensuite and a custom walk-in dressing room. A professionally finished lower level with a private entrance expands the living space, featuring a stylish one-bedroom apartment with its own kitchen, dining area, and living space, as well as a 6-piece bath, gym, wine room, billiards room, and separate laundry, making it ideal for in-laws or extended family. Beyond its interior brilliance, the property offers exceptional exterior features. An 824 sq ft attached 4-car garage and a 1,177 sq ft detached outbuilding offer endless options for a garage, studio, workshop, or future home expansion. Over 8,000 sq ft of interlocking stone, extensive parking, manicured landscaping, and a Swiss Bavona motorized pergola create a private outdoor sanctuary. Practical luxuries include a steel roof, a 22 kW Kohler generator, and a built-in monitored security system with six cameras. Nestled on a quiet cul-de-sac of only 18 estate homes built by reputable Builder Corvinelli, 23 Steepleview Court is more than a home; it's a statement of style, privacy, and prestige.
Facts & features
Ask about this home
A HOMEH agent will answer your questions about this home.
Rooms
16 rooms · 4 bathrooms
- Family room24′2″ × 15′7″377 sq.ft.
- Primary bedroom15′10″ × 15′238 sq.ft.
- Bedroom 213′2″ × 10′132 sq.ft.
- Bedroom 313′7″ × 9′10″134 sq.ft.
- Bedroom 411′4″ × 10′4″117 sq.ft.
- Kitchen13′6″ × 11′7″156 sq.ft.
- Laundry8′2″ × 5′11″48 sq.ft.
- Foyer11′2″ × 6′5″72 sq.ft.
- Living room15′ × 11′2″167 sq.ft.
- Dining room12′5″ × 11′7″144 sq.ft.
- Laundry7′7″ × 5′11″45 sq.ft.
- Living room26′1″ × 23′5″612 sq.ft.
- Dining room20′4″ × 10′11″222 sq.ft.
- Kitchen20′4″ × 10′11″222 sq.ft.
- Recreation26′1″ × 23′5″612 sq.ft.
- Exercise room25′6″ × 22′561 sq.ft.
Around this home
Listing details
Helpful tools
Your HOMEH agent
"I would see it this week."
Ask HOMEH about this home
Price, neighbourhood, monthly cost. Ask anything.
HOMEH Intelligent Agent is an AI, not a licensed representative. Check anything important with your agent.