
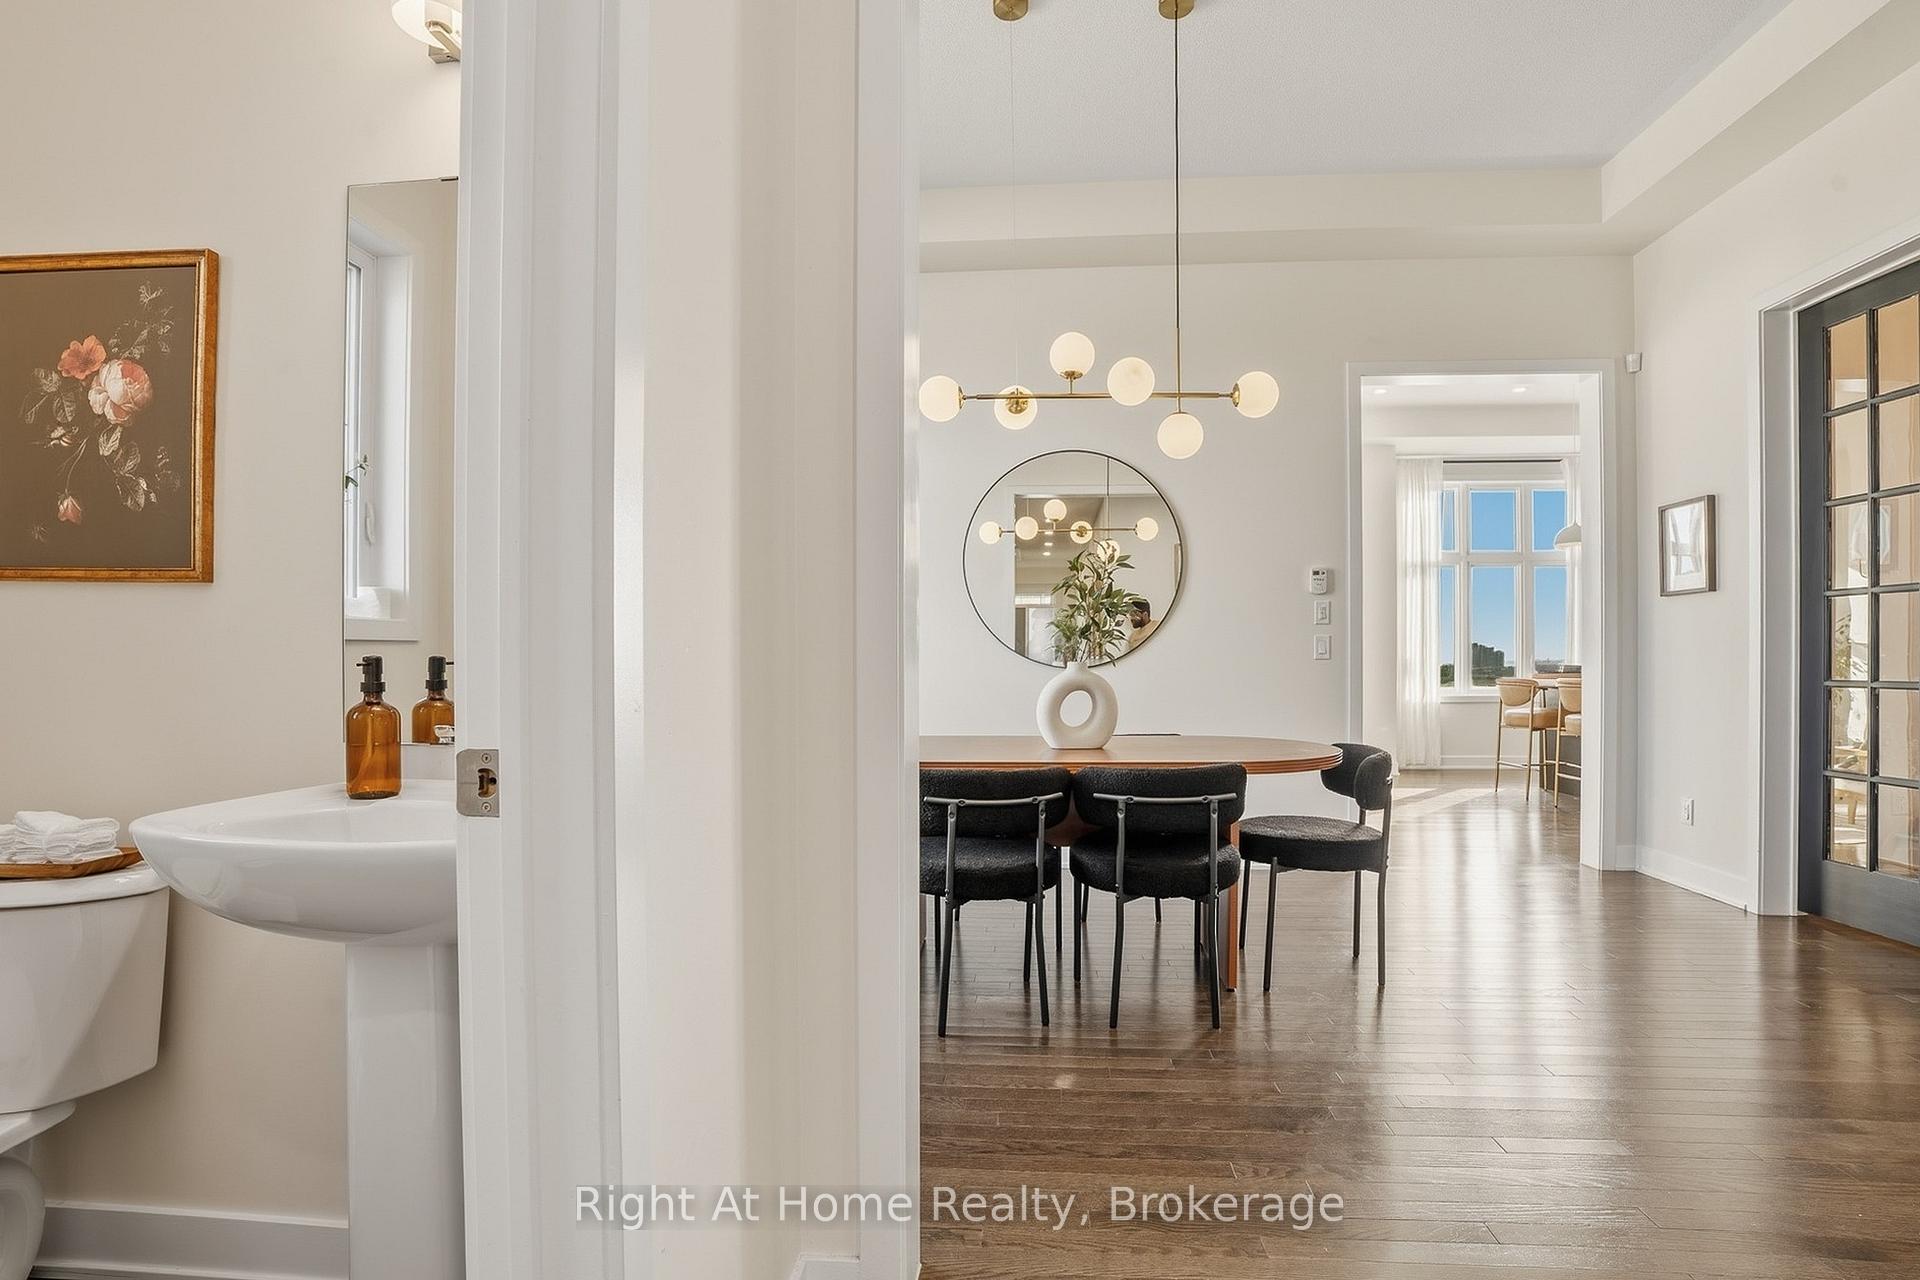
 See all 46 photos
Property history

This listing has ended. It is no longer available.
Property not available for sale or for rent.
Book a viewing
Ask HOMEH
About this home
2324 Verne Bowen Street, Oshawa
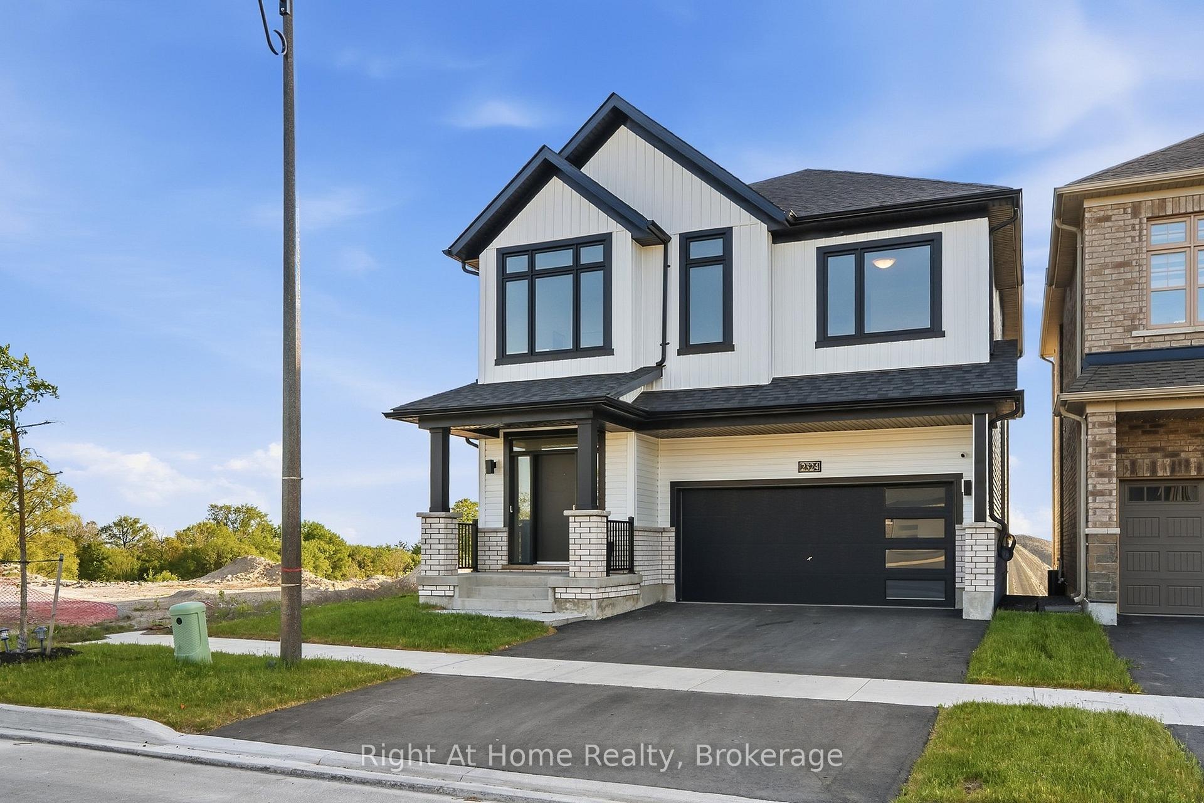
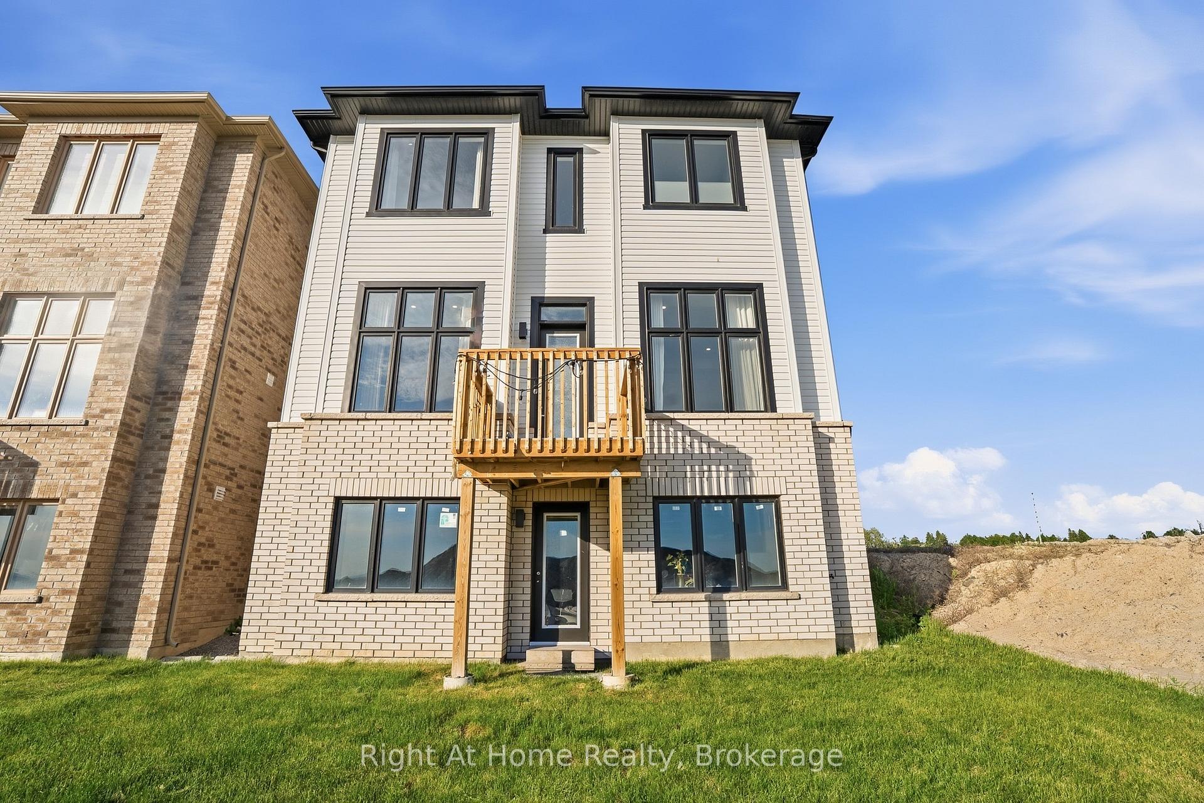
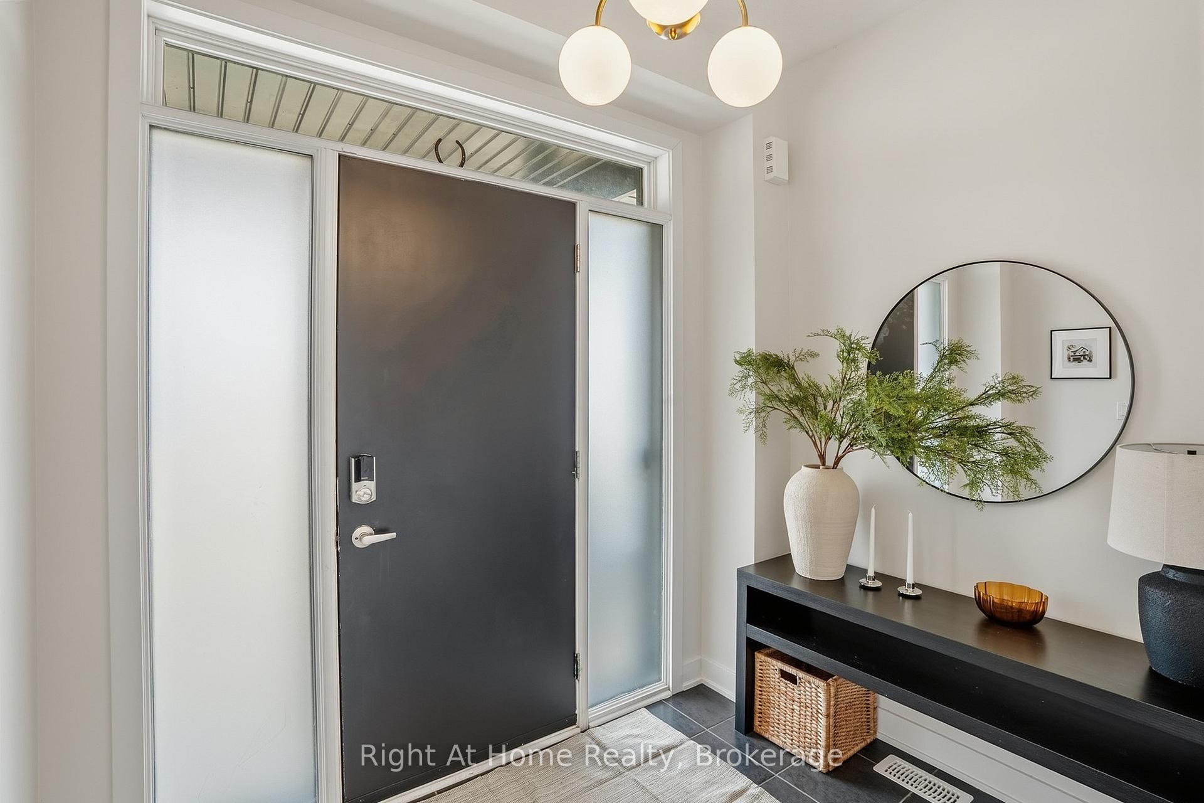
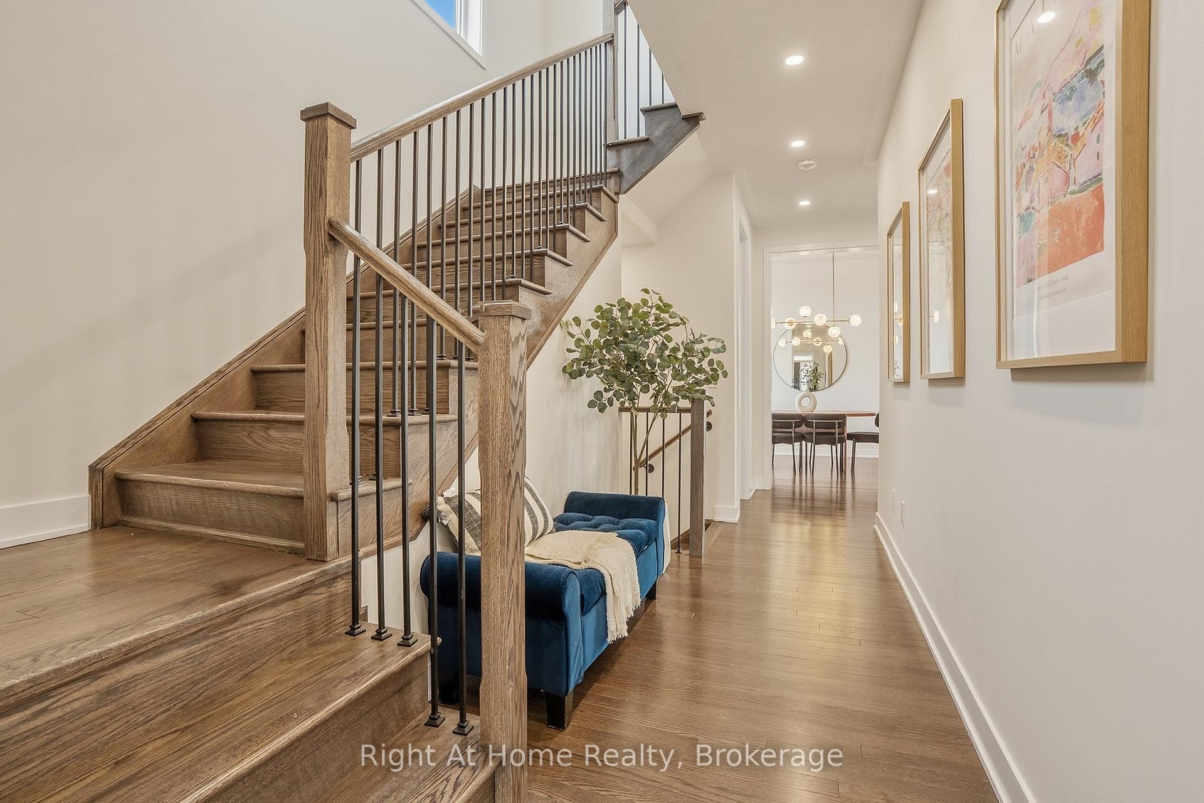
Nearly 3,000 sq. ft. of upgraded living space in North Oshawa's sought-after Kedron community. ***East Facing*** This newly built Minto home sits on a premium walk-out lot and features soaring 11-ft ceilings on the main floor, 9-ft ceilings on the second floor, and oversized windows that fill the home with natural light.Thoughtfully designed for modern family living, the home offers a main-floor den ideal as a home office or playroom, four spacious bedrooms with walk-in closets, quartz countertops, a hardwood staircase, 8-ft interior doors, pot lights, and upgraded designer lighting throughout.The unfinished walk-out basement provides exceptional potential for future living space, an in-law suite, or income-generating opportunities. Conveniently located minutes from Highway 407, Costco, Walmart, Harmony Plaza, parks, and top-rated schools.An outstanding opportunity to own a premium, move-in-ready home in one of Oshawa's fastest-growing family communities.
Facts & features
Book a viewing
Rooms
10 rooms · 4 bathrooms
- Kitchen15′7″ × 10′8″167 sq.ft.
- Dining room15′6″ × 10′8″166 sq.ft.
- Living room14′6″ × 12′7″182 sq.ft.
- Den10′2″ × 9′91 sq.ft.
- Bathroom9′9″ × 5′9″56 sq.ft.
- Primary bedroom21′6″ × 14′5″310 sq.ft.
- Laundry13′9″ × 10′2″140 sq.ft.
- Bedroom 212′6″ × 9′3″115 sq.ft.
- Bedroom 317′11″ × 11′2″200 sq.ft.
- Bedroom 414′3″ × 13′3″189 sq.ft.
Around this home
Schools nearby
School rating, out of 10.
Listing details
Helpful tools
Your HOMEH agent
"I would see it this week."
Ask HOMEH about this home
Price, neighbourhood, monthly cost. Ask anything.
HOMEH Intelligent Agent is an AI, not a licensed representative. Check anything important with your agent.