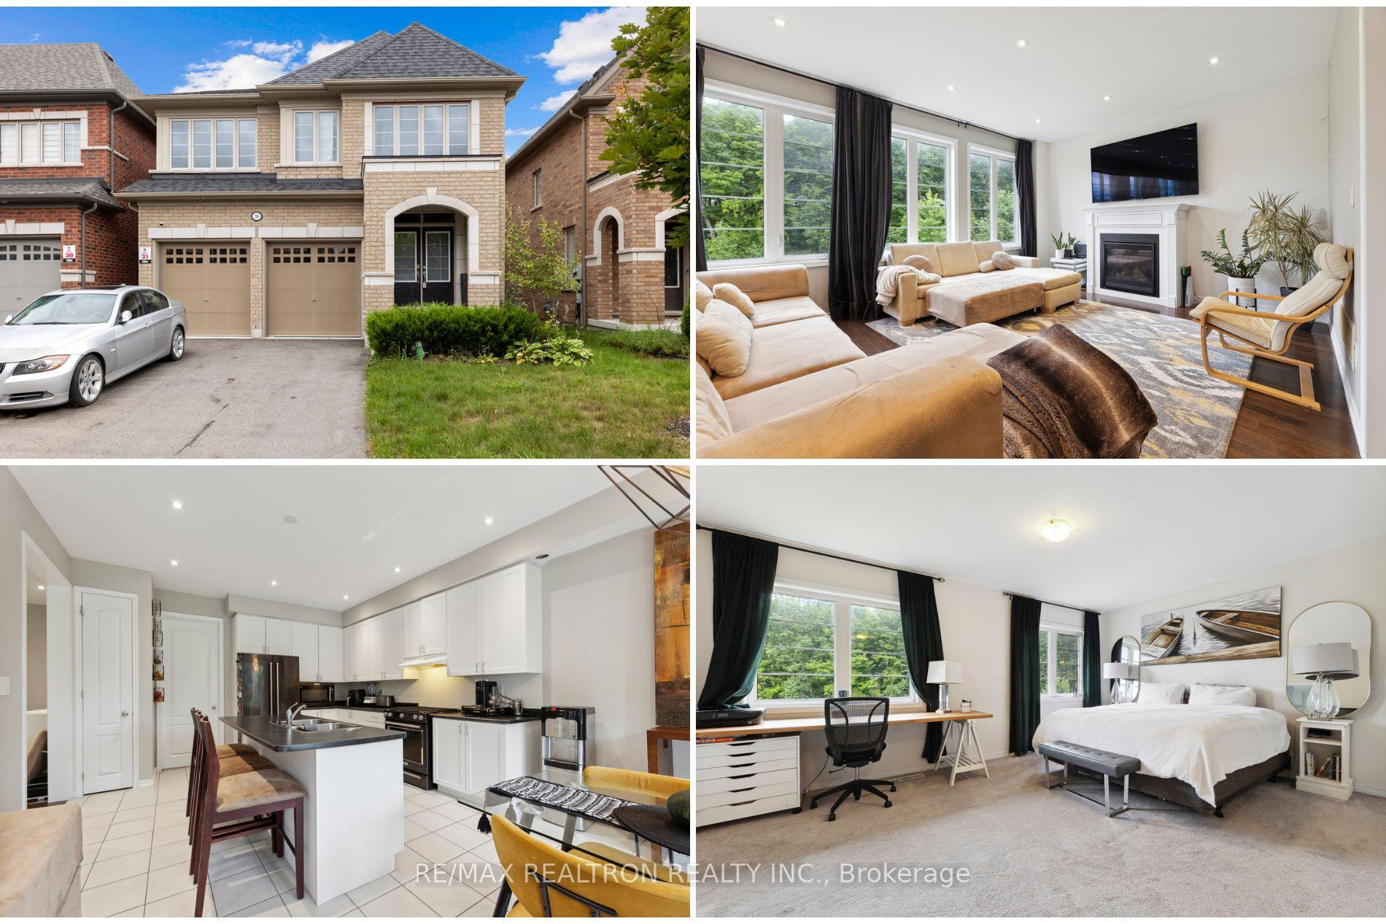
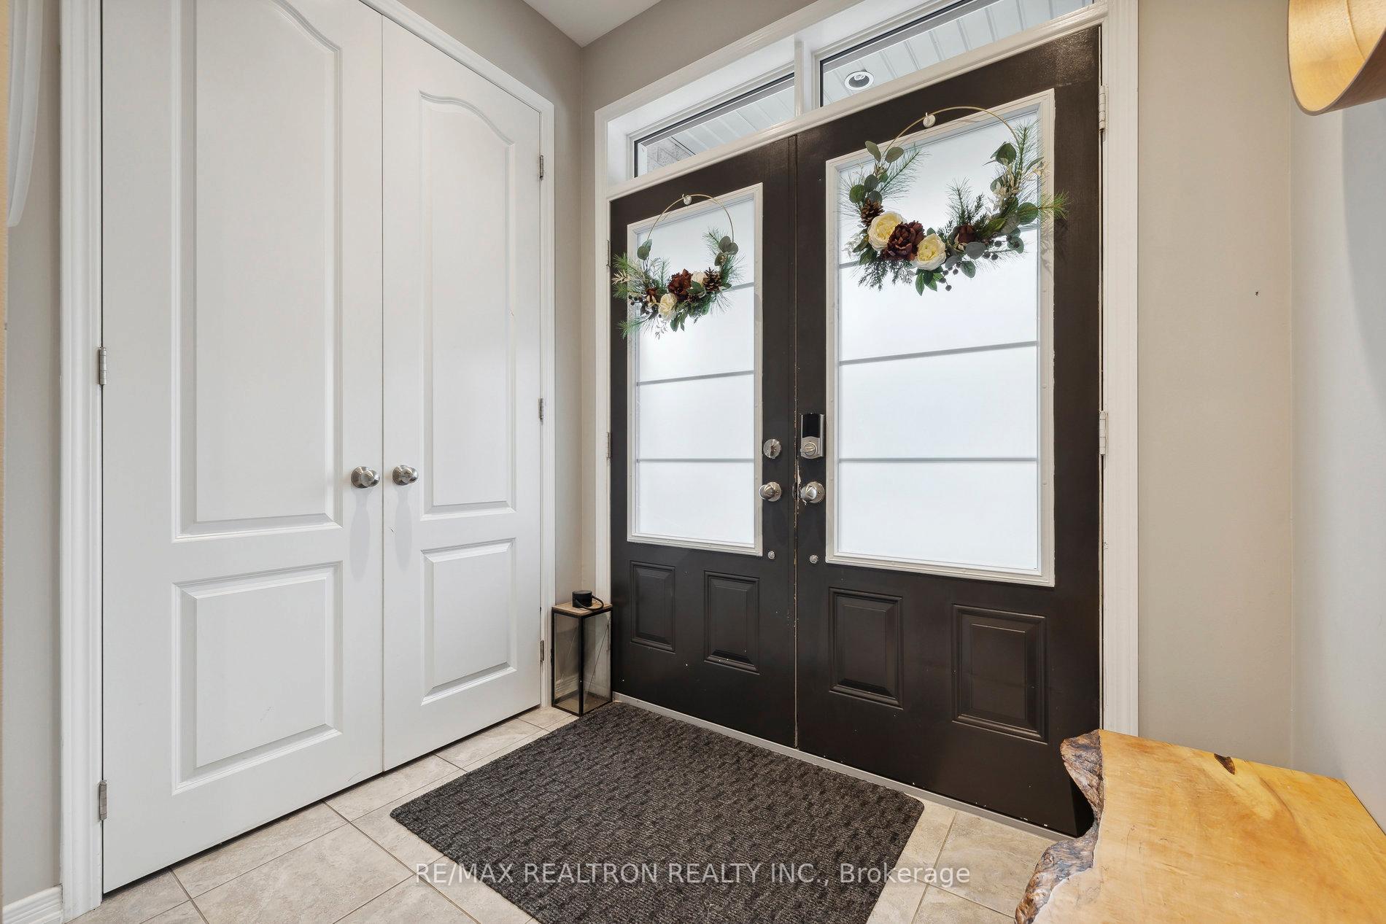
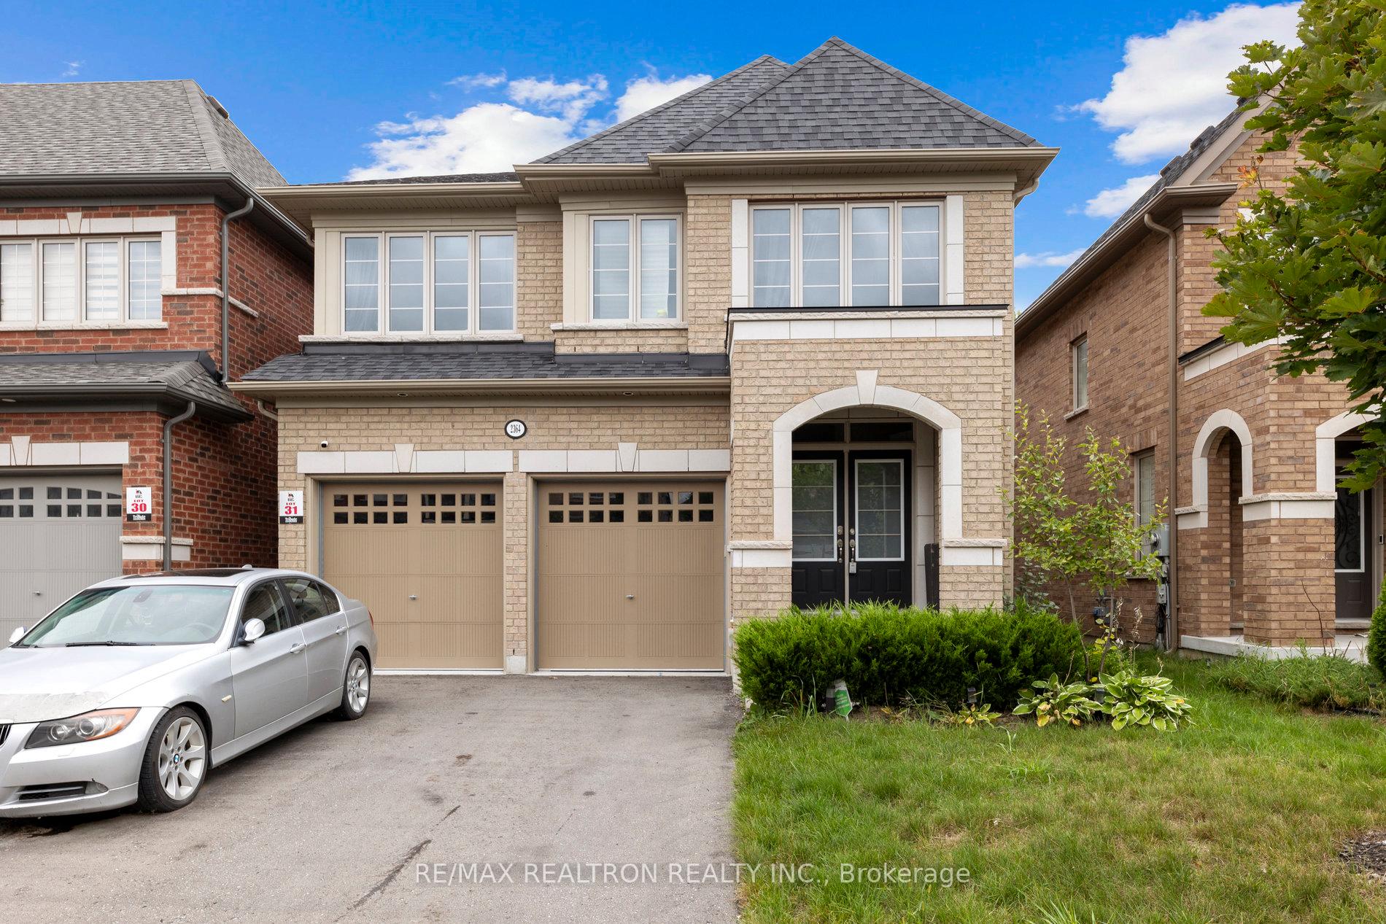
Discover the perfect blend of luxury and comfort in this newer all-brick detached home, available for lease in the highly desirable North Oshawa community. Set on an impressive ravine lot, this home offers unmatched privacy with beautiful views of mature trees and nature stretching out behind you. Inside, you'll find a thoughtfully designed floorplan featuring four spacious bedrooms, each with its own ensuite bathroom ideal for families or shared living arrangements. The second floor includes a versatile den, perfect for a home office or a cozy kids play area. On the main level, vaulted ceilings and pot lights create a bright and inviting atmosphere, while the back of the home is lined with large windows that flood the space with natural light. A generous walkout basement with oversized windows adds even more functional living space, whether you're looking to create a home gym, media room, or guest suite. Step outside to a deep, flat backyard perfect for entertaining, relaxing, or enjoying the outdoors with the family. The long driveway offers ample parking and, with no sidewalk to shovel, your winters just got easier. Located just minutes from Durham College, Ontario Tech University (UOIT), major highways, hospitals, shopping centres, and all the essentials, this is an exceptional leasing opportunity you wont want to miss.
Read more
ParkPlace Of WorshipPublic TransitSchool
Facts & features
TypeDetached
Style2-storey
Built0-5
Size2.5K~3K Sq.Ft.
Lot36.09 x 161.98 ft
HeatingForced air, gas
CoolingCentral air
BasementUnfinished
Parking4 drive
WaterMunicipal
FireplaceYes
Book a viewing
Wed28Oct
Thu29Oct
Fri30Oct
Sat31Oct
Sun1Nov
Pick a time
Rooms
9 rooms · 4 bathrooms
Main floor4 rooms
Great room17′ × 14′238 sq.ft.
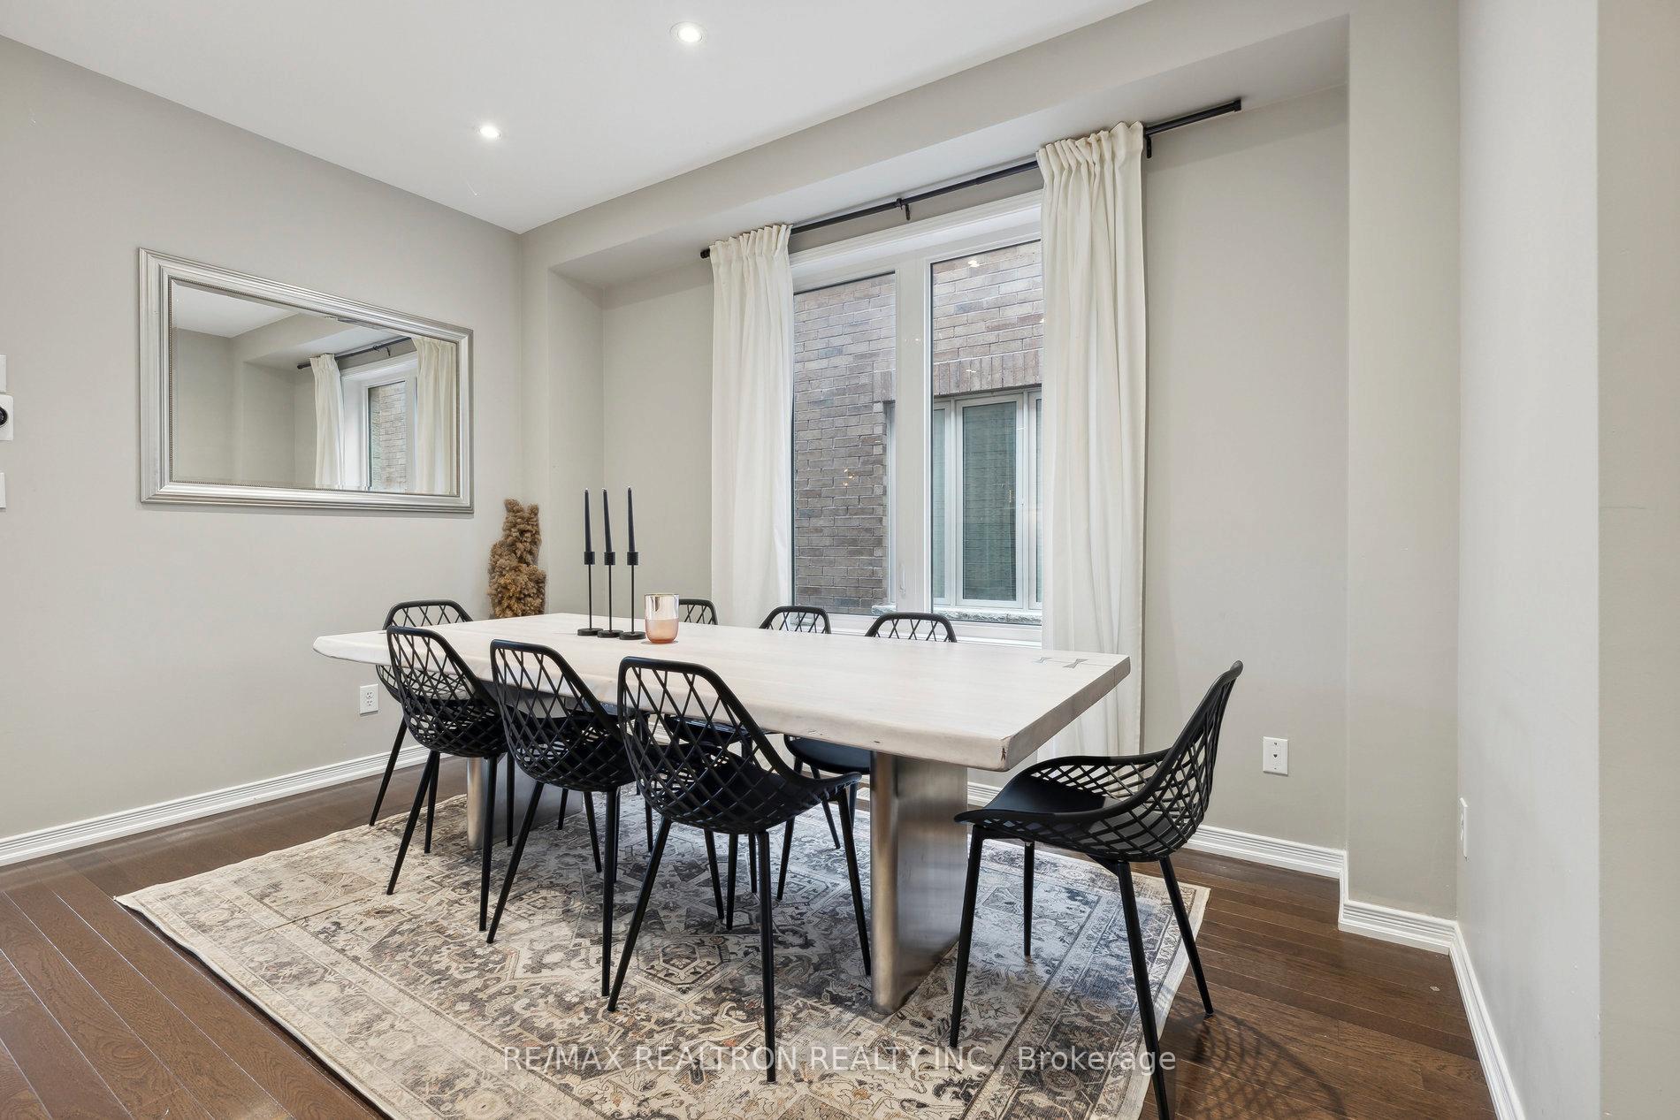
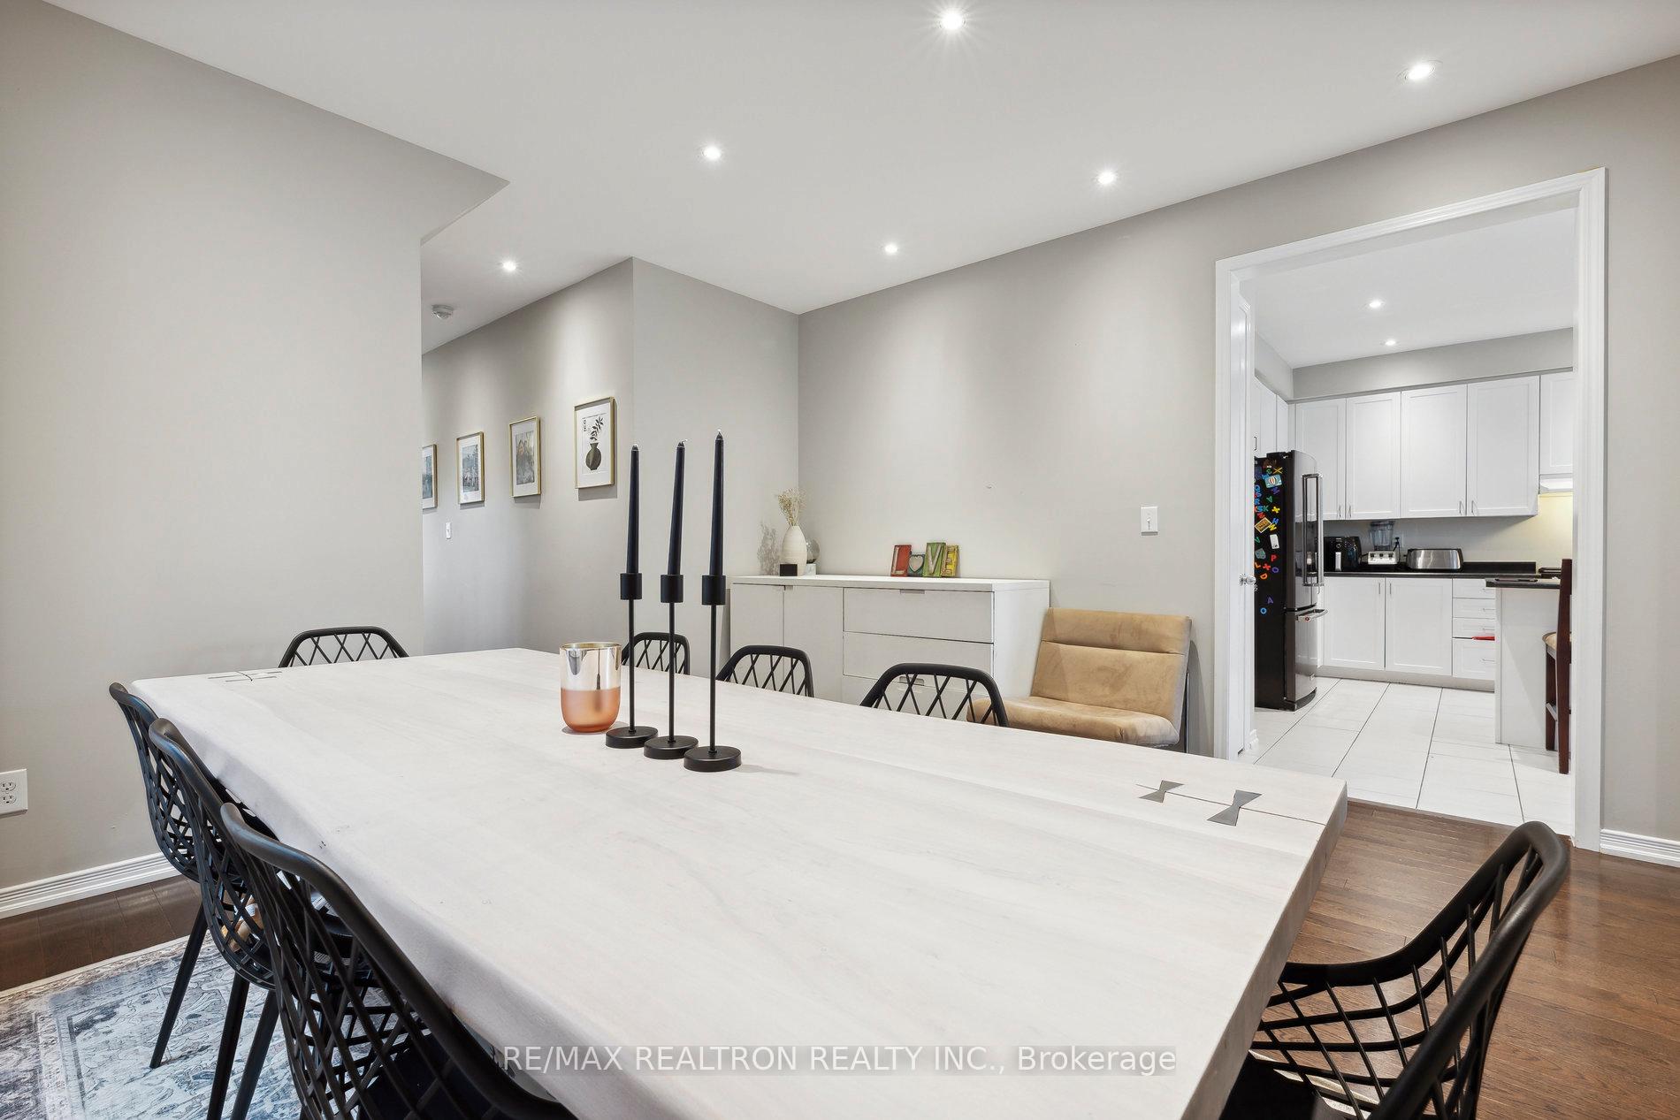
Dining room14′ × 14′196 sq.ft.
Kitchen13′7″ × 21′5″291 sq.ft.
Breakfast11′ × 10′110 sq.ft.
Second floor5 rooms
Primary bedroom16′11″ × 15′9″267 sq.ft.
Bedroom 210′8″ × 13′139 sq.ft.
Bedroom 310′7″ × 14′7″155 sq.ft.
Bedroom 411′ × 10′7″116 sq.ft.
Den8′7″ × 6′51 sq.ft.
Bathrooms4
4-pcSecond4-pcSecond4-pcSecond2-pcMain
Around this home
Britannia Ave W & Simcoe St N
Listing details
MLS® numberE12190237
Listed onJun 2, 2025
Days on market15
UpdatedJun 17, 2025
Listing brokerageRE/MAX REALTRON REALTY INC.
Possession2025-07-01 / Flexible
Helpful tools
Mortgage calculator
Closing costs
Land transfer tax
Buyer guide
Your HOMEH agent
NimaHOMEH agent · Oshawa
"I would see it this week."
Ask Nima
Ask HOMEH about this home
Price, neighbourhood, monthly cost. Ask anything.
HOMEH Intelligent Agent is an AI, not a licensed representative. Check anything important with your agent.

 See all 38 photos
