
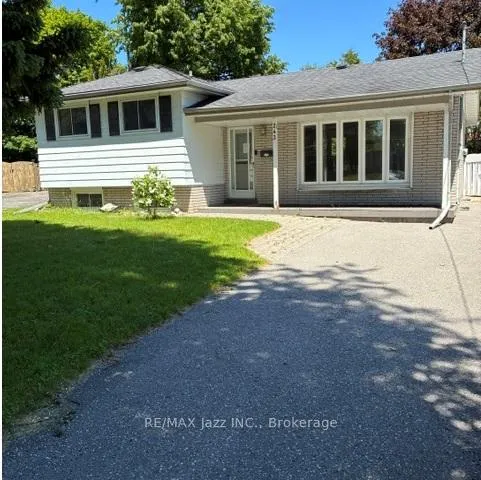
243 Acadia Drive
Oshawa (Eastdale)243 Acadia Drive
Oshawa (Eastdale)Property history

This listing has ended. It is no longer available.
Property not available for sale or for rent.
Ask about this home
A HOMEH agent will answer your questions about this home.Ask HOMEH
About this home
Calling all investors or families looking for a multi generational home. This 3+1 bedroom, 2 bath, 4 level side split offers unbeatable potential.Located in a quiet north Oshawa community, the main floor offers an open concept layout with a recently renovated kitchen with island open to a dining area and a bright living room. The upper floor has 3 bedrooms with newer flooring and a 4 pc bath. The lower level includes a family room with 3 pc bath, a laundry area/ kitchenette that can accommodate a fridge and stove. Seperate entrance to the very large fenced pie shaped backyard with inground pool. In the basement, there are 2 very large rooms - one is finished and the other is not. These rooms can be used as bedrooms, office, living space etc. No sidewalk and a driveway that can accommodate 7 cars.
Facts & features
Ask about this home
A HOMEH agent will answer your questions about this home.
Rooms
10 rooms · 2 bathrooms
- Kitchen15′5″ × 9′10″152 sq.ft.
- Dining room9′10″ × 8′6″84 sq.ft.
- Living room15′1″ × 11′10″178 sq.ft.
- Primary bedroom12′6″ × 10′10″135 sq.ft.
- Bedroom12′2″ × 8′10″108 sq.ft.
- Bedroom9′6″ × 9′6″91 sq.ft.
- Family room17′1″ × 12′10″218 sq.ft.
- Laundry12′6″ × 5′3″65 sq.ft.
- Recreation20′ × 11′10″236 sq.ft.
- Other20′ × 11′10″236 sq.ft.
Around this home
Schools nearby
School rating, out of 10.
Listing details
Helpful tools
Your HOMEH agent
"Priced 9% over our estimate. I would see it this week."
Ask HOMEH about this home
Price, neighbourhood, monthly cost. Ask anything.
HOMEH Intelligent Agent is an AI, not a licensed representative. Check anything important with your agent.