
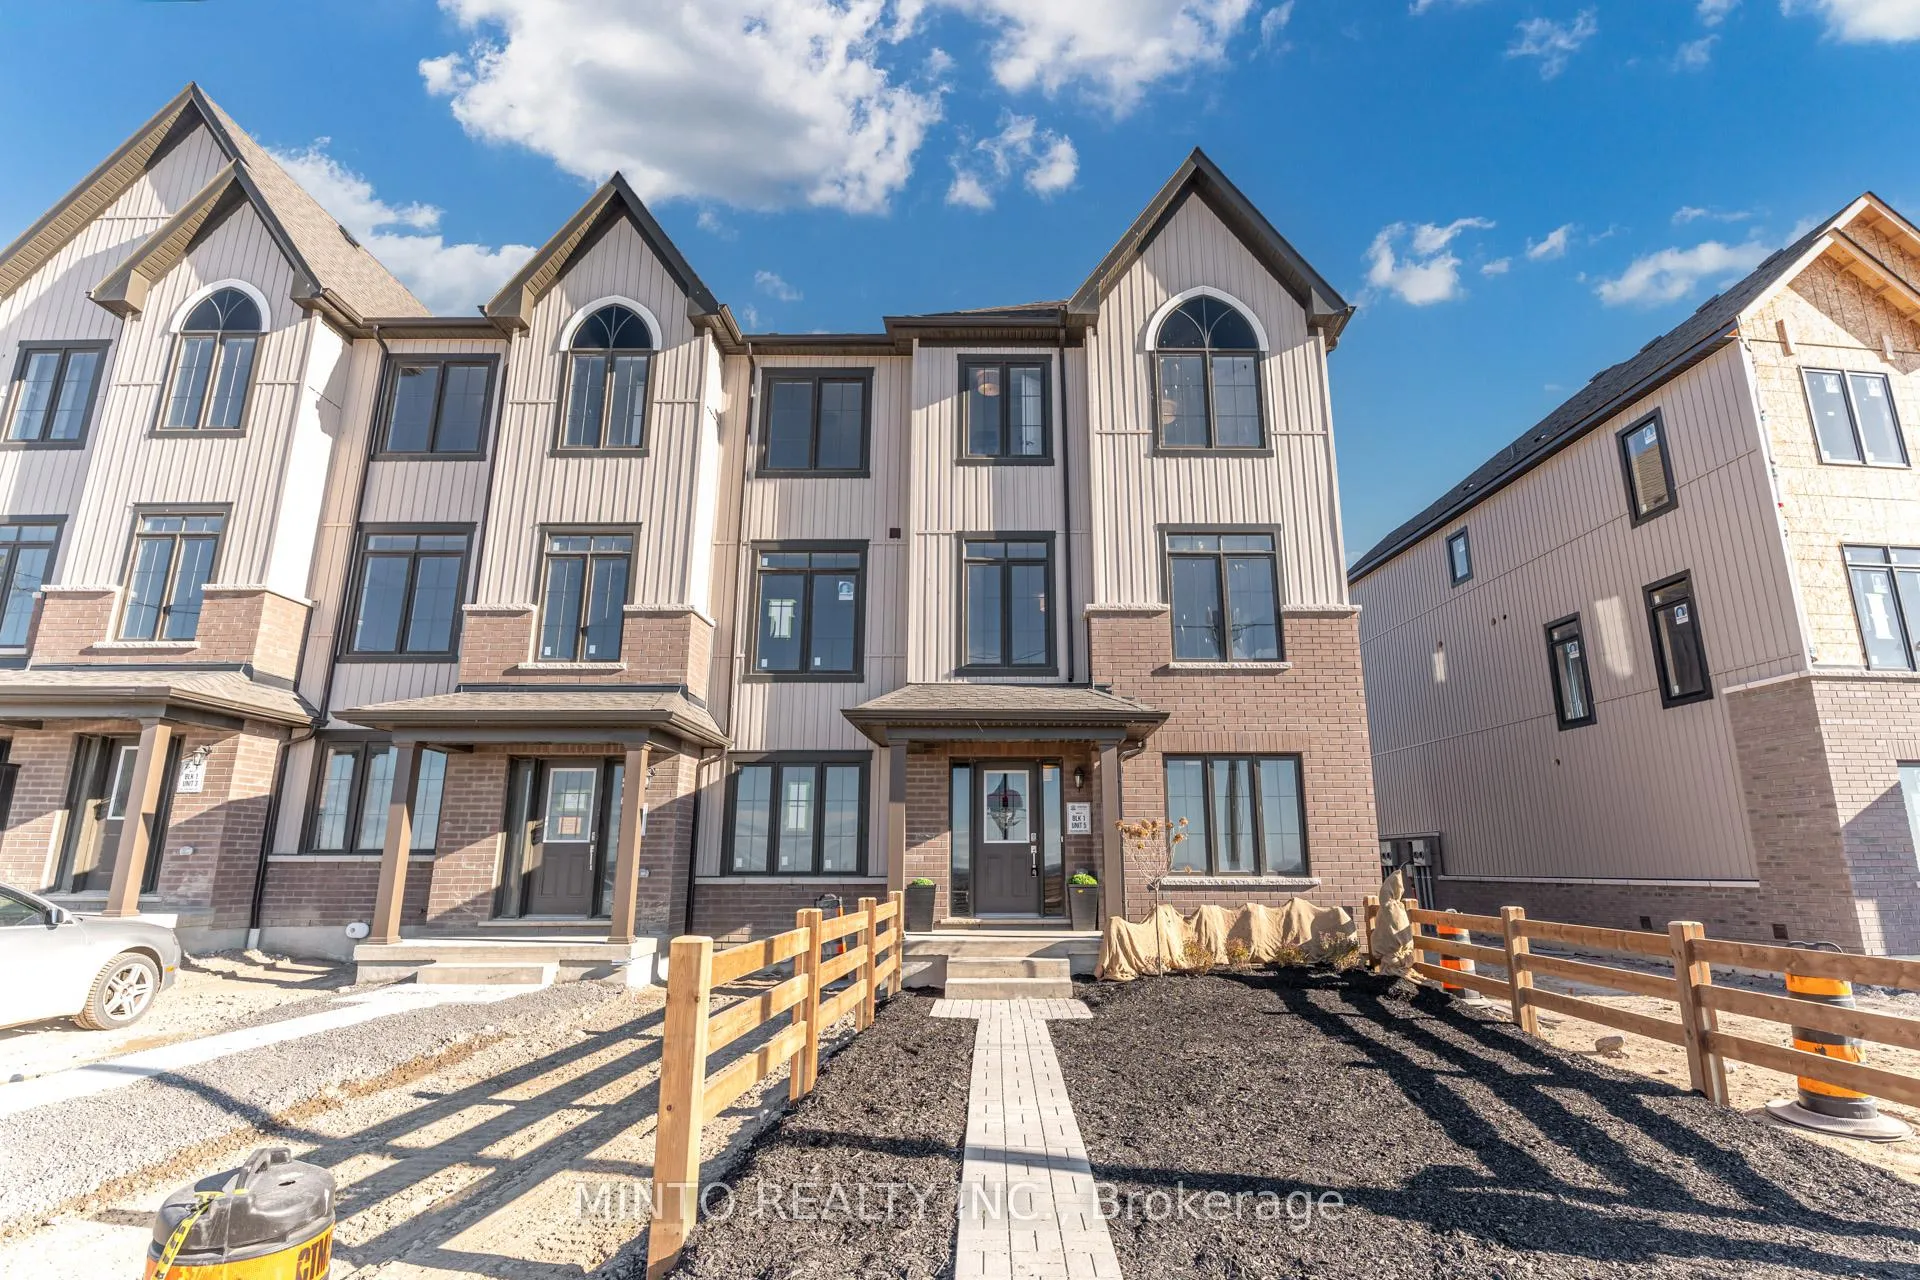
2453 Verne Bowen Street
Oshawa (Kedron)2453 Verne Bowen Street
Oshawa (Kedron)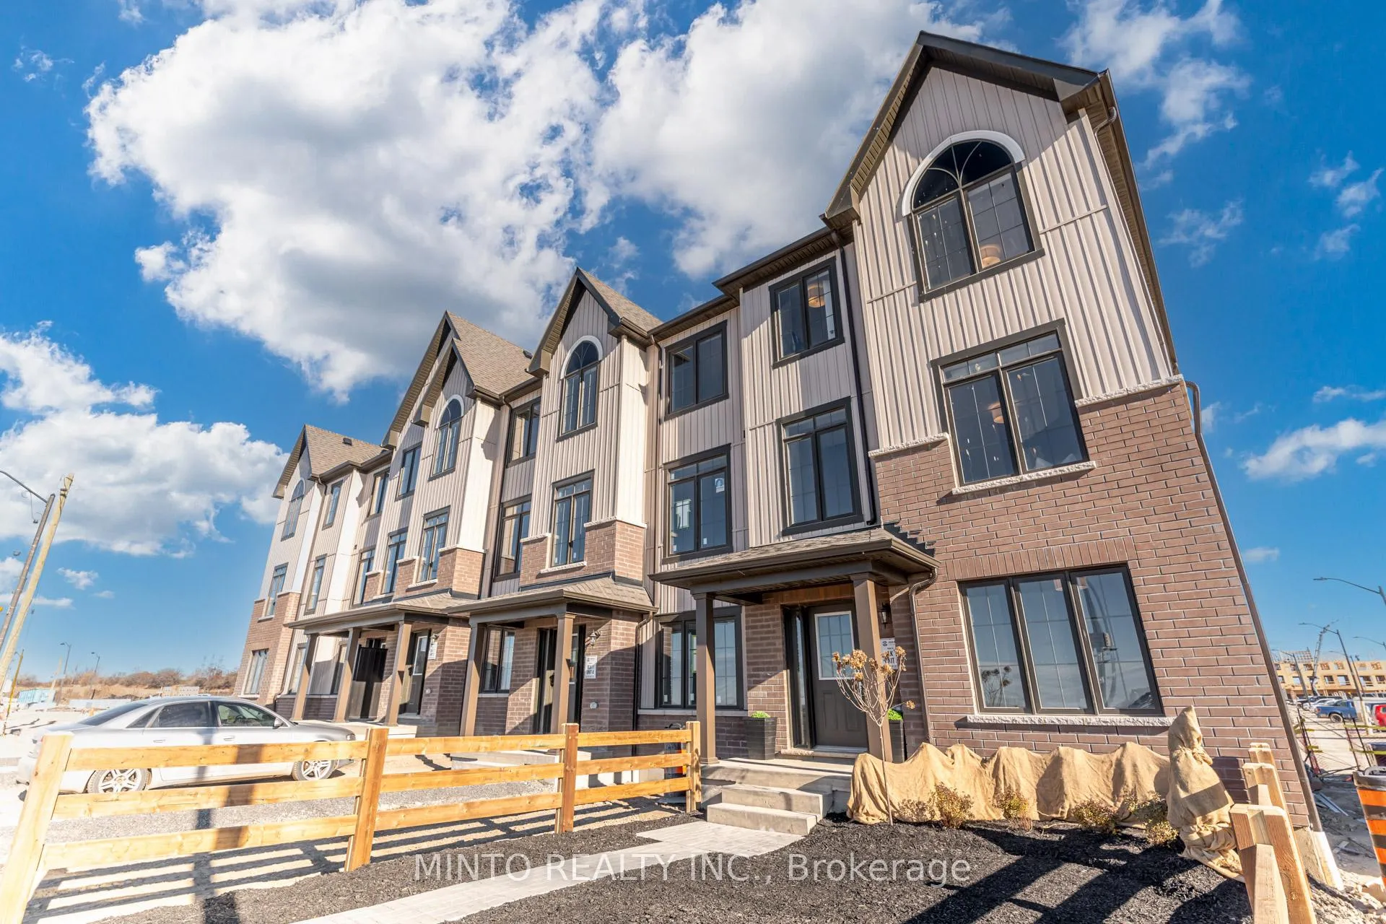
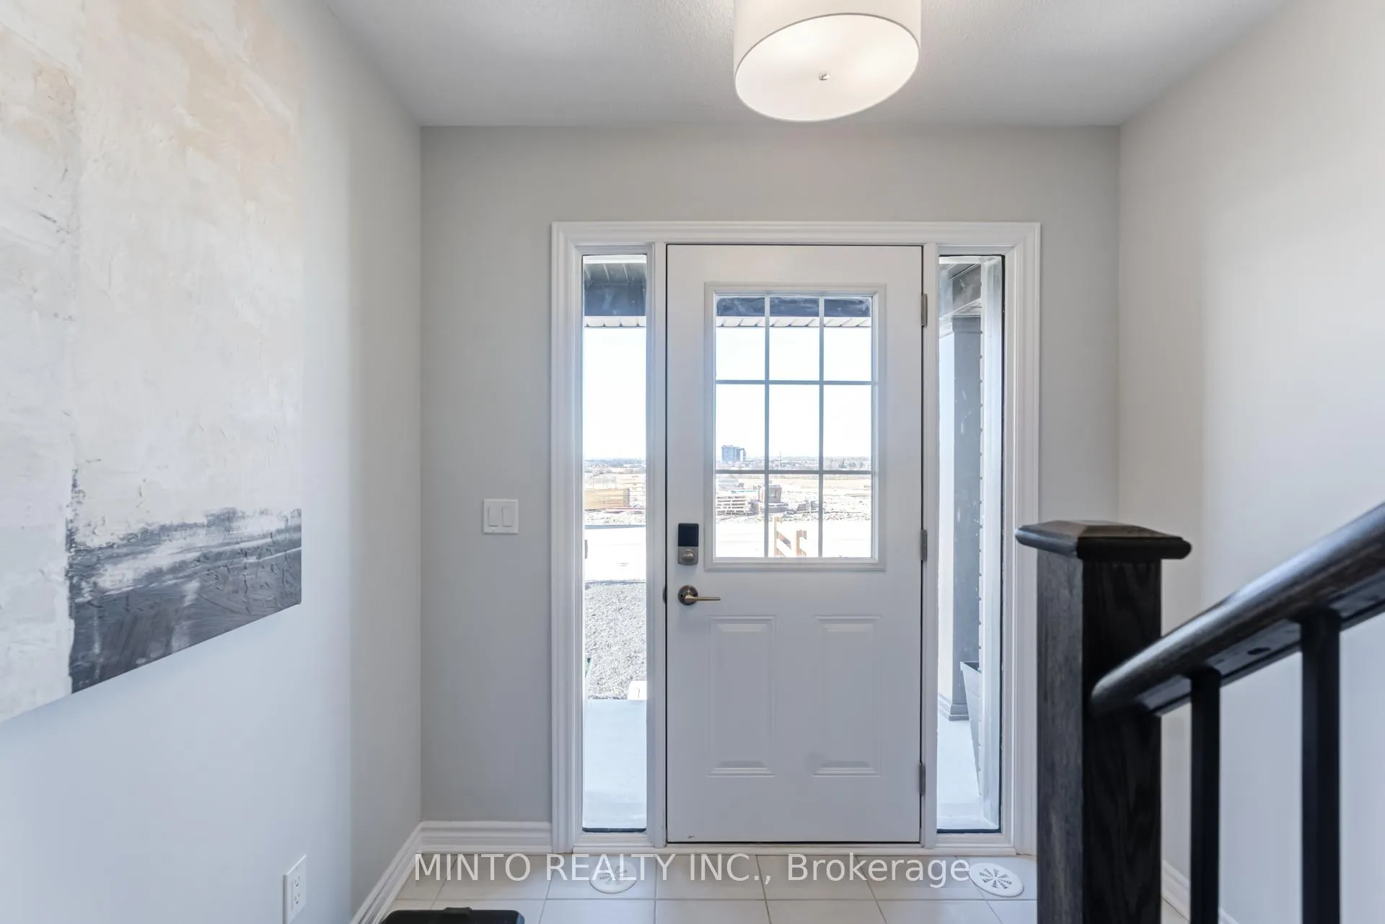
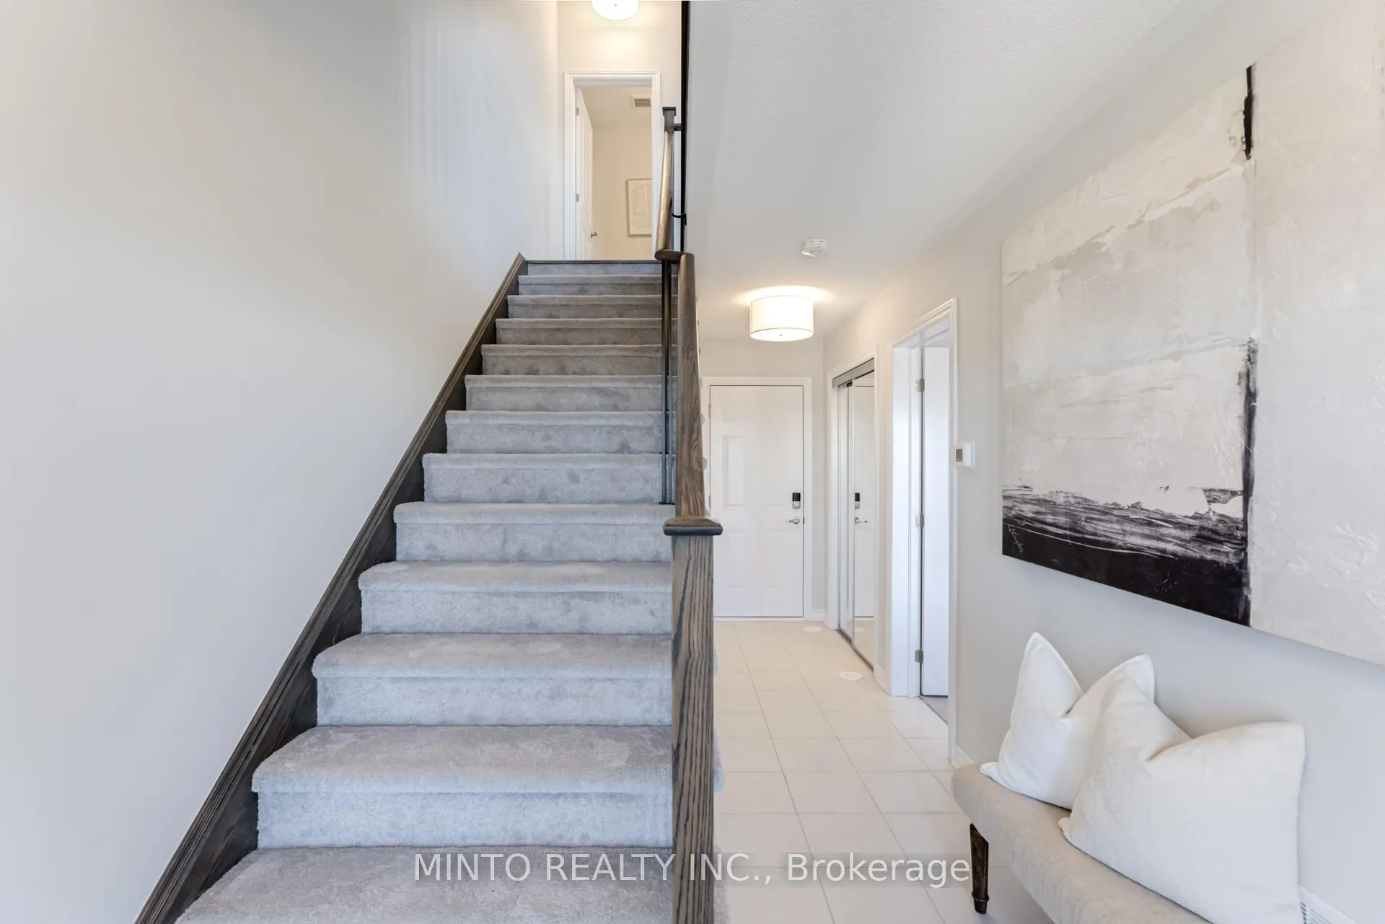
 See all 36 photos
Property history

This listing has ended. It is no longer available.
Property not available for sale or for rent.
Ask about this home
A HOMEH agent will answer your questions about this home.Ask HOMEH
About this home
2453 Verne Bowen Street, Oshawa
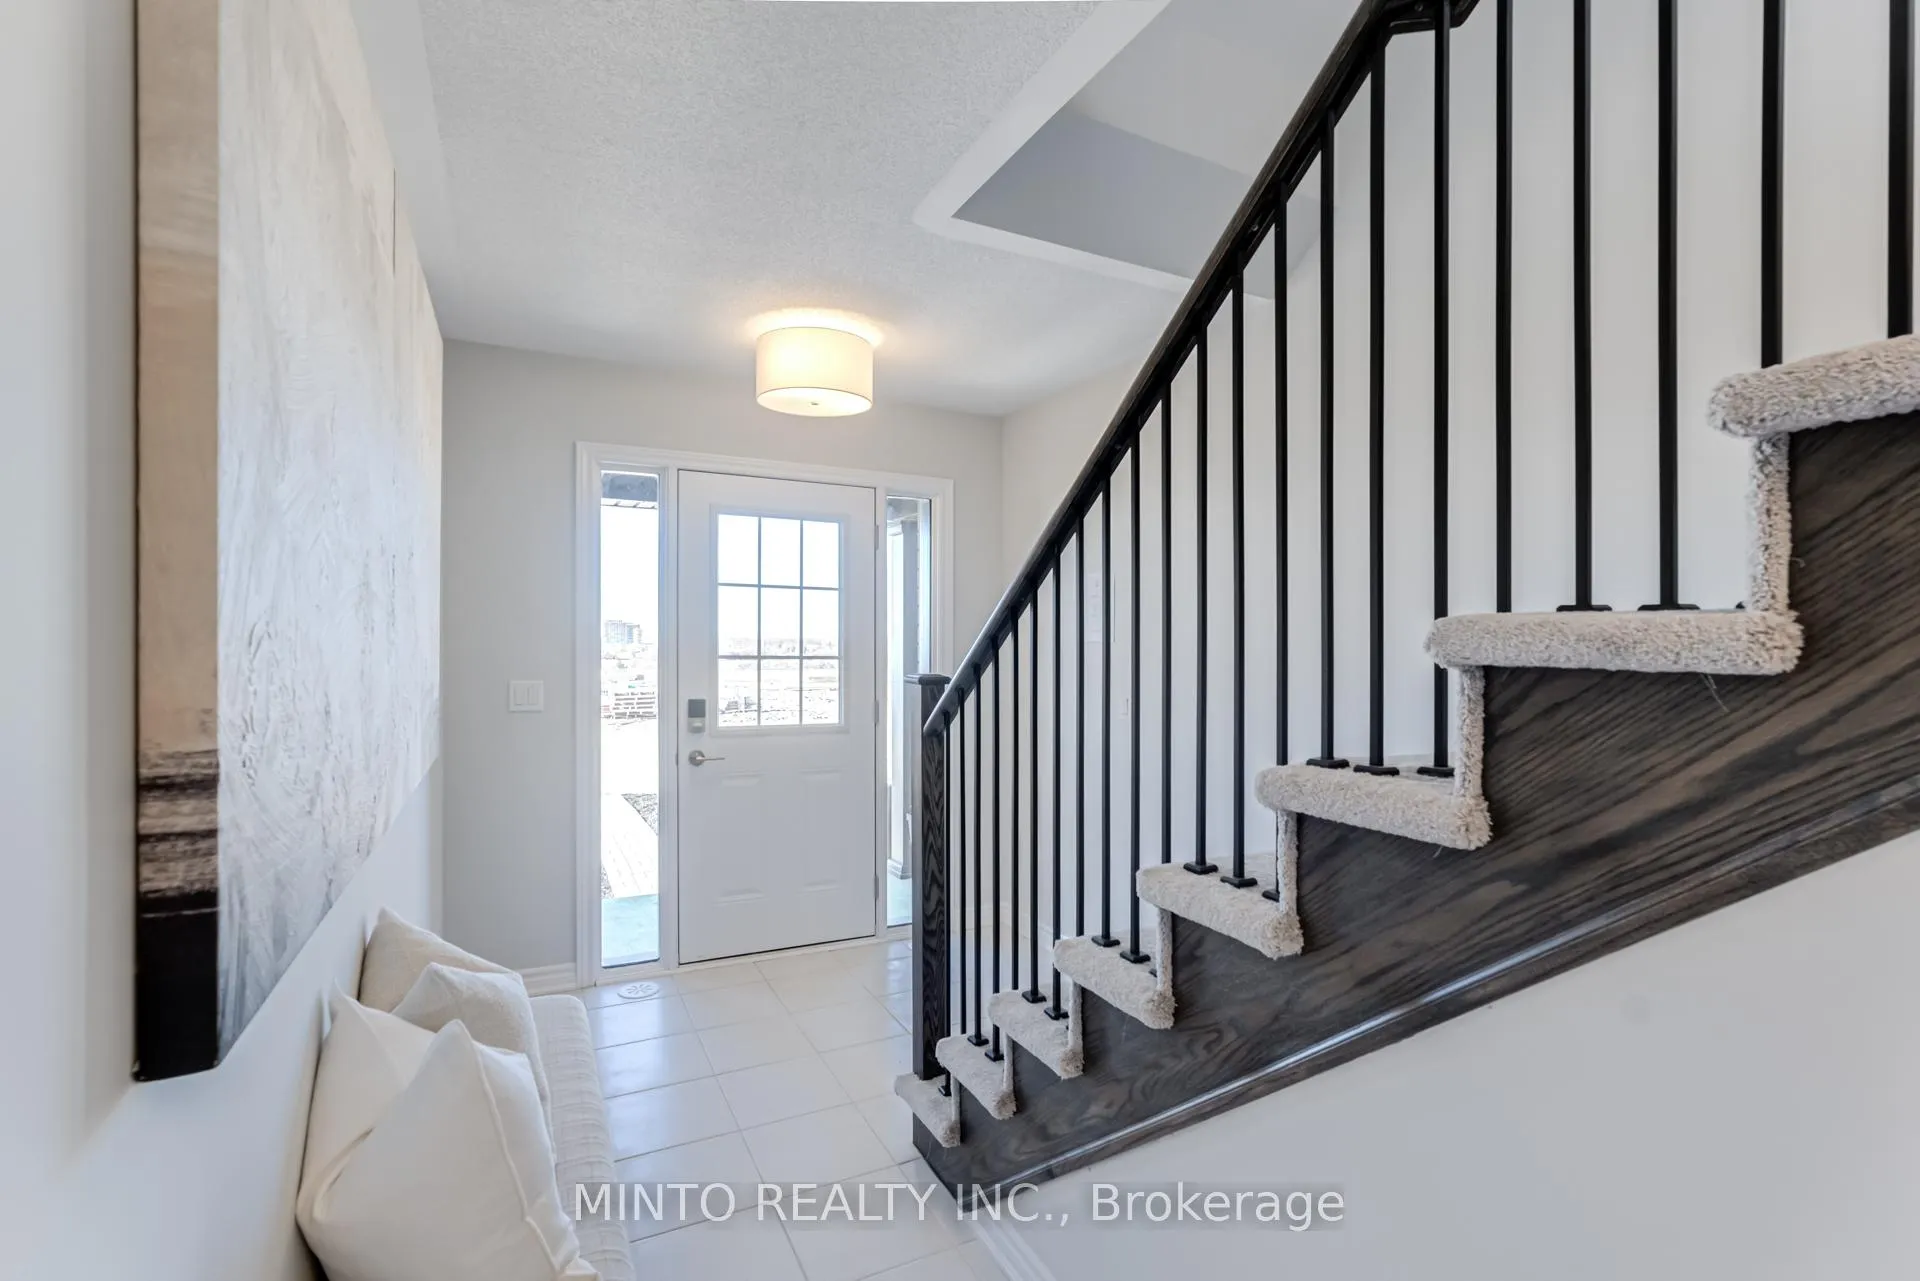
Welcome to The Heights of Harmony Community in North Oshawa by Award Winning Builder Minto! The beautiful Laurel 5 End model has East West exposure providing ample sunlight to the home. This unit is approx. 2000 sq. ft. with 4 Bedrooms and 3.5 bathrooms. The bedroom with ensuite on the ground level makes this home suitable for multiple generation living. This home features quality finishes such as quartz countertops in the kitchen, an undermount sink, kitchen backsplash, 9ft ceiling on second floor and more. With a spacious outdoor terrace, double car garage you don't want to miss out on this stunning townhome! Doorsteps to Hwy 407, shops, community centre, parks, Durham College & UOIT. More other options available. **EXTRAS** Limited Freehold Townhome.
Facts & features
Ask about this home
A HOMEH agent will answer your questions about this home.
Rooms
10 rooms · 4 bathrooms
- Bedroom 412′2″ × 10′122 sq.ft.
- Kitchen14′4″ × 8′7″123 sq.ft.
- Living room23′8″ × 14′3″337 sq.ft.
- Dining room23′8″ × 14′3″337 sq.ft.
- Powder room5′ × 4′6″22 sq.ft.
- Breakfast10′9″ × 9′9″105 sq.ft.
- Primary bedroom13′9″ × 11′6″158 sq.ft.
- Bedroom 210′ × 9′90 sq.ft.
- Bedroom 312′6″ × 9′112 sq.ft.
- Bathroom12′2″ × 10′122 sq.ft.
Around this home
Schools nearby
School rating, out of 10.
Listing details
Helpful tools
Your HOMEH agent
"I would see it this week."
Ask HOMEH about this home
Price, neighbourhood, monthly cost. Ask anything.
HOMEH Intelligent Agent is an AI, not a licensed representative. Check anything important with your agent.