
 See all 50 photos
Property history

This home has sold. It is no longer available.
Property not available for sale or for rent.
Book a viewing
Ask HOMEH
About this home
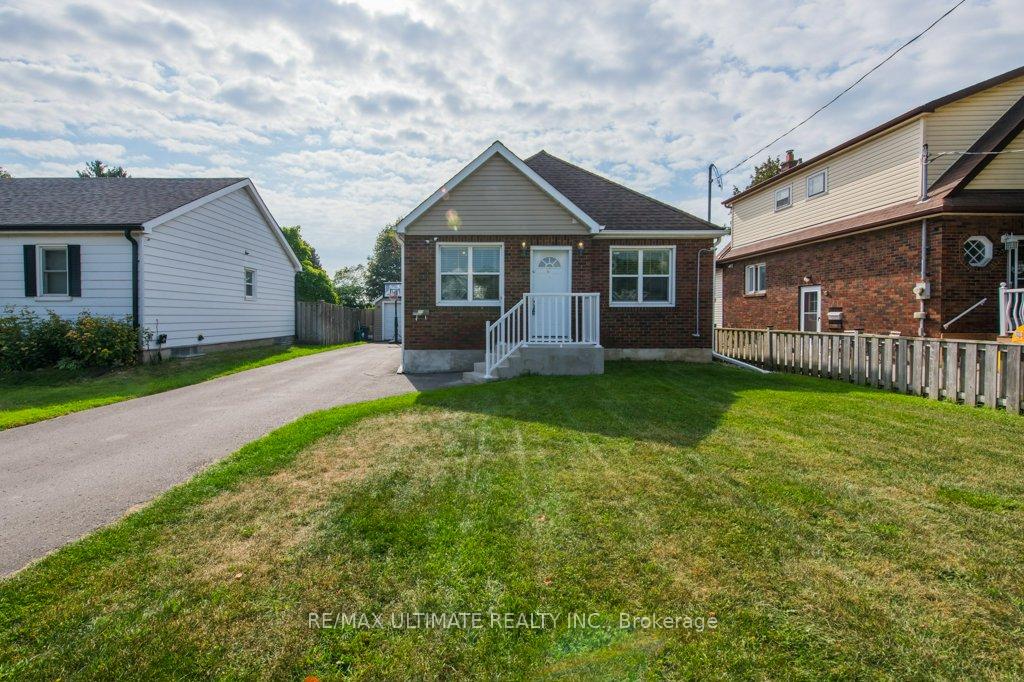
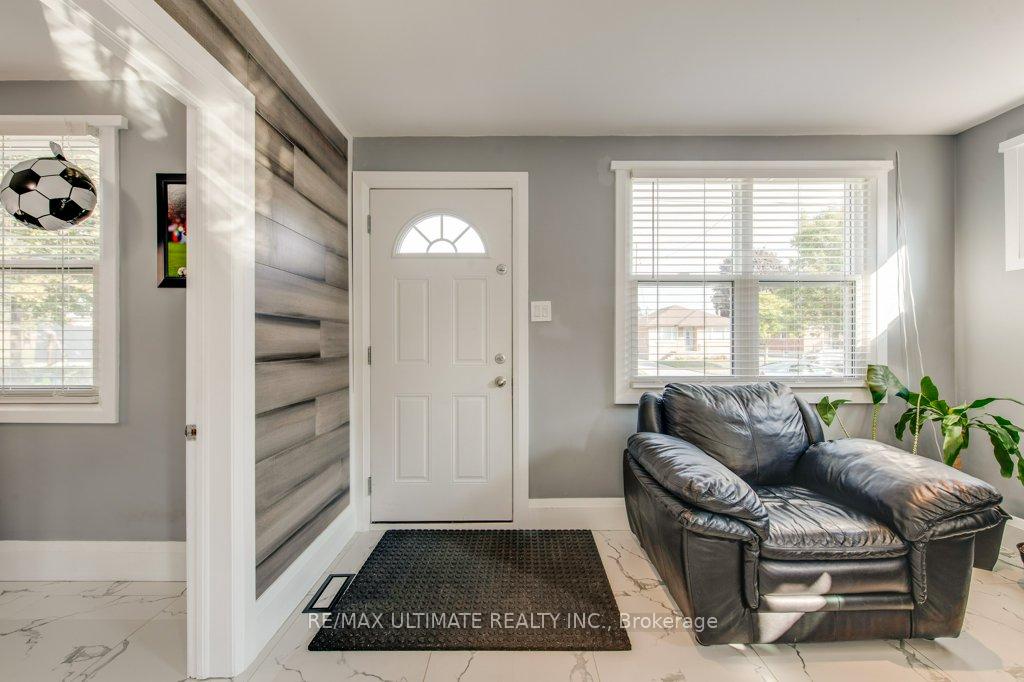
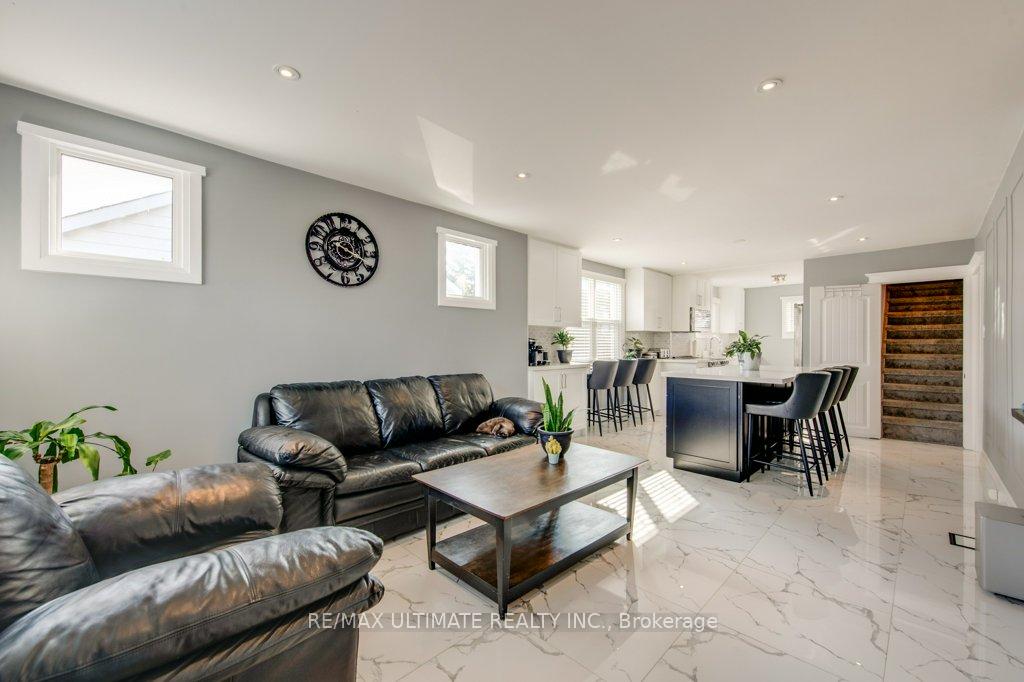
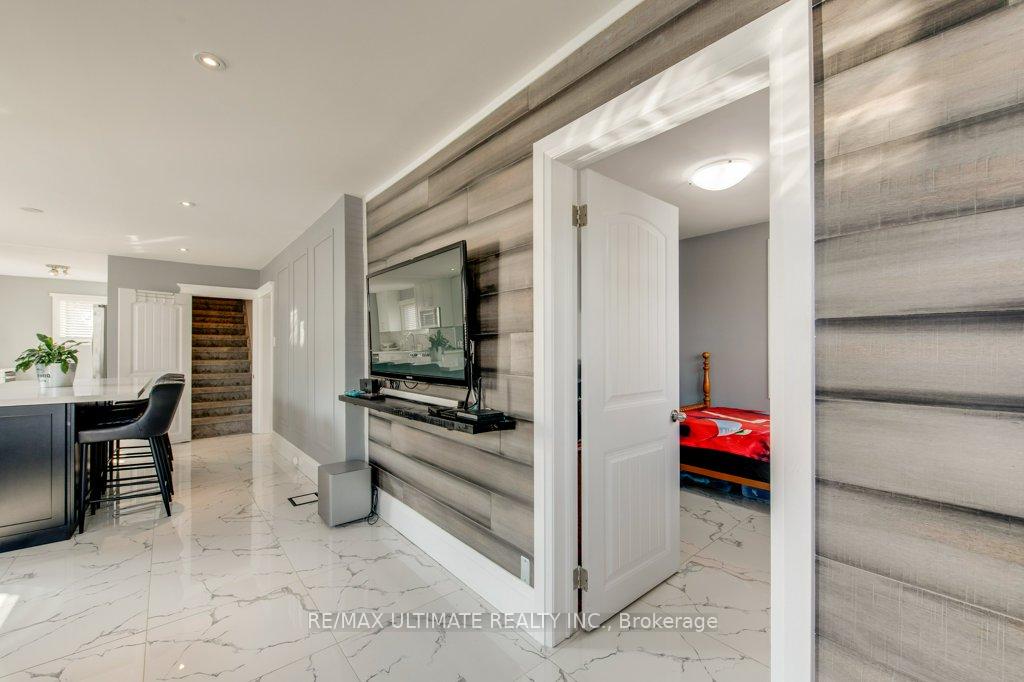
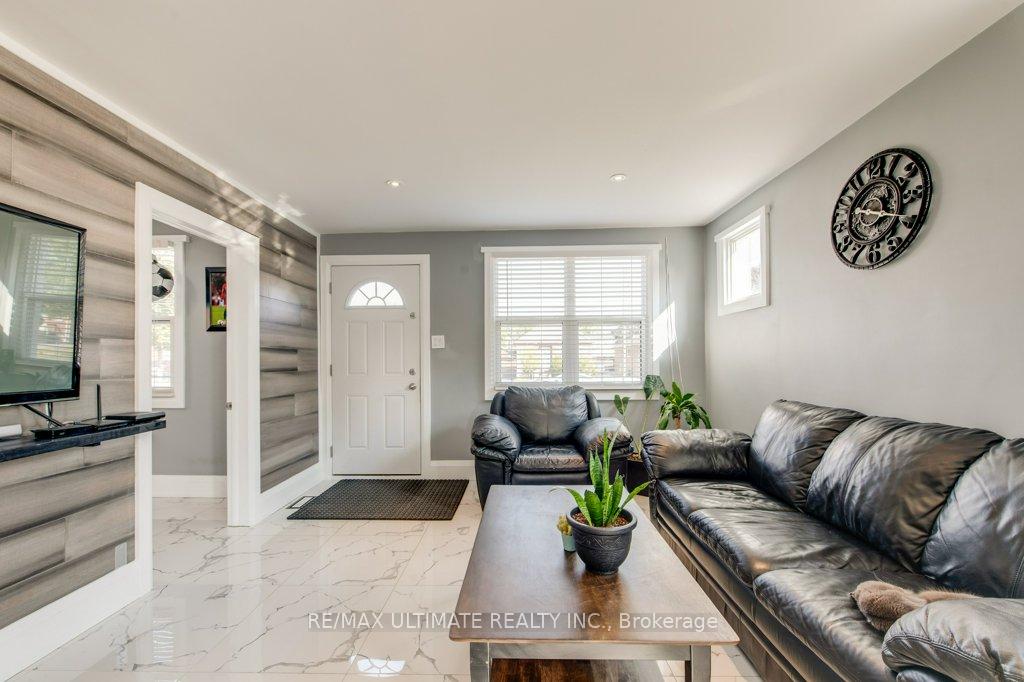
This fully renovated bungalow has been updated from top to bottom with quality craftsmanship. The open-concept living and dining room features an accent wall and wainscoting, creating a seamless flow to the breakfast area, which includes a center island with quartz countertops, a coffee area, and a wine fridge. The modern galley kitchen boasts quartz counters, a ceramic backsplash, ceiling-height cabinets, and stainless steel appliances, with a walkout to the deck. The attic has been finished as a family room, providing additional living space. The professionally finished basement includes a large recreation room with pot lights, a living area, and a wet bar that can be transformed into a kitchen, with all plumbing in place for a potential large one-bedroom apartment. The basement also features a generous bedroom, as well as a separate laundry and utility room. The property has a long driveway for extra parking and a single garage. The private, fully fenced backyard sits on a deep lot, offering added privacy. Additionally, the property is fully waterproofed for peace of mind.
Facts & features
Book a viewing
Rooms
12 rooms · 2 bathrooms
- Living room13′ × 11′11″156 sq.ft.
- Dining room12′1″ × 12′5″151 sq.ft.
- Breakfast12′1″ × 12′5″151 sq.ft.
- Kitchen10′3″ × 11′7″118 sq.ft.
- Primary bedroom8′2″ × 10′2″82 sq.ft.
- Bedroom 28′2″ × 10′4″85 sq.ft.
- Bedroom 39′ × 9′9″88 sq.ft.
- Family room36′9″ × 23′1″848 sq.ft.
- Recreation25′ × 22′5″561 sq.ft.
- Living room11′2″ × 11′6″128 sq.ft.
- Bedroom 48′9″ × 10′6″91 sq.ft.
- Laundry9′9″ × 11′4″111 sq.ft.
Around this home
Schools nearby
School rating, out of 10.
Listing details
Helpful tools
Your HOMEH agent
"I would see it this week."
Ask HOMEH about this home
Price, neighbourhood, monthly cost. Ask anything.
HOMEH Intelligent Agent is an AI, not a licensed representative. Check anything important with your agent.