
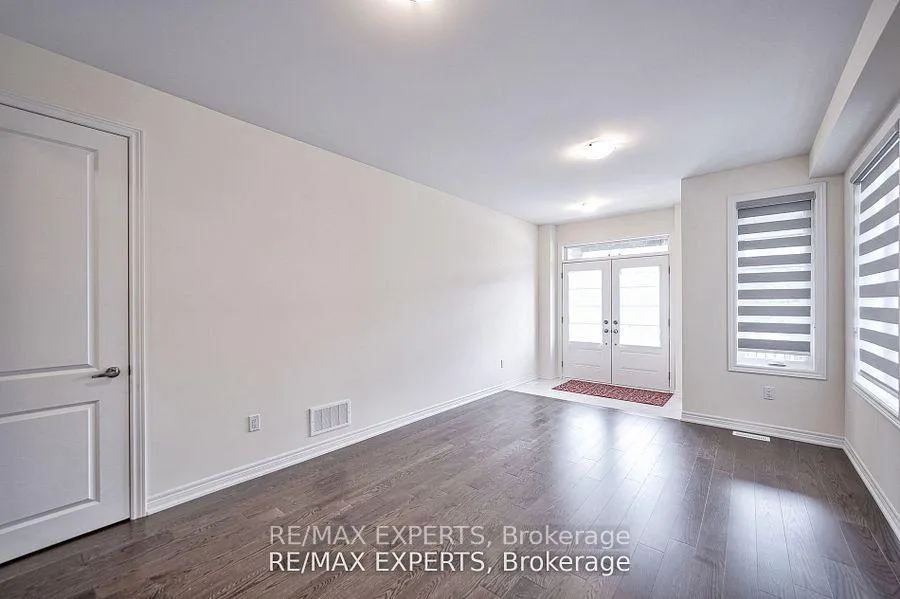
 See all 39 photos
Property history

This home has been leased. It is no longer available.
Property not available for sale or for rent.
Ask about this home
A HOMEH agent will answer your questions about this home.Ask HOMEH
About this home
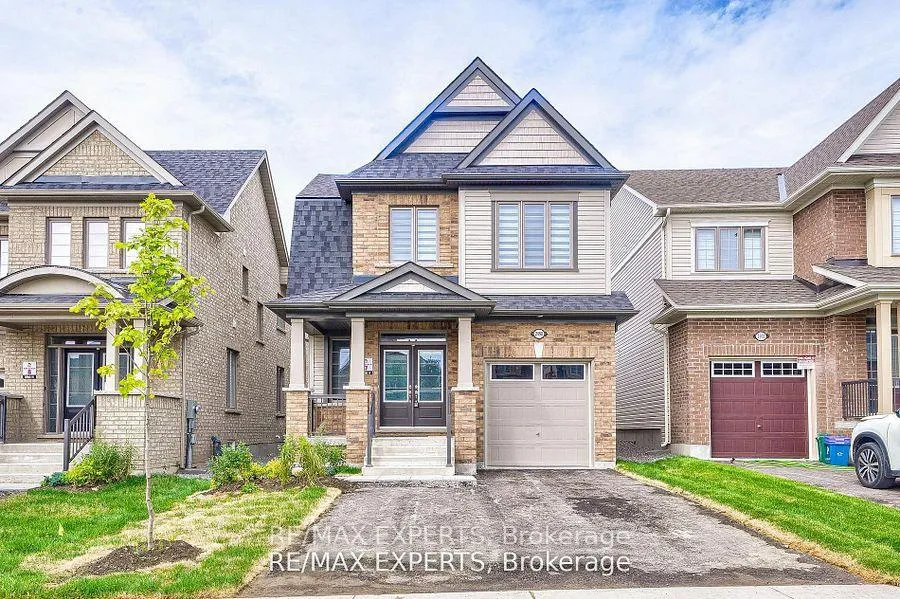
2498 Kentucky Derby Way, Oshawa
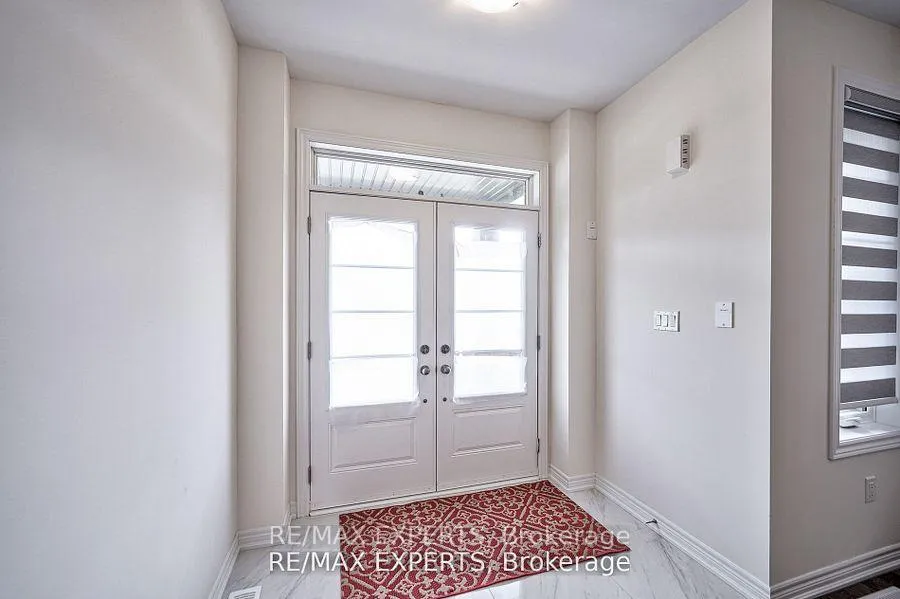
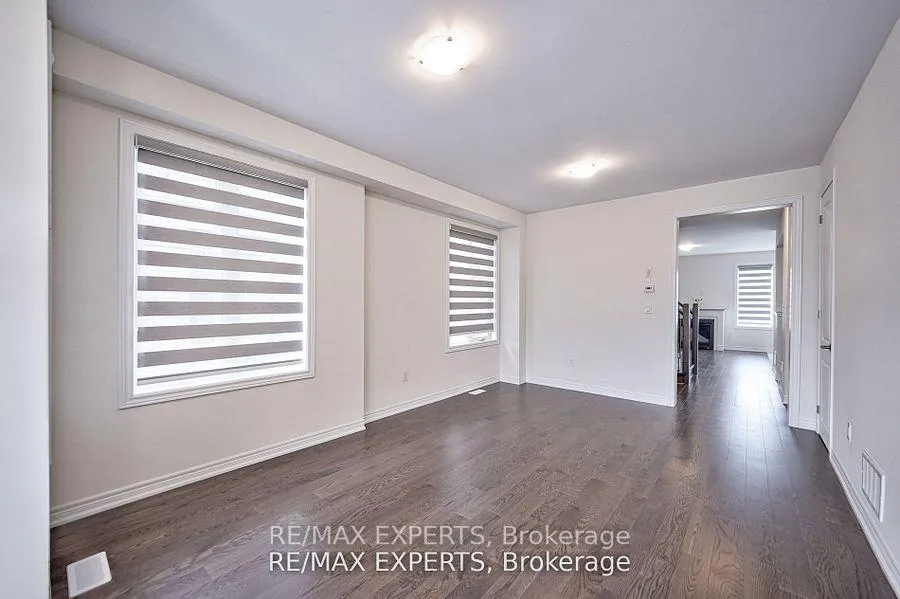
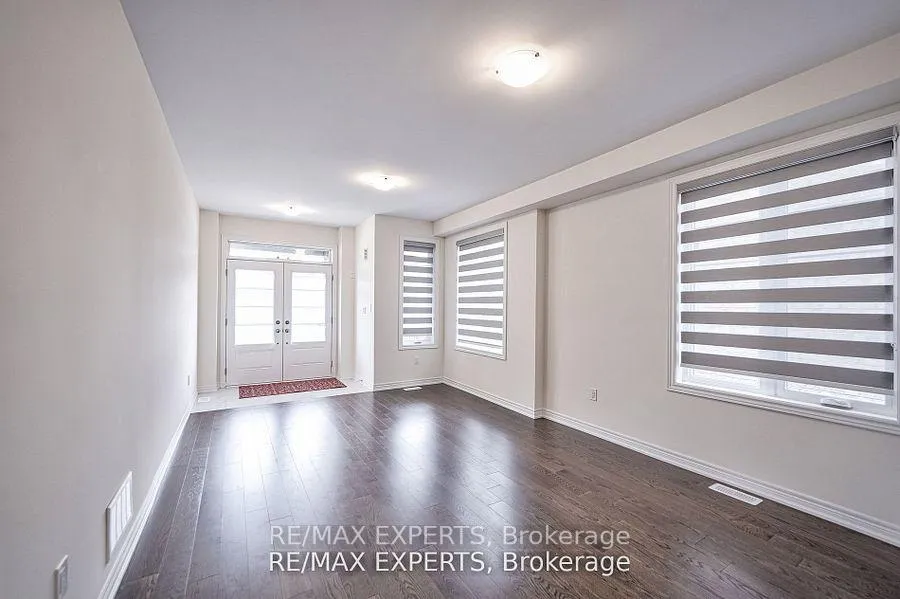
Welcome to your new executive detached home in the prestigious Windfields Farm Community in north OSHAWA. 4 Bed, 3 washrooms, East facing, House has a blend of comfort, convenience and style. comes with modern and spacious living space with plenty of natural light, double door entry, Separate entrance by the builder to the unspoiled basement with big window, R/I for 3pc washroom, cold room and 200 Amp upgraded electric panel.Central AC, Humidifier, R/I central vac, Entrance through garage, upgraded high ceiling with tall doors on both floors, Breakfast area has French door to the backyard, Chef inspired Upgraded kitchen, S/S appliances, Gas cooktop, wall oven, breakfast bar, granite counter top and backsplash.Gas fireplace in the great room, separate living room and a powder room on the main floor for your guests. Oak stairs, iron pickets, Upstairs master with walk-in closet, ensuite glass shower oval tub, another upgraded 4pc washroom on the 2nd, upgraded plush carpet in all bedrooms, Study area is an additional feature in one of the bedroom. No need to go downstairs for laundry it is conveniently located on the 2nd floor. List goes on, thousands spent on Upgrades. Easy access to Grocery, Banks, Restaurants, Costco, UOIT, Durham College, Public Transit, 407 and minutes to 412 making this home an ideal choice. Neighbourhood has many trails and nature walks.
Facts & features
Ask about this home
A HOMEH agent will answer your questions about this home.
Rooms
10 rooms · 3 bathrooms
- Living room17′2″ × 11′189 sq.ft.
- Great room12′2″ × 15′3″186 sq.ft.
- Breakfast10′ × 11′110 sq.ft.
- Kitchen10′7″ × 9′7″102 sq.ft.
- Primary bedroom12′6″ × 15′3″191 sq.ft.
- Bedroom 29′ × 10′90 sq.ft.
- Bedroom 39′7″ × 11′11″114 sq.ft.
- Bedroom 410′ × 11′110 sq.ft.
- Study8′4″ × 4′33 sq.ft.
- Laundry6′ × 5′30 sq.ft.
Around this home
Schools nearby
School rating, out of 10.
Listing details
Helpful tools
Your HOMEH agent
"I would see it this week."
Ask HOMEH about this home
Price, neighbourhood, monthly cost. Ask anything.
HOMEH Intelligent Agent is an AI, not a licensed representative. Check anything important with your agent.