

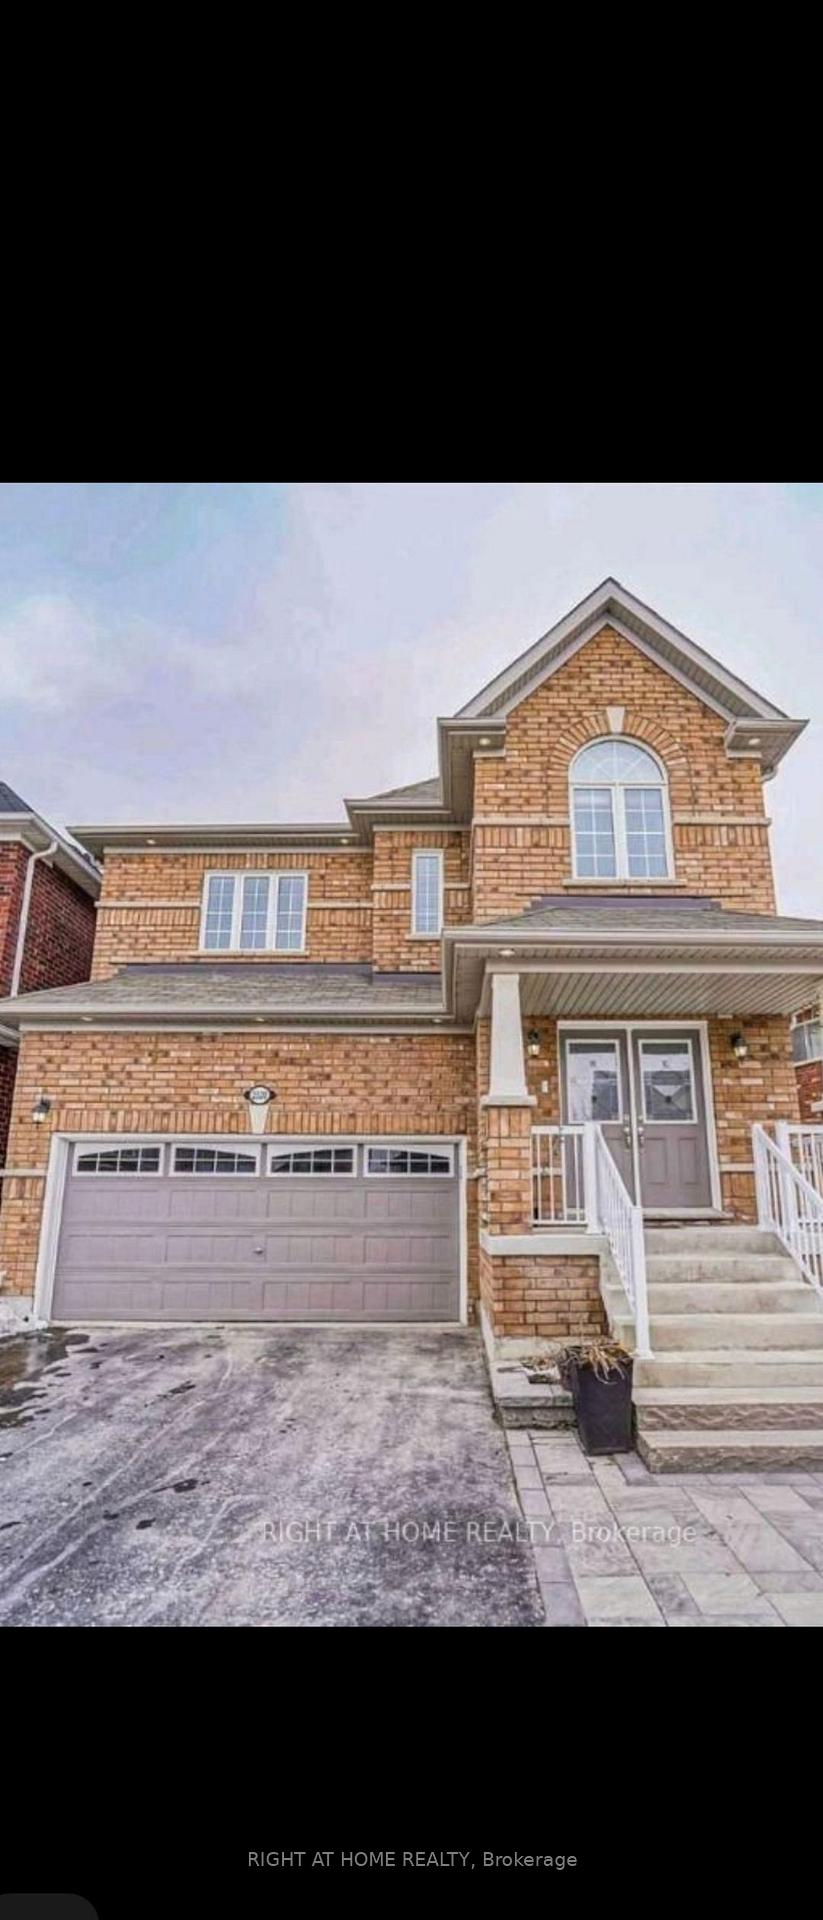
2520 Secreto Drive
LowerDetached For Rent
1/12520 Secreto Drive
LowerDetached For Rent
2 Bedrooms
1 Bathroom
0 Garage
<700 sq.ft
Basement
From Dec 1
Facts and features
- BasementSeparate entrance
- Lease term12 months
- FurnishedUnfurnished
- LaundryEnsuite
What stands out
- Separate entrance
- Central air
The homeDetached, 2-storey, Under 700 sq ft
- TypeDetached
- Style2-storey
- Living spaceUnder 700 sq ft
- BasementSeparate entrance
InsideEnsuite, Carpet free, Rooms above ground 5
- LaundryEnsuite
- FeaturesCarpet free
- Rooms above ground5
- Bedrooms2
- Bathrooms1
- Kitchens1
Outside and lotBrick, Asphalt shingle, Poured concrete
- ExteriorBrick
- RoofAsphalt shingle
- FoundationPoured concrete
- AccessibilityAccessible public transit nearby
Parking2 Parking
- Spaces2 Parking
Heating, water and powerForced air, gas, Central air, Municipal water
- HeatingForced air, gas
- CoolingCentral air
- WaterMunicipal water
- SewerMunicipal sewer
- Natural gasAvailable
- HydroAvailable
Rent and termsRent $1,800 a month, Basement, Unfurnished
- Rent$1,800 a month
- Space for rentBasement
- FurnishedUnfurnished
- Lease12 months
- DepositRequired
- Credit checkRequired
- Employment letterRequired
- Rental applicationRequired
- ReferencesRequired
Listing detailsE14142644, For Rent, Nov 3, 2026
- MLS® numberE14142644
- StatusFor Rent
- Listed onNov 3, 2026
- Days on market17
- UpdatedNov 13, 2026
- Possession2026-12-01 / Immediate
- Occupied byVacant
- Listing brokerageRIGHT AT HOME REALTY
About this home
2520 Secreto Drive, Oshawa (Windfields), ON L1L 0H7
Carpet Free
Be the first to call this fully renovated legal basement apartment home! This never-lived-in suite features 2 bedrooms, 1 bathroom, a spacious primary bedroom, and an inviting open-concept living area with carpet-free flooring throughout. Enjoy a separate entrance and 2 parking spaces. Ideally located less than a 5-minute walk to St. Anne Catholic School, with Costco, Windfields Plaza, GO bus stops, and Durham Region Transit nearby. Convenient highway 407 access makes commuting easy.
Read more
Book a viewing
Fri20Nov
Sat21Nov
Sun22Nov
Mon23Nov
Tue24Nov
Wed25Nov
Thu26Nov
Pick A Time
Around this home
Simcoe and Windfiels Farm Dr. E
Errands
Parks
Schools
Daily convenience, out of 100, from the distances below
ParkGulfstream Park · 2 within 1 km3 min walk197 m
GroceryNeighbours19 min walk1.2 km
SchoolSt Anne Catholic Elementary School4 min walk250 m
PharmacyCostco Pharmacy12 min walk768 m
Cafés & foodCostco Food Court · 1 within 1 km14 min walk835 m
Gym & rec centreKedron Dells Golf Course7 min walk451 m
WalkDriveStraight-line distance, open map data
Grocery1.2 km
Park0.2 km
Coffee1.2 km
Dining1.1 km
Gym0.8 km
Schools nearby
School rating, out of 10.
St Anne Catholic Elementary Schoolelementary · Catholic · 0.3 km
6.4/10Fair
Unnamed North Oshawa SSsecondary · Public · 0.4 km
—
Symington Ave and Steeplechase Street PSelementary · Public · 0.8 km
—
Contact agent
Helpful calculators
Rent vs buy
Affordability
Mortgage
Down payment
Stress test
CMHC insurance

Your HOMEH agent
NimaHOMEH agent · Oshawa
"I would see it this week."
Ask Nima