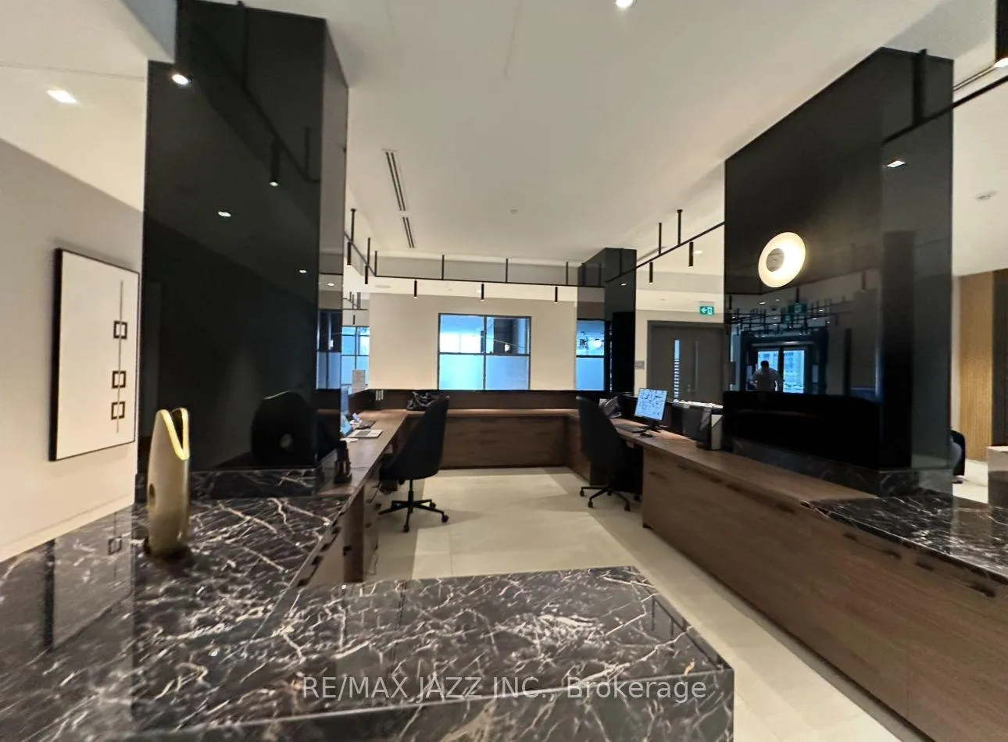
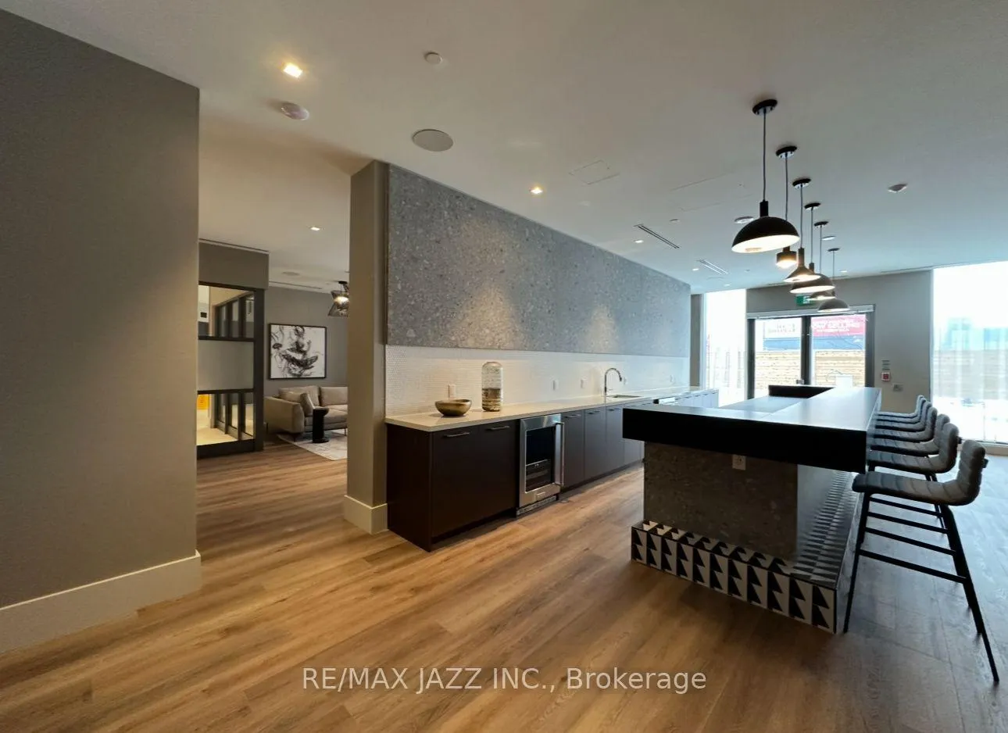
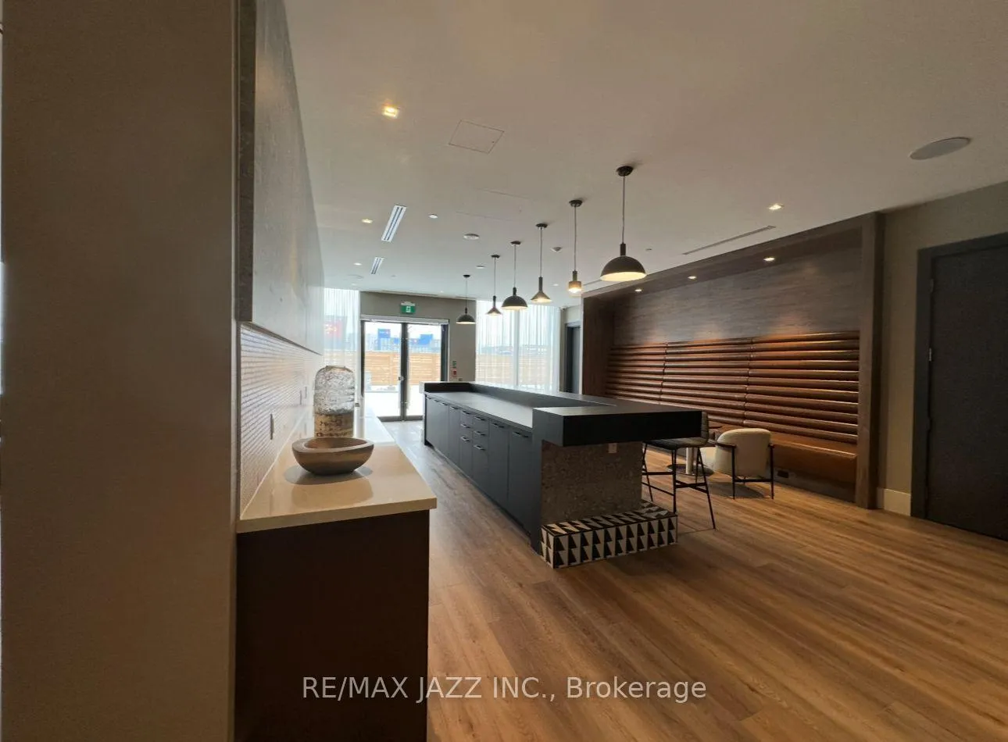
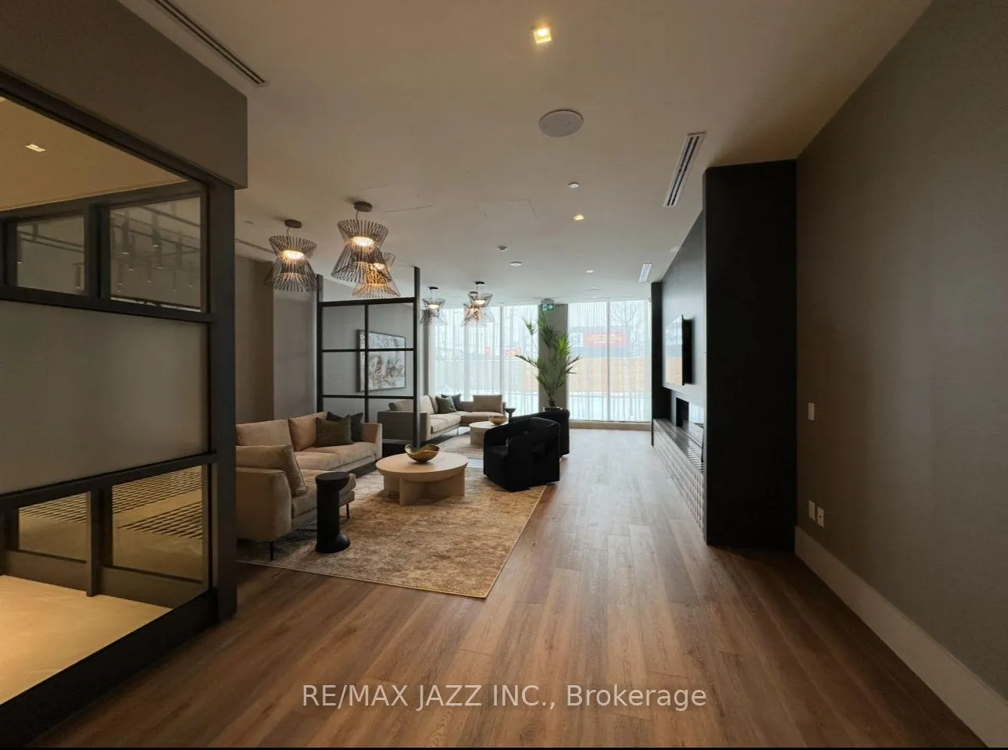
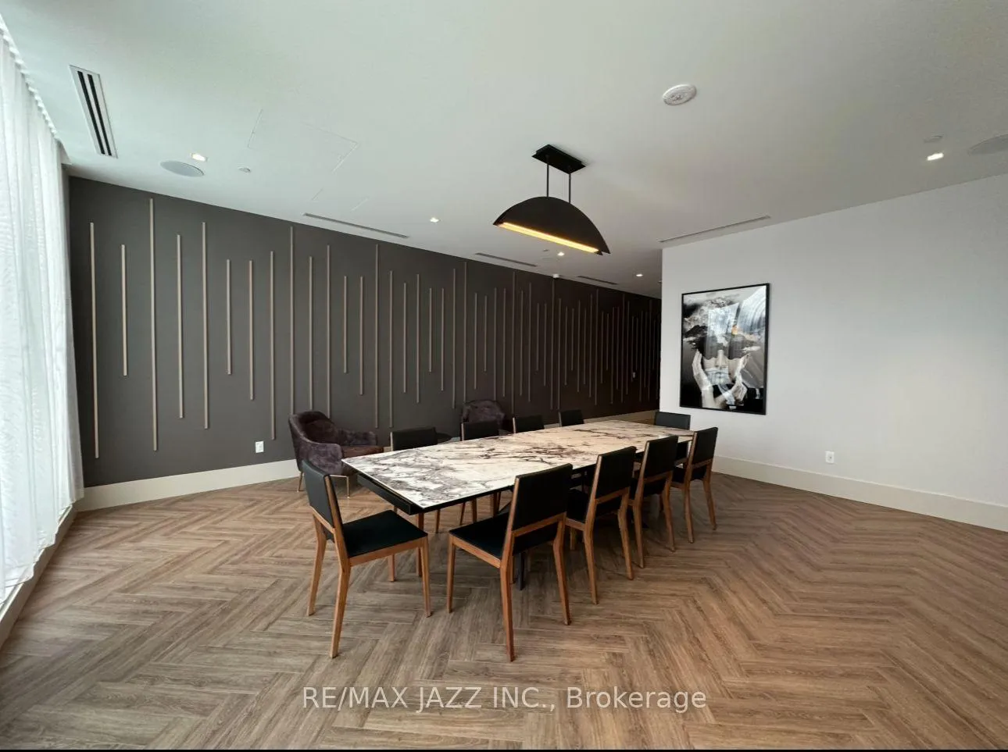
ALL UTILITIES ARE INCLUDED, making this a truly stress-free luxury living in the heart of the city! Welcome to your dream home- this brand-new, never-lived-in 2-bedroom, 2-bathroom condo offers the perfect blend of sophistication, comfort, and convenience. Overlooking the city skyline, this stunning residence boasts floor-to-ceiling windows that flood the space with natural light, highlighting the modern finishes and open-concept layout. The gourmet kitchen features high-end stainless steel appliances, including a full-size dishwasher, sleek cabinetry, and elegant countertops perfect for both casual meals and entertaining. The spacious bedrooms offer ample closet space, while the spa-inspired bathrooms provide a retreat-like experience. Plus, enjoy the convenience of an ensuite washer and dryer right at your fingertips. Located in an unbeatable location, this condo is just steps away from banks, shops, grocery stores, and even Costco. Whether you're commuting or heading out for a night on the town, easy access to major highways makes getting around a breeze. Plus, with the university and college just down the road, this is an ideal home for students, faculty, or professionals alike. But the luxury doesn't stop inside your unit this building offers world-class amenities to elevate your lifestyle. Stay active in the state-of-the-art gym, unwind in the yoga studio, or challenge friends in the game room. Host movie nights in the media room, celebrate in the elegant party room, or soak in breathtaking views from the rooftop terrace. This is city living at its absolute finest don't miss your chance to call this spectacular condo home! Schedule your private viewing today.
Read more
Air ExchangerCarpet FreeCountertop RangePrimary Bedroom - Main FloorSeparate Heating ControlsSeparate Hydro Meter
Facts & features
TypeCondo Apartment
StyleApartment
Built0-5
Size800~899 Sq.Ft.
HeatingForced air, gas
CoolingCentral air
Parking1 drive
Book a viewing
Wed28Oct
Thu29Oct
Fri30Oct
Sat31Oct
Sun1Nov
Pick a time
Rooms
5 rooms · 2 bathrooms
Main floor5 rooms
Kitchen11′11″ × 8′95 sq.ft.
Living room22′7″ × 9′1″205 sq.ft.
Dining room22′7″ × 9′1″205 sq.ft.
Primary bedroom10′4″ × 9′1″94 sq.ft.
Bedroom 29′1″ × 8′2″75 sq.ft.
Bathrooms2
4-pcMain3-pcMain
Around this home
Simcoe/ Winchester
2Walking
Schools nearby
School rating, out of 10.
St. Anneelementary · Catholic · 0.9 km
6.4/10
Northern Dancerelementary · Public · 1.3 km
7.9/10
Kedronelementary · Public · 2.5 km
7.2/10
Listing details
MLS® numberE12824352
Listed onFeb 26, 2026
Days on market6
UpdatedMar 4, 2026
Listing brokerageRE/MAX JAZZ INC.
Possession2026-04-01 / 30-59 days
Helpful tools
Mortgage calculator
Closing costs
Land transfer tax
Buyer guide
Your HOMEH agent
KimHOMEH agent · Oshawa
"I would see it this week."
Ask Kim
Ask HOMEH about this home
Price, neighbourhood, monthly cost. Ask anything.
HOMEH Intelligent Agent is an AI, not a licensed representative. Check anything important with your agent.

 See all 43 photos
