

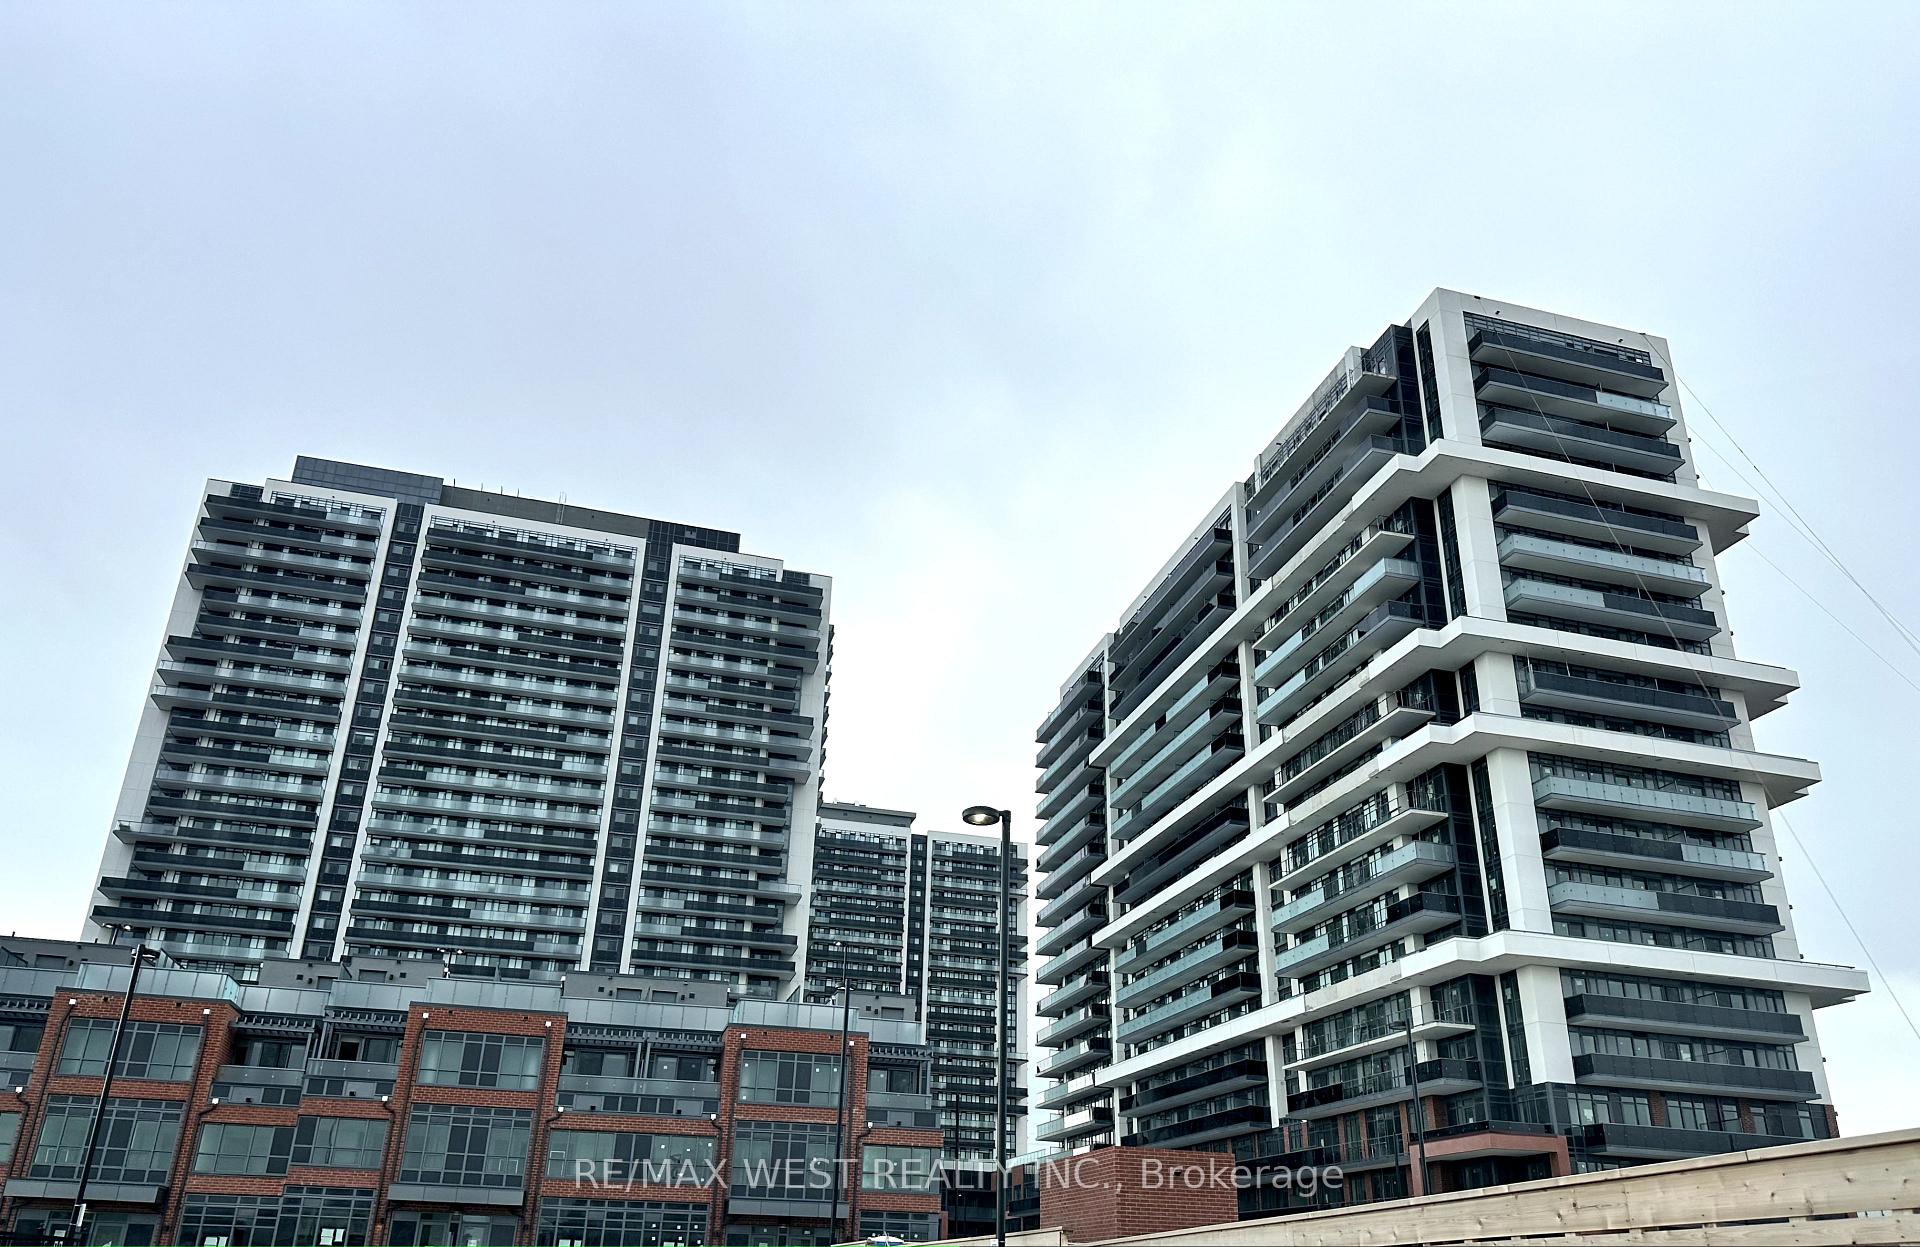
Unit 2015, 2545 Simcoe Street N
Unit 2015, 2545 Simcoe Street N
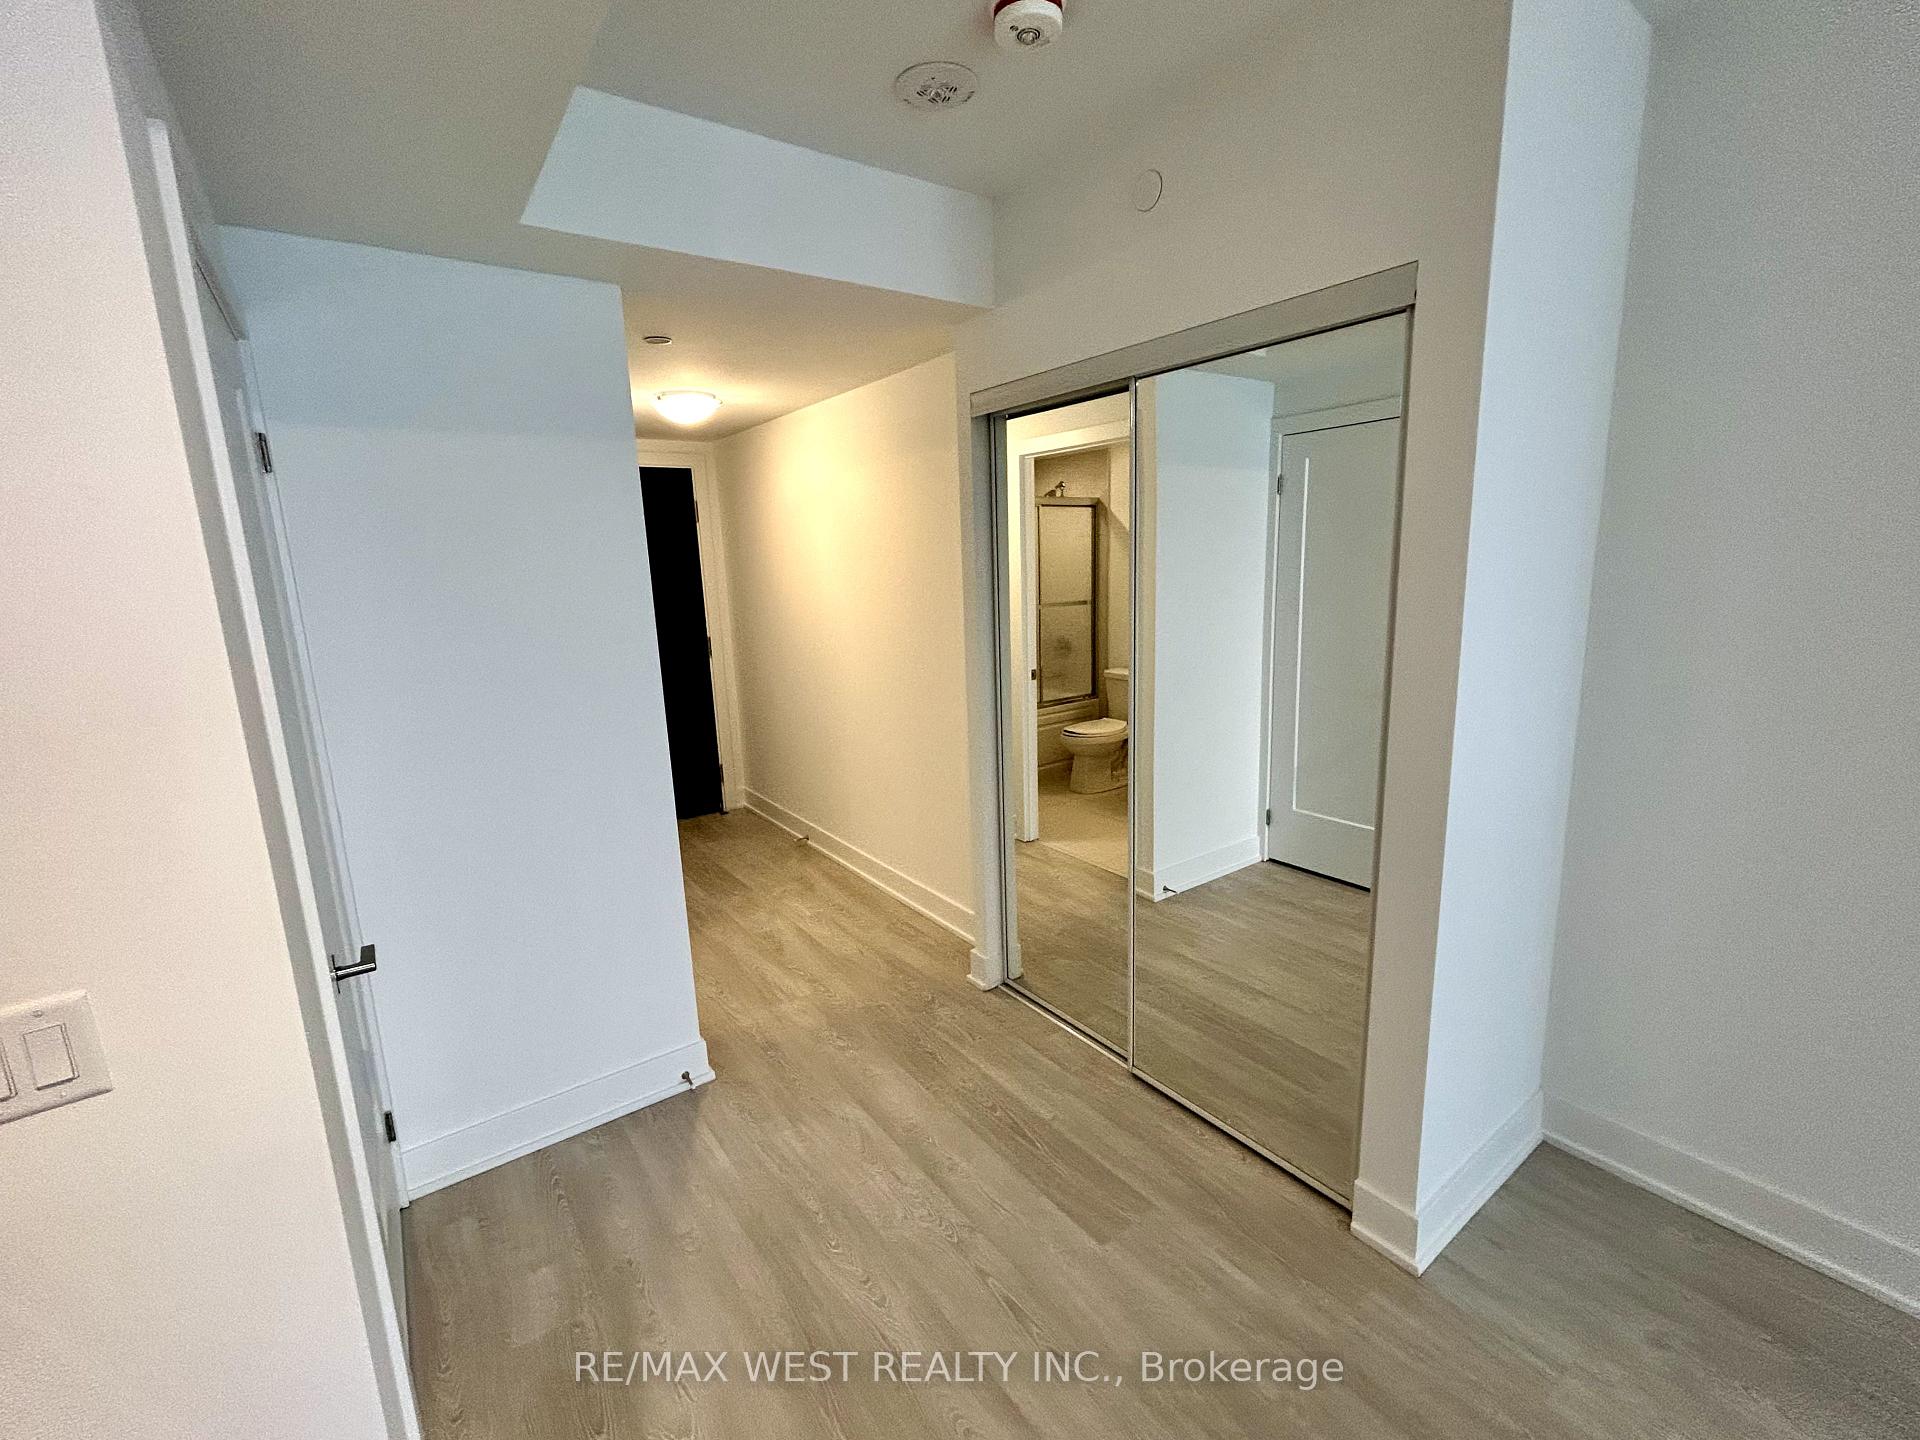 See all 39 photos
Property history
Facts and features
- ExposureWest
- LaundryIn-suite
- LockerOwned
- BalconyOpen
- Central air
- Party room/meeting room
- Gym
The homeCondo Apartment, Apartment, New
- TypeCondo Apartment
- StyleApartment
- AgeNew
- Living space500–599 sq ft
- BasementNone
- ExposureWest
- ViewClear, lake, skyline
- Special designationOther
InsideWindow floor to ceiling, In-suite laundry, Carpet free
- FlooringWindow floor to ceiling
- LaundryIn-suite laundry
- FeaturesCarpet free
- SecurityCarbon monoxide detectors, concierge/security, smoke detector
- ElevatorYes
- Rooms above ground4
- Bedrooms1
- Bathrooms1
- Kitchens1
OutsideConcrete, brick, Open
- ExteriorConcrete, brick
- BalconyOpen
Parking and locker1 Parking, Surface, Parking type Owned
- Spaces1 Parking
- GarageSurface
- Parking typeOwned
- DrivewaySurface, inside entry
- Spot92
- LockerOwned
- Locker number238
- Locker levelA
BuildingU.C. Tower Condos, Storeys 25, Units 503
- NameU.C. Tower Condos
- Storeys25
- Units503
- Registered2022
- Condo corporation422
- AmenitiesCommunity bbq, game room, media room, party room/meeting room, visitor parking, gym
- PetsAllowed
Heating, water and powerForced air, gas, Central air
- HeatingForced air, gas
- CoolingCentral air
Rent and termsRent $1,900 a month, Entire property, Unfurnished
- Rent$1,900 a month
- Space for rentEntire property
- FurnishedUnfurnished
- Lease12 months
- Rent includesBuilding insurance, common elements, parking
- DepositRequired
- Credit checkRequired
- Employment letterRequired
- Rental applicationRequired
- ReferencesRequired
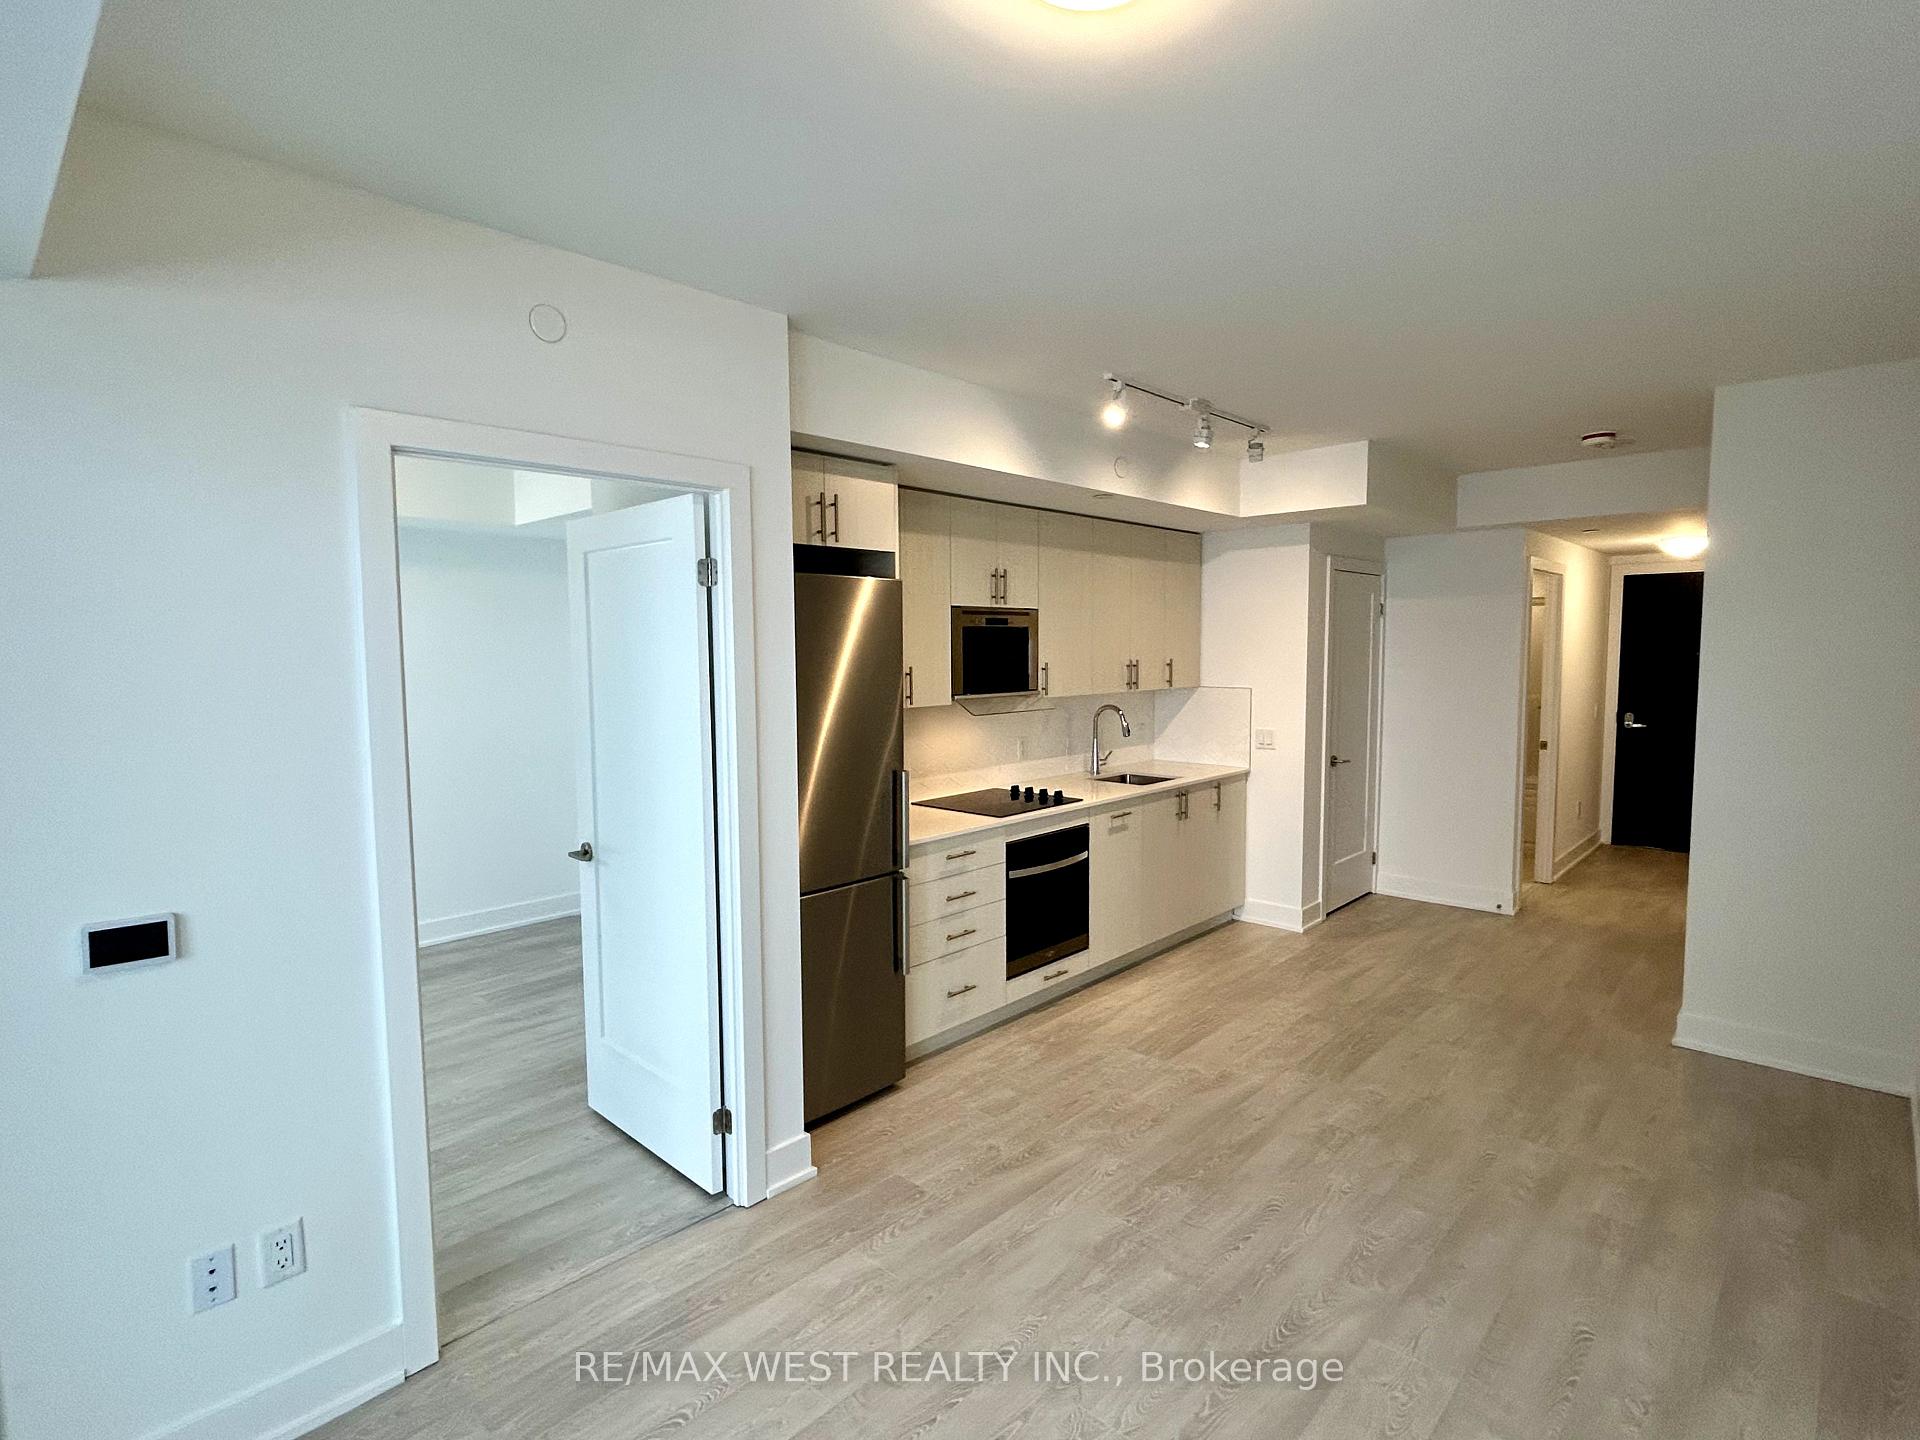
Included**1 parking & 1 locker included for no extra charge!** custom roller shades installed. built in stainless steel appliances. upgraded sliding glass enclosure in shower. quartz counters. stacked washer & dryer. 24/7 concierge, fitness centre, yoga studio, sound studio, study lounges, games room, conference room, outdoor bbq area, guest suites, visitor parking, rogers high speed internet included for first year & more!
- Included**1 parking & 1 locker included for no extra charge!** custom roller shades installed. built in stainless steel appliances. upgraded sliding glass enclosure in shower. quartz counters. stacked washer & dryer. 24/7 concierge, fitness centre, yoga studio, sound studio, study lounges, games room, conference room, outdoor bbq area, guest suites, visitor parking, rogers high speed internet included for first year & more!
NearbyClear view, hospital, park, school, public transit, rec./commun.centre
- Close toClear view, hospital, park, school, public transit, rec./commun.centre
Listing detailsE12216804, Rented, Jun 12, 2025
- MLS® numberE12216804
- StatusRented
- Listed onJun 12, 2025
- Days on market21
- UpdatedJul 3, 2025
- Possession2025-07-01 / Immediate
- Occupied byVacant
- Listing brokerageRE/MAX WEST REALTY INC.
About this home
Unit 2015, 2545 Simcoe Street N, Oshawa (Windfields), ON L1L 0W3
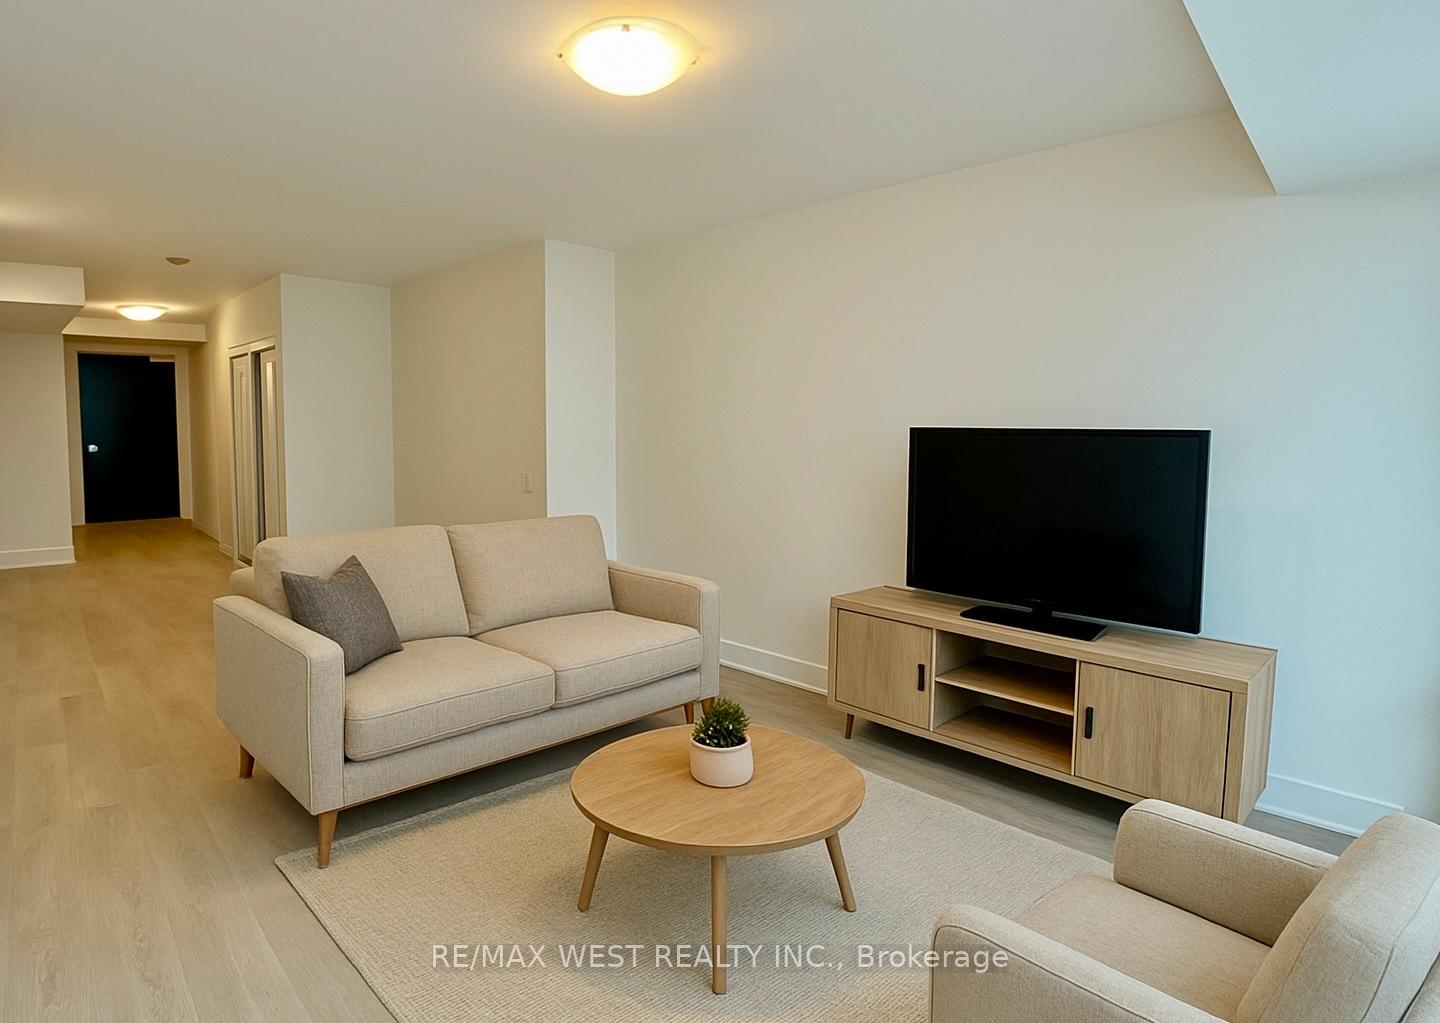
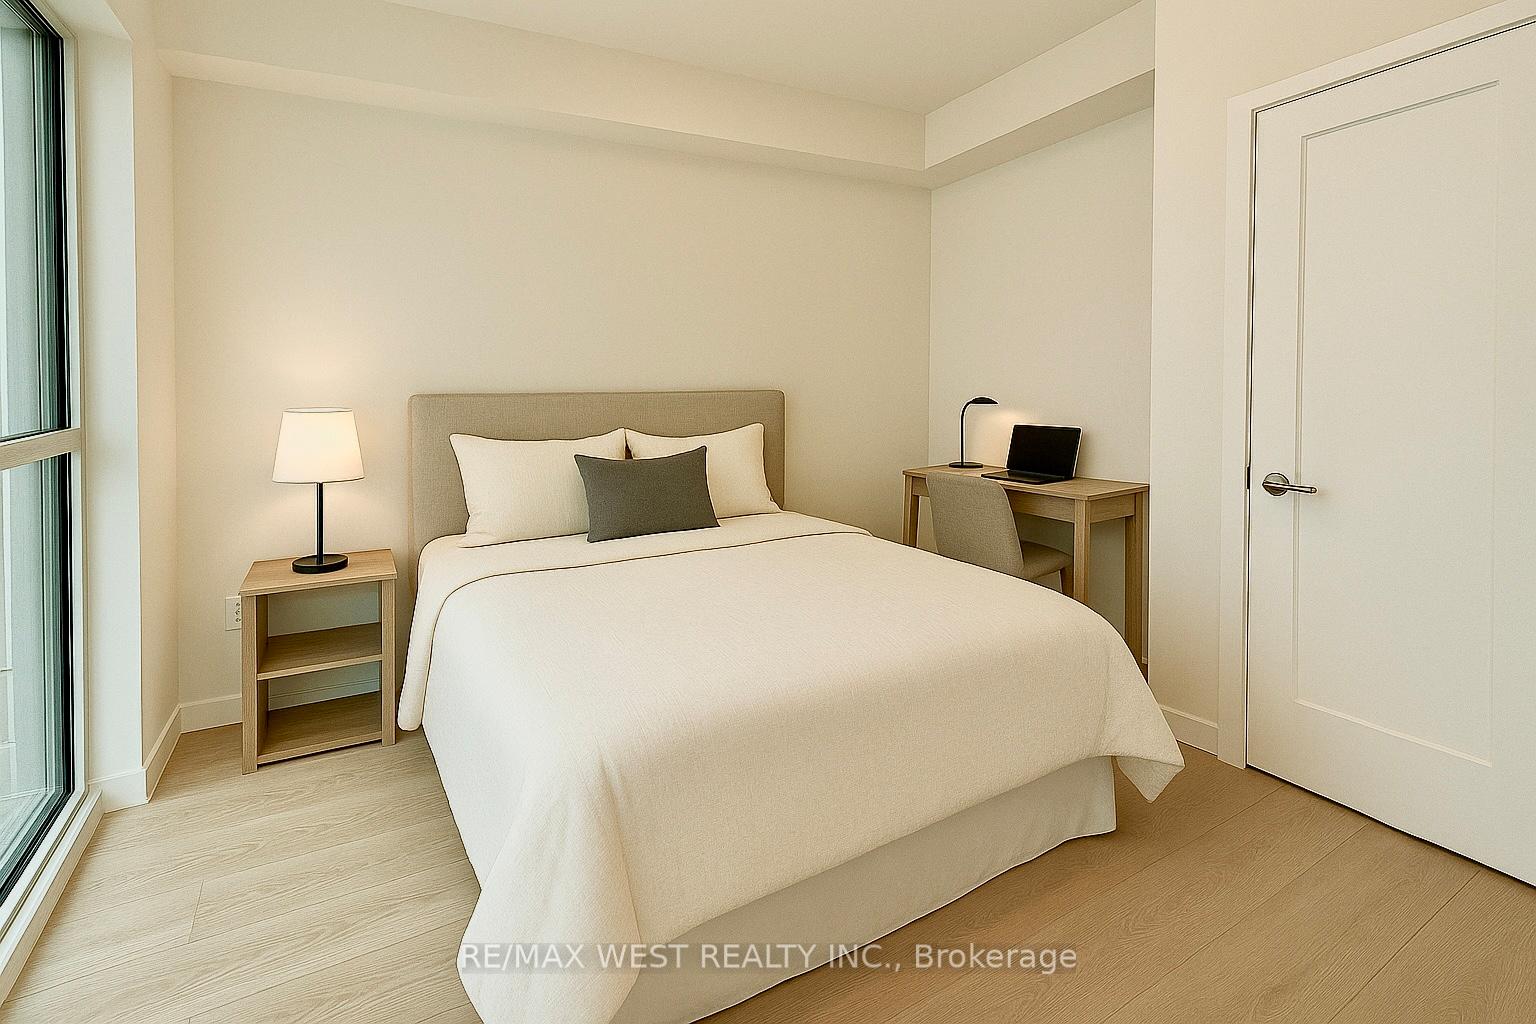
Welcome To Brand New UC Tower 2 By Tribute Communities! Featuring An Upgraded & Spacious 1-Bedroom, 1-Bathroom Suite Situated On The 20th Floor Overlooking The Vibrant Windfields Neighbourhood. This Sun Drenched West-Facing Unit Offers Modern & Bright Finishes Throughout Its Well Designed Layout. Enjoy Breath taking Panoramic Views From Your Supersized Private Balcony. Access To A Range Of State Of The Art Amenities Throughout The Community. Steps from Durham College and Ontario Tech University, Close To Costco, Walmart, Home Depot, and the RioCan Shopping Centre. Easy Access To Highways 407, 412 & 401. Proximity to parks & Trails. 1 Covered Garage Parking & 1 Locker Conveniently Located By Elevators Are Included. Don't Miss This Amazing Rental Opportunity!
Ask about this home
A HOMEH agent will answer your questions about this home.
Know more about U.C. Tower Condos
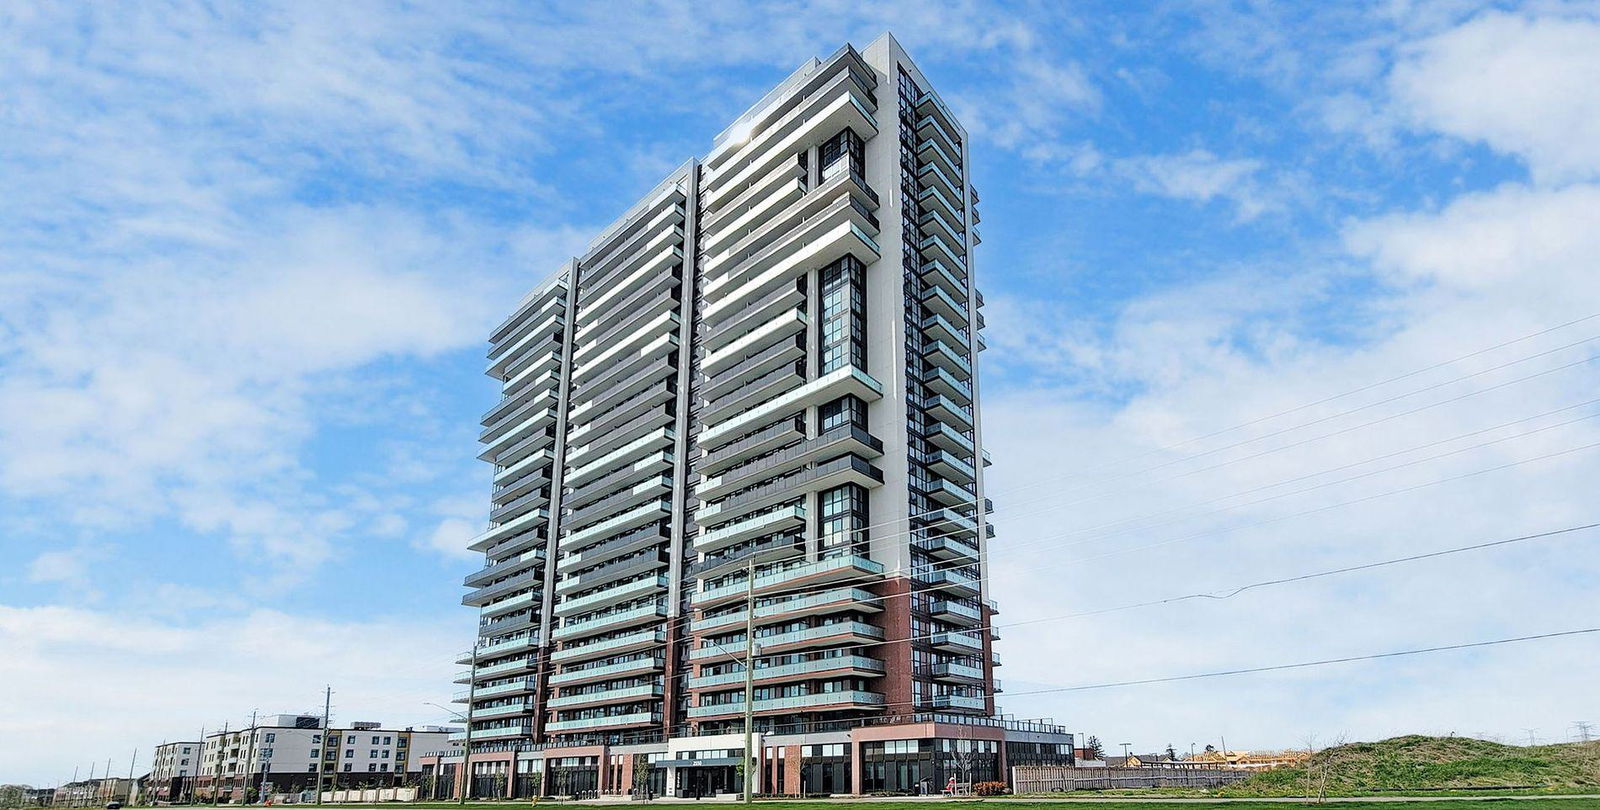
Condo building · 2545 Simcoe Street North
U.C. Tower Condos is a 25-storey condo with 503 suites, built in 2022 by Tribute Communities. Right now 24 for sale and 30 for rent are on the market here.
- 25storeys
- 503suites
- $626/sq ft
- 2022built
No similar units for rent in U.C. Tower Condos right now.
Around this home
Daily convenience, out of 100, from the distances below
Schools nearby
School rating, out of 10.
Helpful calculators
Your HOMEH agent

"I would see it this week."