
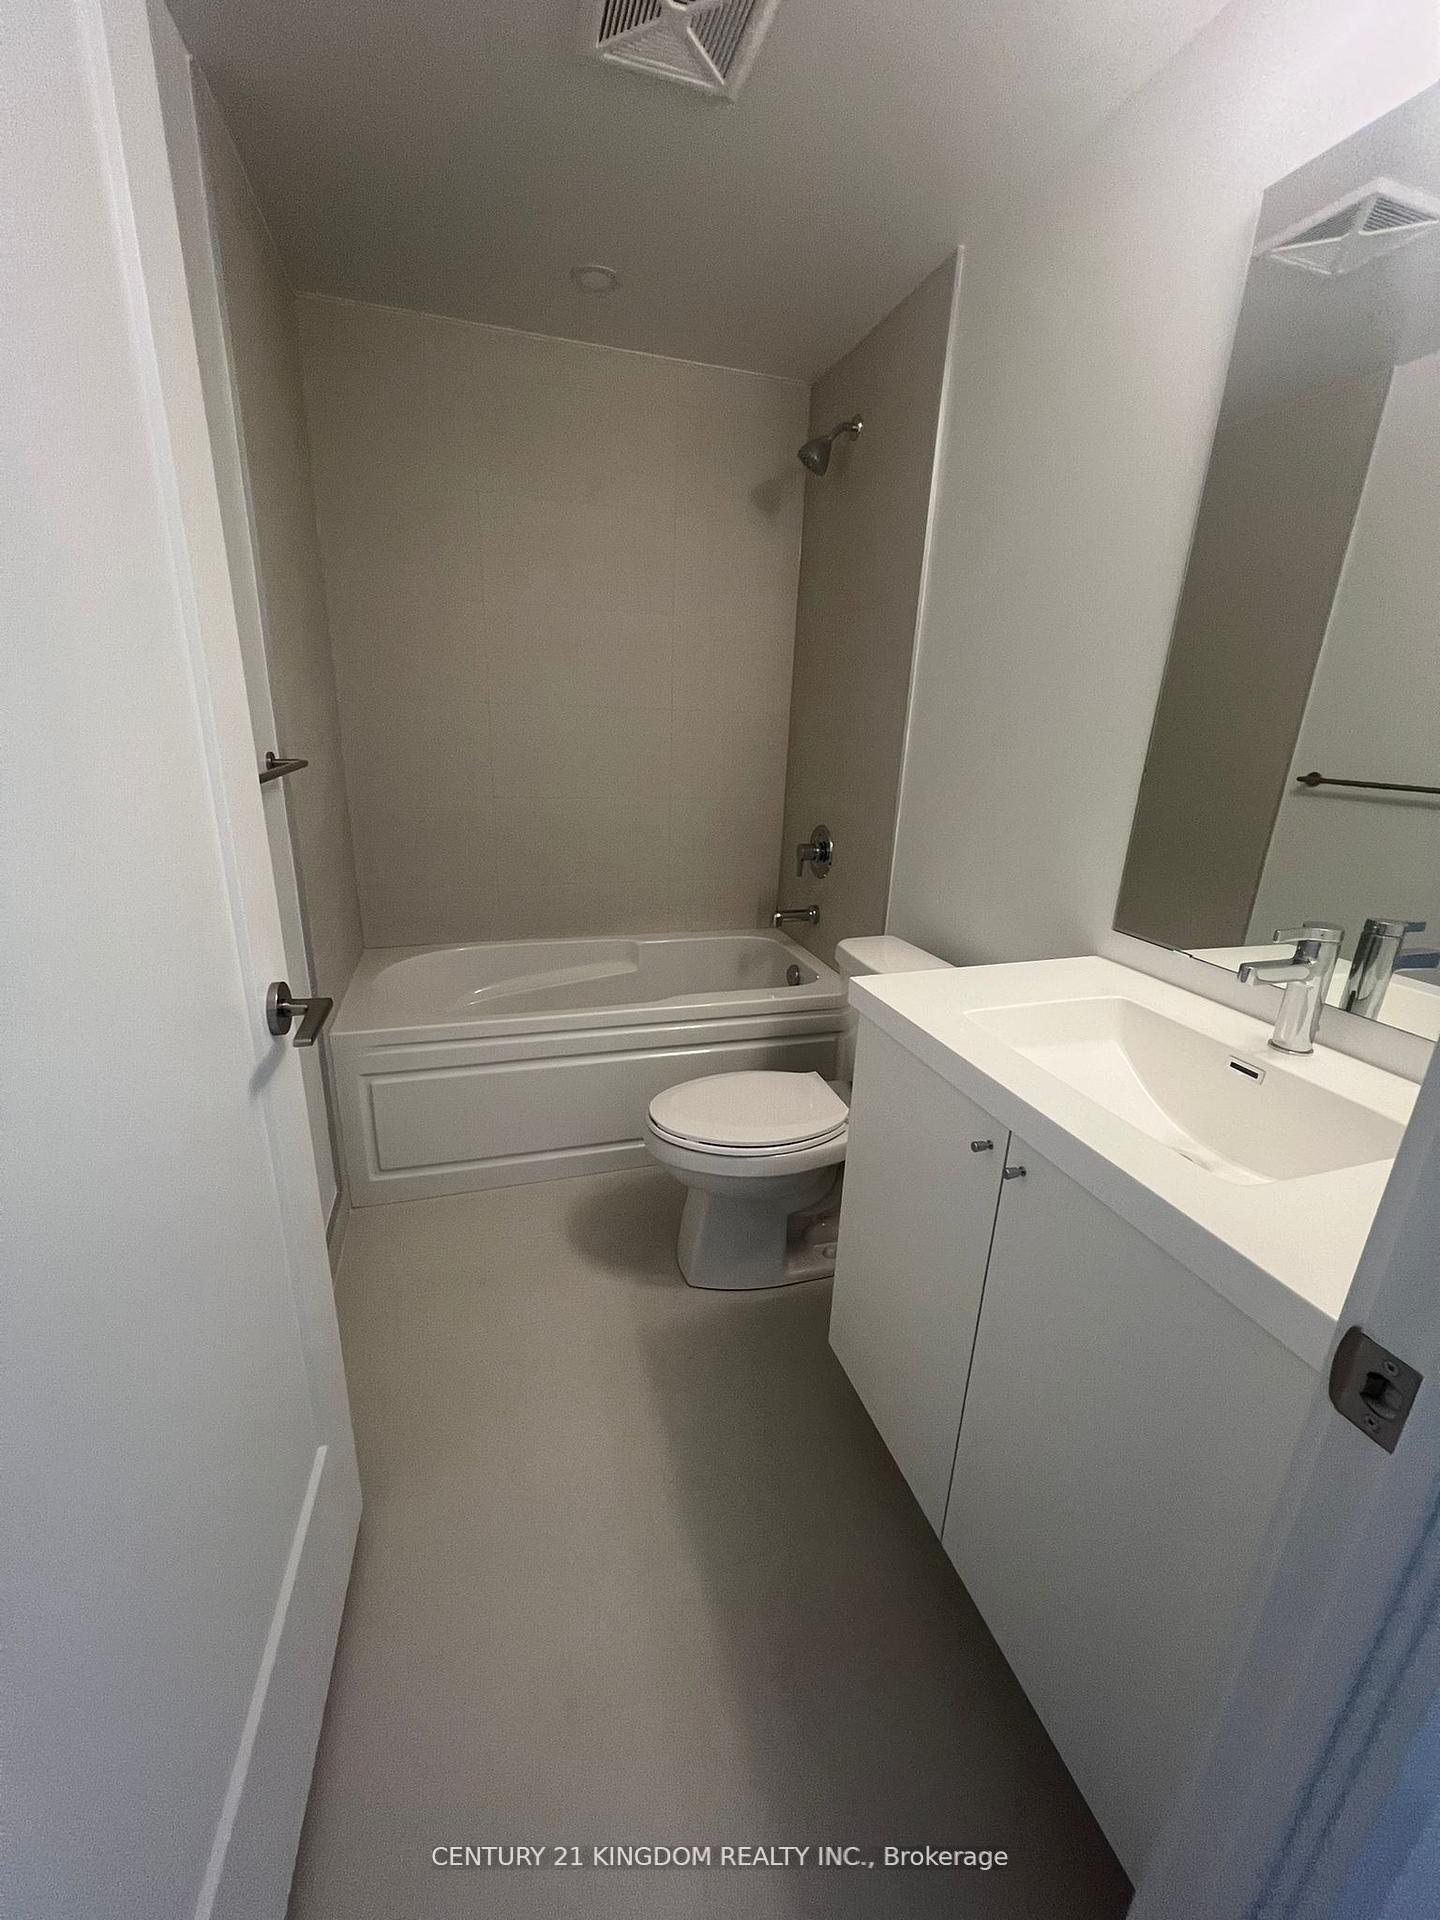
 See all 9 photos
Property history

This home has been leased. It is no longer available.
Property not available for sale or for rent.
Ask about this home
A HOMEH agent will answer your questions about this home.Ask HOMEH
About this home
Unit 2312, 2545 Simcoe Street N, Oshawa
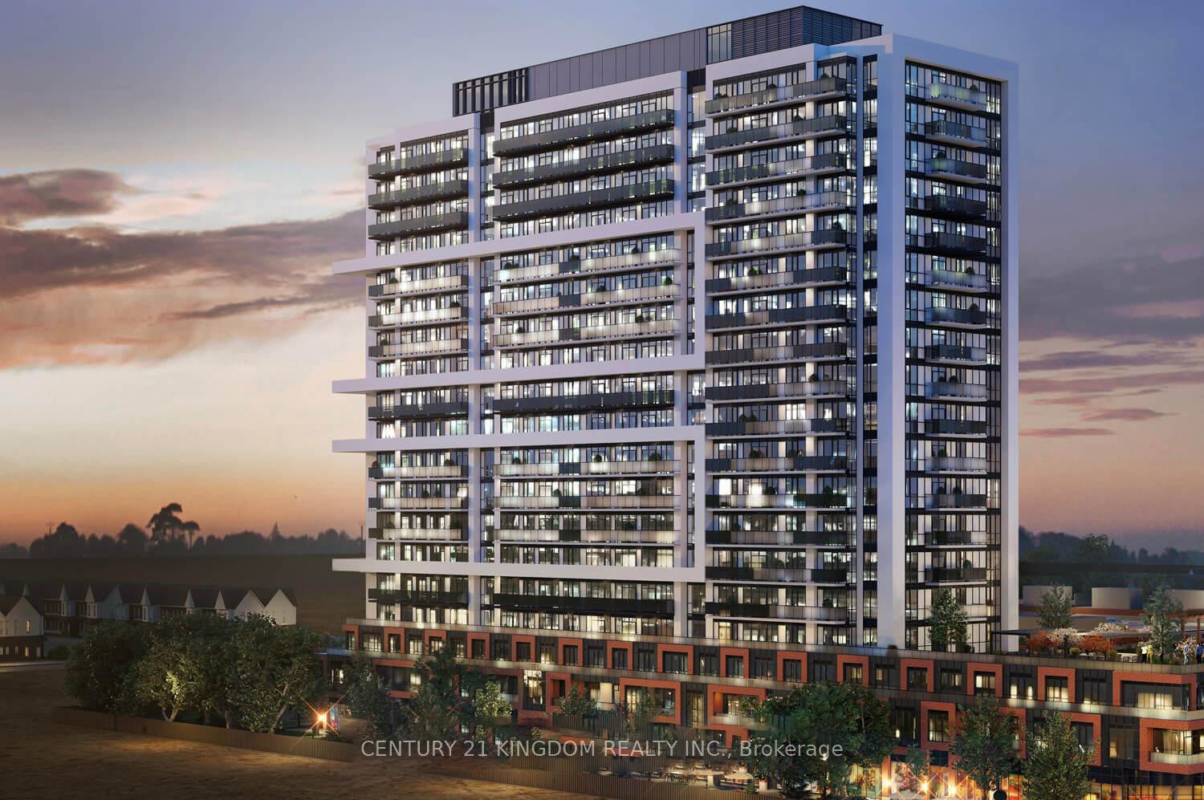
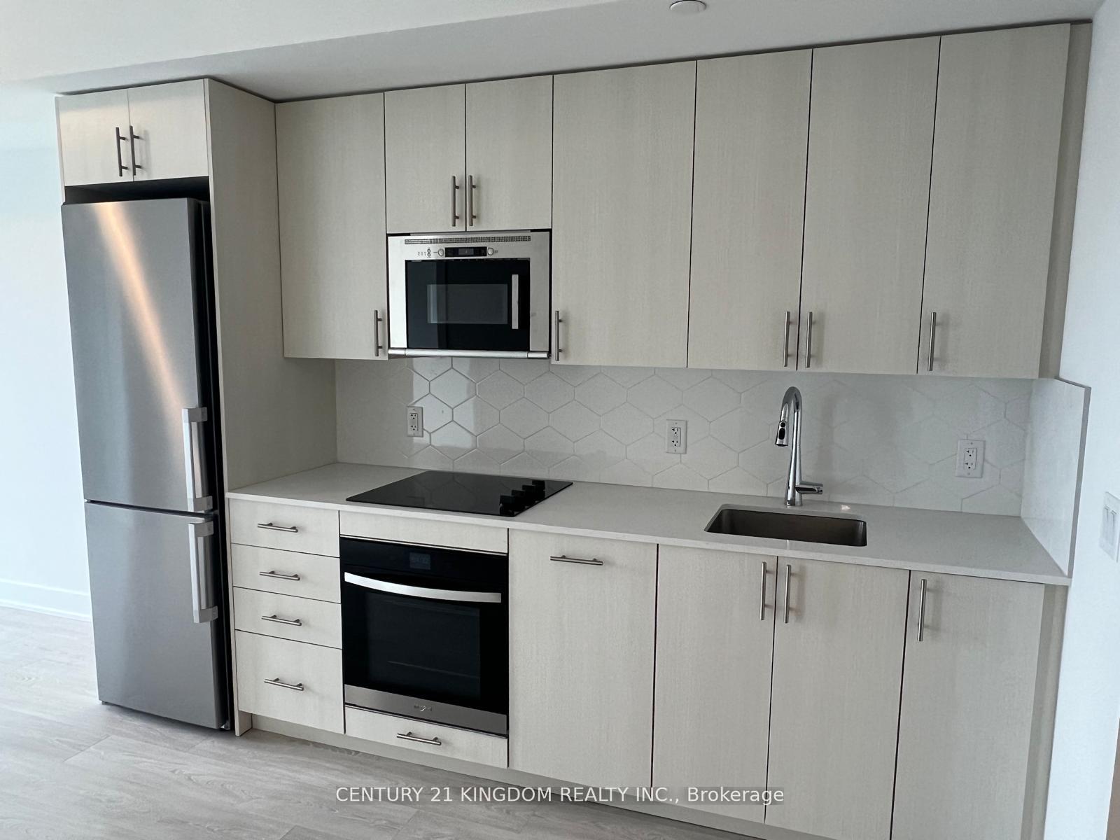
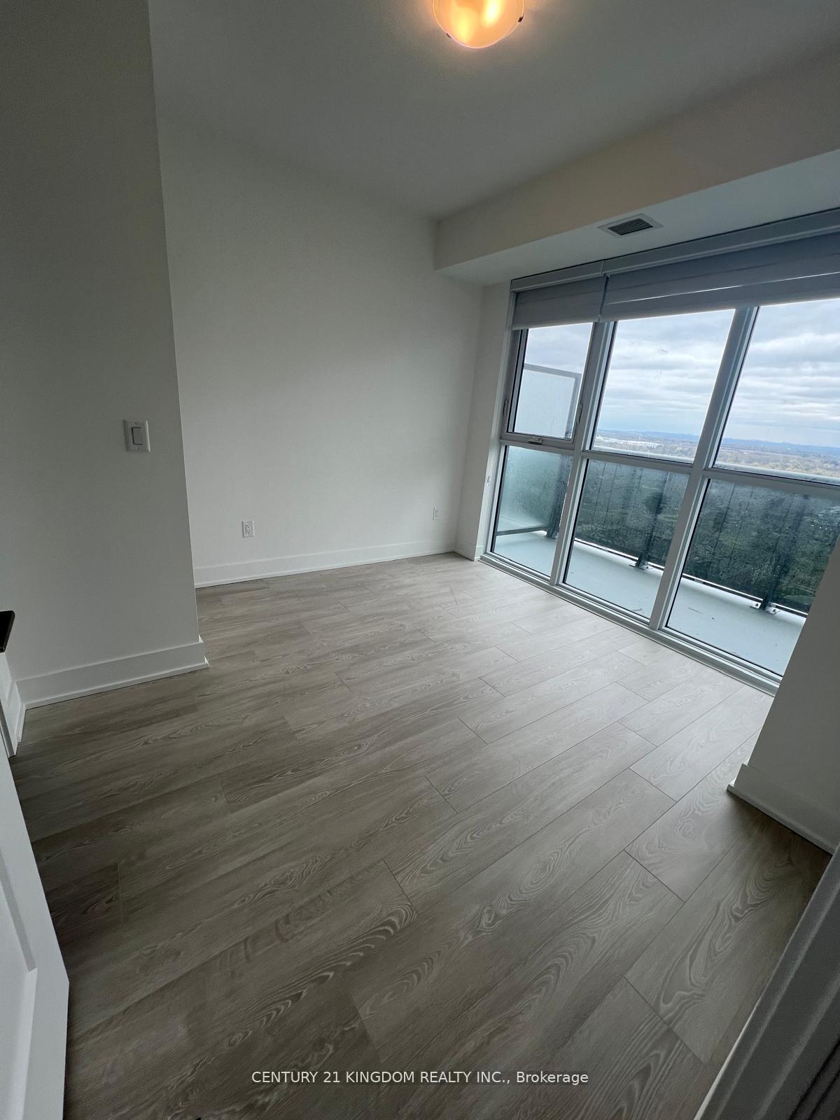
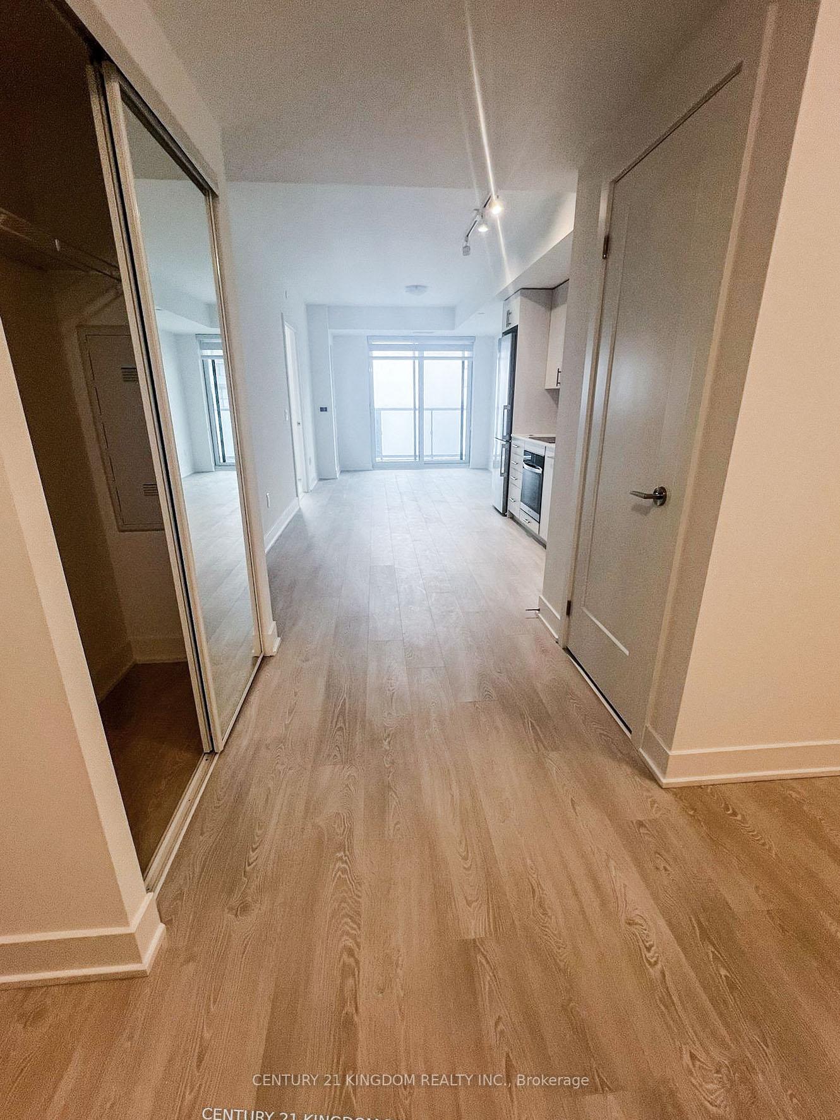
Welcome to this stunning, bright, and only one year old high-floor unit offering unobstructed views of Downtown Toronto. Biggest size one plus den floor plan in the buiding. This unit is spacious 1-bedroom plus den (previous tenants were using the den as 2nd bedroom), 2 full bathroom condo comes complete with parking. The full-sized den is large enough to be converted into a second bedroom or used as a home office, offering great flexibility. Located in the newly built U.C. Tower 2 in North Oshawa, this modern and smart home is ideally situated just minutes from Ontario Tech University and Durham College, with quick access to Highways 407 and 412. It's also located right next to the new RioCan Shopping Centre and all major stores, including Costco just next door making errands and shopping incredibly convenient. You will also be surrounded by conservation areas and golf courses, blending urban convenience with natural beauty. Inside the unit, you will enjoy 9-foot smooth ceilings, stylish laminate flooring, and a contemporary kitchen featuring built-in Whirlpool appliances. The suite also includes an in-unit front-loading washer and dryer, already installed and ready for use. U.C. Tower 2 offers an impressive range of luxury amenities, including a party room with a full bar, a fully equipped fitness centre, spin cycle and yoga studios, a pet spa, a soundproof music/study room, and beautifully designed lounges and co-working spaces. This is move-in-ready condo with blinds installed located in a rapidly growing community. Schedule your private viewing today!
Facts & features
Ask about this home
A HOMEH agent will answer your questions about this home.
Rooms
4 rooms · 2 bathrooms
- Kitchen9′10″ × 9′10″97 sq.ft.
- Den9′10″ × 9′10″97 sq.ft.
- Primary bedroom11′10″ × 12′6″147 sq.ft.
- Living room16′5″ × 13′1″215 sq.ft.
Around this home
Schools nearby
School rating, out of 10.
Listing details
Helpful tools
Your HOMEH agent
"I would see it this week."
Ask HOMEH about this home
Price, neighbourhood, monthly cost. Ask anything.
HOMEH Intelligent Agent is an AI, not a licensed representative. Check anything important with your agent.