

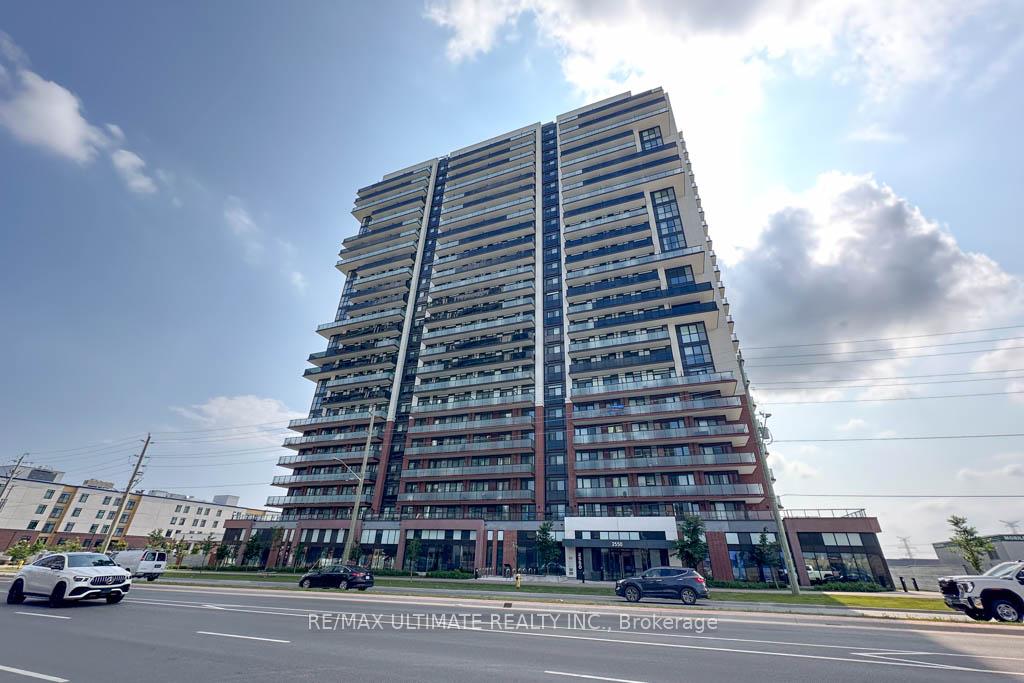
Unit 2517, 2550 Simcoe Street N
Unit 2517, 2550 Simcoe Street N
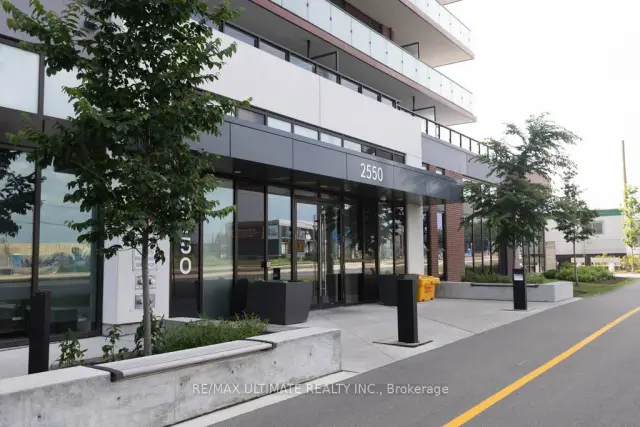
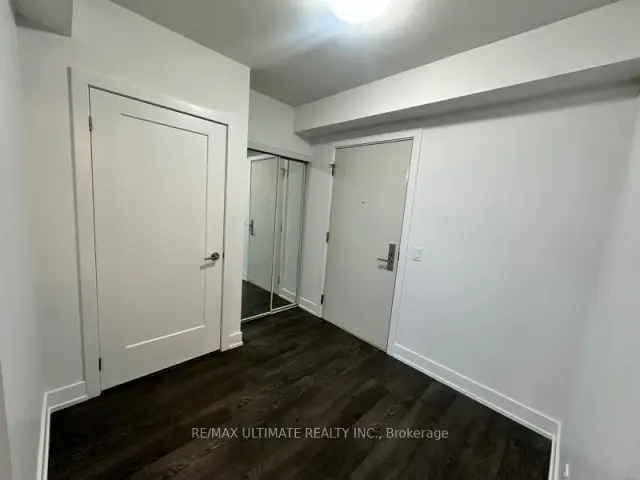
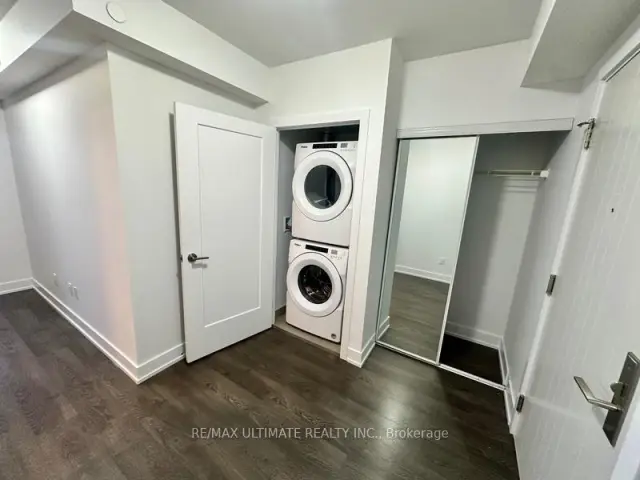
 See all 37 photos
Property history
Facts and features
- ExposureWest
- LaundryEnsuite
- LockerNone
- BalconyOpen
- Central air
- Concierge
- Exercise room
- Gym
- Party room/meeting room
The homeCondo Apartment, Apartment, 800–899 sq ft
- Type: Condo Apartment
- Style: Apartment
- Living space: 800–899 sq ft
- Basement: None
- Exposure: West
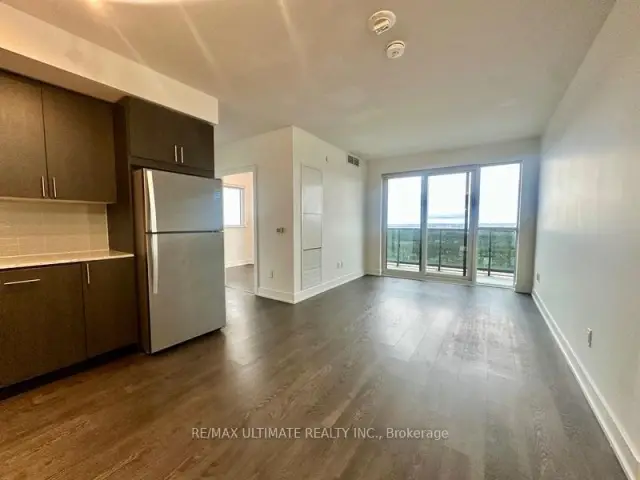
- View: Clear, panoramic
InsideEnsuite, Carpet free, Rooms above ground 5
- Laundry: Ensuite
- Features: Carpet free
- Rooms above ground: 5
- Bedrooms: 2
- Bathrooms: 2
- Kitchens: 1
OutsideConcrete, Open
- Exterior: Concrete
- Balcony: Open
Parking and locker1 Parking, Surface, Exclusive
- Spaces: 1 Parking
- Garage: Surface
- Parking type: Exclusive
- Driveway: Covered
- Locker: None
BuildingUc tower 1, Storeys 25, Units 503
- Name: Uc tower 1
- Storeys: 25
- Units: 503
- Registered: 2022
- Condo corporation: 370
- Amenities: Concierge, exercise room, game room, guest suites, gym, party room/meeting room
- Pets: Allowed
Heating, water and powerFan coil, electric, Central air
- Heating: Fan coil, electric
- Cooling: Central air
Rent and termsRent $2,200 a month, Entire property, Unfurnished
- Rent: $2,200 a month
- Space for rent: Entire property
- Furnished: Unfurnished
- Lease: 12 months
- Paid: Monthly
- Rent includes: Building insurance, building maintenance, common elements, parking
- Deposit: Required
- Credit check: Required
- Employment letter: Required
- Rental application: Required
- References: Required
IncludedUse of: whirlpool front loading washer and dryer, whirlpool flat-top stove, whirlpool microwave hood vent, whirlpool stainless steel fridge, whirlpool integrated dishwasher, Not included None
- Included: Use of: whirlpool front loading washer and dryer, whirlpool flat-top stove, whirlpool microwave hood vent, whirlpool stainless steel fridge, whirlpool integrated dishwasher
- Not included: None
NearbyClear view, park, public transit, hospital, school
- Close to: Clear view, park, public transit, hospital, school
Listing detailsE14165846, Rented, Nov 10, 2026
- MLS® number: E14165846
- Status: Rented
- Listed on: Nov 10, 2026
- Days on market: 9
- Updated: Nov 19, 2026
- Possession: Immediate
- Occupied by: Vacant
- Listing brokerage: RE/MAX ULTIMATE REALTY INC.
About this home
Unit 2517, 2550 Simcoe Street N, Oshawa (Windfields), ON L1L 0R5
Welcome to Suite 2517 at 2550 Simcoe Street North, Oshawa! This modern 804 sq. ft. condo oers sleek finishes, an open-concept layout, and spectacular, unobstructed west-facing sunset views from your private balcony. Step inside to a functional foyer equipped with a front hall closet, low-maintenance laminate flooring, and a convenient stacked laundry centre. At the heart of the home, the gourmet European-style eat-in kitchen shines with a quartz countertop, a stylish tile backsplash, a swan-neck faucet, and an integrated Whirlpool Dishwasher and stainless steel appliances. The bright living room seamlessly flows off the kitchen, featuring laminate flooring and a direct walk-out to the west facing 171 Sqft wrap around private balcony. The spacious primary bedroom features dramatic floor-to-ceiling windows, a double closet, and a private 3-piece ensuite bathroom complete with a modern glass shower enclosure. The second bedroom also has a double closet, roller blinds and a double closet. A main 4-piece bathroom with a deep soaker tub oers additional convenience for residents and guests alike. Complete with one reserved parking spot and enjoy a lifestyle of unparalleled convenience and luxury with premium amenities located right on the ground floor. These include a 24-hour concierge, state-of-the-art gym, a lively game room, versatile party/meeting room, guest suites, visitor parking, media room, bike storage, community BBQ, and a recreation room. Situated in a prime location, you're just steps away from public transit, Costco, Freshco, reputable schools, Ontario Tech University, and Durham College. Commuting is a breeze with quick access to Highways 407, 410, 412, and 418. Don't miss the opportunity to live in this highly sought-after community!
Ask about this home
A HOMEH agent will answer your questions about this home.
Know more about U.C. Tower Condos
Condo building · 2545 Simcoe Street North
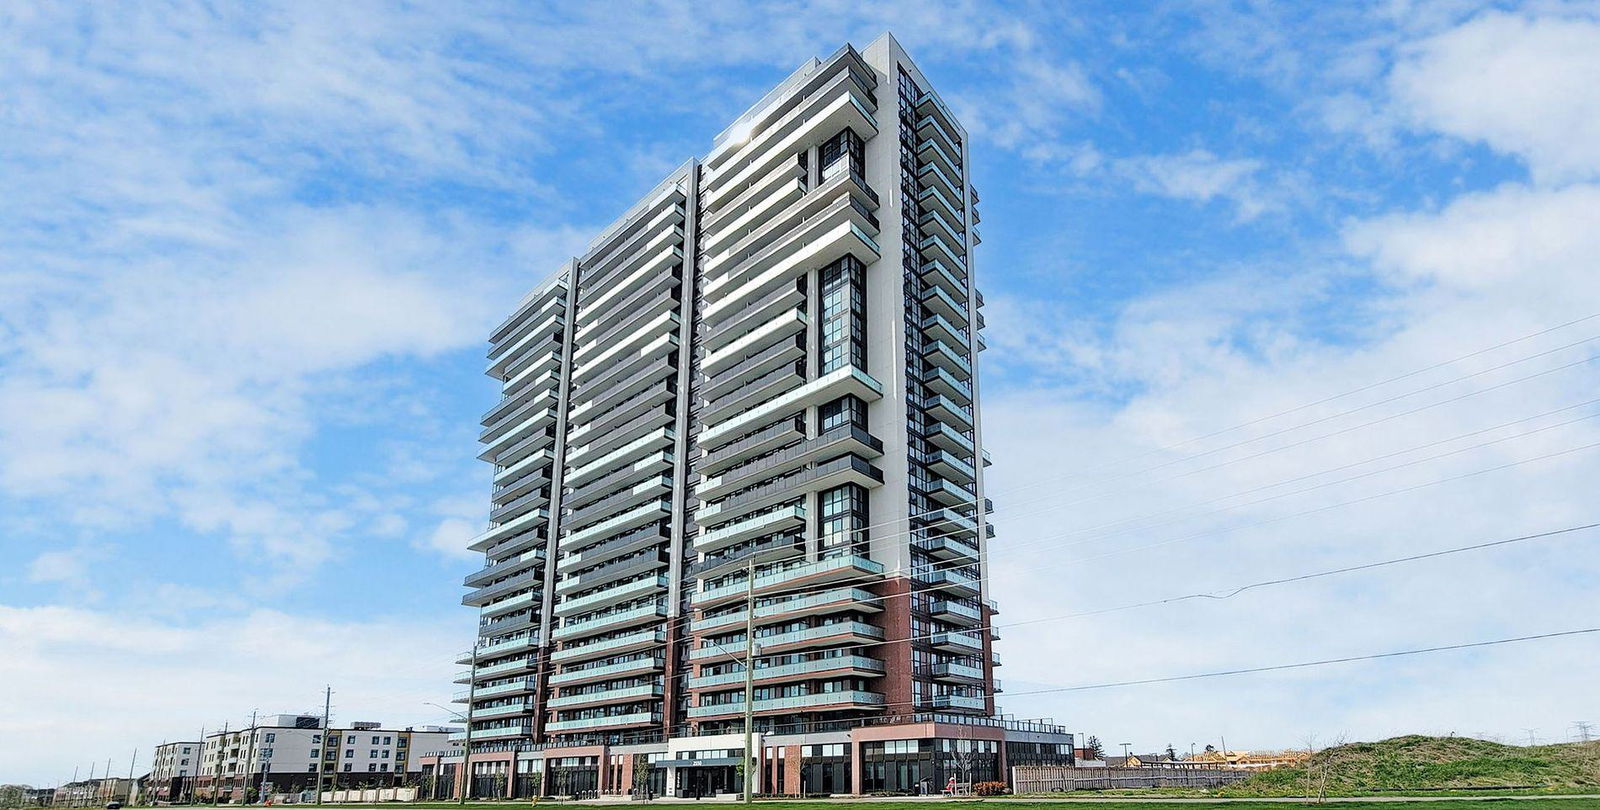
U.C. Tower Condos is a 25-storey condo with 503 suites, built in 2022 by Tribute Communities. Right now 24 for sale and 29 for rent are on the market here.
- 25storeys
- 503suites
- $627/sq ft
- 2022built
No similar units for rent in U.C. Tower Condos right now.
Around this home
Daily convenience, out of 100, from the distances below
Schools nearby
School rating, out of 10.
Helpful calculators
Your HOMEH agent

"I would see it this week."