
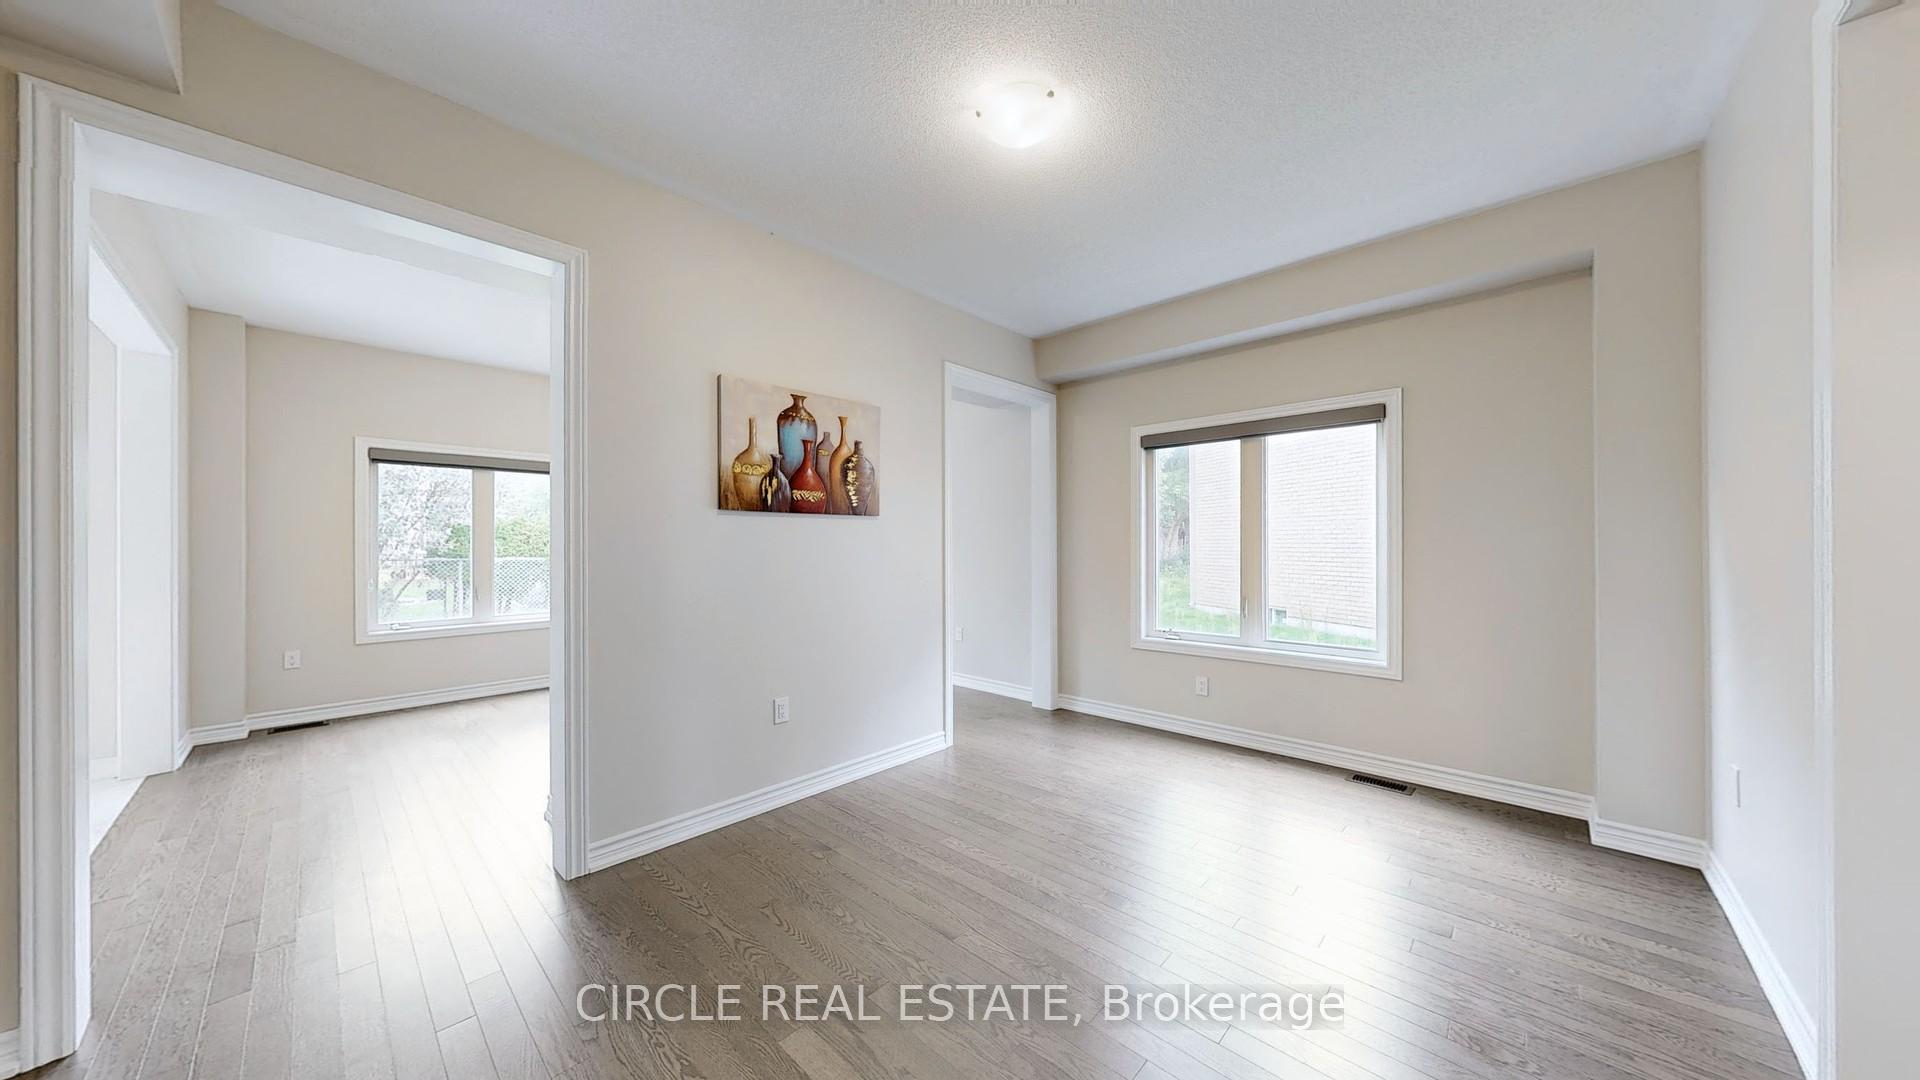
 See all 38 photos
Property history

This listing has ended. It is no longer available.
Property not available for sale or for rent.
Ask about this home
A HOMEH agent will answer your questions about this home.Ask HOMEH
About this home
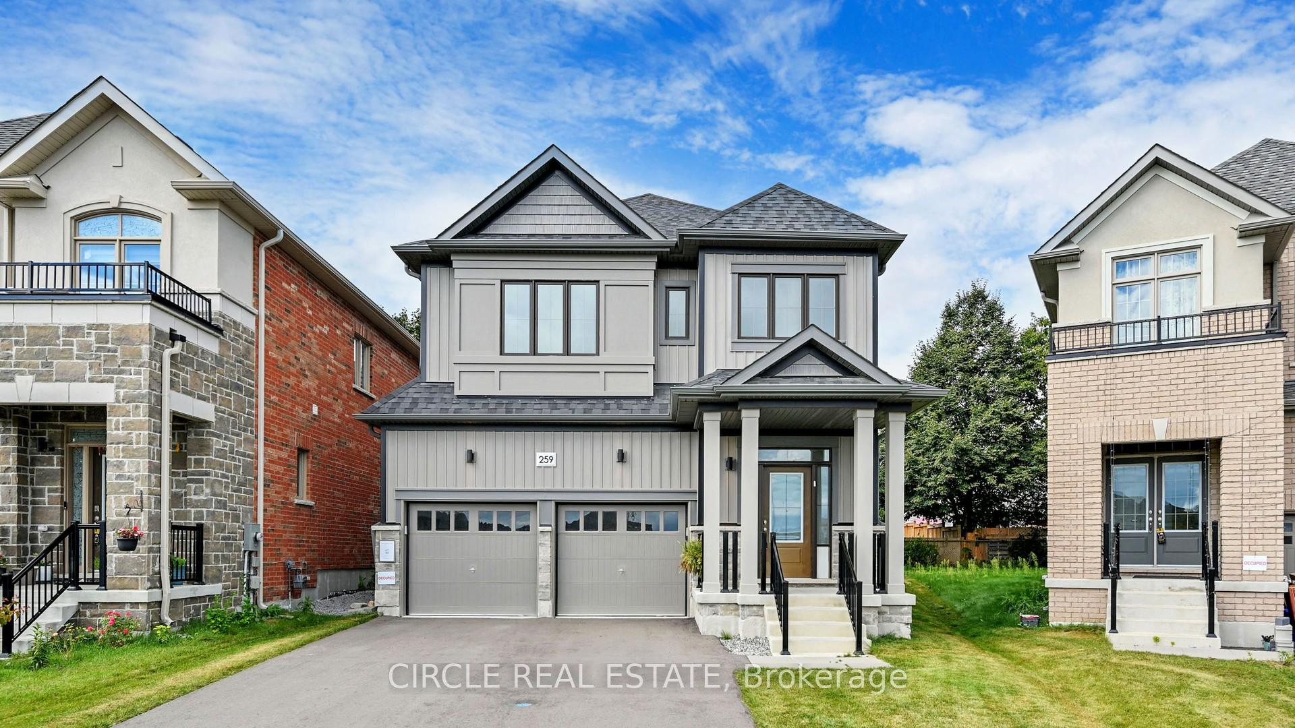
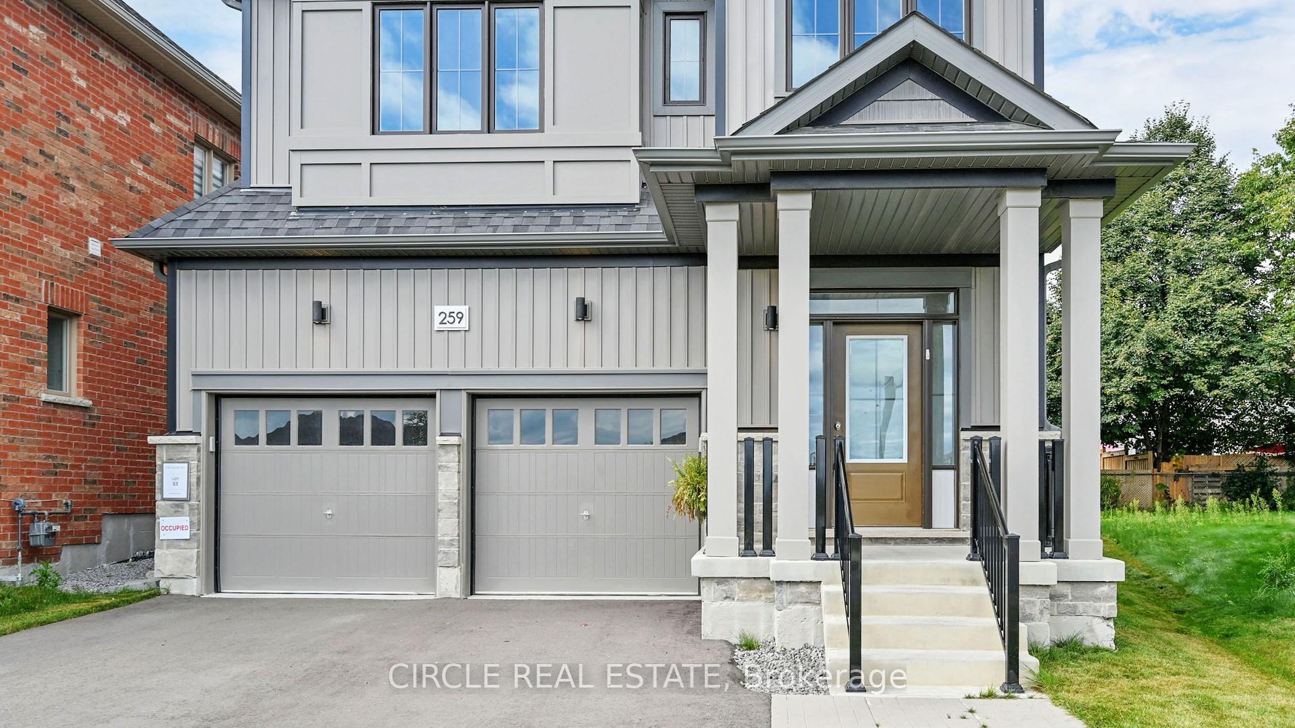
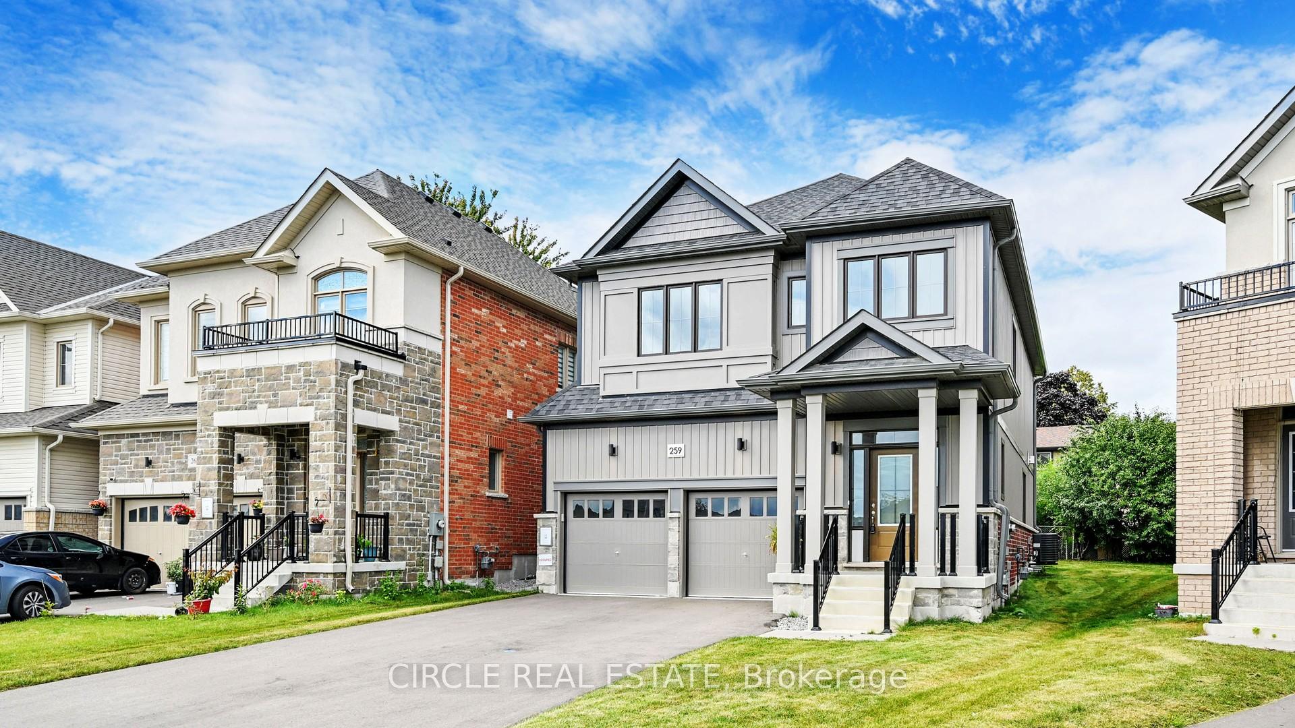
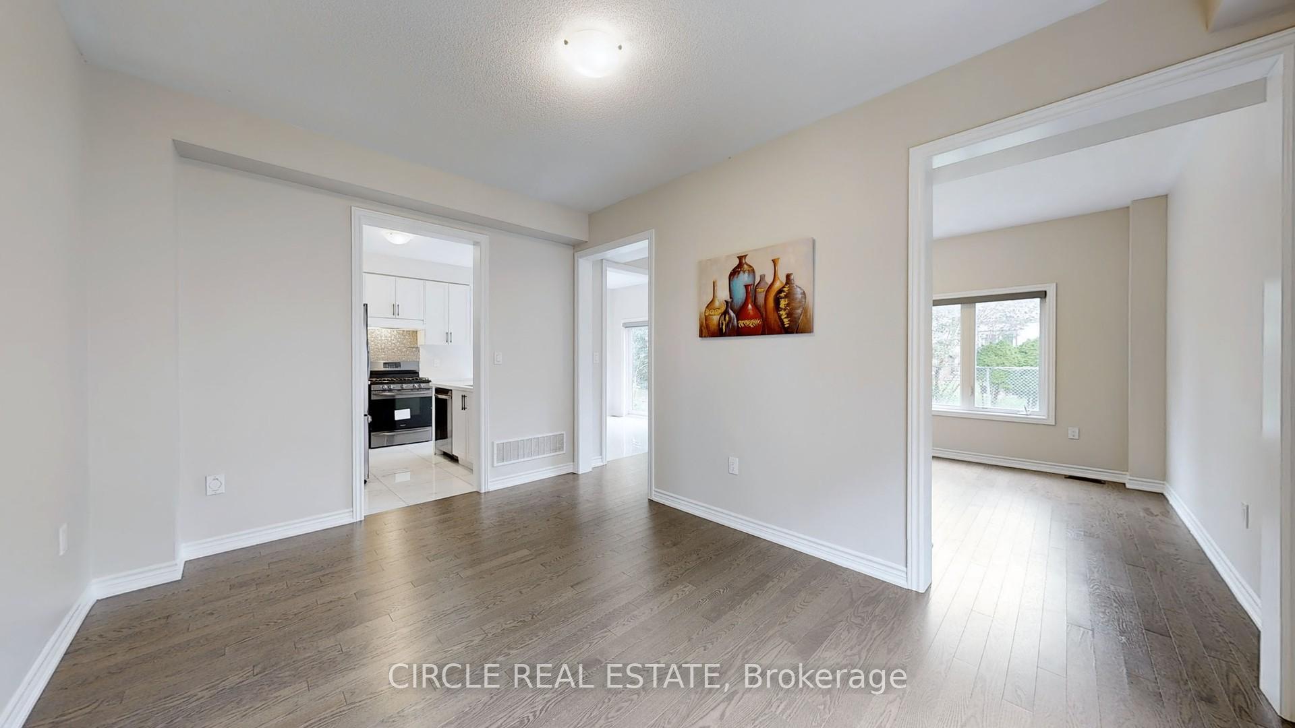
This single detached home in the Kingsview Ridge area, developed by Treasure Hill, offers a remarkable living space with a premium lot featuring an extra wide backyard. Situated in a meticulously designed neighbourhood, the home enjoys proximity to excellent schools, beautiful parks,desirable shops, and delightful restaurants. The Freshly Painted home boasts 4 bedrooms and 4.5 bathrooms, ideal for families. It includes a double-car garage.Inside, the open floor plan features 9-foot ceilings, hardwood floors, premium tiles, and abundant natural light, creating a spacious and luminous atmosphere. A cozy family room with a fireplace adds warmth and comfort to the living space. The modern kitchen is equipped with top-of-the line stainless-steel appliances, perfect for culinary enthusiasts. The luxurious primary bedroom includes walk-in closets (his and hers) and a 5-piece en-suite bathroom, offering privacy and comfort. A fully finished basement with a 3-piece bathroom adds versatility and additional living space. The new community offers easy access to Hwy 401 and the new 407 extensions, ensuring a hassle-free commute to the city. The property has no sidewalk and faces a park, enhancing its appeal and providing a serene environment.Overall, this home combines modern amenities, a thoughtful layout, and a convenient location, making it an attractive option for those looking for a premium living experience in the Kingsview Ridge area.
Facts & features
Ask about this home
A HOMEH agent will answer your questions about this home.
Rooms
12 rooms · 5 bathrooms
- Foyer4′3″ × 19′81 sq.ft.
- Dining room14′1″ × 10′141 sq.ft.
- Family room14′1″ × 12′169 sq.ft.
- Kitchen11′ × 7′10″87 sq.ft.
- Breakfast11′ × 10′110 sq.ft.
- Laundry13′1″ × 5′11″78 sq.ft.
- Primary bedroom14′ × 16′223 sq.ft.
- Bedroom 211′ × 12′132 sq.ft.
- Bedroom 310′ × 11′110 sq.ft.
- Bedroom 49′ × 11′99 sq.ft.
- Recreation23′11″ × 19′456 sq.ft.
- Bathroom5′3″ × 5′3″28 sq.ft.
Around this home
Listing details
Helpful tools
Your HOMEH agent
"I would see it this week."
Ask HOMEH about this home
Price, neighbourhood, monthly cost. Ask anything.
HOMEH Intelligent Agent is an AI, not a licensed representative. Check anything important with your agent.