
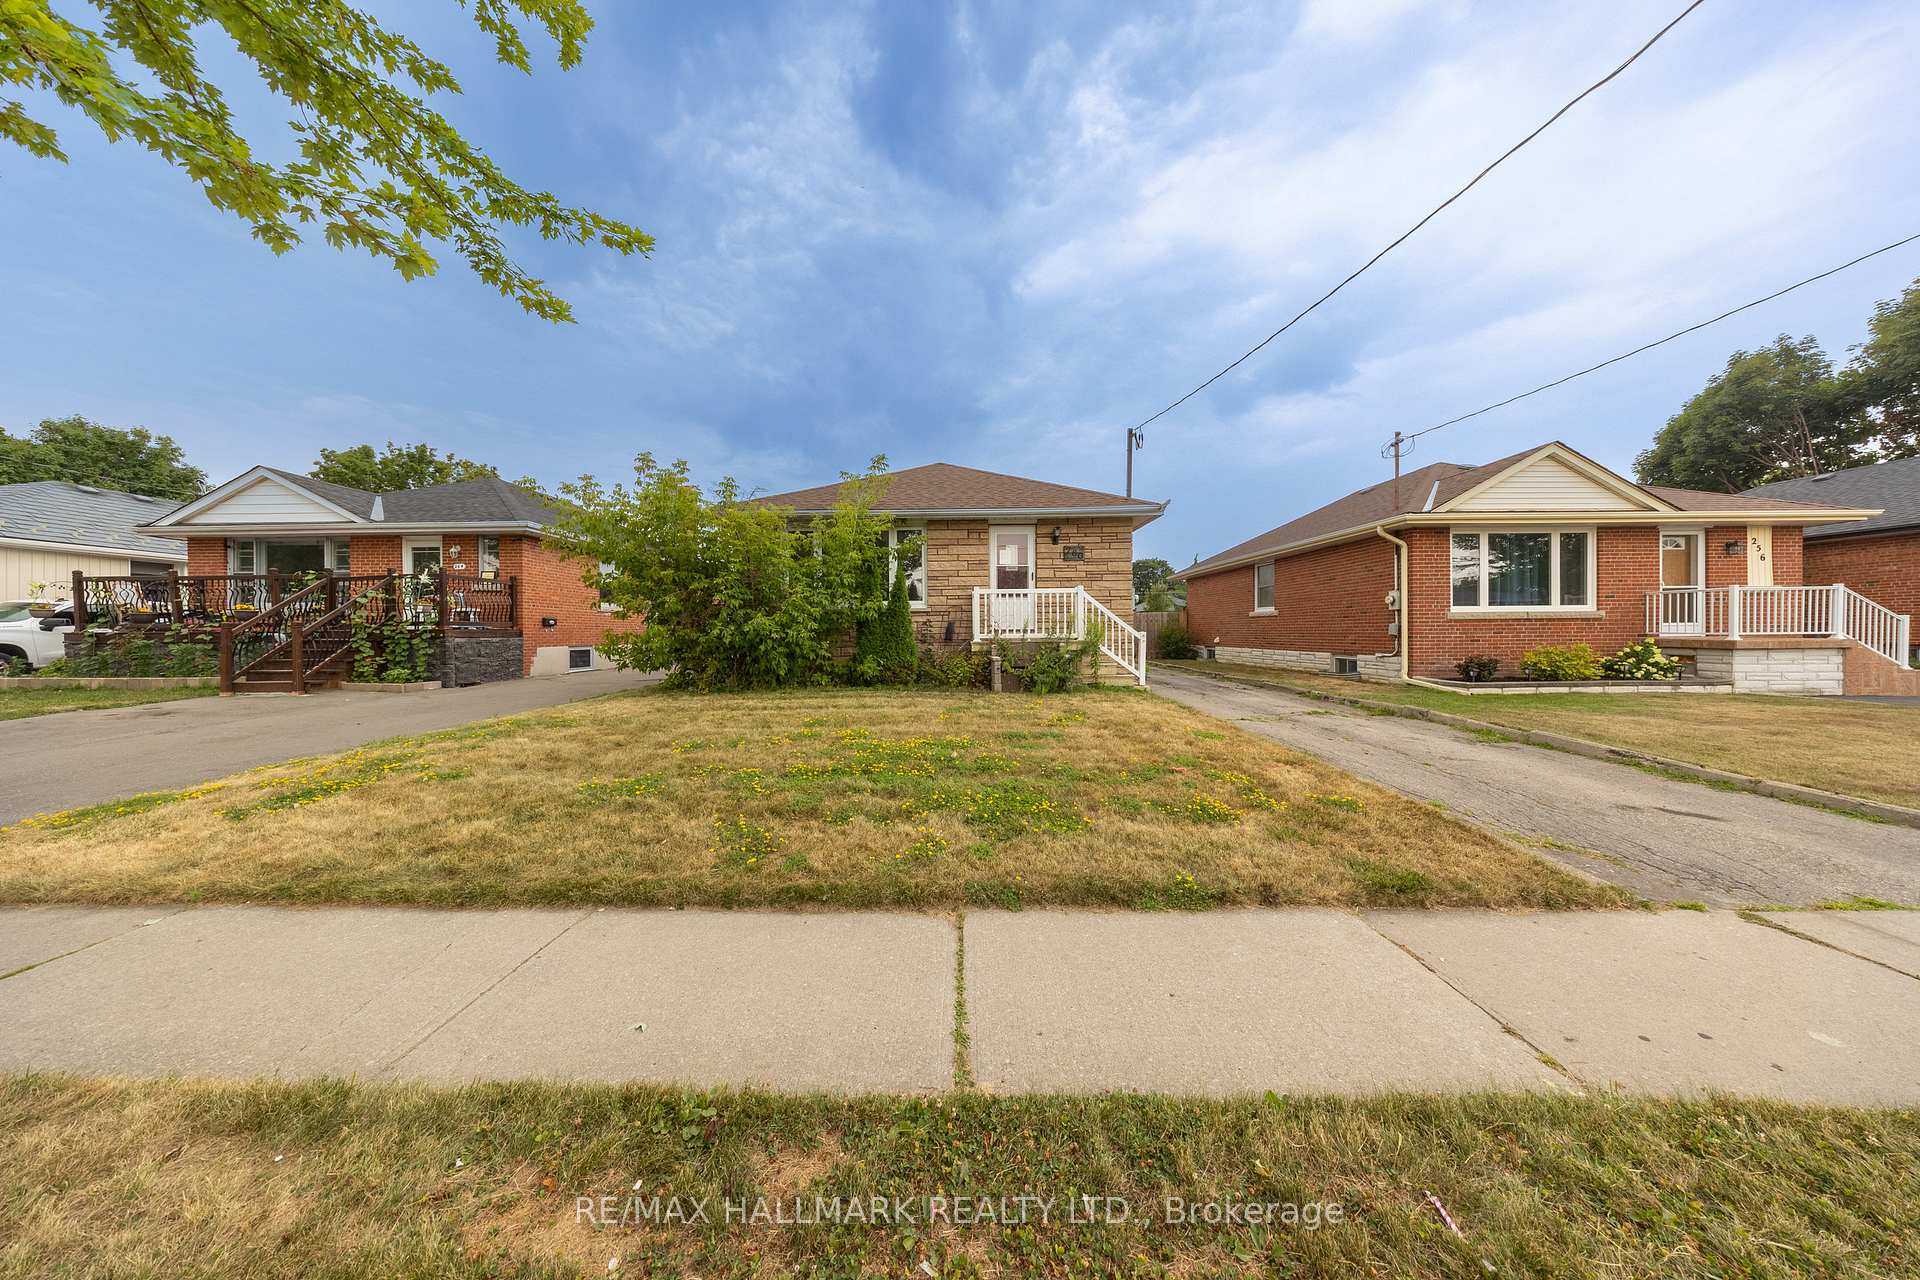
260 Farewell StreetOshawa (Donevan)
Sold
1/72Ontario Real Estate › Oshawa › Donevan
260 Farewell StreetOshawa (Donevan)
Sold
 See all 72 photos
3 Bedrooms
2 Bathrooms
1 Garage
700~1.1K Sq.Ft.
43 x 136.17 ft Lot
$4,497 Tax/yr
Property history
1 saleSign in to see sold prices

This home has sold. It is no longer available.
Property not available for sale or for rent.
Book a viewing
Wed28
Thu29
Fri30
Sat31
Sun1
Mon2
Tue3
Pick a time
Ask HOMEH
Ask about this home
About this home
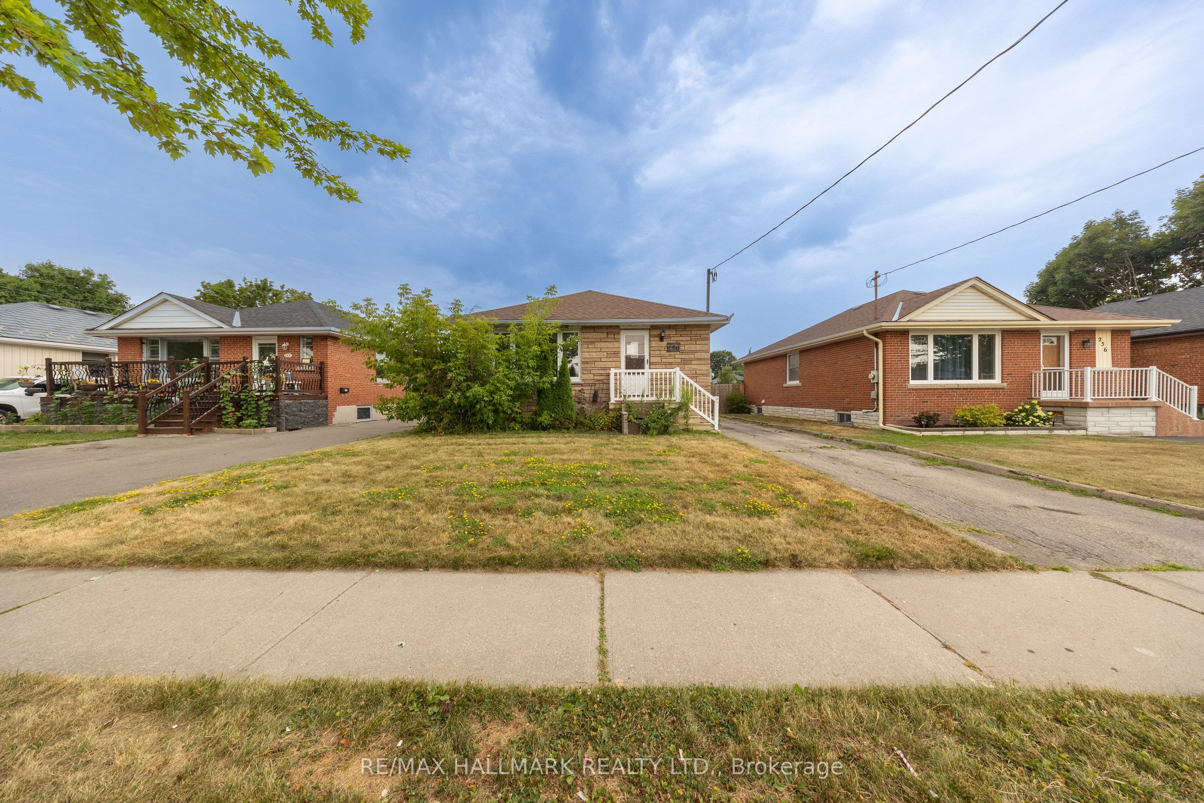
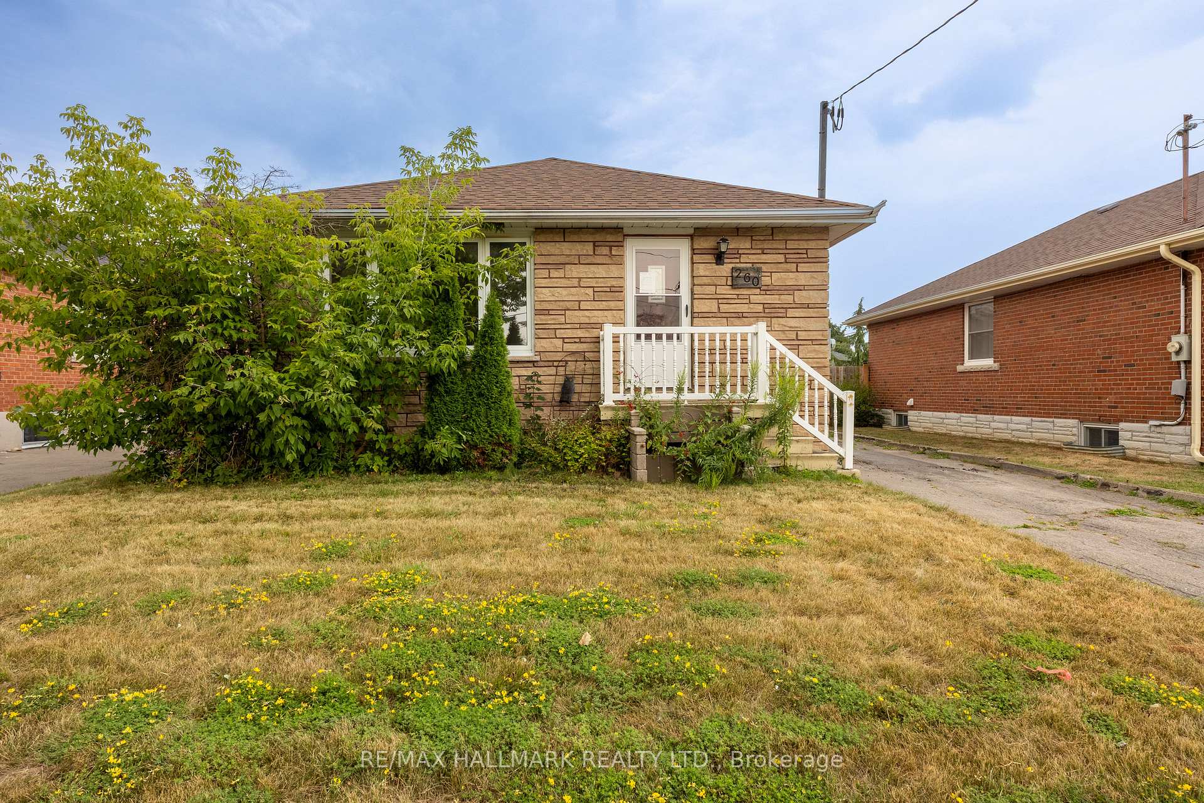
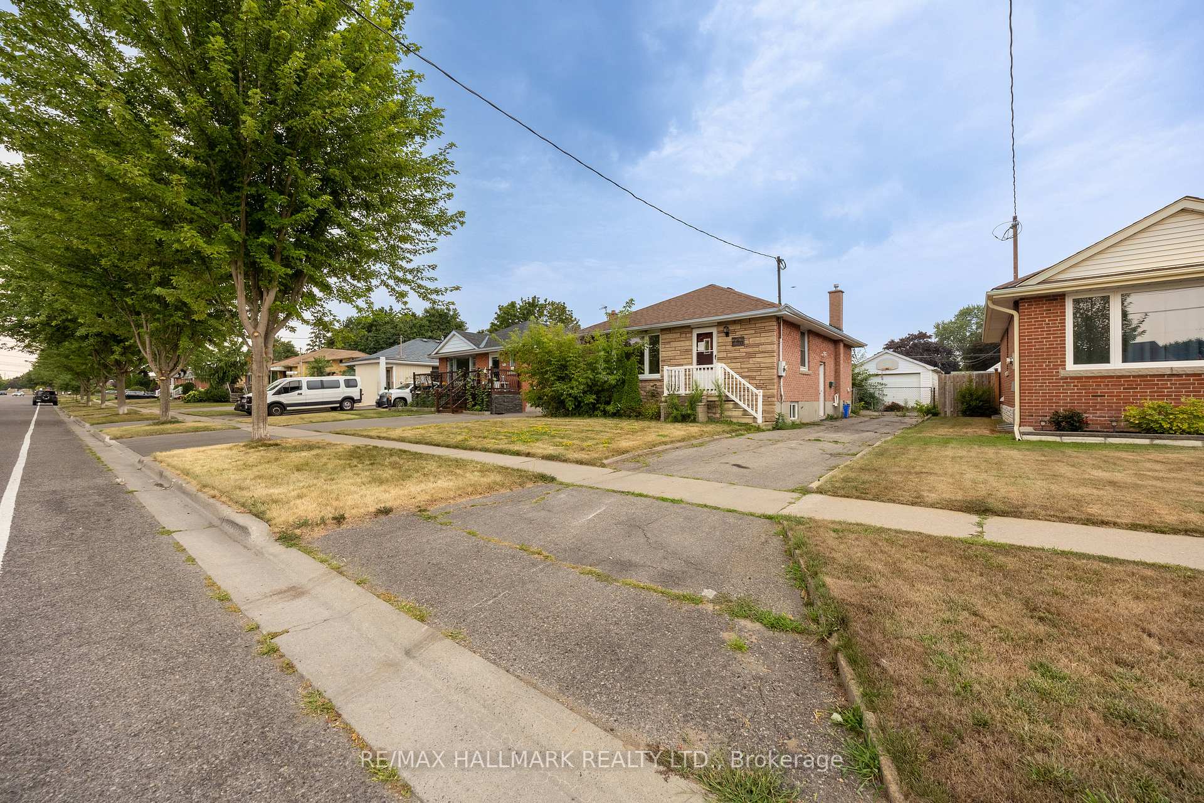
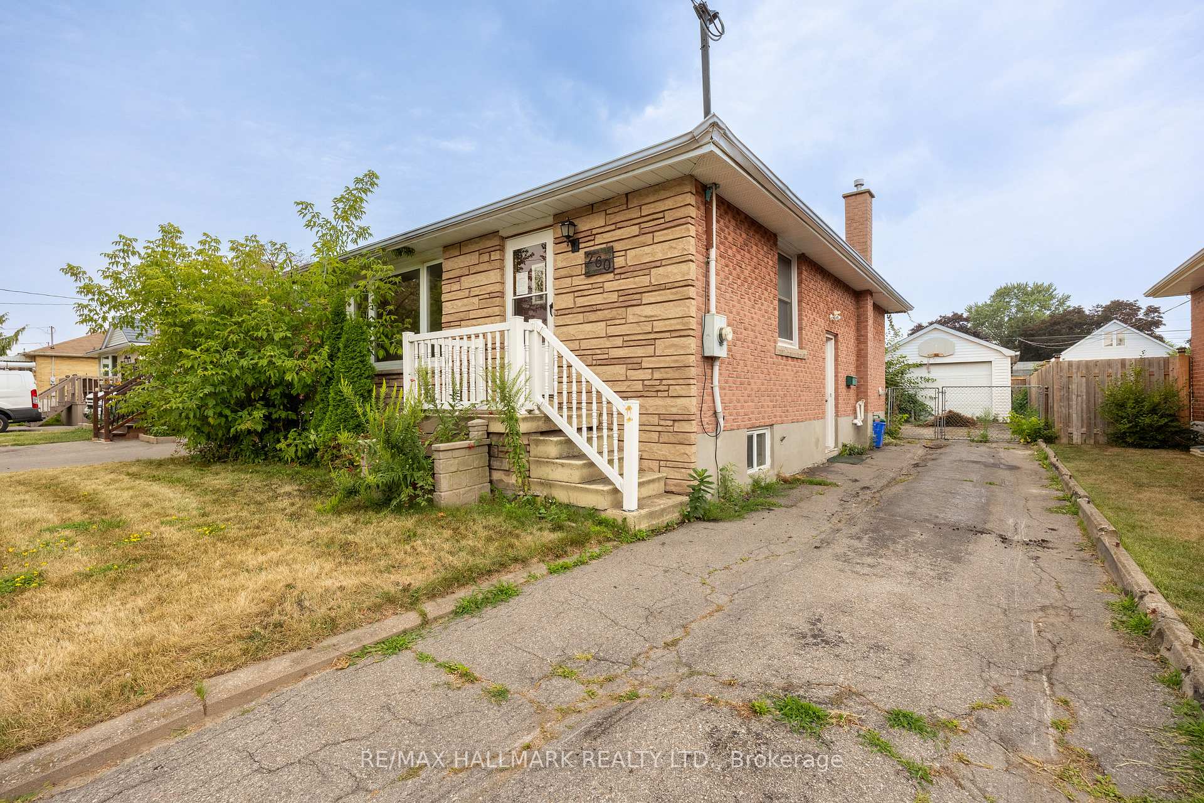
Welcome to 260 Farewell St in beautiful Donevan Oshawa. This property is a detached 3 bedroom, 2 bedroom home with a separate entrance. Fully finished basement with 4 car parking. Create an in-law suite with the separate entrance into a fully functional layout. Detached garage at the west end of the driveway connected to a large fully fenced in yard.
Read more
Facts & features
TypeDetached
StyleBungalow
Size700~1.1K Sq.Ft.
Lot43 x 136.17 ft
Tax$4,497 (2025)
HeatingForced air, gas
CoolingCentral air
BasementFinished
Parking3 drive
WaterMunicipal
Book a viewing
Wed28Oct
Thu29Oct
Fri30Oct
Sat31Oct
Sun1Nov
Mon2Nov
Tue3Nov
Pick a time
Rooms
7 rooms · 2 bathrooms
Main floor5 rooms
- Kitchen14′6″ × 13′8″198 sq.ft.
- Living room12′10″ × 12′2″156 sq.ft.
- Primary bedroom11′3″ × 10′4″116 sq.ft.
- Bedroom 29′5″ × 8′3″78 sq.ft.
- Bedroom 39′4″ × 8′8″80 sq.ft.
Basement2 rooms
- Recreation32′11″ × 11′3″372 sq.ft.
- Office12′ × 11′3″135 sq.ft.
Bathrooms2
4-pcMain3-pcBasement
Thinking of selling your home?See what your home is worth today.
Around this home
King St/Harmony Rd
Listing details
MLS® numberE12324401
Listed onAug 5, 2025
Days on market52
UpdatedSep 26, 2025
Listing brokerageRE/MAX HALLMARK REALTY LTD.
Possession2025-08-29 / Immediate
Helpful tools
Mortgage calculator
Closing costs
Land transfer tax
Buyer guide
Your HOMEH agent
KimHOMEH agent · Oshawa
"I would see it this week."
Ask Kim
Ask HOMEH about this home
Price, neighbourhood, monthly cost. Ask anything.
HOMEH Intelligent Agent is an AI, not a licensed representative. Check anything important with your agent.