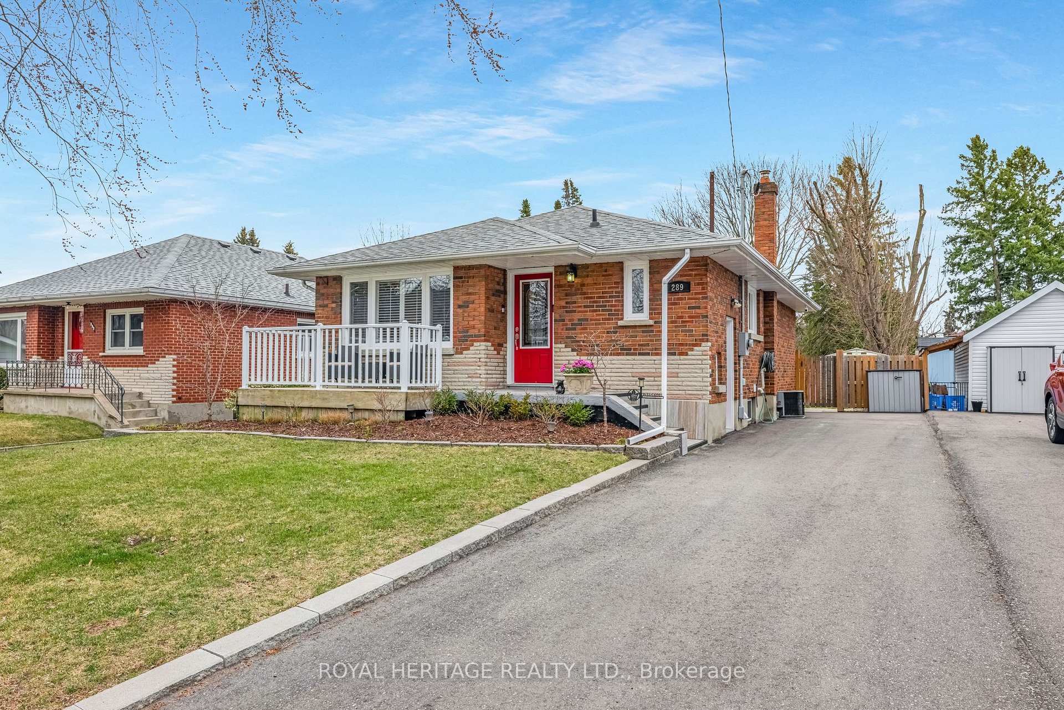
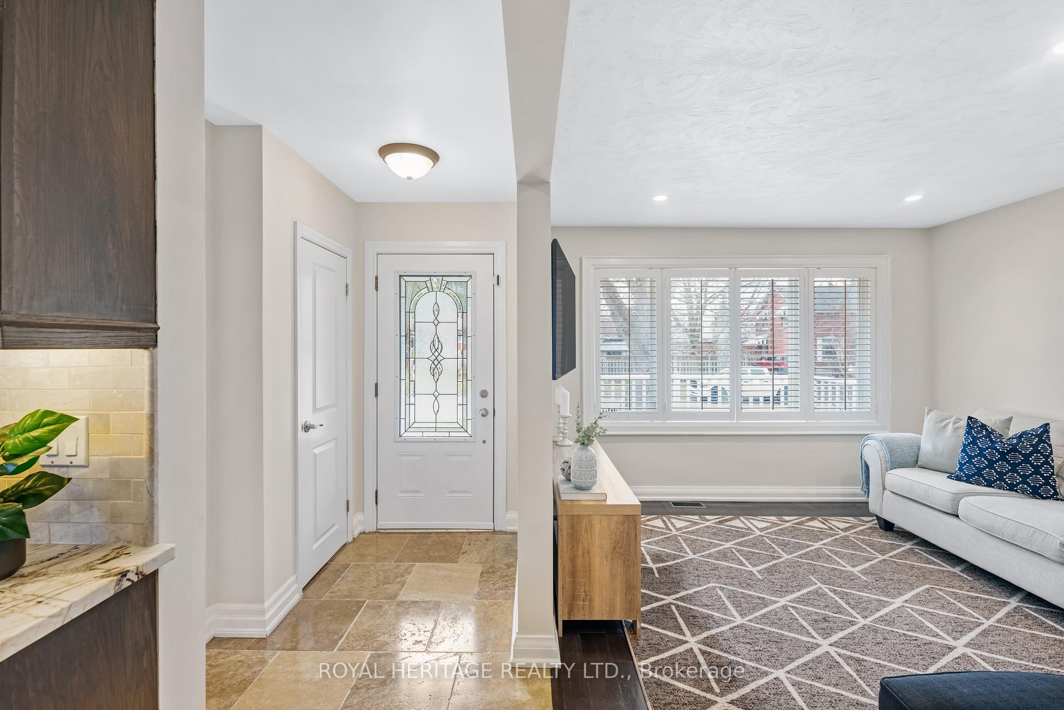
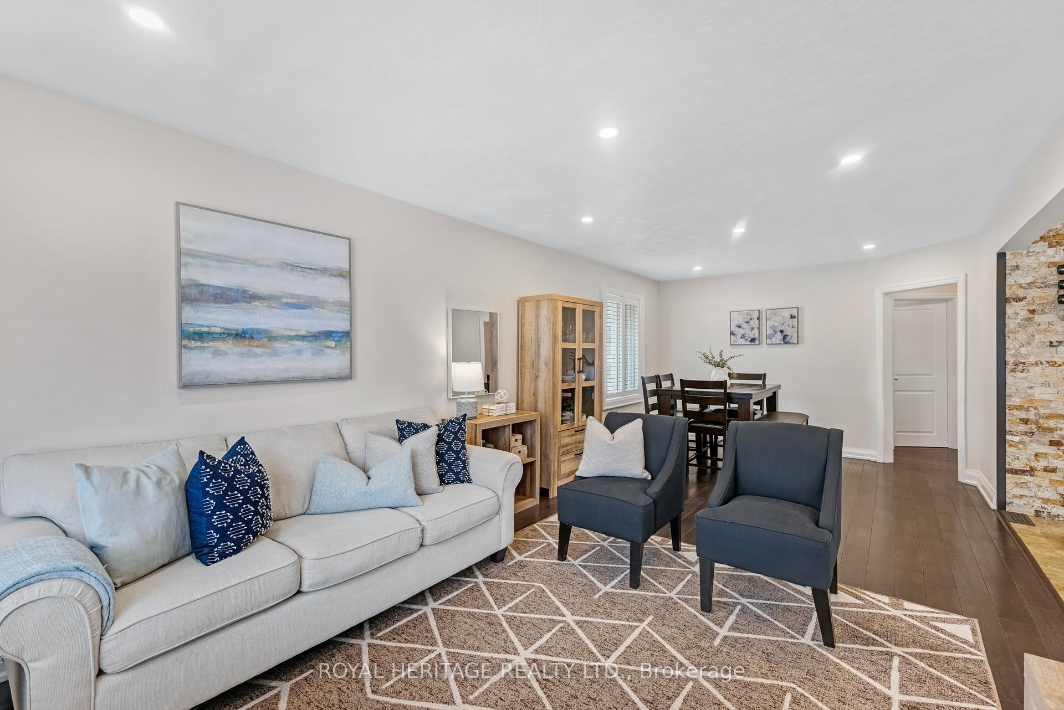
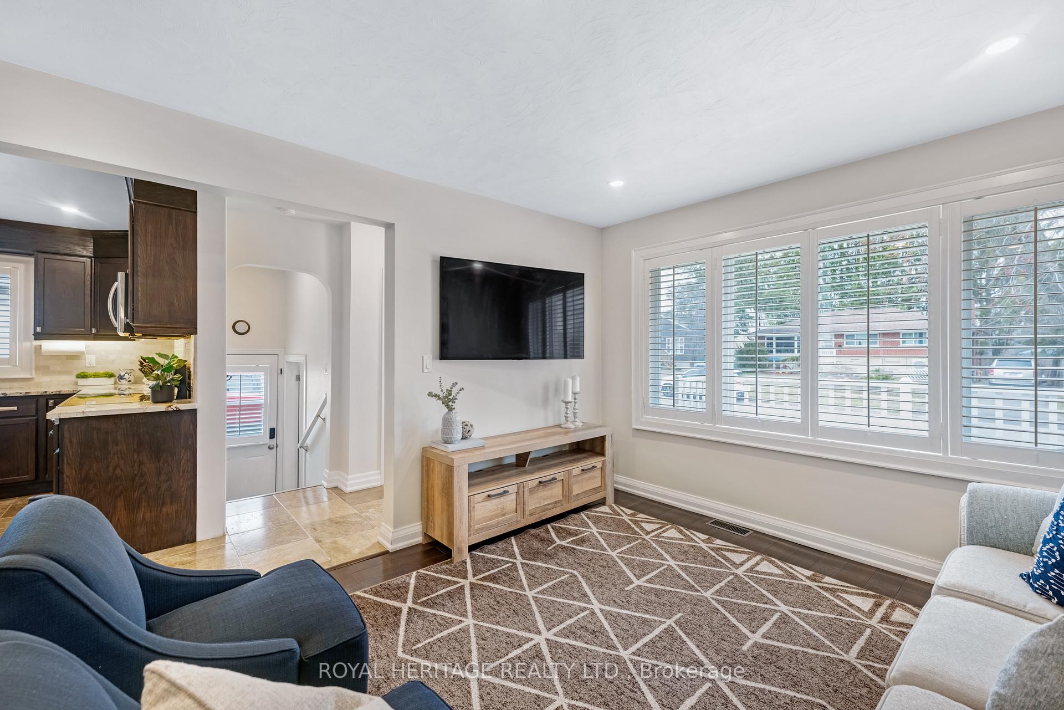
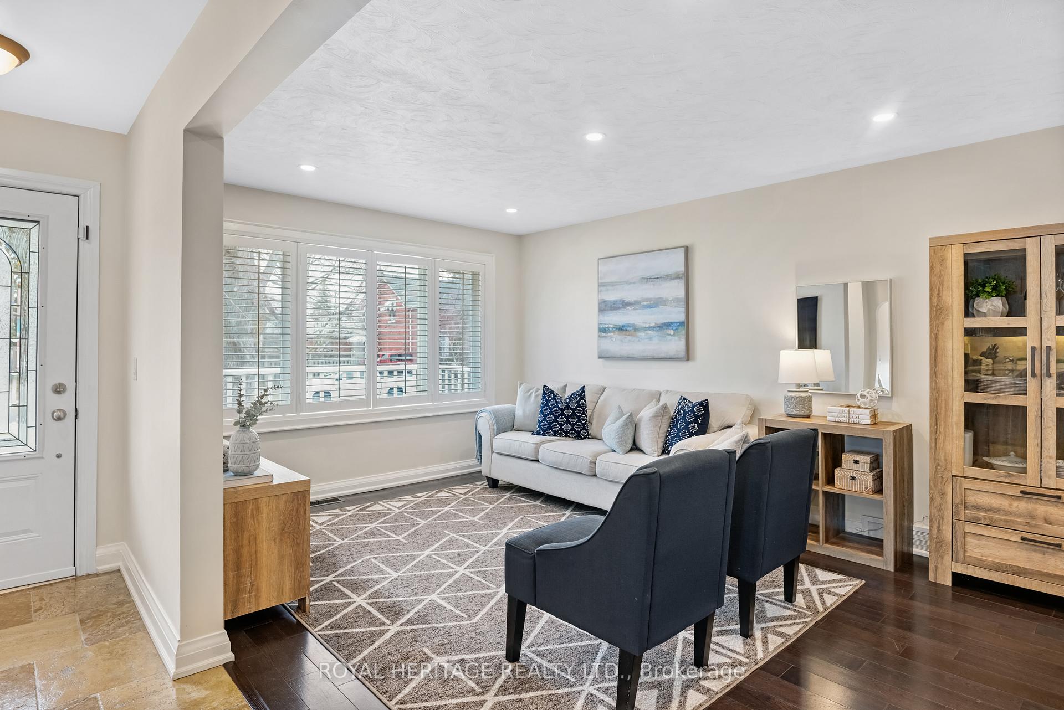
Beautifully renovated all-brick detached bungalow on a mature, private lot ideal for first-time buyers, downsizers, or investors. Originally a 3-bedroom layout upstairs, now thoughtfully redesigned as a spacious 2-bedroom with a third bedroom located in the finished basement. Features include hardwood floors, pot lights, California shutters, granite countertops, marble kitchen floors, and stainless steel appliances. The fully finished basement offers luxury vinyl flooring in a herringbone pattern, a large bedroom, updated 3-piece bath, and a dry bar area with easy capability to convert into a kitchen. With a separate entrance, this home has perfect potential for generating rental income or multi-generational living. Additional updates include upstairs windows (2017), basement windows (2022), and furnace (2020). Located in a quiet neighbourhood close to schools, parks, shopping, transit, and the prestigious Oshawa Golf Club. A turn-key opportunity with income potential and long-term value.
Read more
In-Law CapabilityIn-Law SuitePrimary Bedroom - Main FloorFenced YardGolfHospital
Facts & features
TypeDetached
StyleBungalow
Size700~1.1K Sq.Ft.
Lot40 x 111.66 ft
Tax$4,610 (2025)
HeatingForced air, gas
CoolingCentral air
BasementSeparate entrance, finished
Parking5 drive
WaterMunicipal
Book a viewing
Wed28Oct
Thu29Oct
Fri30Oct
Sat31Oct
Sun1Nov
Pick a time
Rooms
7 rooms · 2 bathrooms
Main floor5 rooms
Living room14′ × 11′3″158 sq.ft.
Dining room9′1″ × 11′3″102 sq.ft.
Kitchen11′8″ × 11′8″136 sq.ft.
Primary bedroom11′9″ × 11′5″134 sq.ft.
Bedroom 211′7″ × 9′8″112 sq.ft.
Basement2 rooms
Bedroom 311′ × 15′166 sq.ft.
Recreation11′ × 387′6″4272 sq.ft.
Bathrooms2
4-pcSecond3-pcBasement
Thinking of selling your home?See what your home is worth today.

 See all 31 photos
